Refine Search
Sort by
4046 Georges Bnd, Crandall
$385,000
4 Beds ⋅ 3 Baths ⋅ 21342547 MLS
Assumable 5.75% VA loan. Discover modern comfort, energy-efficient construction, and extensive upgrades at 4046 Georges Bend, a spacious 4-bedroom, 2.5-bath Beazer home offering approximately 2,960 square feet in the Wildcat Ranch master-planned community. Built in 2024, this thoughtfully designed residence includes more than $30,000 in builder upgrades, including upgraded flooring, cabinetry, countertops, and lighting. Fully encapsulated spray-foam insulation in the walls and attic helps improve temperature control, reduce air leakage, and support energy efficiency. The bright, open floor plan features wide hallways, abundant natural light, and flexible living areas suited for entertaining, remote work, hobbies, or guest accommodations. Generous windows enhance the airy atmosphere, while four well-proportioned bedrooms and two-and-a-half baths provide privacy and versatility. Outside, the oversized backyard includes an expanded concrete patio pre-plumbed with natural gas for a future grill or fire pit. Attractive brickwork surrounds the flower beds, tree, and air-conditioning unit, adding definition and curb appeal. The fully finished garage features two-tone paint, an epoxy-coated floor, and custom lighting for parking, storage, projects, or hobbies. Wildcat Ranch offers two community centers, including one approximately a two-minute walk from the home. Amenities include a fitness center, swimming pool, playground, picnic area with outdoor grills, community room, clubhouse, dog park, soccer fields, and miles of walking and biking trails. An elementary school is located within the community, while H-E-B, Target, Walmart, dining, and everyday shopping are within approximately a 15-minute drive. With newer Beazer construction, spray-foam insulation, premium upgrades, spacious interiors, an oversized yard, upgraded garage, gas-ready patio, and resort-style amenities, this Forney-area home delivers comfort, convenience, and lasting value.

4046 Georges Bnd, Crandall

3906 Belleview Pl, Crandall
$389,990
4 Beds ⋅ 3 Baths ⋅ 21346251 MLS
MOTIVATED SELLER! Welcome home to this stunning four-bedroom, two-and-a-half-bath residence, thoughtfully designed to be your favorite retreat. Step inside to discover a versatile enclosed bonus room, perfectly suited for a home office, private study, exercise space, or playroom—the possibilities are yours to define. The heart of the home is the expansive kitchen, anchored by a generously sized island offering ample seating for casual gatherings and home-cooked family dinners. Extend your living space outdoors to the covered patio, an idyllic setting for warm evenings spent watching loved ones enjoy the backyard, or cozy winter nights. The primary suite offers a true escape, complete with an oversized walk-in shower designed for relaxation after a long day. An expansive game room rounds out the home, providing the perfect space for entertainment and leisure. Situated in the sought-after Heartland community and zoned to Crandall ISD, this home offers the complete package of comfort, functionality, and style. Schedule your private showing today.

3906 Belleview Pl, Crandall

111 County Road 111, Kaufman
$124,900
21348632 MLS
Bring your vision to life on this beautiful 1.54 acre property that is cleared and ready for you to created your own slice of Texas! Located outside the city limits yet within the Kaufman ISD, you'll enjoy the freedom of country living with the luxury of being less than a one hour drive to Dallas! Whether you are dreaming of a tiny home, mobile home or a custom built home, this versatile property is ready for your plans. Best of all, the water meter is already installed, saving your the cost and giving you a head start on your project. Enjoy the space, flexibility and convenience of rural living with eary access to shopping, dining and major highways. Don't miss the chance to build the lifestyle you've been looking for!

111 County Road 111, Kaufman

2815 Bridgepoint St, Heartland
$344,990
3 Beds ⋅ 2 Baths ⋅ 21349873 MLS
This Laurel home in Heartland offers a spacious open floor plan, ready for move-in this December 2026. The heart of the home is a bright living room featuring elegant tray ceilings and seamless access to the kitchen’s breakfast nook. The primary suite also includes a tray ceiling, a deluxe bath, and a closet with room to spare. Practical details include a built-in mud bench near the two-car garage and an extended covered patio for outdoor relaxation. With three bedrooms and nearly 2,000 square feet of single-story space, this layout maximizes every inch. Heartland residents enjoy multiple pools, a splash park, and a fitness center. The community features a 35-acre stocked lake with a fishing pier, plus miles of trails and sports fields. Schedule your visit today! Attached photos are representative of the floor plan and may depict non-standard features and upgrades. See Community's new home consultant for details.

2815 Bridgepoint St, Heartland

3505 Hank Dr, Heartland
$294,990
4 Beds ⋅ 2 Baths ⋅ 21349814 MLS
The Colorado offers a modern, single-story layout designed for comfort, ready for move-in this December 2026. This home features an open floor plan that connects the kitchen and living room, where elegant tray ceilings add a sense of height and sophistication. The kitchen serves as the heart of the home, complete with a breakfast area and a pantry for storage. Retreat to the private primary suite, which features its own tray ceiling and a large closet. Three additional bedrooms and a secondary bathroom with dual sinks provide plenty of space for everyone. Step outside to the covered patio, perfect for relaxing in your backyard. Located in Heartland, you will enjoy multiple pools, a fitness center, and a 35-acre stocked lake. Explore miles of trails, sports fields, and a splash park. Attached photos are representative of the floor plan and may depict non-standard features and upgrades. See Community's New Home Consultant for details.

3505 Hank Dr, Heartland

3332 Watterson Way, Crandall
$219,900
3 Beds ⋅ 2 Baths ⋅ 21347737 MLS
**SELLER OFFERING UP TO $3,500 IN SELLER CONCESSIONS** Welcome to this upgraded Lennar Idlewood floor plan in Crandall’s Wildcat Ranch community. This single-story home offers 3 bedrooms, 2 bathrooms, and a bright, open-concept layout designed for comfortable living and entertaining. The living room flows into the dining area and kitchen, featuring a large island, quartz countertops, stainless steel appliances, abundant cabinetry, a pantry, and luxury vinyl tile flooring throughout the main living areas. The split-bedroom floor plan places the private primary suite at the rear of the home, complete with an en-suite bathroom and walk-in closet. Two additional bedrooms near the front offer flexibility for guests or a home office. Upgrades include a 20-by-10-foot decorative concrete patio, ceiling fans, decorative hardware, updated kitchen and bath fixtures, a doggie door, new appliances, and an included washer and dryer. Smart-home features include a camera doorbell, keypad entry, and sensors on every door and window. A tankless water heater and ENERGY STAR® components add efficiency and value. The fenced backyard, two-car garage, and landscaped yard complete this move-in-ready home. Wildcat Ranch amenities include community pools, clubhouses, a fitness center, dog parks, playgrounds, greenbelts, parks, and walking, biking, and hiking trails. Conveniently located near US-175 and approximately 30 minutes from Downtown Dallas, this home offers small-town charm with easy access to shopping, dining, and employment centers. Schedule your private showing today!

3332 Watterson Way, Crandall

16401 Fm 548, Forney
$16,250,000
21349065 MLS
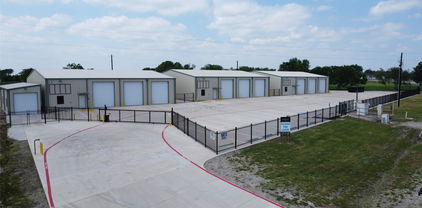
Industrial investment opportunity consisting of approximately **65,000 square feet** of industrial space across **six separate buildings** situated on approximately **6 acres** in a prime location in Forney. Constructed to high engineering standards using premium-quality materials, this property is designed to accommodate a wide range of industrial and manufacturing operations. Each building includes dedicated office space, a restroom, and a three-phase electrical panel to support manufacturing and heavy industrial uses. The entire site is paved with heavy-duty, high-strength concrete, providing exceptional durability for commercial vehicles, equipment, and industrial operations. Ideally located in one of Forney's fastest-growing industrial corridors, the property offers convenient access to major highways while benefiting from being **outside the city limits**, providing added flexibility for many business operations. This unique investment offers multiple exit strategies—it can be acquired as one large industrial campus or subdivided into **six individual properties** for separate ownership or resale. **Asking Price:** **$250 per square foot.** **Investment Highlights** * Approximately 65,000 SF on 6 acres * Six separate industrial buildings * Built to high engineering and construction standards * Premium-quality construction materials * Office and restroom in every building * Three-phase electrical service throughout * Heavy-duty concrete across the entire property * Prime Forney location with easy highway access * Outside city limits * Flexible investment—purchase as one property or subdivide into six individual properties

16401 Fm 548, Forney

5393 County Road 4102, Kaufman
$519,900
21348920 MLS
Peaceful Country Living on 14.463 Acres in Growing Kaufman County! Escape the hustle and embrace the tranquility of wide-open spaces, scenic The property is fenced on three sides, providing privacy, flexibility, and endless possibilities for recreation, gardening, or room to expand. Room for a shop. Horses, and livestock permitted. No mobile homes but RV and Boat parking allowed. Whether you're dreaming of a hobby farm, a weekend retreat, or a place to build your forever lifestyle, opportunities like this are becoming increasingly rare. Enjoy the peace, privacy, and freedom of country living—all while remaining just minutes from town. Come experience everything this exceptional property has to offer. Information provided is deemed reliable, but is not guaranteed and should be independently verified. Buyer and buyer's agent to verify square footage, measurements, schools, tax, HOA, etc.

5393 County Road 4102, Kaufman

1206 Cider Mill Ln, Forney
$374,900
4 Beds ⋅ 3 Baths ⋅ 21348714 MLS
MLS# 21348714 - Built by HistoryMaker Homes - Nov 2026 completion! ~ Fall into savings with some of our lowest prices of the year! Ask about our aggressive financing options available for qualified buyers through the builder’s preferred lender. Welcome to the Sequoia II by HistoryMaker Homes, a spacious two-story home offering 4 bedrooms, 3 full baths, and flexible space for everyday living and entertaining. The heart of the home is the open kitchen, dining, and family room—creating a bright, welcoming place to gather. The kitchen features quartz countertops, a large center island, abundant cabinetry, and generous prep space while overlooking the main living areas. The private first-floor primary suite includes dual vanities, a large walk-in shower, and an oversized walk-in closet. A secondary bedroom and full bath on the main level provide flexibility for guests, a home office. Upstairs, two additional bedrooms, a full bath, and a spacious game room create room for a media room, playroom, or second living area. Additional features include luxury vinyl plank flooring in the main living areas, smart-home features, energy-efficient construction, a covered patio, and a two-car garage. Outside your front door, Devonshire offers resort-style pools, walking trails, parks, playgrounds, fishing ponds, a clubhouse, fitness center, and convenient access to US-80, shopping, dining, and Forney ISD schools. 4 bedrooms. Two bedrooms downstairs. Large game room. Schedule your private tour and see why this Sequoia II stands out!!!

1206 Cider Mill Ln, Forney

1716 Gracehill Way, Forney
$359,900
4 Beds ⋅ 3 Baths ⋅ 21348667 MLS
MLS# 21348667 - Built by HistoryMaker Homes - Nov 2026 completion! ~ Fall into savings. Lowest prices of the year! Welcome to the Olive III by HistoryMaker Homes, a spacious single-story home offering 4 bedrooms, 3 bathrooms, and 2,186 square feet of thoughtfully designed living space. The open kitchen, dining, and family room create a comfortable gathering space for everyday living and entertaining. A versatile flex room gives you options for a home office, study, playroom, or additional living area. The private primary suite offers a relaxing retreat with a spacious bath and large walk-in closet. Three additional bedrooms and three full bathrooms provide plenty of room for guests. Outside your front door, Devonshire offers resort-style pools, sports courts, walking and biking trails, fishing ponds, a dog park, and multiple community amenity centers. Single-story living. 4 bedrooms. Flexible space. Aggressive financing options available to help make your monthly payment more affordable. Schedule your private tour and see why the Olive III stands out!

1716 Gracehill Way, Forney

114 Mandarin St, Forney
$300,000
3 Beds ⋅ 2 Baths ⋅ 21347174 MLS
Sometimes, you walk into a home and can just picture yourself living there. This beautifully maintained, move in ready, single story home might be that place! Built just four years ago, it offers 3 bedrooms, 2 bathrooms, a private office, and a flexible floor plan with plenty of room to live, work, relax, and entertain. Just inside the front door, the light-filled office with glass French doors creates a welcoming space to work from home or enjoy a little quiet time. The spacious front living area offers plenty of possibilities, whether you envision a cozy sitting room, playroom, or formal dining space. Beyond that, the open concept living area brings everyone together, with high ceilings, luxury vinyl plank flooring, recessed lighting, and a comfortable feel that makes it easy to settle in. The kitchen is both beautiful and functional, featuring quartz countertops, a classic subway tile backsplash, stainless steel appliances, abundant cabinetry, and plenty of prep space. The adjoining dining area keeps everyone connected, whether it's a quick breakfast before a busy day or a dinner with family and friends. When it's time to unwind, the private primary suite offers a relaxing retreat, complete with an ensuite bath featuring dual sinks, a spacious walk in shower with a built in bench, and generous storage. Two additional bedrooms and a full bathroom provide flexibility for family, guests, hobbies, or whatever life calls for. With its modern finishes, thoughtful layout, and like new condition, this home offers the comfort of a newer build without the wait. All that's missing is you!

114 Mandarin St, Forney

536 Chestnut Trl, Forney
$275,000
3 Beds ⋅ 2 Baths ⋅ 21326633 MLS
**Priced below Market** This solid single-story brick home offers 3 bedrooms, 2 full baths, approximately 1,736 square feet, two spacious living areas and a versatile front study or flex space. The open layout, granite countertops, fireplace, covered patio, storage building and two-car garage provide a great foundation for creating a home that reflects your personal style. The home is ready for some cosmetic updating, including new carpeting and general TLC, but the seller reports that the HVAC system, roof and foundation are all in very good condition. The reduced price reflects the updates needed and gives buyers an opportunity to add their own finishing touches without paying a premium for someone else’s choices. Enjoy neighborhood amenities including a community pool, playground and jogging and biking paths. Conveniently located near Forney ISD campuses, area parks, shopping, dining, the new Forney H-E-B and major commuter routes including US-80 and I-20. Bring your ideas and discover the value and potential this home has to offer!

536 Chestnut Trl, Forney

3153 Beechwood, Crandall
$336,900
4 Beds ⋅ 5 Baths ⋅ 21348272 MLS
This inviting home offers a warm and welcoming atmosphere with a thoughtfully designed layout that is perfect for everyday living and entertaining. Step inside to discover bright, open living spaces filled with natural light, creating the perfect setting for relaxing with family or hosting friends. The home's functional floor plan provides a seamless flow between the living, dining, and kitchen areas, making daily life both convenient and enjoyable. Outside, you'll find a spacious yard with plenty of room for outdoor activities, gardening, or simply unwinding after a long day. Located in a desirable neighborhood, this home offers easy access to local schools, parks, shopping, dining, and major highways, making commuting to Dallas and surrounding areas simple. Whether you're a first-time homebuyer, looking to upgrade, or searching for your next investment opportunity, 3153 Beechwood offers the perfect combination of comfort, convenience, and value. Schedule your private showing today and come see everything this wonderful Crandall home has to offer!

3153 Beechwood, Crandall

5177 Timarron Dr, Scurry
$275,000
3 Beds ⋅ 2 Baths ⋅ 21348216 MLS
NEW PRICE + *Up To* $10,000 in seller concessions with an acceptable offer! A full 1.006 acres in Scurry with NO HOA, zoned to Crandall ISD. This well-kept 3-bed, 2-bath home plus a dedicated office sits on a permanent concrete foundation with a METAL ROOF and fiber cement siding. Inside: an open layout, a wood-burning brick fireplace and an eat-in kitchen with granite, an island and a butler’s pantry. The split-bedroom plan gives the primary suite privacy, with a garden tub, separate shower and walk-in closet, and every bedroom has a walk-in closet. Outside: a 24x24 detached garage, 2-car carport, multiple storage buildings, covered front porch, deck and a big shade oak, with room for a garden, shop or pool. Outside city limits, out of the floodplain, with easy access to Hwy 175. Ask about available lender credits!

5177 Timarron Dr, Scurry

4004 Ridgetop Dr, Heartland
$210,000
3 Beds ⋅ 2 Baths ⋅ 21345920 MLS
Charming Single-Story 3-Bedroom Home in Crandall ISD — Bright, Open & Move-In Ready! Welcome to this delightful single-story 3-bedroom, 2-bathroom home offering 1,449 sq ft of bright, comfortable living space in the Crandall ISD — a wonderful opportunity for families, first-time buyers, or anyone looking for a well-designed home that simply feels great to live in! Step inside and immediately appreciate the bright and open floor plan that creates a warm, welcoming, and effortlessly connected living experience from the moment you arrive. Natural light pours throughout, giving every room a cheerful and airy feel that makes this home stand out in the best possible way. The kitchen opens beautifully to both the dining area and the living room, creating a seamless flow that is perfectly designed for everyday family life and casual entertaining alike. Whether you are preparing a weeknight dinner while catching up with the family or hosting friends for a relaxed weekend gathering, this layout makes it all feel natural and enjoyable. The living room fireplace adds a cozy and inviting focal point that transforms evenings at home into something truly special — the kind of feature that makes you look forward to coming home every single day. The smart split bedroom plan is a fantastic layout feature, providing privacy and separation between the primary suite and the secondary bedrooms — ideal for families who appreciate having their own defined spaces within the home. Two full bathrooms ensure that morning routines and daily living stay smooth and stress-free for everyone in the household. Zoned to Crandall ISD, this home is a wonderful choice for families prioritizing access to quality local schools. Bright, open, charming, and ready — this one is a fantastic value and an opportunity you will not want to miss!

4004 Ridgetop Dr, Heartland

7430 Fm 1388, Kaufman
$444,000
4 Beds ⋅ 3 Baths ⋅ 21347967 MLS
SELLER OFFERING $10,000 SELLER CONCESSIONS! Discover the freedom of country living on 2 beautiful, fully fenced acres with mature trees and NO HOA! Located in the City of Oak Grove, just minutes from Kaufman, this beautifully updated single-story home offers privacy, space, and versatility, making it ideal for entertaining, everyday living, or multigenerational households. The spacious open floor plan features inviting living areas, a beautiful fireplace, and a seamless flow into the updated kitchen with elegant quartz countertops. Renovated bathrooms showcase marble and granite finishes, while new flooring throughout (2024) brings a fresh, modern feel. MAJOR UPDATES ALREADY DONE! Roof (2023), HVAC (2022), water heater (2022), chimney repairs (2022), plus updated fencing and gate. Enjoy peace of mind knowing these significant improvements have already been completed! The expansive front porch welcomes you with peaceful views of the tree-filled acreage, creating the perfect place to enjoy morning coffee, evening sunsets, and the quiet surroundings. Inside, the spacious open floor plan is designed for both everyday living and entertaining, with generous gathering spaces and a beautiful fireplace that serves as the heart of the home. The convenient one-story layout also makes this property an excellent option for multigenerational living, offering comfortable, accessible living spaces for family members of all ages.

7430 Fm 1388, Kaufman

1118 Queensdown Way, Forney
$339,900
3 Beds ⋅ 3 Baths ⋅ 21347577 MLS
$339,900 - UP TO $10K SELLER CONCESSION + $1,500 APPLIANCE BENEFIT. SKIP THE BUILD. KEEP THE BENEFITS! Move-in-ready Forney townhome offering up to $10,000 in seller concessions PLUS an additional appliance benefit up to $1,500 with an acceptable offer! Seller concessions may be applied toward eligible closing costs, prepaid expenses and-or an interest-rate buydown, subject to buyer eligibility and lender guidelines. Appliance benefit to be structured as permitted by buyer's lender and closing agent. Step inside to soaring 18+ ft windows that fill the living room with natural light, overlooked by a spacious loft perfect for an office, second living area or retreat. This 3 bedroom, 2.1 bath home features quartz countertops, an open-concept design, fresh paint, and modern finishes throughout. Enjoy the look and feel of new construction without the wait, plus valuable seller incentives designed to help make your move easier. Immediate move-in available. Short-term lease option also available. Seller incentives subject to acceptable offer, buyer eligibility, loan program, lender approval and closing requirements. No cash paid directly to buyer.

1118 Queensdown Way, Forney

1032 Wedgewood Dr, Forney
$333,000
4 Beds ⋅ 4 Baths ⋅ 21347069 MLS
BONUS! The washer, dryer, fridge, and pool table stay! This stunning 1.5-story home offers the perfect blend of comfort and everyday functionality. This home has 4 spacious bedrooms, 3.5 baths, a private office, and an upstairs game room with a full bath. There is an open-concept living area which flows seamlessly into the kitchen which is great for entertaining and family time. The kitchen comes with a large granite island, gas cooktop, plenty of cabinet space, and a walk-in pantry. The primary bedroom is a spacious retreat with an ensuite bathroom that has dual vanities, a relaxing garden tub, and separate shower. Enjoy evenings on the covered back patio with family and friends. The home is conveniently located with easy access to Hwy 80, I-635, and I-20. You'll enjoy a quick commute to Dallas while being just minutes from shopping, dining, schools, and everyday conveniences.

1032 Wedgewood Dr, Forney

3019 Black Hills Blvd, Heath
$479,000
4 Beds ⋅ 3 Baths ⋅ 21346223 MLS
Discover space, flexibility, and outdoor living that make this beautiful 4-bedroom, 3-bath home in Lakeside at Heath stand out. Situated on an oversized 0.27 acre corner lot in Rockwall ISD, this thoughtfully designed home offers 2,984 square feet of living space, with features that are increasingly hard to find together. This wonderful home boasts a flexible floor plan that includes the primary suite and a secondary bedroom on the first floor, ideal for guests, a home office, or multigenerational needs. The open concept kitchen features granite countertops, a large island, breakfast bar, gas cooktop, and abundant cabinetry, flowing into the breakfast area and inviting living room with fireplace. A formal dining room provides additional space for entertaining. Upstairs you will find two additional bedrooms that are complemented by a spacious game room and a dedicated media room, creating separate spaces for movie nights, hobbies, studying, or relaxing. The outdoor living space is a standout feature! Enjoy the expansive screened-in sunroom, two separate patio areas, including one with a pergola, and an oversized backyard with room to play, garden, entertain, or explore the possibility of a future pool (subject to applicable City & HOA requirements). Lakeside of Heath residents can also enjoy neighborhood amenities that include a community pool, lake, and green spaces. If you're looking for a home with versatile living areas, room to entertain, and exceptional outdoor potential, this wonderful property is worth seeing in person. Schedule your private showing today.

3019 Black Hills Blvd, Heath

1118 Spectra Dr, Forney
$353,000
4 Beds ⋅ 3 Baths ⋅ 21347434 MLS
AMAZING PRICE REDUCTION...WILL NOT LAST LONG! Introducing this confidently attractive and expertly designed 4-bedroom, 2.5 bath home on a corner lot in the desirable Briarwood Hills community, offering a warm, inviting open-concept floor plan with natural light and thoughtful accents. The kitchen area is the heart of the home, featuring granite countertops, stainless appliances, an abundance of modern cabinetry, and a large island with plenty of seating for sharing truly meaningful meals and conversation. The living room provides a generous setting for quality family time and extended gatherings, while being defined by a striking accent wall that elevates the space. A perfectly positioned half bath on the 1st floor is deal for guests and everyday living, and the layout is further enhanced by a versatile flex-room that can serve as a formal dining area or a productive home office. The primary bedroom is spacious and flows to an ensuite bath with an ample walk-in closet, dual-sink vanity, and an oversized shower, creating a restful retreat at the end of your day. Upstairs, you will find three sizeable bedrooms, a second living area, an additional flex-space for the use of your choice, and a tastefully finished hall bath with a tub-shower combo and long vanity with excellent counter space for maximum functionality. The front porch provides a gracious welcome, while the covered back patio overlooking the fenced backyard provides expansive space for grilling, relaxing, playing, or hosting. To complete the home, the attached two car garage adds essential utility for autos and storage. As an important added benefit, Briarwood Hills features family focused amenities including a pool, walking trails, green space, playgrounds, and more, along with convenient access to Forney schools, shopping, dining, entertainment, medical facilities, and major highways. This home has been thoughtfully maintained with love and care, so do not delay...View it today.

1118 Spectra Dr, Forney

2329 Julia Ln, Forney
$279,900
4 Beds ⋅ 3 Baths ⋅ 21321185 MLS
ONE OWNER - Her name is Juli and she comes with a clear title, no baggage. Hardly lived in, looking like new. From the moment you step inside, Juli greets you with a bright, open-concept design that makes everyone feel right at home. The spacious living and dining areas flow seamlessly into the heart of the home—the kitchen—creating the perfect setting for everything from holiday gatherings and birthday celebrations to lazy Sunday mornings and movie nights. The kitchen is designed to keep up with real life, offering abundant cabinetry, generous counter space, modern appliances, and a convenient breakfast bar that's perfect for quick meals, homework sessions, or catching up over coffee while pretending you'll only have one cup. When it's time to recharge, the private primary suite provides a peaceful retreat with plenty of space to relax and an en-suite bath that offers both comfort and privacy. The secondary bedrooms are generously sized and versatile, making them ideal for family, guests, a home office, or that workout room you keep promising yourself you'll use. Step outside to a fully fenced backyard that's ready for whatever you envision—weekend barbecues, kids and pets at play, gardening, or simply unwinding after a long day. There's plenty of room to create memories and enjoy the outdoors in your own private space. Location? Juli has that covered too. Conveniently situated near schools, shopping, dining, parks, and major highways, you'll enjoy the perfect blend of suburban peace and everyday convenience—because spending less time in traffic means more time enjoying your new home. Whether you're a first-time buyer, upgrading for more space, or simply looking for a place where life feels a little easier, Juli checks all the right boxes. Come meet Juli—you just might fall in love. And unlike your favorite online shopping spree, this purchase actually builds equity!

2329 Julia Ln, Forney

16609 Tarlton Rd, Mabank
$319,999
4 Beds ⋅ 2 Baths ⋅ 21347430 MLS
Discover the perfect blend of country living and modern comfort with this brand-new 2026, 4-bedroom, 2-bath home situated on 2.29 acres. With no HOA and no known deed restrictions, you'll have the freedom to bring your horses, livestock, and outdoor hobbies.The seller has invested in valuable improvements, including a fully fenced property with a gated entrance and a gravel circular driveway, creating both privacy and welcoming curb appeal. Inside is an open concept floor plan is designed for comfortable everyday living and entertaining. The spacious kitchen overlooks the pasture and features an oversized breakfast bar, abundant cabinetry, and a separate dining area with direct access to the attached deck-perfect for enjoying peaceful country views or hosting family gatherings. The spacious primary suite easily accommodates a king-size bed and includes a luxurious ensuite bathroom with a garden tub, separate walk-in shower, and an oversized walk-in closet. Three additional bedrooms provide flexibility for family, guests, or a home office. As an added bonus, the refrigerator conveys with the home. If you've been searching for room to spread out and enjoy the country lifestyle, this move-in-ready property offers endless possibilities.

16609 Tarlton Rd, Mabank

2116 Dorsey Dr, Forney
$289,999
4 Beds ⋅ 2 Baths ⋅ 21345254 MLS
Welcome to this beautifully maintained 4-bedroom, 2-bath home built in 2020, offering the perfect blend of modern comfort and functionality. In addition to the spacious bedrooms, you’ll find a dedicated study ideal for working from home, a separate dining room for entertaining, and a cozy breakfast nook for everyday meals. The open-concept living area is anchored by a warm fireplace, while the tankless water heater provides energy-efficient hot water on demand. Outside, the charming front elevation is enhanced by two stunning crepe myrtle trees that add seasonal color and curb appeal. Located in the rapidly growing city of Forney, this home offers convenient access to an expanding selection of shopping, dining, and entertainment options, along with an easy commute to the Dallas metro area via Highway 80. Forney continues to attract homeowners with its strong residential growth, new retail developments, and family-friendly atmosphere. Don't miss your chance on this rare find!

2116 Dorsey Dr, Forney

201 Collins Dr, Terrell
$226,000
3 Beds ⋅ 2 Baths ⋅ 21346139 MLS
Situated on a desirable corner lot in an established Terrell neighborhood, this charming home offers space, functionality, and endless potential. The inviting living room features a beautiful brick, wood-burning fireplace, creating a warm and welcoming gathering space. The kitchen offers ample cabinet and counter space and comes complete with stainless steel kitchen appliances that will convey with the home. Step outside to enjoy the spacious backyard, perfect for entertaining, gardening, or simply relaxing. RV owners will appreciate the dedicated RV parking with 50-amp and 20-amp electrical service, plus a water hookup. Additional updates include a recently replaced HVAC system, providing added peace of mind. Conveniently located with easy access to major highways, shopping, dining, and schools, this property is a fantastic opportunity for homeowners and investors alike. Schedule your private showing today!

201 Collins Dr, Terrell

1828 Memorable Moment Dr, Crandall
$280,000
4 Beds ⋅ 2 Baths ⋅ 21325994 MLS
Welcome to 1828 Memorable Moment Drive in Crandall! This well-maintained 4-bedroom, 2-bath home sits on a corner lot in the Eastland community and offers a spacious, open-concept layout. The living area connects to the kitchen and formal dining space, creating a functional layout for everyday living. The kitchen features stainless steel appliances, a gas range, and ample cabinetry. The primary suite includes an en-suite bathroom and a walk-in closet, while three additional bedrooms offer flexibility for guests, family, or a home office. An attached two-car garage provides additional convenience and storage. The fully fenced backyard features an expanded concrete patio and a newly built storage shed, offering extra space to enjoy and organize. Eastland residents have access to two community swimming pools and a fitness center. Conveniently located near schools, shopping, dining, and major commuter routes, this home offers comfortable living in a growing Crandall community.

1828 Memorable Moment Dr, Crandall

16013 Fm 429, Terrell
$4,400
21346754 MLS
Only ONE Building Available - Conveniently located Flex-Warehouse-Retail buildings just off of I-20 and FM 429 in Terrell, TX. 4,875 Sq. Ft. Building offers a great layout design for your business. 2 large 15' x 13' offices and 2 bathrooms with 10' ceiling height. Full HVAC in these rooms for year round comfort. Buildings have closed cell spray foam for energy efficiency and noise reduction. Each building offers 4 bay doors, 3 on the front of the building and 1 on the rear for airflow through the space. The front bay doors are 12' wide and 14' tall and the rear door is 10' x 10'. Ceiling height ranges from 16' along the outside to 19' in the center of the buildings. 200 amp breaker panel with full LED lighting. Complex is fully fenced and gated for security. Plenty of concrete parking is available for your company and customers. Great location for your business, schedule a time to take a look today.

16013 Fm 429, Terrell

Listings provided by North Texas Real Estate Information Systems (NTREIS). Listing data has been deemed reliable but is not guaranteed to be accurate by the MLS.

Last updated:

How much is your home worth?

Get instant property value now!