Refine Search
Sort by
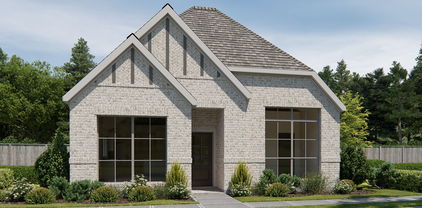
2405 Junction Dr, Celina
$744,990
4 Beds ⋅ 5 Baths ⋅ 21405498 MLS
Stunning 2 story home with 4 bedrooms, 4 full baths, 1 powder bath, dining area, study, game room, media room, outdoor living space with multi-sliding glass doors and 3-car split swing garage situated on an oversized West facing lot- perfect for a pool! Home features a Contemporary European elevation with popular light brick with gray trim and gray chopped stone, dramatic curved staircase, soaring ceiling in family room with game room overlook, large walk-in kitchen pantry, spacious main bedroom with cathedral ceiling, free standing rectangular tub, huge main closet, guest suite down with private walk-in shower bath, spacious utility room with sink and mud bench. Amenities include upgrades you expect like stained wood tread stairs, kitchen cabinets to the ceiling, decorative kitchen wood hood, 6-burner commercial cooktop, beautiful quartz counter tops, furniture island with accent paint, beautiful light colored pre-finished wood floors in all main areas downstairs including study and so much more! Ready December 2026!

2405 Junction Dr, Celina

2420 Junction Dr, Celina
$819,990
4 Beds ⋅ 5 Baths ⋅ 21405493 MLS
Our best two story in our 60s floorplan line up with 4 bedrooms, 4 full bathrooms, 1 powder bath, dining area, study, game room, media room, outdoor living space with multi-sliding glass doors and 3-car tandem garage situated on an oversized East facing large corner lot, perfect for a pool. Home features a Contemporary European elevation showcasing a popular light gray brick with black window frames, soaring ceilings in foyer and family room with upper windows, loads of kitchen cabinets with a large walk-in pantry, free standing tub, guest suite down with private walk-in shower bath, spacious utility room with sink, room for refrigerator and convenient access to main closet and mud bench. Amenities include upgrades galore like stained wood tread stairs, kitchen cabinets to the ceiling, decorative kitchen wood hood, beautiful quartz counter tops, matte black plumbing and lighting fixtures, beautiful light colored pre-finished wood floors in all main areas downstairs including study and so much more! Ready December 2026.

2420 Junction Dr, Celina

10472 Milkweed Ct, Frisco
$1,449,000
5 Beds ⋅ 6 Baths ⋅ 21405394 MLS
Soaring ceilings, a statement waterfall island and over $200,000 in builder upgrades set the stage for this barely lived-in Toll Brothers home in Lexington, within highly sought-after Frisco ISD. Offered below the owners' original purchase price, this is an exceptional opportunity to enjoy thoughtfully selected finishes and nearly new construction. Beyond the iron entry door, wide-plank oak floors and abundant natural light lead into a spectacular two-story great room. A sleek linear fireplace anchors the space, while a 15-foot multi-slide glass door opens to the covered patio for effortless indoor-outdoor entertaining. The kitchen commands attention with a Cristallo Gold quartzite waterfall island, upgraded quartz countertops, a ceiling-height marble chevron backsplash and contrasting cabinetry accented by elegant pendant lighting. A Wolf gas rangetop, JennAir double ovens and soft-close cabinetry bring substance to the style. The downstairs primary suite offers a quiet retreat with a tray ceiling, oak flooring and a generous walk-in closet. Its striking bath pairs rich black tile and brushed brass fixtures with a freestanding soaking tub, dual vessel sinks and an oversized glass-enclosed shower with rainhead. A downstairs guest suite and dedicated office add everyday convenience, while a separate flex room can become a sixth bedroom, second media room, gym or additional lounge. Upstairs, a spacious loft, dedicated media room and built-in workspace create distinct spaces to gather, unwind and get things done. Oak flooring throughout the common areas, upgraded tile and carpet, an oak staircase and extensive lighting and electrical enhancements carry the attention to detail throughout. A well-appointed laundry room, three-car garage and fenced backyard complete the home. From the dramatic architecture to the carefully chosen finishes, this home delivers the luxury of a highly personalized build without starting from scratch.

10472 Milkweed Ct, Frisco

2140 Arbol Way, Prosper
$845,000
5 Beds ⋅ 5 Baths ⋅ 21404911 MLS
Preferred Lender offering up to 2% credit of purchase price** Beautifully refreshed original-owner home in Lakes of La Cima, Prosper ISD. North-facing, with soaring vaulted ceilings, fresh off-white paint, updated cabinetry and designer chandeliers, this home combines generous living spaces with resort-style outdoor living. The dramatic entry opens to a formal dining room with approximately 20-foot ceilings, ideal for entertaining or reimagining as a sitting room or study. The spacious family room features a striking stone accent wall and walls of windows overlooking the pool and spa. A flexible bonus room off the family room offers options for a study, gym, nursery or hobby room. Two private ensuite bedrooms are downstairs, including the primary retreat with backyard views, a spa-inspired bath, dual walk-in closets and direct laundry access from one closet. Upstairs are three additional bedrooms, a Jack-and-Jill bath, another full bath, a game room and dedicated theater. Enjoy a covered patio, built-in outdoor kitchen, resort-style pool and spa, and fire pit. Additional highlights include a three-car garage with epoxy flooring and a 2026 roof replacement with Class 3 shingles and new gutters. Lakes of La Cima offers community pools, trails, parks, playgrounds and events. Convenient to the Dallas North Tollway, PGA Frisco, The Fields, shopping and dining, and zoned to Walnut Grove High School, this Prosper home offers versatile living and a private backyard retreat.

2140 Arbol Way, Prosper

3008 Wild River Rd, Melissa
$628,581
5 Beds ⋅ 4 Baths ⋅ 21405259 MLS
NEW! NEVER LIVED IN. Finishing soon in November 2026! Bloomfield Homes' Spring Cress II is a two-story plan with 5 bedrooms, 4 baths, a study, formal dining room, game room, media room, and 2-car garage. This one earns attention fast. Set on an interior cul-de-sac homesite in Liberty, the brick-and-stone exterior is finished with an 8' front door, covered porch, exterior lighting, gutters, and a side-entry garage that keeps the front elevation looking especially clean. Inside, the layout has range. A dedicated study and formal dining room give the front of the home 2 defined spaces before everything opens into the main living area, where vaulted ceilings and a stone fireplace carried all the way to the ceiling bring real scale to the Family Room. The Deluxe Kitchen doesn't play a supporting role either, with a large island, double ovens, 5-burner gas cooktop, built-in appliances, and an open connection to the breakfast and living areas. Then there's the first-floor bedroom setup buyers notice: the Primary Suite stays private with dual sinks, granite counters, garden tub, separate shower, and walk-in closet, while another bedroom and full bath downstairs create useful separation for guests. Upstairs gets its own personality. A large Game Room anchors the second floor, the dedicated Media Room gives movie nights a proper home, and 3 more bedrooms with 2 full baths round out the layout. Blinds are already installed, the tankless water heater checks another practical box, and the covered patio comes ready with a gas stub for the grill. Landscaping and a sprinkler system finish the yard without adding another project to the list. Big spaces, smart separation, and some standout upgrades where they matter most. Visit the Bloomfield Homes model at Liberty to see this Spring Cress II in person.

3008 Wild River Rd, Melissa

2313 Junction Dr, Celina
$709,990
4 Beds ⋅ 5 Baths ⋅ 21405223 MLS
Marvelous 1-story design with 4 bedrooms, 4 full baths, 1 powder bath, 1 dining area, study, outdoor living space and 3-car split swing garage located on an interior Northwest facing lot. Home features a stunning Transitional Modern style and painted all brick elevation with black window frames and black shingles, impressive cathedral ceilings in the family and main bedroom, multi-sliding glass doors at the family room, incredible kitchen with waterfall island, large walk-in pantry and KitchenAid appliances, utility room with sink, mud bench, freestanding tub, frameless glass main shower and spacious main closet. Amenities include, decorative kitchen wood hood, beautiful quartz counter tops in kitchen and baths, matte black plumbing and lighting fixtures, upgraded carpets, tiles and splashes and gorgeous light colored pre-finished wood floors in all main areas downstairs including the study plus much more! Bedroom 3 offers private walk-in shower bath with dropped tile pan, perfect for guests!

2313 Junction Dr, Celina

4000 Plymouth Dr, McKinney
$429,000
4 Beds ⋅ 3 Baths ⋅ 21400558 MLS
Looking for a home in McKinney that offers space, comfort, and a little extra privacy? This inviting home brings it all together with a flexible floor plan designed for both everyday living and entertaining. Step inside to a dedicated study with elegant French doors, creating the perfect work-from-home space, while a bright formal living area offers even more room to gather, relax, or make it your own. LVP flooring flows throughout the downstairs living areas, and abundant natural light gives the home a warm, welcoming feel. At the heart of the home, the spacious kitchen features a center island and plenty of counter space for cooking, entertaining, and everyday life. A beautifully updated half bath and new dining room light fixture add fresh, stylish touches downstairs. Upstairs, all bedrooms are tucked away for added privacy, along with a generously sized game room that gives everyone room to spread out. The primary suite offers a comfortable retreat with a new light fixture in the bath. Step outside to the covered back patio, now complete with a ceiling fan for relaxing on those Texas evenings. With no home directly behind, the backyard offers a sense of privacy that can be hard to find. Thoughtful improvements continue with a new front door, 12 energy-efficient windows installed approximately 4 years ago, and an approximately 4-year-old HVAC system with warranty. Comfortable, functional, and ready to welcome its next owners, this McKinney home offers the space to live, work, gather, and unwind.

4000 Plymouth Dr, McKinney

4433 Creekbend Cir, Richardson
$599,000
4 Beds ⋅ 4 Baths ⋅ 21394850 MLS
Open House Sunday October 25th 2:00-4:00. Price improved, and two new 50-gallon Bradford White gas water heaters just installed. Only $599,000 for 3559 square foot home tucked into a quiet cul-de-sac in the coveted Mackenzie Meadows neighborhood. This stunning 4 bedroom, 3.5 bath, office, and 3 car garage home delivers sophistication and practicality. A dramatic two-story entry and gleaming hardwood floors set the tone from the moment you arrive, while a spacious first floor primary suite offers the ultimate convenience. The chef's kitchen features granite countertops, stainless steel appliances, and an extra powerful gas cooktop with exterior venting that makes everyday cooking a pleasure. Entertainment options abound with a huge media room perfect for movie nights and game days. Or put it to good use as a home gym or hobby area. Enjoy all fresh paint and new carpet [September 2026] before you step outside to a covered back patio equipped with a gas connection for effortless grilling, all while overlooking a large yard that offers privacy and room to play. Additional highlights include extra insulated attic storage, solar panels that are fully paid for, and a low HOA fee that includes access to a community pool and playground. Solar panels are fully transferrable and provide savings benefit to new owner! Just minutes from 190, and DART rail, CityLine mixed use complex and a handful of corporate headquarters such as State Farm and Raytheon. 417-acre Breckinridge Park is just down the street, offering ball fields, walk & bike trails, a lake, gazebos, picnic areas and more. Watch the annual city of Richardson July 4th fireworks display from your own yard. With exemplary Plano ISD schools, this home is a true gem in one of Richardson's most desirable neighborhoods. Welcome home!

4433 Creekbend Cir, Richardson

1120 Twin Oaks Dr, Prosper
$1,030,000
4 Beds ⋅ 3 Baths ⋅ 21399507 MLS
UNBEATABLE VALUE on a .52 Acre Lot: $155K below recent bank appraisal for a home of this caliber!!! Elevated Interior. Exceptional Outdoors. Prime Address=Perfection in La Cima of Prosper ~ Move in Now! A stunning 1-story home with $180k in recent upgrades its the ultimate blend of luxury & comfort, designed for relaxation or entertaining inside & out + scenic views from its corner lot. The backyard paradise features a saltwater swimming pool with open decking for lounge chairs & sunbathing or shaded seating to gather with family & friends. The corner lot has multiple grass areas, abundant mature trees that create privacy & beautiful landscaping that enhances the home's curb appeal. Impressive from the moment you enter, you'll see expansive Travertine floors, high ceilings + windows galore offering natural light that pours into the open-concept living & dining spaces. Special features you'll love: 2 stunning Murano glass-blown chandeliers, double wrought iron front doors, plantation shutters with hidden tilt rods, upgraded hardware & fixtures. The renovated kitchen boasts high-end Fusion Quartzite countertops, designer pendants over the massive island & a complimentary light fixture over the breakfast table, 6-burner Viking cooktop, double ovens, built-in refrig, butler pantry & more! The primary suite & sitting room offer a private retreat with a remodeled spa-inspired bath showcasing a Jetta Jacuzzi hydro jet tub, extra-large shower & Fusion Quartzite counters. The family room is a natural extension of the kitchen, open yet intimate, where the gas log fireplace serves as the anchor. Split 3 bedrooms can also be used as an office. The wide driveway leads to the oversized 3-car garage. Nearby community amenities--2 pools & playgrounds, lots of greenspace & a big pond. This home is designed for indoor & outdoor living, making it an oasis for both relaxation & lively gatherings. No MUD or PID! Outstanding lot, great location, luxury appointments...an absolute gem!

1120 Twin Oaks Dr, Prosper

2902 Cremini Fls, Princeton
$359,500
4 Beds ⋅ 4 Baths ⋅ 21404343 MLS
Welcome to this stunning 4-bedroom, 3.5-bath home situated on a premium corner lot in a highly desirable lagoon community. Designed with comfort and modern living in mind, this beautiful residence features a dedicated home office, soaring ceilings, an open-concept floor plan, and abundant natural light throughout. The premium corner location provides added privacy, enhanced curb appeal, and a spacious Texas-sized backyard—perfect for outdoor entertaining, family gatherings, or creating your own private retreat. Enjoy beautiful views and generous indoor and outdoor living spaces. The community is planned to offer exceptional amenities, including a future crystal-clear lagoon, scenic walking trails, and more. Convenient access to major highways makes commuting and exploring nearby shopping, dining, and entertainment easy. Don’t miss this opportunity to own an exceptional home on one of the community’s premium corner lots. Schedule your private showing today!

2902 Cremini Fls, Princeton

6408 Sapphire Dr, McKinney
$540,000
4 Beds ⋅ 3 Baths ⋅ 21391130 MLS
Welcome to 6408 Sapphire Drive, a beautiful single-story home nestled in the highly desirable Brookstone neighborhood of McKinney. Offering 4 bedrooms, 3 full bathrooms, and 2,483 square feet of thoughtfully designed living space, this traditional brick home blends comfortable family living with an entertainer’s backyard setup. Spacious Open-Concept Living: Step through a grand entry into formal living and dining areas featuring rich hardwood flooring and triple crown molding. Inviting Family Room: Highlighted by floor-to-ceiling wall windows overlooking the pool, built-in art niches, and a gas fireplace featuring a striking cobalt blue glass focal point. Private Backyard Pool & Spa: Enjoy summer days in your in-ground saltwater pool with an attached heated spa, cleaning system, and tranquil water features. Top-Rated Schools: Situated in the award-winning Frisco Independent School District. Prime McKinney Location: Convenient access to Highway 121 and Stacy Road, putting major shopping, dining, and entertainment options just minutes away. New water heater installed June 2026 and new microwave installed February 2024

6408 Sapphire Dr, McKinney

103 Charleston Dr, Anna
$285,000
3 Beds ⋅ 2 Baths ⋅ 21404196 MLS
Move-in ready home with fresh interior paint -- Ceilings scraped-retextured and painted! New flooring, --Replaced bathroom mirrors- a new -garage door- Replaced all doorknobs, all light bulbs, and smoke detectors; New caulk around tubs plus so much more. Full yard sprinkler system professionally repaired. Square Feet per tax records 1222 sf lives BIG as no wasted space in this popular floorplan. The spacious primary bedroom has its own en-suite bath and is private from the other two secondary bedrooms. A hall bath is shared by bedrooms 2 and 3 and accessible for guests. Eat-in kitchen comes with refrigerator! Laundry room includes washer and dryer ready to use. Home is beautiful - looks almost new, and a quick close is possible--buyer's choice. Fenced back yard - covered patio, - and sprinkler system is working. Seller is ready for a qualified offer.

103 Charleston Dr, Anna

1016 Center St, Royse City
$199,999
21404085 MLS
RARE OPPORTUNITY in Historic Downtown Royse City! Build your dream home just steps from City Lake Park and within walking distance of the charm and excitement of Historic Downtown Main Street! Offering exceptional flexibility, this .7-acre property presents multiple possibilities for buyers. The seller is willing to subdivide the property into two approximately 0.35-acre lots, each featuring 112.5 feet of road frontage and 153 feet of depth, or sell as one larger parcel with an impressive 225 feet of road frontage and 153 feet of depth. There is a barn with an approximate 3,000 sq ft that will need to be cleared out – possession subject to removal of personal items. This barn will convey with total .7 acres or the northern parcel if subdivided. Enjoy being just steps from City Lake Park, featuring walking trails, a playground, gazebo, public facilities, and more! Take a short stroll to vibrant Historic Downtown Royse City, where you'll discover charming restaurants, boutique shopping, local businesses, and plenty of small-town character. Whether you're envisioning a custom dream home, exploring the potential for multiple homesites, or simply looking for a unique opportunity in a highly desirable location, this property offers the flexibility to bring your vision to life! Bring your vision, get creative, and make this rare opportunity your own!

1016 Center St, Royse City

1016 Center St, Royse City
$99,900
21404088 MLS
RARE OPPORTUNITY in Historic Downtown Royse City! Build your dream home just steps from City Lake Park and within walking distance of the charm and excitement of Historic Downtown Main Street! Offering exceptional flexibility, this .7-acre property presents multiple possibilities for buyers. The seller is willing to subdivide the property into two approximately 0.35-acre lots, each featuring 112.5 feet of road frontage and 153 feet of depth, or sell as one larger parcel with an impressive 225 feet of road frontage and 153 feet of depth. There is a barn with an approximate 3,000 sq ft that will need to be cleared out – possession subject to removal of personal items. This barn will convey with total .7 acres or the northern parcel if subdivided. Enjoy being just steps from City Lake Park, featuring walking trails, a playground, gazebo, public facilities, and more! Take a short stroll to vibrant Historic Downtown Royse City, where you'll discover charming restaurants, boutique shopping, local businesses, and plenty of small-town character. Whether you're envisioning a custom dream home, exploring the potential for multiple homesites, or simply looking for a unique opportunity in a highly desirable location, this property offers the flexibility to bring your vision to life! Bring your vision, get creative, and make this rare opportunity your own!

1016 Center St, Royse City

Tbd N Louisiana Dr, Celina
$11,325,600
21383321 MLS
20 Acres * Business 289 * Louisiana Street * Celina, Texas Exceptional 20-acre development opportunity located along Business 289 (Louisiana Street), just north of Celina in one of North Texas’ fastest-growing corridors. With approximately 20 acres of usable land, this property offers excellent potential for a variety of commercial, industrial, warehouse, flex-space, office, retail, or mixed-use development. The location provides convenient access to Celina, Preston Road, the Dallas North Tollway corridor, and the rapidly expanding residential communities throughout northern Collin County. The surrounding growth creates strong long-term potential for businesses needing warehouse, distribution, service-commercial, light industrial, or flex space while remaining close to Celina’s expanding population and workforce. City water, city sewer, and electricity are available, adding to the property's development appeal. With its size, location, and versatility, this tract presents an opportunity for an owner-user, developer, or investor looking to establish a presence ahead of continued growth north of Celina. Potential uses include: industrial • warehouse-distribution • flex space • commercial • office-showroom • service businesses • retail • mixed-use development. Buyer to verify zoning, utilities, access, development requirements, and permitted uses with the appropriate governmental authorities.

Tbd N Louisiana Dr, Celina

2029 Hickory Chase Ln, Anna
$529,203
4 Beds ⋅ 3 Baths ⋅ 21398174 MLS
NEW! NEVER LIVED IN. Move In Now! Bloomfield Homes’ Primrose FE is a one-story plan with 4 bedrooms, 3 baths, a study, and a 2-car garage. Set on an oversized interior lot, the home adds a 4th bedroom in place of the optional 3rd garage bay, creating more private space on one level. An 8' front door, architectural lines, a covered porch, and exterior lighting give the entry a distinct look. Inside, the rotunda foyer leads to a study behind glass French doors before the ceiling opens up over the family room. A gas-log fireplace with tile reaching the ceiling and a cedar mantel anchors the space, while laminate wood flooring continues through the shared rooms and study. The Deluxe Kitchen centers on a wrapped island with faux-wood doors and upgraded quartz counters. Professional Series appliances, a gas cooktop, pendant lights, and under-cabinet lighting complete the space without interrupting its connection to the breakfast area. Just beyond, a half-light door with blinds opens to the extended covered patio, where a gas stub is ready for an outdoor cooking setup. The primary suite is separate from the secondary bedrooms and includes a walk-in closet and an enlarged shower in place of a tub, fitted with a rain shower head on its own hot-and-cold valve. Across the plan, the remaining bedrooms are served by 2 additional full baths; window seats and upgraded tile add detail. A mud room, 2-inch blinds, and a rear-yard floodlight cover the practical side. Visit the Bloomfield Homes model in Meadow Vista to explore the Primrose FE today!

2029 Hickory Chase Ln, Anna

2017 Hickory Chase Ln, Anna
$566,868
5 Beds ⋅ 4 Baths ⋅ 21399199 MLS
NEW! NEVER LIVED IN. Ready to Close! Bloomfield Homes’ Magnolia II is a two-story plan with 5 bedrooms, 4 full baths, and a 2-car garage. An oversized homesite and a huge extended covered patio give this home an outdoor highlight, with room to arrange dining and seating beneath the roofline and a gas stub ready for a grill. The layout is just as generous indoors. Upstairs, a game room and separate media room create distinct spaces for gathering and movie nights, alongside 3 secondary bedrooms. Downstairs, the family room makes a dramatic statement with high rising ceilings and a tile-to-ceiling gas fireplace finished with a modern box mantel. The Deluxe Kitchen opens to this central space, pairing quartz countertops with Professional Series appliances, a gas cooktop, and an electric oven. Pendant lights define the island, while under-cabinet lighting brightens the surrounding counters. A breakfast nook keeps daily meals close to the kitchen, and the formal dining room offers a separate setting for a larger table. A study adds another dedicated room to the layout. The primary suite stays on the first floor and includes a bath with separate vanities, a garden tub, a separate shower, and a walk-in closet. A secondary bedroom is also downstairs, near a full bath with a shower. Laminate wood flooring and tile carry the finish selections through the home, with window seats and installed blinds adding useful details. A covered front porch, 8' front door, and uplights introduce the exterior. Visit Bloomfield Homes' website to view this listing today!

2017 Hickory Chase Ln, Anna

900 Twin Pine Ct, Anna
$466,709
4 Beds ⋅ 3 Baths ⋅ 21398973 MLS
NEW! NEVER LIVED IN. Quick Close Available. Bloomfield Homes’ Caraway offers 4 bedrooms, 3 full baths, and a 2-car garage in a one-story layout on an oversized interior lot. The family room sets the tone with raised ceilings and a gas-starter fireplace finished in tile to the ceiling, accented by a modern box mantel. Laminate wood flooring connects the shared living areas, while window seats add another architectural detail. The Deluxe Kitchen faces the family room across a large island, keeping cooking and conversation connected. Quartz countertops complement upgraded Professional Series appliances, including a gas cooktop and electric oven, with pot-and-pan drawers providing useful storage. A breakfast area beside the kitchen looks toward the covered patio. The bedroom arrangement gives this Caraway added flexibility: a secondary suite near the front has its own full bath and walk-in closet, while a 4th bedroom replaces the formal dining room. The remaining secondary bedrooms share a hall bath. Set at the rear, the primary suite includes separate vanities, a garden tub, a separate shower, and a walk-in closet with direct laundry access. A mud room near the garage helps organize everyday arrivals, and faux wood blinds and a tankless water heater are included. Outside, a covered front porch frames an 8' solid mahogany door, and 5 uplights highlight the front of the home. Gutters and a gas stub at the covered back patio add practical finishing touches. Visit Bloomfield Homes’ West Crossing model to see this floorplan in person today!

900 Twin Pine Ct, Anna

1908 Beavers Bend Dr, Celina
$585,899
4 Beds ⋅ 3 Baths ⋅ 21403906 MLS
Exceptional craftsmanship and sophistication combine with genuine comforts to make each day delightful in The Lavender by David Weekley Homes in The Parks at Wilson Creek. Flex your interior design skills in the limitless lifestyle potential of the sunny family and dining area. Birthday cakes, impressive dinners, and shared memories of holiday treats all begin in the tasteful kitchen nestled at the heart of this home. Craft an inviting lounge in the upstairs and achieve new goals in the front study. A pair of upstairs bedrooms and a first-floor guest room provide wonderful spaces for growing residents to thrive. Retire to the sanctuary of your private Owner’s Retreat, which includes a contemporary en suite Owner’s Bath and walk-in closet. Want to get away from it all and enjoy movie night, come step inside the expansive media room ready for your surround sound or maybe spend time outside on the extended covered patio. Either way, we have the right space for you. David Weekley Homes’ World-class Customer Service will make the building process of your impressive new home in the Celina, Texas, community of Wilson Creek a delight.

1908 Beavers Bend Dr, Celina

2017 Pedernales Ln, Celina
$645,623
4 Beds ⋅ 3 Baths ⋅ 21403858 MLS
Exceptional craftsmanship and sophistication combine with genuine comforts to make each day delightful in The Lavender by David Weekley Homes in The Parks at Wilson Creek. Flex your interior design skills in the limitless lifestyle potential of the sunny family and dining area. Birthday cakes, impressive dinners, and shared memories of holiday treats all begin in the tasteful kitchen nestled at the heart of this home. Craft an inviting lounge in the upstairs and achieve new goals in the front study. A pair of upstairs bedrooms and a first-floor guest room provide wonderful spaces for growing residents to thrive. Retire to the sanctuary of your private Owner’s Retreat, which includes a contemporary en suite Owner’s Bath and walk-in closet. Want to get away from it all and enjoy movie night, come step inside the expansive media room ready for your surround sound or maybe spend time outside on the extended covered patio. Either way, we have the right space for you. David Weekley Homes’ World-class Customer Service will make the building process of your impressive new home in the Celina, Texas, community of Wilson Creek a delight.

2017 Pedernales Ln, Celina

1325 Whitetail Rd, Celina
$780,990
5 Beds ⋅ 6 Baths ⋅ 21403733 MLS
Fantastic two story with 5 bedrooms, 5 full baths, 1 powder bath, 1 dining area, study, primary bedroom with optional bay, optional card room, media room and 3-car tandem plus custom 4th bay garage ideally situated on an wide, North facing corner lot with large side yard. Home features a Modern Farmhouse elevation with stone, popular multi-sliding glass door at the rear covered patio, soaring ceilings in family and foyer, impressive gas fireplace tile surround to ceiling, utility room with sink, free standing main tub, popular guest suite down with private walk-in shower bath and mud bench. Amenities include painted kitchen cabinets to ceiling, full oak stair treads with painted risers, stunning quartzite kitchen counter tops with 10 foot island, nickel finish lighting and plumbing and beautiful pre-finished wood floors in all main areas downstairs plus study. Guest bedroom with walk-in shower bath down makes for a perfect guest or mother-in-law suite. The unique and spacious garage delivers to the water sports or car enthusiast the space they've been dreaming about!

1325 Whitetail Rd, Celina

4023 Anns Ln, Parker
$3,995,000
6 Beds ⋅ 7 Baths ⋅ 21403491 MLS
Some properties are beautiful. Others are nearly impossible to replicate. Anns Lane Estate is both. Nestled in Parker, Texas, this extraordinary estate offers 15± private, ag-exempt acres just outside of Dallas. The estate includes a renovated 6,400± square-foot residence, pool, 4-stall American Stalls barn, multiple turnouts, expansive pasture and detached 1400± Polo Room. Morning begins with sunrise spilling through walls of windows. Beyond the glass, horses stir in the pasture and soft light invites you outside. This estate feels remarkably secluded, yet city conveniences remain only minutes away. Inside the Main House, all six bedrooms feature ensuite baths, complemented by antique Texas oak floors, reclaimed architectural details and French doors opening to porches and balconies. The chef’s kitchen features marble finishes, a Viking range, dual Bosch dishwashers and GE Monogram refrigeration. Outdoor Living offers a large covered patio and poolside fire pit. The Equestrian Facilities include a custom barn and tack room, exterior paddocks and hot and cold water. Four secure turnouts, a large pasture and premium fencing provide a turnkey setting for horses. The equestrian-friendly community offers nearby riding trails and arenas. With no HOA, the property offers the freedom to become a family retreat, legacy estate or private escape. The Polo Room is a stunning work of art with reclaimed Texas pine, a wood-burning fireplace, projector, pasture views and an early-1900s Liquid Carbonic soda shop bar that create an unforgettable gathering space. A glass-enclosed office, full bath and French doors to the porch add versatility for its use. Large, private acreage this close to Dallas has become one of North Texas’ rarest luxuries. Own a rare piece of land with potential for long-term value as the Dallas metroplex expands. Contact the listing agent for more photos & details. Anns Lane is a private drive. No public access or drive-bys. Showings by appointment only

4023 Anns Ln, Parker

2208 Sheldon Dr, McKinney
$749,990
5 Beds ⋅ 4 Baths ⋅ 21403580 MLS
PRIVATE POOL AND SPA CUL-DE-SAC home. 5 LARGE BEDROOMS, 4 BATHROOMS, HOME OFFICE, and FORMAL DINING complimented by a beautiful WINE CELLAR. LAMINATE FLOORING throughout and ceiling fans in all secondary bedrooms. STAINLESS STEEL APPLIANCES, large WALK-IN PANTRY, and QUARTZ countertops. Spacious GAME-ROOM upstairs. Step outside to your private backyard oasis, complete with a sparkling pool, a relaxing hot tub, and a covered back patio already wired for outdoor speakers—perfect for enjoying your favorite tunes while hosting guests or unwinding after a long day. Location is everything! This home is just: - 4 miles from the new H-E-B in Mckinney - 3 miles from Stonebridge Ranch Country Club - 2 miles from El Dorado Country Club Enjoy close proximity to shopping, dining, parks, and premier sporting venues, making it easy to embrace an active and vibrant lifestyle. Don’t miss this exceptional opportunity to own a stunning home in one of North Texas's most sought-after areas!

2208 Sheldon Dr, McKinney

2904 Foxboro Dr, Richardson
$599,000
3 Beds ⋅ 3 Baths ⋅ 21398492 MLS
Set on an oversized creek lot in Richardson, 2904 Foxboro Drive offers more than 2,600 square feet of living space with a flexible single story floor plan, multiple living areas and a private backyard designed for entertaining. Mature trees and established landscaping frame the property, while a board on board privacy fence creates a secluded setting around the heated pool and spa. Inside, a brick entry leads into a spacious living area with vaulted ceilings, exposed wood beams, skylights and a brick gas fireplace. A second living area with a wet bar provides even more room to gather and connects to the kitchen, while a separate dining space can easily accommodate a home office or additional flex space. The kitchen features granite countertops, a gas range, ample cabinetry and storage, and opens to an oversized breakfast area. The primary suite includes direct backyard access, an updated bath with a separate tub and walk in shower, two vanity areas and a custom walk in closet with its own vanity. Two additional bedrooms share an updated Jack and Jill bath, with a separate half bath for guests. Outside, the gated pool area is the highlight, with a heated pool and spa, waterfall feature and multiple sitting areas surrounded by a private backyard with additional grassy space. Other improvements include smooth ceilings throughout, updated bathrooms, epoxy garage flooring and recently replaced sewer lines. Located in Richardson and served by Plano ISD, the home offers convenient access to US 75 and the President George Bush Turnpike, making it easy to reach Dallas, Plano and surrounding areas. Nearby Spring Creek Nature Area offers scenic walking trails, wooded surroundings and opportunities to enjoy the outdoors, adding another dimension to this home's location.

2904 Foxboro Dr, Richardson

2741 Vista View Ln, Prosper
$1,399,999
4 Beds ⋅ 5 Baths ⋅ 21395121 MLS
Set on a gorgeous one-acre lot in Whispering Farms - one of Prosper’s most sought-after neighborhoods known for its expansive homesites and luxury properties - this Alford Homes custom-built residence pairs elevated curb appeal with an estate-like feel. Nearly every window overlooks park-like grounds with mature trees and manicured landscaping, creating a serene backdrop throughout the home. Inside, the layout offers easy day-to-day comfort, yet the home’s elevated character creates a memorable setting for gatherings and leaves an impression that guests won't soon forget. The elegant living room features a soaring vaulted ceiling accented with rich wood beams and a beautiful fireplace, setting the tone for the home’s thoughtful craftsmanship. Hardwood floors, crown molding, designer lighting, and tailored cabinetry continue that level of detail throughout. The kitchen stands out with abundant cabinetry, modern countertops, a stylish backsplash, a large island, and a bar that seats several. Additional touches—including a dry bar, built-in desk in the kitchen, and a coat-and-backpack nook—add practical functionality without sacrificing style. All of the bedrooms are generously sized, including the first-floor primary suite with a well-appointed en suite bathroom. A sizeable unfinished attic offers an easy opportunity to expand the home’s living space—ideal for a future media room, playroom, bedroom or private office. Outside, the expansive backyard provides exceptional flexibility, with ample room for a pool, sport court, or guest house, allowing buyers to create a personalized luxury retreat that complements the home’s already impressive setting. Zoned to highly coveted Prosper ISD and Walnut Grove High School, this home blends elevated construction, beautiful design, and an exceptional location into a standout offering.

2741 Vista View Ln, Prosper

801 Sheldon Mews, Celina
$399,900
3 Beds ⋅ 2 Baths ⋅ 21403157 MLS
The front porch leads to the entry, which opens into the main living areas with 10-foot ceilings throughout. The spacious family room flows into the dining area. A generous island with seating space defines the dining area from the kitchen, which offers a 5-burner gas cooktop, a corner walk-in pantry, and a view of the covered side-yard patio through a wall of windows. The secluded primary suite includes a wall of windows in the bedroom. Double doors lead to the primary bath with dual vanities, a glass-enclosed shower, a linen closet, and a split walk-in closet. A full bath and two secondary bedrooms with walk-in closets are at the front of the home. The utility room and mud room are off the rear two-car garage.

801 Sheldon Mews, Celina

9701 Preston Vineyard Dr, Frisco
$385,000
3 Beds ⋅ 2 Baths ⋅ 21402246 MLS
EXCELLENT INVESTMENT OPPORTUNITY - FRISCO LOCATION! NO HOA. Capitalize on this fully updated, low-maintenance 3-bedroom, 2-bathroom rental asset situated on a spacious corner lot in Preston Vineyards. Showcasing an immaculate 1,685 sq ft layout, this single-story home features durable luxury vinyl flooring and a completely upgraded interior. The kitchen and both bathrooms boast durable, high-grade granite surfaces. The functional layout features a master suite with premium glass shower accents and a secondary bathroom equipped with a garden tub. a nicely sized backyard and standard full size washer & dryer hookups in a separate utility room. Location is everything for premium tenants: this property sits within the attendance zones for top-rated Frisco ISD schools (Shawnee, Clark, Centennial) and conveniently located near The Star, Legacy West, Stonebriar Centre, Toyota Stadium, major hospitals, shopping, dining, and offers easy access to Highway 121, Dallas North Tollway, US-75, and DFW Airport. Ideal turn-key property to add to your real estate portfolio! Pictures in MLS are taken when the home was vacant. 2023 upgrades – Interior & exterior paint , Luxury vinyl flooring, and fence.

9701 Preston Vineyard Dr, Frisco

Listings provided by North Texas Real Estate Information Systems (NTREIS). Listing data has been deemed reliable but is not guaranteed to be accurate by the MLS.

Last updated:

How much is your home worth?

Get instant property value now!