Refine Search
Sort by
$429,990
4 Beds 3 Baths 21315664 MLS
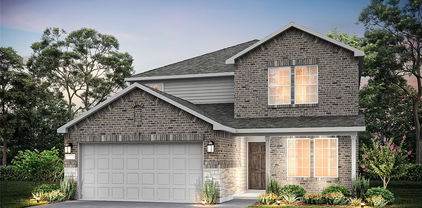
MLS# 21315664 - Built by HistoryMaker Homes - Ready Now! ~ CHOOSE YOUR RATE AS LOW AS 2.99% UNTIL 08-16!! This beautiful 4BR, 2.5 BA home packs a lot in a 2,502 sq ft traditional single-family residence in Century Farms. Enjoy family time in this open floorplan. The kitchen boasts a quartz countertop, large kitchen island, gas stove and generous pantry. You'll love the decorative lighting throughout the home. The owner's suite is spacious with double sink vanity, garden tub with separate shower and walk in closet. The two living areas provide extra space for the family or spend time on the covered patio. Your private yard comes complete with sprinkler system and rain gutters and a three-car garage to hold your extra stuff. Acclaimed McKinney ISD: Ruth & Harold Frazier, Johnson, McKinney North. Visit our model home or schedule a private tour today and see why this home is perfect. *Rate promotion available for qualified buyers using the preferred lender. Terms and conditions apply.

4873 Dee St, Celina

$839,000
4 Beds 3 Baths 21315265 MLS
Experience exceptional luxury in this stunning new construction home by Toll Brothers, located in the highly sought-after Aster Park community in Prosper. Thoughtfully designed with sophisticated finishes and an open-concept layout, this beautifully appointed single-story residence blends timeless elegance with everyday functionality. At the heart of the home, the expansive great room flows seamlessly into the gourmet kitchen and casual dining area, creating the perfect space for entertaining or everyday living. The chef-inspired kitchen features a large center island, walk-in pantry, and premium design that effortlessly connects to the covered patio for indoor-outdoor living. The private primary suite serves as a luxurious retreat, complete with a spa-inspired bath and an oversized walk-in closet. Three additional bedrooms, each with convenient access to full baths, provide comfort and privacy for family and guests alike. A dedicated office with soaring cathedral ceilings offers an impressive work-from-home space, while the versatile flex room is ideal as a media room, game room, fitness studio, or second living area. Additional highlights include a dramatic tray-ceiling foyer, spacious laundry room, abundant storage, and a rare 3-car tandem garage. Situated within Prosper's premier Aster Park community, residents enjoy exceptional amenities, beautifully designed green spaces, and convenient access to top-rated Prosper ISD schools, shopping, dining, and major commuter routes. This is a rare opportunity to own a beautifully crafted Toll Brothers home in one of Prosper's most desirable new neighborhoods.

7228 Monarch Trl, McKinney

$874,999
4 Beds 4 Baths 21299146 MLS
Oversized Corner lot.Elegant exceptional, SINGLE STORY luxury home in highly sought after Prosper ISD-with NO MUD OR PID TAX. Home features a rare DUAL primary suites design, idea for multigenerational living,long-term guest or ultimate flexibility built in 2022 this beautifully appointed home offers four bedrooms, a private study, media room, dining room, LARGE rooms and a three car garage. Enjoy stunning curb appeal with double covered front porches overlooking a community pond, creating the perfect setting for a morning coffee our evening relaxatio. Many recent upgrades include fresh designer paint throughout, custom plantation shutters, new interior and exterior lighting, adding a modern polished touch to this already impressive home. Inside, the open concept floor plan, showcases vaulted ceilings, a gas fireplace, extensive trim work and a gourmet kitchen featuring a large island, double oves, five burner gas cooktop and a butlers pantry with glass cabinets. The oversized covered back patio overlooks a spacious pool sized backyard, providing additional outdoor living space for entertaining or relaxing located minutes from top rated prosper ISD schools, park shopping and dining this nearly new home, combines luxury functionality, and an exceptional lifestyle in one of North Texas most desirable communities.

2131 Lassen Dr, Prosper

$824,999
3 Beds 4 Baths 21314404 MLS
MLS# 21314404 - Built by Chesmar Homes - Ready Now! ~ Inspired spaces await in this stunning Tacoma home, ready for move-in soon. Features include: a welcoming covered porch; a convenient powder room; a quiet study; a well-appointed kitchen offering a spacious center island, a generous walk-in pantry, and an adjacent dining area; an inviting family room with a cozy fireplace and sliding glass doors overlooking a tranquil outdoor living space; a lavish primary suite boasting a private bath with a shower, a freestanding tub, double sinks, and an expansive walk-in closet with access to a central utility room; and two additional bedrooms, each with an attached bath and roomy walk-in closet. Don't miss your chance to make it yours!

9235 Cardinal Flower St, Frisco

$739,900
4 Beds 4 Baths 21314283 MLS
HOME IS COMPLETE AND READY FOR QUICK MOVE IN!!! Ask about our LENDER INCENTIVES! Our Kenai Floorplan features a dazzling front entry foyer which leads to a complete open family living space with vaulted ceiling adding a study flex space for comfort. You will be welcomed by an abundance of windows and natural light as it faces an open extended patio for those premier outdoor get togethers, or those peaceful intimate soirees. From an open kitchen with an oversized stylish quartz kitchen island, plethora of storage and high-end wood cabinets, stainless steel appliances, chef's 5 burner gas cook top, decorative pendant lighting, walk-in pantry equipped with a full dining nook for a formal dining experience, this home has it all for you to become the perfect chef or host. It also includes a secondary bedroom and bathroom on the first floor for any guests or blended family members as well as powder bath. Oversized primary bedroom is also downstairs and is tucked away for added privacy featuring additional windows for natural light connecting to an expansive primary bathroom with garden tub, walk-in shower, dual vanities with broad mirrors, separate water closet, and grand walk-in closet! On the second floor this home features two additional bedrooms both equipped with walk in closets tucked away in their own wing of the house. With an additional vast game room space for intimate and informal gatherings and a media space for added entertainment, this home HAS IT ALL under 3600sq ft!! Deep OVERSIZED 60ft lot lends to large grassy yard for kids and pets to play. Spray foam insulation, tankless water heater and high-end thermostats for a secure efficient home. Enjoy miles of walking trails, private lake, community pool and event lawns inspired by our National Parks. Painted Tree Lakeside's prestige is something to be celebrated! One of DFW’s newest and most popular developments, close to Historic Downtown McKinney, restaurants, and dining! ASK ABOUT OUR LENDER INCENTIVES!

4628 Bishop St, McKinney

$424,900
3 Beds 2 Baths 21314024 MLS
Rare opportunity to own an affordable and gorgeous one-story new construction Shaddock Home in Celina with no MUD and no PID. This coveted one-story design features 11-foot ceilings throughout and high-end finishes. The chef’s kitchen is truly the heart of the home, complete with 42-inch upper cabinets, luxurious quartz countertops, a gas cooktop, and built-in oven and microwave. Filled with natural light, the home offers an abundance of large picture windows. Elegant touches include an 8-foot mahogany front door with Flemish glass and all 8-foot interior doors. Engineered wood floors run through the entry, family room, kitchen, and dining area. Enjoy quality time with family and friendly neighbors at the community pool, two catch-and-release fishing ponds, and walking paths. The HOA mows and edges your front yard. Ask your Sales Manager about special low-rate financing through Shaddock Homes Mortgage.

1509 Kinglet Pl, Celina

$949,000
5 Beds 4 Baths 21313106 MLS
North Facing,5 Bedrooms, 4 Bathrooms, 3,684 Sqft, Fully Paid-Off Solar Panels in Frisco ISD Welcome to this exceptional home in the highly sought after The Grove Frisco, where modern luxury meets energy-efficient living. Built in 2021 & meticulously maintained, this spacious home offers one of the community's most desirable floor plans with premium upgrades throughout. Step through the impressive wood front door into an open concept layout featuring soaring vaulted ceilings, hardwood flooring, abundant natural light & a stunning fireplace that creates the perfect gathering space for family & friends. The chef-inspired kitchen is designed to impress with light gray shaker cabinetry, an oversized center island, double ovens, a gas cooktop, generous counter space and abundant storage, making it ideal for both entertaining & everyday living. The luxurious primary suite offers a peaceful retreat with vaulted ceilings, a sitting area & a spa-inspired ensuite featuring dual vanities, an oversized walk-in shower & a spacious walk-in closet. One of the home's most functional features is the highly desirable floor plan with 2 bedrooms & 2 full bathrooms on the main level, along with formal & casual dining spaces. Upstairs, you'll find 3 additional bedrooms, including 2 with ensuite baths, plus an oversized game room & dedicated media room that provide endless flexibility for entertaining, working or relaxing. Setting this home apart are the fully paid-off solar panels, delivering significant long-term energy savings with no lease or loan payments, along with a dedicated EV charging plug in the garage, fit for today's modern lifestyle. Residents of The Grove Frisco enjoy world-class amenities including a resort-style pool, fitness center, scenic walking-biking trails, parks, playgrounds & beautifully maintained green spaces. Move-in ready, energy-efficient & located in one of Frisco's most sought-after communities—Homes Like This Move Fast!

7852 Buffaloberry Rd, Frisco

$299,990
3 Beds 2 Baths 21313163 MLS
Welcome home to the Daisy—a beautifully designed single-story Beazer Home where style meets comfort. This 3 bedroom, 2 bathroom home features a large walk-in closet in the primary bedroom, mud room with bench, linen closet and a covered patio. This home comes with washer, dryer, refrigerator and blinds! Designed with the latest trends in mind, this home showcases quartz countertops, rich hardwood flooring, and striking backsplash. Every Beazer home is certified by the Department of Energy as a Zero Energy Ready Home, designed for superior energy efficiency and healthier indoor air quality with Indoor airPLUS. This solar-ready home is built with durable 2x6 exterior walls and spray foam insulation, achieving an impressive average HERS score of 42. Nestled in the small, charming town of Anna, Churchill is a peaceful community surrounded by nature, where mature trees and a tranquil pond set the tone for everyday serenity. Residents enjoy a well-appointed amenity center featuring a sparkling pool, pickleball courts, and inviting playgrounds—perfect for active lifestyles and family fun. Churchill offers a strong sense of community with small-town charm, while students benefit from attending the highly ranked Van Alstyne schools. It’s an ideal blend of natural beauty, recreation, and top-tier education. Estimated completion: Now!! Days on market reflect the start of new home construction

2604 Spade St, Anna

$329,990
3 Beds 3 Baths 21313099 MLS
NEW CONSTRUCTION: Welcome to Clearhaven by Centex in Princeton, where your dream new construction home awaits! Introducing the Coolidge plan, a stunning blend of elegance and comfort. This 4-bedroom, 3-bathroom 2,032 sf. home is thoughtfully designed with every detail in mind. Imagine unwinding on your charming patio or retreating to your oversized owner’s suite, complete with a stylish tray ceiling. The upgraded secondary bedrooms and premium finishes in the bathrooms add a touch of luxury while the sun-drenched game room on the second level offers a perfect space for relaxation or play. Perfect for active families, this neighborhood provides a warm, close-knit atmosphere. Don’t miss the opportunity to make this exquisite home yours. No MUD & No PID! Available for move-in NOW!

828 Springwell Dr, Princeton

$346,711
4 Beds 3 Baths 21313090 MLS
Welcome home to the Cactus—a beautifully designed Beazer Home where style meets comfort. This 4 bedroom, 2.5 bathroom home features a open concept floorplan, mud room with bench, and large walk-in closet in primary bedroom, all situated on a west-facing homesite. This home comes with washer, dryer, refrigerator and blinds! Designed with the latest trends in mind, this home showcases quartz countertops, light colored hardwood flooring, and striking linen cabinetry. Every Beazer home is certified by the Department of Energy as a Zero Energy Ready Home, designed for superior energy efficiency and healthier indoor air quality with Indoor airPLUS. This solar-ready home is built with durable 2x6 exterior walls and spray foam insulation, achieving an impressive average HERS score of 39. Estimated completion: Now!! Days on market reflect the start of new home construction

2619 Hawkins St, Anna

$379,731
4 Beds 3 Baths 21312995 MLS
Welcome home to the Lantana—a beautifully designed Beazer Home where style meets comfort. This 4 bedroom, 2.5 bathroom home features a open concept floorplan, fireplace, and large walk-in closet in primary bedroom. This home comes with washer, dryer, refrigerator and blinds! Designed with the latest trends in mind, this home showcases quartz countertops, light colored hardwood flooring, and striking rye cabinetry. Every Beazer home is certified by the Department of Energy as a Zero Energy Ready Home, designed for superior energy efficiency and healthier indoor air quality with Indoor airPLUS. This solar-ready home is built with durable 2x6 exterior walls and spray foam insulation, achieving an impressive average HERS score of 39. Estimated completion: Now!! Days on market reflect the start of new home construction

3414 Hillingdon Rd, Anna

$369,990
4 Beds 3 Baths 21312673 MLS
NEW CONSTRUCTION Welcome to Ashford Crossing by Centex in Princeton, where your dream home awaits! Introducing the Mesilla plan. a stunning blend of elegance and comfort. This 4-bedroom, 3-bathroom home is thoughtfully designed with every detail in mind. Imagine unwinding on your charming, covered patio or retreating to your oversized owner’s suite, complete with a stylish tray ceiling. The upgraded secondary bedrooms and premium finishes in the bathrooms add a touch of luxury while the sun-drenched game room on the second level offers a perfect space for relaxation or play. Perfect for active families, this neighborhood provides a warm, close-knit atmosphere. Don’t miss the opportunity to make this exquisite home yours— Available Now!!!

1213 Dublin Ln, Princeton

$296,000
3 Beds 2 Baths 21312219 MLS
MLS# 21312219 - Built by Starlight Homes - Ready Now! ~ New construction! You enter through the covered porch into the foyer and travel down the hall, where a powder bath is conveniently located. As you step into the family room, the stairs leading to the second floor come into view. The open layout flows into the kitchen, which features a pantry, additional storage space, and access to the two-car garage. Upstairs, the primary bedroom includes a walk-in closet and a spacious primary bath. The laundry room is located right at the top of the stairs for easy access. Two additional bedrooms, each with its own walk-in closet, share a full bath. Buyer to verify all information, final finishes, and completion timeline.

528 Cherry Creek Ln, Anna

$799,000
5 Beds 5 Baths 21310959 MLS
MLS# 21310959 - Built by Ashton Woods Homes - Ready Now! ~ 3-Car Garage!Welcome to your new two-story home by Ashton Woods located in Inspiration. The Westbrook offers 3,900 square feet of thoughtfully designed living space, featuring 5 bedrooms, 4.5 bathrooms, and a layout that balances open-concept living with intentional spaces for privacy and retreat. Upon entering through the foyer, you’re welcomed into a central living area where the kitchen, dining room, and family room with a beautiful fireplace flow seamlessly together—creating a natural hub for everyday living and entertaining. The kitchen features a large eat-in island, walk-in pantry, and easy access to the covered patio for effortless indoor-outdoor connection. Privately tucked at the rear of the home, the primary suite offers a quiet retreat with dual vanities, a soaking tub, walk-in shower, and a spacious walk-in closet with direct access to the utility room. A secondary bedroom with full bath on the main level provides flexibility for guests, while a mudroom and powder bath are conveniently located near the garage entry. Upstairs, a spacious game room and dedicated media room create multiple areas to gather and unwind. Three additional secondary bedrooms, each with walk-in closets, offer comfort and privacy, with convenient access to bathrooms throughout the level.

927 Stellar Truth Way, Wylie

$299,528
3 Beds 2 Baths 21310821 MLS
Welcome home to the Primrose—a beautifully designed single-story Beazer Home where style meets comfort. This 3 bedroom, 2 bathroom home features 2 walk-in closets in the primary bedroom, mud room with bench, linen closet and a covered patio, all situated on an east-facing homesite. This home comes with washer, dryer, refrigerator and blinds! Designed with the latest trends in mind, this home showcases quartz countertops, rich hardwood flooring, and striking backsplash. Every Beazer home is certified by the Department of Energy as a Zero Energy Ready Home, designed for superior energy efficiency and healthier indoor air quality with Indoor airPLUS. This solar-ready home is built with durable 2x6 exterior walls and spray foam insulation, achieving an impressive average HERS score of 42. Nestled in the small, charming town of Anna, Churchill is a peaceful community surrounded by nature, where mature trees and a tranquil pond set the tone for everyday serenity. Residents enjoy a well-appointed amenity center featuring a sparkling pool, pickleball courts, and inviting playgrounds—perfect for active lifestyles and family fun. Churchill offers a strong sense of community with small-town charm, while students benefit from attending the highly ranked Van Alstyne schools. It’s an ideal blend of natural beauty, recreation, and top-tier education. Estimated completion: August 2026 Days on market reflect the start of new home construction

3424 Cloyce Box Dr, Anna

$309,990
3 Beds 2 Baths 21310483 MLS
Welcome home to the Daisy—a beautifully designed single-story Beazer Home where style meets comfort. This 3 bedroom, 2 bathroom home features a large walk-in closet in the primary bedroom, mud room with bench, linen closet and a covered patio. This home comes with washer, dryer, refrigerator and blinds! Designed with the latest trends in mind, this home showcases quartz countertops, rich hardwood flooring, and striking backsplash. Every Beazer home is certified by the Department of Energy as a Zero Energy Ready Home, designed for superior energy efficiency and healthier indoor air quality with Indoor airPLUS. This solar-ready home is built with durable 2x6 exterior walls and spray foam insulation, achieving an impressive average HERS score of 42. Nestled in the small, charming town of Anna, Churchill is a peaceful community surrounded by nature, where mature trees and a tranquil pond set the tone for everyday serenity. Residents enjoy a well-appointed amenity center featuring a sparkling pool, pickleball courts, and inviting playgrounds—perfect for active lifestyles and family fun. Churchill offers a strong sense of community with small-town charm, while students benefit from attending the highly ranked Van Alstyne schools. It’s an ideal blend of natural beauty, recreation, and top-tier education. Estimated completion: Now!! Days on market reflect the start of new home construction

3404 Cloyce Box Dr, Anna

$499,000
4 Beds 3 Baths 21310311 MLS
NORMANDY HOMES REMY floor plan. Experience living in the Remy home plan, a beautifully crafted 4-bedroom, 3-bathroom home spanning 2,420 square feet in the desirable Painted Tree Woodland North community. This two-story design features a spacious gameroom, an open-concept kitchen and dining area, and an owner’s suite with a walk-in closet and private bath. The family room opens to a covered patio, perfect for relaxing or entertaining outdoors. With thoughtful touches like multiple walk-in closets, a dedicated utility room, and elegant architectural details, the Remy blends comfort with modern sophistication. Ideal for growing families or those who love to host, this home offers both style and functionality in Painted Tree.

3720 Malamute Run, McKinney

$259,990
3 Beds 2 Baths 21310255 MLS
MLS# 21310255 - Built by Trophy Signature Homes - Ready Now! ~ The birch tree represents new beginnings and what better place to start anew than with a floor plan bearing the same name? Invite new neighbors over for a housewarming party featuring stuffed mushrooms. The secret ingredient is the gourmet kitchen you used to make them in. There’s plenty of room to entertain in the airy great room, but with the patio door open, guests can enjoy fresh air. When conversation turns to work, take them to see the bedroom you converted into a home office. The spacious closet is perfect for storing supplies. After the party, snuggle with your spouse in the lovely primary suite. You made some great new friends today.

2714 Baynes Pl, Princeton

Listings provided by North Texas Real Estate Information Systems (NTREIS). Listing data has been deemed reliable but is not guaranteed to be accurate by the MLS.

Last updated: