Refine Search
Sort by
Tbd Dr Martin Luther King Jr Blvd, Waxahachie
$1,000,000
21434908 MLS
Exceptional 8-acre tract ideally located in a high-traffic, growing area of Waxahachie. Positioned next to an established strip center and the MLK Food Mart, this property offers excellent visibility and immediate access to retail amenities. The site presents strong potential for multi-family development, such as apartments or duplexes, subject to applicable zoning and city approval. Its proximity to existing commercial activity and busy corridors makes it an attractive opportunity for developers and investors looking for a well-located blank canvas in Ellis County. This track is a versatile 8 acre opportunity awating for the right buyer to transform it into an amazing space. One of the last remaining commercial chances in this very busy stretch of highway in Waxahachie. This tract is likely also an ideal fit for an investor wanting to do a 1031 exchange.

Tbd Dr Martin Luther King Jr Blvd, Waxahachie

1206 Summer Grove Dr, Midlothian
$610,144
5 Beds ⋅ 4 Baths ⋅ 21438632 MLS
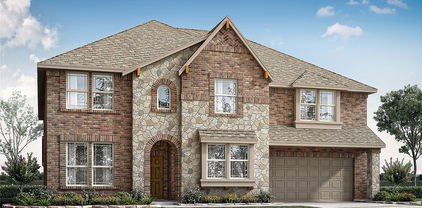
NEW! NEVER LIVED IN. Estimated completion June 2027. Glass-front cabinets with lighting reach the ceiling in this Magnolia II by Bloomfield Homes, giving the Deluxe Kitchen a standout finish. Set on a corner homesite in Villages of Walnut Grove, the two-story design offers 5 bedrooms, 4 full baths, and a 2-car garage. Quartz kitchen countertops, island pendants, and a professional appliance package pair style with function. Double electric ovens and an electric cooktop expand the cooking options, while the walk-in pantry keeps supplies close. The breakfast area opens toward the covered patio, and a separate formal dining room gives larger gatherings their own space near the entry. Engineered wood extends across the first floor, including the bedrooms, with tile in the baths and utility room. The family room features a wood-burning fireplace faced in stone to the ceiling, adding texture and height to the open living space. The primary suite is downstairs with separate quartz vanities, a garden tub, separate shower, and walk-in closet. A second main-level bedroom sits near a full bath with a shower. The second floor offers 3 bedrooms and 2 full baths, plus a game room and an enclosed media room with double doors. There’s room for a movie and a separate gathering at the same time. Upper cabinets in the utility room, an included washer and electric dryer, and upgraded bath tile add practical value. Brick and stone, an 8-foot front door, and a balcony give the exterior presence. Exterior lighting, wood privacy fencing, landscaping, sprinklers, blinds, and gutters complete the home. Visit Bloomfield Homes’ Villages of Walnut Grove model to explore the Magnolia II today! *Photos are a representation of finished product. Materials will vary.*

1206 Summer Grove Dr, Midlothian

1222 Summer Grove Dr, Midlothian
$516,904
4 Beds ⋅ 3 Baths ⋅ 21438616 MLS
NEW! NEVER LIVED IN. Estimated completion May 2027. A deep garage, second bedroom suite, and direct connection from the primary closet to the laundry room give this Caraway by Bloomfield Homes plenty of everyday appeal. The one-story plan offers 4 bedrooms, 3 full baths, and a 2-car garage in Villages of Walnut Grove. Brick and stone frame an 8-foot front door, with exterior lighting adding definition after dark. The entry leads toward an open family room, kitchen, and breakfast area, where a stone-to-ceiling wood-burning fireplace with a flat hearth creates a strong focal point. The Deluxe Kitchen brings a professional appliance package, double electric ovens, and a vent hood to the cooking space. Upgraded quartz countertops, island pendants, and a walk-in pantry balance the design with useful prep and storage space. A refrigerator, washer, and electric dryer are included. The primary suite sits at the rear of the home, with separate quartz vanities, a garden tub, separate shower, and a generous walk-in closet. Its laundry connection is a small detail with a big daily payoff, and upper utility cabinets keep supplies organized. Near the front, bedroom 2 has its own bath and walk-in closet. 2 additional bedrooms share a full bath across the hall, giving each part of the layout a defined place. Laminate flooring, tile, and carpet add a mix of finishes throughout the home. The covered rear patio extends the gathering space beyond the breakfast area, while landscaping and sprinklers complete the yard. Blinds and gutters are already included. Visit Bloomfield Homes’ Villages of Walnut Grove model to discover the Caraway today! *Photos are a representation of finished product. Materials will vary.*

1222 Summer Grove Dr, Midlothian

3813 Amber Rd, Midlothian
$616,478
6 Beds ⋅ 4 Baths ⋅ 21438590 MLS
NEW! NEVER LIVED IN. Estimated completion June 2027. 6 bedrooms and a private study give Bloomfield Homes’ Seaberry plenty of ways to use its space, with 4 full baths and a 2-car J-swing garage in Villages of Walnut Grove. The layout places 3 bedrooms on each level, keeping the primary suite and 2 secondary bedrooms downstairs while reserving a game room and 3 more bedrooms above. A Jack and Jill bath connects 2 upstairs bedrooms, with another full bath serving the upper hall. At the front of the home, double doors define the study and give it a separate place alongside the shared living areas. Engineered wood runs through the main first-floor spaces, leading to a family room with a wood-burning fireplace faced in stone to the ceiling. The mantel adds a finishing detail without competing with the stonework. The Deluxe Kitchen pairs upgraded quartz countertops and a decorative backsplash with a professional appliance package, including double electric ovens and an electric cooktop. Island pendants highlight the prep space, while the nearby breakfast area keeps dining connected to the kitchen and family room. A refrigerator, washer, and electric dryer are included. The rear primary suite features separate quartz vanities, a garden tub, separate shower, and a walk-in closet. Upper cabinets in the utility room add storage where it counts. Brick and stone, a brick front porch, and an 8-foot front door introduce the exterior. A covered rear patio, wood privacy fencing, landscaping, sprinklers, blinds, and gutters round out the home. Visit Bloomfield Homes’ Villages of Walnut Grove model to learn more about the Seaberry today! *Photos are a representation of finished product. Materials will vary.*

3813 Amber Rd, Midlothian

3805 Amber Rd, Midlothian
$680,483
5 Beds ⋅ 4 Baths ⋅ 21438579 MLS
NEW! NEVER LIVED IN. Estimated completion May 2027. The Primrose FE VI by Bloomfield Homes brings 5 bedrooms, 4 full baths, 1 half bath, and a 3-car garage to Villages of Walnut Grove. A circular foyer gives the entry a distinctive shape, with a private study to one side and a formal dining room farther into the home. The layout opens into a vaulted family room, where a wood-burning fireplace with tile extending to the ceiling creates a striking focal point. Laminate flooring adds another finish detail, and 8-foot interior doors give the first floor added height. The Deluxe Kitchen pairs quartz countertops with a wrapped island and pendant lighting, keeping the workspace connected to the breakfast area and family room. A 5-burner electric cooktop and double electric convection ovens expand the cooking options, while a walk-in pantry keeps supplies organized. The refrigerator, washer, and electric dryer are included. The primary suite is on the main level with a window seat, separate quartz vanities, a garden tub, separate shower, and spacious walk-in closet. 2 secondary bedrooms and a full bath also occupy the first floor, along with a convenient powder bath. The second floor offers 2 bedrooms, 2 full baths, a game room, and an enclosed media room, creating several places to gather or spread out. A mud room and laundry room with upper cabinets add useful storage. Brick and stone, an 8-foot front door, and wood garage doors introduce the exterior. Covered front and rear porches, wood fencing, landscaping, sprinklers, accent lighting, blinds, and gutters complete the package. Visit Bloomfield Homes’ Villages of Walnut Grove model to explore the Primrose FE VI today! *Photos are a representation of finished product. Materials will vary.*

3805 Amber Rd, Midlothian

Lot 41 Trapper, Oak Leaf
$194,777
21437422 MLS
Build your dream home on this STUNNING 1.144 acre PRIME CORNER lot leading into a CUL-DE-SAC in sought-after BYNUM SPRINGS CLUB, an EXCITING new LUXURY community in Red Oak—JUST 20 MINUTES SOUTH OF DALLAS WITH EASY ACCESS OFF I-35E. This OVERSIZED homesite offers PRIVACY and presence, with excellent drainage and water already installed, saving you time and money. Nearly an acre and a half gives you room for a custom estate, pool, outdoor kitchen, or backyard RETREAT. Life at Bynum Springs Club feels like a YEAR-ROUND VACATION, with RESORT-STYLE amenities including a sparkling pool, splash pad, party pavilion, elegant clubhouse, and STATE-OF-THE-ART fitness center. Stay active with pickleball, tennis, basketball, sand volleyball, badminton, mini golf, playgrounds, and miles of scenic trails. RARE corner lots this size in a GATED, amenity-rich community don't last—secure your piece of Bynum Springs Club today.

Lot 41 Trapper, Oak Leaf

1317 Columbia Dr, Midlothian
$344,999
3 Beds ⋅ 2 Baths ⋅ 21429674 MLS
Welcome to this inviting Midlothian home featuring 3 bedrooms, 2 bathrooms, and 1,979 square feet of comfortable living space. The open-concept floor plan offers a spacious living area with a wood-burning fireplace, flowing seamlessly into the kitchen and dining areas, ideal for everyday living and entertaining. Attractive brick and stone accents enhance the home's curb appeal, while the covered back patio provides a great space to relax or enjoy outdoor gatherings. Additional features include an attached two-car garage and foundation repair completed in 2024 with a transferable warranty. Conveniently located near local schools, shopping, dining, and everyday amenities, with access to Midlothian ISD. Don't miss the opportunity to make this home yours! Schedule your private showing today and come see everything it has to offer!

1317 Columbia Dr, Midlothian

431 Hearthstone Blvd, Red Oak
$689,000
5 Beds ⋅ 3 Baths ⋅ 21438229 MLS
NEW! NEVER LIVED IN. Estimated completion December 2026. A side-entry 3-car garage and cedar garage doors give Bloomfield Homes’ Magnolia III a distinctive profile in Glenbrook. This two-story home offers 5 bedrooms, 4 full baths, and a powder bath, with a study near the foyer and a separate dining room for larger gatherings. Glass study doors define a quiet workspace, while 8-foot interior doors throughout the first floor add scale. The Deluxe Kitchen features granite counters, a farm sink, double gas ovens, and gas cooking, with 3 pendant lights above the island. Added cabinet panels give the kitchen a finished furniture detail. The breakfast area connects to the covered patio, and the open family room has a stone fireplace with a glass-front direct-vent firebox. The rear primary suite includes a window seat, dual sinks, a deck-mounted soaking tub, a separate shower, and a walk-in closet. Four additional bedrooms occupy the second floor with 3 full baths and a game room, providing another gathering space away from the main living area. A large upper bedroom includes its own bath, walk-in closet, and access to a covered deck. Quartz counters finish the secondary bathrooms. Laminate, carpet, and tile flooring are included, and the utility room adds upper and lower cabinets for everyday storage. The interior homesite has a large wood-fenced backyard, with a patio gas connection ready for outdoor cooking. An 8-foot front door, exterior lighting, landscaping, and a sprinkler system complete the exterior, while installed blinds add convenience. Visit the Bloomfield Homes model in Glenbrook today to see for yourself! *Photos are a representation of finished product. Materials will vary.*

431 Hearthstone Blvd, Red Oak

150 Morning Light Ln, Waxahachie
$574,182
4 Beds ⋅ 3 Baths ⋅ 21438190 MLS
NEW! NEVER LIVED IN. Estimated completion January 2027. No backyard neighbors and an extended covered patio give Bloomfield Homes’ Carolina IV a spacious outdoor setting in Sunrise Garden Valley. This two-story home offers 4 bedrooms, 3 full baths, and a 3-car garage on an 80-by-125-foot homesite. The third garage bay includes an access door for added convenience. A circular foyer introduces a front study behind double doors, while a separate flex space replaces the formal dining room. Set it up as another lounge, a project room, or a place to display a favorite collection. The family room connects openly to the kitchen and breakfast area, with a corner fireplace and rear windows looking toward the patio. An island provides extra workspace, and the pantry keeps everyday essentials close at hand. The breakfast area has windows on 2 sides and direct access to the extended covered patio. The primary suite sits at the rear of the first floor, with dual sinks, a soaking tub, a separate shower, and a walk-in closet. Two secondary bedrooms share another full bath on this level. The fourth bedroom occupies the second floor alongside a full bath, game room, and enclosed media room, creating a separate setting for recreation and movie nights. A tech center adds another useful spot for a computer or small workspace. The laundry room is positioned near the secondary bedrooms and garage entry, keeping daily tasks convenient. Landscaping and a sprinkler system are included, with ample yard space for future outdoor plans. Visit the Bloomfield Homes model in Sunrise Garden Valley today! *Photos are a representation of finished product. Materials will vary.*

150 Morning Light Ln, Waxahachie

228 Fireberry Dr, Glenn Heights
$645,990
6 Beds ⋅ 6 Baths ⋅ 21438117 MLS
NEW! NEVER LIVED IN. Estimated completion December 2026. An upstairs suite with its own bath and 2 walk-in closets gives Bloomfield Homes’ Bellflower IV an exceptional retreat in Hampton Park. This two-story plan offers 6 bedrooms, 5 full baths, a powder bath, and a 2.5-car garage, with the primary suite and another bedroom on the main floor. Glass French doors define the front study, while the dining room opens directly to the family room for a larger gathering space. A high-rising ceiling lifts the living area, and Vintage Manor wood-look laminate continues through the entry, halls, kitchen, family room, dining room, and study. The Deluxe Kitchen features Taj quartz counters, a polished Apuano tile backsplash, double gas ovens, and a 5-burner gas cooktop. A pot filler and single-bowl sink make prep easier, while a raised-panel island back gives the kitchen a finished furniture detail. Eight-foot interior doors throughout the first floor add scale. The rear primary suite pairs separate vanities with a soaking tub, a tiled shower, and a walk-in closet. Polished Apuano tile upgrades the shower walls and tub surround, and Playa White quartz continues through all bathrooms. Two secondary baths replace tubs with tiled showers and semi-frameless doors. Four bedrooms share the second floor with 3 full baths and a game room overlooking the family room. A separate laundry room sits near the garage entry, with tile flooring carried through the utility room and baths. The covered patio is reached through an upgraded 8-foot door, and front uplights plus a coach light add evening curb appeal. Visit the Bloomfield Homes model in Hampton Park today! *Photos are a representation of finished product. Materials will vary.*

228 Fireberry Dr, Glenn Heights

208 Fireberry Dr, Glenn Heights
$589,990
6 Beds ⋅ 4 Baths ⋅ 21437672 MLS
NEW! NEVER LIVED IN. Estimated completion December 2026. Six bedrooms give Bloomfield Homes’ Rose III plenty of flexibility in Hampton Park, with 4 full baths and a 3-car garage completing this two-story layout. Two bedrooms sit on the main floor, including the rear primary suite, while 4 more join the game room on the second floor. Glass French doors enclose a separate study beside the family room, offering another place to focus or unwind. The family room opens beneath a vaulted ceiling, with Modern 31-A railing adding definition to the staircase and overlook. The Deluxe Kitchen brings the upgrades into everyday use: double gas ovens, a 5-burner gas cooktop, a pot filler, and an upgraded faucet. Granite counters pair with a Marazzi Artezen tile backsplash, and a frosted, etched glass pantry door adds a decorative touch. The breakfast area sits beside rear windows and opens through an 8-foot door to the covered patio. Eight-foot interior doors continue throughout the first floor. The primary bath features dual sinks, quartz counters, a soaking tub, and a shower with polished Apuano tile extending to the ceiling. A walk-in closet connects to the laundry through an added door. The second main-floor bath includes a tiled shower with a semi-frameless door. Quartz counters and upgraded tile continue through the secondary baths, with another bedroom suite on the second floor. Upgraded flooring, contemporary fixtures, and carpet selections finish the interior. A service door in the third garage bay adds direct outdoor access, while front uplights and a coach light brighten the exterior. Visit the Bloomfield Homes model in Hampton Park today! *Photos are a representation of finished product. Materials will vary.*

208 Fireberry Dr, Glenn Heights

2834 Midlake Dr, Midlothian
$594,900
4 Beds ⋅ 4 Baths ⋅ 21437634 MLS
Come live in the wonderful gated community known as The Lakes Of Somerset located in Midlothian ISD with its own lake & amazing pavilion for relaxing with friends & family. The home with its attractive brickwork, changing elevations, charming flower beds, appealing solid wood garage doors & 8ft entry door with 6-panel water wave glass offers fantastic curb appeal. Inside, you are welcomed by 12ft ceilings in the foyer with the office located to the left through 8ft French Doors. In fact, when you visit, take a moment to notice that ALL interior doors are upgraded 8ft 6-panel doors AND all closets are walk-in closets. The spacious living room also boasts 12ft ceilings, manufactured wood flooring & gas log fireplace & it opens to the kitchen & dining as well as the backyard due to the telescoping sliding doors which retract to incorporate the large covered patio as add'l living space. The kitchen is a cook's dream with matching s.s. GE appliances including dbl oven with wifi, countertop gas stove, microwave & d.w., 42 inch custom wood cabinets with undermount lighting for beauty & excellent storage. Main walk-in pantry PLUS another storage closet perfect for 2nd walk-in pantry. Kitchen island is approx 11ft x 4ft with more storage & extra seating. Dining rm just off kitchen feels like a resort with THREE walls of windows! What a remarkable place to enjoy dinner or other activities. And the view out the back of the home will remain beautiful, because behind the home is a greenbelt! The master bedroom boasts vaulted ceilings, space for sitting area & ensuite bath with his & her walk-in closets, garden-sized tub, dual vanities & walk-in shower. Powered window shades throughout home & full-house water filtration system running through tankless gas water heater! 3-car garage with ample space for extra toys or workspace for hobbies. The home is almost brand new - built in 2023, so everything including the roof, windows, appliances & so forth is in very good condition.

2834 Midlake Dr, Midlothian

309 Moonlight Trl, Waxahachie
$399,900
3 Beds ⋅ 2 Baths ⋅ 21433695 MLS
Move-in ready, beautifully upgraded, and wonderfully low maintenance—everyday living here is easy! Situated on a desirable corner lot in a convenient Waxahachie location, this well-cared-for 3-bedroom, 2-bath home with a 2-car garage is packed with thoughtful upgrades and shows pride of ownership throughout. Step inside to find an inviting interior designed for comfortable, effortless living. Stylish finishes and fabulous upgrades give the home a polished feel, while the manageable open concept floor plan and low-maintenance setting mean you can spend less time working on your house and more time enjoying it. The corner lot provides added presence and outdoor space, while the location puts shopping, dining, schools, healthcare, and everyday conveniences within easy reach. Well cared for, decked out, and ready to enjoy—309 Moonlight Trail proves you don’t have to choose between convenience, style, and easy living. This one deserves a closer look!

309 Moonlight Trl, Waxahachie

904 Endicott Dr, Red Oak
$636,292
4 Beds ⋅ 4 Baths ⋅ 21437229 MLS
NEW! NEVER LIVED IN. Estimated completion December 2026. A front balcony and cedar garage doors bring extra character to this corner-lot Magnolia II by Bloomfield Homes in The Oaks. The two-story layout offers 4 bedrooms, 3 full baths, a powder bath, and a 3-car garage, plus a study, formal dining room, game room, and media room. Glass French doors define the study near the entry, while wood flooring extends through the halls, study, dining room, kitchen, and family room. A floor-to-ceiling stone fireplace with gas logs and a cedar mantel makes a striking focal point beneath the raised ceiling. The Deluxe Kitchen pairs upgraded painted cabinets with quartz counters and backsplash, a white apron-front farm sink, double electric ovens, and a 5-burner gas cooktop. Dinner can be a quick meal in the breakfast area or a longer gathering in the separate dining room. The primary suite occupies the rear of the main floor and includes separate vanities, a garden tub, a separate shower, and a walk-in closet. Three secondary bedrooms and 2 full baths share the second floor, including an added bath beside one bedroom. The game room gives recreation its own space, and surround sound prewiring in the enclosed media room sets the stage for movie nights. Quartz counters continue through the bathrooms, and a 5-foot mud bench in the utility room supplies a useful landing spot near the garage. An 8-foot front door and exterior lighting add curb appeal. The extended covered patio includes a gas stub for grilling, giving you another place to host. Visit the Bloomfield Homes model in The Oaks today! *Photos are a representation of finished product. Materials will vary.*

904 Endicott Dr, Red Oak

1236 Woodbine Ln, Red Oak
$551,830
5 Beds ⋅ 4 Baths ⋅ 21437177 MLS
NEW! NEVER LIVED IN. Estimated completion November 2026. A corner lot, cedar garage door, and brick-and-stone exterior give Bloomfield Homes’ Violet III a distinctive introduction at The Oaks. This two-story home offers 5 bedrooms, 4 full baths, and a deep 2-car garage extended by 2 feet for extra storage or parking space. An 8-foot front door opens to wood flooring through the entry, halls, family room, and kitchen, with 8-foot interior doors throughout the first floor adding scale. The family room rises beneath a vaulted ceiling, drawing attention to a floor-to-ceiling tile fireplace with natural gas logs. The Deluxe Kitchen keeps pace with double electric ovens, a 5-burner gas cooktop, and upgraded quartz counters and backsplash. An island provides prep space and a place to gather, while the adjoining dining area opens to the covered patio. The rear primary suite includes dual sinks, a garden tub, a separate shower, and a walk-in closet. A second bedroom and full bath near the foyer provide another main-floor retreat. Three bedrooms and 2 full baths share the second floor with a game room overlooking the family room, giving recreation a separate place to spread out. Upgraded patterned carpet adds interest, and quartz counters continue into the bathrooms alongside tiled floors and walls. A cabinet mud bench with hooks and cubbies creates a useful drop zone near the laundry and garage entry. Window seats add built-in character, while covered spaces at the front and rear offer room to relax outdoors. Exterior lighting completes the curb appeal. Visit the Bloomfield Homes model in The Oaks today! *Photos are a representation of finished product. Materials will vary.*

1236 Woodbine Ln, Red Oak

305 Ember Cir, Waxahachie
$414,932
4 Beds ⋅ 2 Baths ⋅ 21435108 MLS
MOVE-IN READY, BETTER THAN NEW, AND PACKED WITH UPGRADES IN HIGHLY SOUGHT-AFTER BUFFALO RIDGE! Welcome to 305 Ember Circle, a beautifully maintained 2020-built home situated on an oversized corner lot in desirable Waxahachie ISD. Offering 4 beds, 2 baths, a dedicated office, and an open-concept layout designed for today's lifestyle, this home combines modern comfort, functionality, and an unbeatable location just minutes from shopping, dining, healthcare, schools, and historic Downtown Waxahachie with convenient access to I-35E for an easy commute to Dallas, Midlothian, Red Oak, and the growing DFW Metroplex. Inside, you'll find luxury vinyl plank flooring, abundant natural light, designer finishes, and a spacious living area anchored by a stunning fireplace that flows seamlessly into the dining space and chef-inspired kitchen. Kitchen is the true centerpiece, featuring stainless steel appliances, subway tile backsplash, abundant cabinetry, a massive island with seating, quartz-style countertops, and a large walk-in pantry. Private primary suite offers a relaxing retreat with dual vanities, oversized walk-in shower, and a generous walk-in closet. 3 additional bedrooms provide flexibility for guests, hobbies, or future needs, while the dedicated office creates the perfect work-from-home setup. Step outside to one of the largest backyards in the neighborhood, fully fenced & offering endless possibilities for entertaining, pets, gardening, play, or even a future pool. Covered patio and pergola create the perfect setting for morning coffee, backyard barbecues, and Texas sunsets. Buffalo Ridge residents enjoy exceptional community amenities including a resort-style pool, playground, walking trails, green spaces, and sidewalks. If you've been searching for a newer home in Waxahachie with an oversized lot, modern finishes, community amenities, and quick access to Dallas, this one checks all the boxes. Virtual & video tour available.

305 Ember Cir, Waxahachie

1310 Carroll Moran Trl, Midlothian
$799,900
4 Beds ⋅ 4 Baths ⋅ 21436332 MLS
Experience the best of elevated country living in this stunning new construction home offering more than 3,000 square feet of thoughtfully designed living space. A dedicated home office and open-concept floor plan create the perfect blend of comfort, style, and functionality. Timeless curb appeal sets the stage for upscale finishes throughout, including quartz countertops, luxury vinyl plank flooring, designer ceramic accents, and a chef-inspired kitchen complete with a propane gas cooktop, pot filler, oversized island, and built-in oven and microwave combination. The luxurious primary retreat showcases elegant tray ceilings and a spa-inspired ensuite featuring a freestanding soaking tub, rainfall shower, and expansive walk-in closet. Additional highlights include a three-car garage, electric fireplace, custom laundry room cabinetry, full sprinkler system, gutters installed at closing, and the peace of mind of a builder-backed 1-2-6 warranty. Step outside and enjoy true Texas-style entertaining with covered front and rear patios and a fully equipped outdoor kitchen featuring a built-in grill, sink, storage, and generous gathering space. Buyers still have a limited opportunity to personalize select finishes and design features before construction advances, but those options will become increasingly limited with each phase of the build. Don't miss this rare chance to create a home tailored to your style while customization opportunities remain available.

1310 Carroll Moran Trl, Midlothian

2571 Posey Ln, Waxahachie
$595,500
4 Beds ⋅ 3 Baths ⋅ 21436002 MLS
NOTHING BEATS THE SMELL OF A BRAND NEW HOME! Situated on a private 1-ACRE lot, this new construction home delivers the space, quality, and flexibility buyers are searching for—at a price that's HARD TO BEAT. The open floorplan offers 4 bedrooms plus a dedicated office. Every room is generously sized with WALK-IN CLOSETS, giving everyone plenty of room to spread out. At the center of the home is an ENORMOUS kitchen built for entertaining, featuring a massive island with upgraded quartz countertops, custom knotty alder cabinetry, and storage for days. The spacious living room showcases a floor-to-ceiling stacked stone wood-burning fireplace with a custom cedar mantle, creating the perfect gathering space. Additional upgrades include wood-look TILE throughout the main living areas, entry, and office, upgraded matte black fixtures, ceiling fans in every room, quartz countertops in all bathrooms, full gutters and custom SOFT CLOSE cabinetry throughout. Convenient half bath with direct access to the backyard—perfect for future pool days, keeping wet feet out of the main living areas! The OVERSIZED 24x30 3 CAR GARAGE features 8-foot doors designed to accommodate larger vehicles with ease, plus Hardie board baseboards for added durability. Enjoy peaceful country living from the covered front and back porches while benefiting from NO CITY TAXES and a LOW 1.5% tax rate. METAL SHOPS ALLOWED! Located in highly sought-after MAYPEARL ISD and less than 10 minutes from shopping, dining, and everyday conveniences, with quick access to both I-35E and I-35W for an easy commute anywhere in the Metroplex. EVERYTHING IS BIGGER IN TEXAS... AND THIS HOME PROVES IT. Dont let the pictures fool you - ROOMS ARE SO MUCH BIGGER IN PERSON! The only thing that's not oversized is the price tag. Builder is Tree Hill Homes, the original Texcraft builder!

2571 Posey Ln, Waxahachie

505 Trice St, Maypearl
$399,990
4 Beds ⋅ 3 Baths ⋅ 21436529 MLS
Welcome to your own backyard oasis at 505 Trice St in Maypearl! This inviting 4 bedroom, 2.5 bath home offers over 2,100 square feet of thoughtfully updated living space, blending comfort, charm, and plenty of room to entertain. Step inside to a warm and welcoming living area featuring a beautiful fireplace, complemented by updated kitchen finishes and spacious living areas designed for everyday enjoyment and gatherings alike. The real showstopper is outside! Enjoy your own private swimming pool, an expansive backyard with endless possibilities, and a detached shop perfect for hobbies, projects, storage, or additional workspace. Whether you're hosting summer get togethers, relaxing poolside, or enjoying a quiet evening at home, this property delivers the backyard lifestyle buyers are looking for. Additional highlights include two newer AC units, both less than three years old, and new gutters, offering added peace of mind. With its generous space, inviting updates, and incredible outdoor amenities, this Maypearl property is one you won't want to miss!

505 Trice St, Maypearl

8221 David Ln, Midlothian
$605,000
4 Beds ⋅ 2 Baths ⋅ 21435984 MLS
Do not miss out!! County tax NO City but Midlothian ISD! Welcome to your modern Farmhouse on 1 acre. This Elmwood custom home is luxurious living space, boasting four spacious bedrooms and two well-appointed bathrooms. As you step inside, you'll be greeted by the elegance of hardwood floors that flow seamlessly throughout the home, complemented by the glow of a beautiful chandeliers.The heart of this home is undoubtedly the chef's kitchen, featuring a breakfast bar, double oven, gas stove, and a range hood. Cabinetry goes to the ceiling and glass exhibiting cabinets. The open design and island kitchen make it perfect for entertaining or casual family meals. Adjacent to the kitchen, the cozy living area invites you to relax by the fireplace. This residence is designed for both work and play, offering a dedicated home office, a media or recreation room, or a home gym. The primary suite includes a walk-in closet and a granite bathroom with double sinks, providing a serene retreat at the end of the day. Step outside to your private patio, complete with gas stub out, for outdoor gatherings. The backyard offers ample space for leisure and relaxation.

8221 David Ln, Midlothian

103 Buckhorn, Waxahachie
$400,000
3 Beds ⋅ 2 Baths ⋅ 21435632 MLS
Enjoy the perfect blend of peaceful living, extra space, and everyday convenience at this inviting Waxahachie property! Situated on nearly one acre in a quiet neighborhood with NO HOA, this property offers the space, privacy, and flexibility that are increasingly hard to find. The home features 3 bedrooms, 2 bathrooms, and approximately 2,216 square feet of living space, providing plenty of room to make yourself at home. Enjoy your morning coffee or unwind in the evenings on the covered front porch, while the covered back porch provides another wonderful space to relax and take in the peaceful surroundings. Step outside and discover the possibilities of the expansive backyard, complete with additional storage and a workshop—ideal for hobbies, projects, equipment, or extra workspace. With nearly an acre to spread out, there is plenty of room to entertain, garden, or simply enjoy the outdoors. Conveniently located near Waxahachie's shopping, dining, and everyday amenities, while still offering a short drive to the Dallas-Fort Worth Metroplex, this property delivers the best of both worlds: peaceful neighborhood living with convenient access to city amenities. If you're looking for space, functionality, covered outdoor living, and the freedom of no HOA, this is an opportunity you won't want to miss!

103 Buckhorn, Waxahachie

1909 Wellspring Way, Waxahachie
$520,000
5 Beds ⋅ 4 Baths ⋅ 21435641 MLS
NEW! NEVER LIVED IN. Estimated completion February 2027. Movie night, game night, or simply more room to spread out, the Violet IV by Bloomfield Homes makes space for it all with 5 bedrooms, 4 full baths, and a 2-car garage in Oasis at North Grove. This two-story home places 2 bedrooms on the first floor and 3 on the second, with a game room and dedicated media room adding another dimension to the layout. Open railing along the stairs and game room keeps the upper level visually connected to the vaulted family room below. A wood-burning fireplace with a gas starter and tile extending to the ceiling gives the main living space a striking focal point. Wood flooring adds texture, with carpet and tile completing the flooring selections. The Deluxe Kitchen opens alongside the family room, pairing quartz countertops with a central island, a gas cooktop, and a gas oven. A walk-in pantry keeps supplies organized, while the dining area at the rear enjoys windows on 2 sides and direct access to the covered patio. The primary suite is positioned at the back of the main floor and includes a sitting area and window seat. An enlarged shower replaces the tub in its bath, which also features dual sinks, quartz countertops, linen storage, and a walk-in closet. Bedroom 5 sits near the foyer beside another full bath. The remaining bedrooms share the second level with 2 additional full baths, keeping the entertainment spaces and bedroom areas conveniently close. Brick and stone, wood garage doors, exterior lighting, and an 8-foot front door give the exterior a finished presence. Landscaping, sprinklers, and a wood fence complete the yard. Call or visit the Bloomfield Homes model at Oasis at North Grove today! *Photos are a representation of finished product. Materials will vary.*

1909 Wellspring Way, Waxahachie

8011 Fm 1387, Waxahachie
$595,000
3 Beds ⋅ 2 Baths ⋅ 21435392 MLS
Bring your projects, your hobbies, and your plans—there’s room to make them your own at 8011 FM 1387 in Waxahachie! Set on over two acres, this property offers comfortable living inside and space to spread out outdoors. Recently painted inside, the home features a split-bedroom layout and two living areas, giving you room to gather or enjoy a quiet retreat. A separate dining space adds flexibility—use it for meals and entertaining, a third living area, or a home office that fits your routine with no CITY TAXES! Step outside to your own backyard oasis, where a saltwater sparkling pool, natural rock accents, and mature palm trees create an inviting tropical setting. Picture cooling off on warm Texas afternoons, enjoying dinner on the patio, or relaxing poolside beneath the string lights. It’s a welcoming escape for quiet evenings at home or weekends spent entertaining friends and family. The workshop is a standout, equipped with water and electricity and currently used for automotive work, complete with a painting room. Whether you enjoy restoring cars, tackling hands-on projects, or having a dedicated place for your tools and equipment, this is a space you’ll want to see in person. The property also includes two septic systems. With room to garden, pursue your hobbies, and unwind in your backyard oasis, there’s so much to appreciate here. Come walk the property, explore the workshop, and see how the spaces could work for you. Enjoy over two acres with historic downtown Midlothian just about five minutes away. Head into town for a leisurely brunch, browse local boutiques, or make an evening of dinner at Founders Row, where restored historic buildings give the district its small-town charm. Heritage Plaza offers a shady spot for a stroll right downtown. Schedule your showing and discover the possibilities! Pictures coming soon!

8011 Fm 1387, Waxahachie

Listings provided by North Texas Real Estate Information Systems (NTREIS). Listing data has been deemed reliable but is not guaranteed to be accurate by the MLS.

Last updated:

How much is your home worth?

Get instant property value now!