Refine Search
Sort by
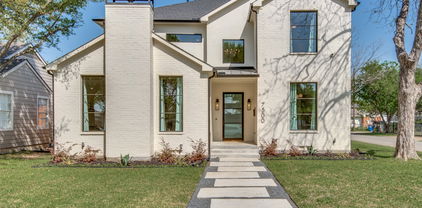
6803 Kenwell St, Dallas
$1,795,000
5 Beds ⋅ 6 Baths ⋅ 21412410 MLS
Under construction...estimated completion December 2026. Welcome to 6803 Kenwell, where timeless design, exceptional craftsmanship, and an enviable location come together seamlessly. Situated in Dallas’ coveted Bird Streets, this stunning residence by Olerio Homes showcases high-end finishes and thoughtful details throughout. Designed for effortless entertaining, the open-concept living and dining spaces connect to a beautifully appointed kitchen featuring an oversized island, high end appliances and designer lighting. The functional layout features a first-floor primary suite and the flexibility of an optional secondary bedroom or office on the main level. Upstairs, three additional en-suite bedrooms and a spacious game room. The backyard features a covered patio with fireplace and ample room for a pool. Quality finishes and construction details include Level 4 smooth-finish walls, clad windows, white oak flooring, a tankless water heater, and full foam encapsulation. A builder-provided 1-2-10 warranty offers added peace of mind. Ideally positioned near Inwood Village, Lovers Lane, and Highland Park Village, the home offers easy access to premier shopping and dining, along with convenient proximity to Love Field.

6803 Kenwell St, Dallas

6452 Walnut Hill Ln, Dallas
$2,795,000
5 Beds ⋅ 7 Baths ⋅ 21411264 MLS
An exceptional expression of modern luxury, this newly constructed Maison Manor residence by CH Design seamlessly blends striking contemporary architecture with timeless sophistication. Spanning approximately 6,266 square feet, this meticulously crafted home offers five bedrooms, five full bathrooms, two powder baths, and an impressive collection of thoughtfully designed living and entertaining spaces. From the moment you enter, soaring ceilings, expansive walls of glass, exquisite finishes, and bespoke architectural details create an atmosphere of understated elegance. Designed for both grand-scale entertaining and effortless everyday living, the chef's kitchen serves as the heart of the home, featuring premium appliances, custom cabinetry, an oversized statement island, and a beautifully appointed butler's pantry. The luxurious primary retreat offers a private sanctuary complete with a spa-inspired bath and expansive custom walk-in closet. Multiple game rooms and versatile living spaces provide exceptional flexibility for a private study, fitness studio, media lounge, or additional entertaining areas. Equally impressive, the resort-inspired outdoor setting features a sparkling pool, expansive covered patio, and built-in grilling station, creating the ultimate backdrop for year-round entertaining. Every element of this extraordinary residence has been thoughtfully curated to deliver an exceptional balance of architectural beauty, refined craftsmanship, and modern functionality. A remarkable opportunity to experience sophisticated luxury living at its finest.

6452 Walnut Hill Ln, Dallas

10526 Cromwell Ave, Dallas
$1,850,000
5 Beds ⋅ 6 Baths ⋅ 21399135 MLS
Gorgeous new construction with all the amenities you have been looking for in the desirable Sparkman Club area of North Dallas. This spacious home(4,750 SF) includes a large chef's kitchen that is open to the main living area. Primary Suite, guest bed and private office are downstairs. Additional 3 bedrooms up with a large game room and a seperate prewired media room. Property flows effortlessly from the main living areas to the secluded primary suite with a massive spa like bathroom and 2 oversized closets with convenient access to the laundry area. Views to the back yard and massive patio area are invited thru the oversized sliding glass doors. Property has 3 car garage, an Energy Star Rating, fully sprinklered and professionally landscaped, and includes prewiring for AV and surround sound and a security system. The home is quality construction with a strong builder warranty! Thoughtful upgrades and energy efficiency will guarantee many years of comfort and reliability in this new construction by FFI Luxury Homes. Designed with you in mind! Buyer Agent to verify all information contained herein including room dimensions, property details and schools. Property is located in the Sparkman Club area that provides a swim and tennis club for members living in the neighborhood. Close to wonderful private and public schools, excellent shopping and great restaurants. Agent is part owner of the home.

10526 Cromwell Ave, Dallas

2100 Caddo St, Dallas
$1,279,000
5 Beds ⋅ 5 Baths ⋅ 21410381 MLS
BEAUTIFULLY UPDATED 1940s STONE HOME WITH PRIVATE GUEST APARTMENT! Ideally located minutes from Downtown Dallas, Uptown, Lower Greenville, premier shopping, dining, and Klyde Warren Park. Situated on a corner lot across from a neighborhood park, this distinctive property offers 4 spacious bedrooms, 4 full baths, PLUS a detached guest apartment above the garage featuring a private bedroom, full bath, kitchen, and living area—perfect for guests, extended family, or additional living flexibility. The main residence features a grand entry with wrought-iron staircase, custom wood cabinetry, granite countertops, and a six-burner gas range. The expansive primary suite offers a private balcony, walk-in closets, and a spa-inspired bath with dual steam showers and a jetted tub. Enjoy downtown skyline views, a spacious backyard, 3 garage spaces, two automatic security gates, secured RV parking, and NO HOA! A rare combination of classic charm, modern amenities, and urban convenience.

2100 Caddo St, Dallas

3724 Crane St, Dallas
$470,000
5 Beds ⋅ 3 Baths ⋅ 21410227 MLS
Newer construction built in 2022, 3724 Crane Street in Dallas offers five bedrooms, two-and-a-half baths, and an open floor plan with modern finishes throughout. The kitchen anchors the main living space with granite countertops, custom cabinetry, stainless steel appliances, a central island, and decorative lighting—an inviting setup for everyday meals and entertaining. In the primary bath, an upgraded 72-by-42-inch heated Kohler whirlpool tub creates a relaxing place to unwind. Custom blinds throughout, a Wi-Fi-enabled garage door, and a security system add everyday comfort and convenience. Five bedrooms provide flexible space for guests, a home office, or hobbies, while a dedicated pet oasis beneath the stairs gives four-legged companions a cozy retreat of their own.

3724 Crane St, Dallas

6822 Historic Vw, Dallas
$600,000
5 Beds ⋅ 4 Baths ⋅ 21409216 MLS
Imagine coming home to a picturesque backdrop of mature woodlands, where a dramatic wall of glass brings the beauty of nature into your everyday living space. This story-and-a-half home accommodates everyone with 5 bedrooms and 3.5 baths and lending flexibility for your lifestyle. At the heart of the home, the gourmet kitchen shines with stainless steel appliances, expansive granite countertops, custom cabinetry, and abundant storage. The adjoining dining area offers versatility, easily transitioning from everyday dining to a welcoming space for gathering. A spacious great room provides the ideal setting for relaxing evenings or lively get-togethers. Retreat to the oversized primary suite, featuring a spa-inspired bath with a luxurious soaking tub, generously sized walk-in shower, and dual vanities. Additional bedrooms offer comfortable accommodation, complemented by ample storage throughout. Upstairs, a versatile flex space with its own full bath opens to a private balcony overlooking the beautiful natural beauty of the wooded landscape, perfect to unwind. Thoughtful extras, including a water purification system and smart home features, add everyday convenience. Ideally situated near shopping, dining, local amenities, and major highways, this home offers the space, comfort, and accessibility you've been looking for! This remarkable home blends the tranquility of it’s surroundings with the elegance and comforts of modern living

6822 Historic Vw, Dallas

3337 Whirlaway Rd, Dallas
$950,000
5 Beds ⋅ 4 Baths ⋅ 21409995 MLS
BUYDOWN INCENTIVE! Seller is offering a temporary interest rate buydown for qualified buyers which can mean significant monthly savings during the first two years. 5.75 rate for fist two years. *** Located in the highly regarded Dallas ISD neighborhood, this architecturally distinctive Texas ranch style residence offers a refined blend of scale, craftsmanship, and thoughtful design. ** Ceiling Height 9 feet. ** Encompassing approximately 3,093 square feet, the home features 5 bedrooms, 3 full bathrooms, 1 half bath, and a 2-car garage, with a floorplan designed to support both everyday living and elevated entertaining. Experience high-end luxury living in the heart of the coveted Private School Corridor. Renovated from top to bottom, with added living space. Improvements include vaulted ceilings, new flooring, recessed lighting, energy efficient dual pane windows, new electrical wiring, new plumbing, new roof, new HVAC and more. The kitchen with quartz countertops island, stainless appliances and white cabinetry. Bathrooms are equipped with LED mirrors and standalone tub. The expansive lot offers ample space for a tennis or pickleball court, basketball court, future guest house, park 4 extra cars or throw big parties.

3337 Whirlaway Rd, Dallas

7668 La Cosa Dr, Dallas
$769,000
5 Beds ⋅ 3 Baths ⋅ 21409024 MLS
Over 2,700 sq ft with 5 bedrooms, a private office and 3 full baths in established Spring Creek! This updated Far North Dallas home blends modern finishes with classic character on a mature, tree-lined street. Open-concept living centers on a gas-log fireplace, and sliding glass doors open to a covered back porch. The kitchen features a gas range and built-in refrigerator. The flexible 5th bedroom upstairs works beautifully as a guest room, playroom or second office. Outside, the expansive fenced backyard on a 0.24-acre lot offers room to entertain or add a future pool. Four covered parking spaces: a 2-car garage plus a 2-car carport. Richardson ISD. Directly across the street from the new Westwood Middle School, a modern replacement campus slated for 2028 with 6th grade and expanded magnet programs in leadership, health science, computer science, math, science and legal & criminal justice. Walk to parks, bike paths, the community water park, tennis courts and the library, with quick access to the Dallas North Tollway. Exceptional space for the price!

7668 La Cosa Dr, Dallas

939 N Buckner Blvd, Dallas
$1,325,000
5 Beds ⋅ 5 Baths ⋅ 21384539 MLS
Sophistication meets lakeside serenity at 939 N Buckner, an architectural gem by DCI Home Builders nestled in the coveted Peninsula Area of White Rock Lake. This isn't just a home; it’s a gateway to an active, refined lifestyle where kayaking, sailing, and the scenic trails of the lake are just moments away. With Lake Highlands Park right across the street, the connection to nature and recreation is truly unparalleled. Inside, the residence unfolds with an airy, open-concept floor plan grounded by gleaming four-inch oak plank hardwoods. The heart of the home is a show-stopping chef’s kitchen, meticulously designed with a full Zline appliance package, a custom bar area, and striking Italian Freeda quartz that flows seamlessly from the countertops to the backsplash. It’s a space that begs for long evenings of entertaining, illuminated by an abundance of natural light pouring through expansive windows. The primary suite serves as a private sanctuary, a spa-inspired bathroom, oversized designer shower, a deep freestanding tub, & massive walk-in closet. Step outside to the private backyard retreat, with resort style pool, covered patio to enjoy a quiet morning coffee in your backyard oasis, stone finished built outdoor grill, & covered outdoor pergola with professionally landscaped grounds designed for low maintenance & year-round enjoyment. Pet owners will love the dedicated, fully fenced dog run finished with premium artificial turf providing space for dogs to play while preserving the pool and main backyard areas. Adding incredible value & versatility is the attached 550-square-foot income producing guest apartment, avg around $2k mth. Featuring its own separate entrance, a full kitchen, & full bath, ideal for a long-term guest suite, a secluded home office, or income-producing rental. From the high-end finishes to the unbeatable location, this property represents the pinnacle of modern luxury in one of Dallas’s most sought-after enclaves.

939 N Buckner Blvd, Dallas

13666 Peyton Dr, Dallas
$950,000
5 Beds ⋅ 4 Baths ⋅ 21406293 MLS
PRICE IMPROVEMENT!! A sweeping circular drive sets the stage for this extraordinary Dallas retreat, where grand scale, refined design, and inviting comfort come together with effortless sophistication. The open floor plan flows through multiple living and dining spaces, offering an exceptional backdrop for both relaxed everyday living and unforgettable entertaining. At the heart of the home, the fully remodeled kitchen is a true showpiece, featuring custom cabinetry, gorgeous designer finishes, premium countertops, and high-end Viking appliances. The private primary suite feels like a secluded sanctuary, complemented by a completely remodeled bathroom with elegant fixtures, luxurious materials, and a serene spa-inspired atmosphere. A thoughtfully designed custom laundry room brings beauty, organization, and function to everyday routines. Outside, the backyard unfolds into a spectacular private oasis. An expansive deck provides generous space for dining, lounging, and entertaining, while a beautifully covered outdoor area with a striking stone fireplace create an enchanting setting for gathering throughout the year. The large swimming pool completes this remarkable resort-inspired setting. Privacy fencing surrounds the grounds, and an electric gate opens to extensive rear parking with a garage and carport. Multiple accessory buildings offer exceptional storage and flexible space for a workshop, studio, hobbies, or collections. Elegant yet comfortable, impressive yet welcoming, this one-of-a-kind property is designed for living beautifully.

13666 Peyton Dr, Dallas

6423 Ridgemont Dr, Dallas
$849,995
5 Beds ⋅ 4 Baths ⋅ 21403850 MLS
NOT TOO GOOD TO BE TRUE! RIGHT HOME, RIGHT PRICE, RIGHT NEIGHBORHOOD! Seller is open to helping with buyer's cost or interest buydown. Here is your new home, a 5 bed, 3.5 bath stunner with a dedicated office, totaling 3792 sq. ft. is not a misprint. Thoughtful upgrades modernize this home while maintaining the appeal of the original architecture. Dual Primary Bedrooms facilitate multi-generational living and family harmony. The well-designed floor plan features a spacious Kitchen-Breakfast Area flowing into the Formal Dining Room. This makes it great for a busy family schedule and hosting social gatherings. The Family Room is perfect for watching the big game or just kicking back in front of the fireplace for a cozy evening with loved ones. The private Courtyard is perfect for entertaining, private gardening, or taking a break from the world. The downstairs Primary Suite is pure luxury featuring a large shower with sauna, soaking tub with chandelier, double sinks, and two large custom closets. Separation from the other two downstairs bedrooms makes this private space perfect for unwinding from that busy day. One of the two bedrooms across the courtyard has an en suite bath. Up the gorgeous stairs is a second Primary Suite large enough to be a Game Room or second living area. It has a private patio, cavernous walk-in closet, and en suite bath shared with the dedicated Office. This third proper bathroom features a soaking tub, separate shower, and double sinks. The bedroom adjoining the upstairs Primary Suite is ideal for a nursery, gym, second office, or anything you choose. If you're new to DFW, check the attached map. Being only a few minutes from SMU, White Rock Lake, upper and lower Greenville, plus easy access to shopping, activities, churches, and quality schools is why so many want to live in this prestigious Northeast Dallas neighborhood. Please verify dimensions and school district information. Don't miss out on this remarkable opportunity!

6423 Ridgemont Dr, Dallas

7311 Wester Way, Dallas
$1,150,000
5 Beds ⋅ 5 Baths ⋅ 21406592 MLS
This 5 bedroom, 4 and a half bath home zoned to Brentfield Elementary offers over 4,300 square feet of indoor outdoor living.  All bedrooms are ensuite with brand new bathrooms.  The Primary suite and 3 bedrooms are on the first level, along with a large Living Room with fireplace, Eat-In Kitchen, Formal Dining Room, Family Room, Wet Bar, Laundry Room, Mud Room, and Game Room, which opens to an Outdoor Oasis with a hotel sized heated Pool, Spa, and shower, and a new full Outdoor Kitchen and Pergola.  Upstairs there is a private guest suite with a huge bonus room which can be used as a home office, gym, or media room.    The 3-car garage has two EV charging ports. This house is in top condition with New Roof, New Tri-Zone Air Conditioning, New Tankless Water Heater, New Windows, New Entry Door, New Garage Doors, New Outdoor Pavers and Turf, New Outdoor Lighting, and New Circular Driveway.  This home offers a rare opportunity that is completely move-in ready and checks all the boxes.

7311 Wester Way, Dallas

1727 Toronto St, Dallas
$759,000
5 Beds ⋅ 5 Baths ⋅ 21407936 MLS
Bold, sophisticated, and crafted without compromise, 1727 Toronto St introduces a contemporary masterpiece to Dallas' rising West Dallas scene. This new construction spans 3,302 square feet, where five bedrooms and five full baths come together in a design that feels both striking and effortlessly livable. Cross the threshold into a vast open living area defined by rich wood flooring and oversized windows that flood the interior with sunlight. A dramatic wall of glass sliders dissolves the boundary between indoors and out, inviting the Texas breeze straight into the heart of the home. The custom gourmet kitchen steals the spotlight with an 8-burner luxury range with double oven, a convenient pot filler, and gorgeous stonework that elevates every culinary moment, while a generous pantry keeps essentials neatly tucked away. Tucked privately on the main level, the primary suite delivers a spa-inspired escape. Indulge beneath dual shower heads, sink into the soaking tub, and enjoy the ease of dual vanities and a custom walk-in closet built for serious organization. Upstairs, the additional living area & bedrooms each pair with their own full bath, offering comfort and privacy for family and guests alike. True custom craftsmanship reveals itself in every detail, from premium finishes to clean, modern lines that signal lasting quality. Beyond the doorstep, the neighborhood buzzes with energy and convenience. Trammell Crow Park sits just over a mile away, perfect for riverside strolls and weekend recreation. Coming soon and destined to impress, this West Dallas showpiece is one you won't want to miss.

1727 Toronto St, Dallas

8019 Eagle Trl, Dallas
$950,000
5 Beds ⋅ 3 Baths ⋅ 21405076 MLS
Located in the highly sought-after Lake Highlands neighborhood and within walking distance of White Rock Lake, this spacious five-bedroom, three-full-bath home offers an inviting blend of comfort, character, and exceptional space for everyday living and entertaining. The downstairs primary suite features vaulted ceilings, hardwood floors, and an updated en suite bath with a large walk-in shower and heated floors. Two additional bedrooms are conveniently located downstairs, offering flexibility for family, guests, or a home office. The kitchen features granite counters, gas cooktop, double ovens, lots of cabinets, & a charming eat-in breakfast area that flows into an additional dining space, perfect for an oversized everyday dining area or more formal gatherings. The main living room showcases a custom built-in lighted display cabinet, and a beautiful brick fireplace and hearth framed by windows that bring in natural light. An adjoining second living area offers versatility, with double doors that can be closed for separate spaces or left open to create an expansive setting ideal for entertaining. Upstairs, you'll find a generously sized game room with endless possibilities for a media room, game tables, pool table, or recreation space. Two additional spacious bedrooms with walk-in closets and another full bathroom with a shower complete the upstairs living area. Step outside to a beautiful, park-like backyard shaded by mature trees, creating a peaceful retreat for relaxing or entertaining. Enjoy the large patio with both covered and uncovered areas, a privacy fence, and a storage shed with electricity that could make a wonderful she-shed, hobby space, or creative retreat. With its flexible living spaces, generous bedroom accommodations, inviting outdoor setting, and desirable location this home offers a wonderful opportunity to enjoy space, comfort, and the best of the surrounding neighborhood. Roof 2025, HVAC Air only 2021, downstairs windows have been replaced.

8019 Eagle Trl, Dallas

6930 Pemberton Dr, Dallas
$3,695,000
5 Beds ⋅ 8 Baths ⋅ 21390214 MLS
Situated on an expansive, tree-lined lot in the heart of Preston Hollow, this extraordinary custom residence by Empire Development Solutions is a showcase of timeless architecture, exceptional craftsmanship, and elevated luxury. Thoughtfully designed with soaring vaulted ceilings, exposed wood beams, and exquisite custom millwork throughout, every space has been curated with both beauty and functionality in mind. The grand living spaces flow effortlessly into a chef's kitchen appointed with Wolf appliances, a Sub-Zero refrigerator, Taj Mahal quartzite countertops, and custom cabinetry. Entertain with ease thanks to the impressive U-shaped butler's pantry featuring a sink, double ovens, warming drawer, and abundant prep and storage space. The first-floor primary suite is a true private retreat, complete with a sitting area, built-in coffee bar, separate custom his-and-hers closets, and a spa-inspired bath finished with luxurious materials and impeccable detail. A secondary en-suite bedroom on the main level provides the ideal space for guests or multigenerational living. Upstairs, three additional en-suite bedrooms are complemented by an expansive game room with a wet bar, a second laundry room, and generous flex space designed for today's lifestyle. Designed for effortless indoor-outdoor living, this remarkable Preston Hollow residence offers a rare combination of architectural character, premium finishes, and thoughtful amenities on one of Dallas' most coveted streets. Every detail has been carefully considered, creating a home that is as functional as it is unforgettable.

6930 Pemberton Dr, Dallas

7625 Woodstone Ln, Dallas
$738,800
5 Beds ⋅ 3 Baths ⋅ 21397753 MLS
Charming 1965 home offering over 2,700 sq. ft. on approximately one-third acre, shaded by large, mature trees. This spacious 5-bedroom, 3-bath home features formal living and dining rooms, along with a flexible floor plan ideal for everyday living and entertaining. The fifth bedroom is privately situated with its own full bath, making it perfect for guests, a home office, or multigenerational living. Enjoy a thoughtful blend of updates and original character, preserving the charm and craftsmanship of the home’s era. Located in the desirable Spring Creek neighborhood and served by highly rated Spring Creek Elementary. A wonderful opportunity to own a spacious home with timeless character in an established setting. All cast iron replaced with PVC pipe 2017, driveway repoured 2021, electric panel replaced 2019, roof replaced 2020, hot water heater replaced 2024.

7625 Woodstone Ln, Dallas

4333 Echo Glen Dr, Dallas
$1,199,000
5 Beds ⋅ 4 Baths ⋅ 21405860 MLS
A great opportunity for spacious, single-story living with 5 bedrooms, 3.5 baths and 3,131 square feet! This inviting home offers a flexible floor plan with generous living spaces, thoughtful details and plenty of room for everyday living and entertaining. The family room features a vaulted ceiling with painted beams, a gas fireplace and built-in bar, while luxury vinyl plank flooring extends throughout the home. The kitchen offers a large center island, granite countertops, stainless steel farmhouse sink, double ovens and an abundance of cabinetry and counter space. The spacious primary suite enjoys direct access to the backyard and pool, along with a unique bath layout featuring separate vanity and dressing areas, each with built-in storage and walk-in closets. Four additional bedrooms offer flexibility for family, guests or a home office. The outdoor living areas are some of the home's best features, with two covered entertaining areas offering plenty of space for relaxing, dining and gathering with friends. The outdoor kitchen includes a built-in grill and refrigerator, while the large pool with diving stone, turfed yard and board-on-board privacy fence create a backyard that's both inviting and easy to enjoy. An oversized laundry room with abundant storage, 3-car garage and electric driveway gate complete the property. A lender-paid 1-0 interest rate buydown opportunity is also available to qualified buyers through a participating lender. Contact the listing agent for details.

4333 Echo Glen Dr, Dallas

6404 Lakehurst Ave, Dallas
$3,249,900
5 Beds ⋅ 7 Baths ⋅ 21406923 MLS
A striking expression of modern architecture in the heart of Preston Hollow, this residence blends refined design with effortless livability. Clean architectural lines, dramatic ceiling heights, expansive walls of glass, and sleek contemporary finishes create a bold yet inviting aesthetic. A beautifully appointed kitchen with custom cabinetry and integrated appliances anchors the open living and dining areas. The first-floor primary suite offers a private sanctuary with a luxurious bath and generous walk-in closet. Upstairs, a media room, secondary living area, and dedicated wellness space provide versatility and comfort. Beyond the interiors, a private outdoor retreat features a sparkling pool, manicured turf, and an inviting patio with a built-in grilling area. Thoughtfully designed for both intimate living and effortless entertaining, this residence delivers refined modern luxury in one of Dallas's most coveted neighborhoods. All offers must be submitted via email with purchase agreement, proof of funds, disclosures countersigned, and proof of earnest money deposit.

6404 Lakehurst Ave, Dallas

17632 Harbord Oaks Cir, Dallas
$2,425,000
5 Beds ⋅ 5 Baths ⋅ 21394825 MLS
Private North Dallas Luxury in a Boutique Guard-Gated Community. Set within the exclusive Harbord Oaks Estates, 17632 Harbord Oaks Circle offers a rare combination of privacy, security, luxury, and location. Behind a 24-hour guarded gate and surrounded by some of North Dallas’ most desirable amenities, including The Clubs of Prestonwood, Bent Tree Golf Club, and exclusive Preston Trail Golf Club, the home is also near top private schools and within Plano ISD. Designed with entertaining in mind, the residence features a sweeping curved driveway that creates a stunning arrival to this exceptional estate, leading through a gated porte-cochère into a private courtyard with two separate garages. Once you enter you are greeted by soaring 28-foot ceilings, elegant marble flooring, and a spectacular dining room framed by picturesque windows. The recently renovated interior continues with a show-stopping gourmet kitchen featuring premium Fulgor Milano appliances, an oversized island with exotic stone waterfall edges, custom cabinetry, and with the 100-bottle built-in wine refrigerator provides both luxury and functionality.  There are five spacious bedrooms and a spa-inspired primary suite. The outdoor living spaces create a private resort-like retreat with a swimming pool, spa, and outdoor kitchen, offering an exceptional setting for effortless entertaining and year-round enjoyment. Beyond the gates, enjoy an enviable North Dallas lifestyle minutes from premier golf, dining, shopping, top private schools, The Star, and Addison Executive Airport. Convenient access to the Dallas North Tollway and President George Bush Turnpike connects you to the best of the Metroplex, with Dallas Love Field and DFW International Airport within easy reach. A rare opportunity to experience refined North Dallas living where privacy, security, entertaining, and an exceptional location come together.

17632 Harbord Oaks Cir, Dallas

3229 Jubilee Trl, Dallas
$1,800,000
5 Beds ⋅ 6 Baths ⋅ 21321626 MLS
Architectural elegance meets modern luxury in this stunning custom-built home featuring an Austin stone and board-and-batten exterior with striking curb appeal. Designed for both grand entertaining and everyday living, the home offers 4 bedrooms, 5.5 baths, two spacious living areas, dual laundry rooms, a prep kitchen, and a beautifully appointed butler's pantry. The dramatic great room showcases soaring vaulted ceilings, expansive windows, and a statement fireplace that anchors the open living space. The chef's kitchen flows effortlessly into the dining and living areas while the separate prep kitchen provides additional workspace for hosting. The secluded primary retreat offers a luxurious escape complete with its own fireplace, spa-inspired bath, oversized walk-in closet and private laundry. Guests will enjoy private accommodations, each with beautifully finished baths. Three fireplaces—including the living room, primary suite, and covered outdoor patio—create inviting gathering spaces throughout the home. Exceptional craftsmanship, designer finishes, and seamless indoor-outdoor living define this one-of-a-kind residence. Fall 2026 Completion.

3229 Jubilee Trl, Dallas

7500 Kaywood Dr, Dallas
$1,600,000
5 Beds ⋅ 7 Baths ⋅ 21404961 MLS
Welcome to 7500 Kaywood Drive, a beautifully designed 5-bedroom, 5.5-bathroom home offering an open, light-filled layout and exceptional everyday comfort. The spacious interior features two living areas, a dedicated study, and a media room, providing plenty of space for both entertaining and relaxing. The stunning primary suite is a true retreat, complete with a beautiful spa-like primary bath designed for relaxation. Energy-efficient features include foam insulation, Quaker windows, and tankless water heaters, adding comfort and efficiency throughout the home. Step outside to enjoy the private pool and inviting outdoor space. Ideally located near shopping, dining, parks, and major Dallas roadways, this home offers a wonderful combination of luxury, functionality, and convenience.

7500 Kaywood Dr, Dallas

12007 Quincy Ln, Dallas
$2,850,000
5 Beds ⋅ 8 Baths ⋅ 21405229 MLS
SELLER IS OFFERING A RATE BUY DOWN TO A FIXED 6% INTEREST RATE, OR A TEMPORARY 2-1 BUYDOWN, WHICHEVER THE BUYER CHOOSES. Completed in 2025, this stunning custom residence in the highly sought-after Melshire Estates neighborhood blends timeless architecture with refined modern design and exceptional functionality. The versatile floor plan features 3 bedrooms on the main level and 2 upstairs, each with its own en suite bathroom. A beautifully designed study or cocktail lounge greets you with custom cabinetry and a striking designer backsplash, creating a sophisticated space ideal for work, entertaining, or unwinding. At the heart of the home, the chef’s kitchen is a true showpiece. Custom beams add architectural warmth while the expansive double-island layout offers abundant space for both food preparation and gathering. The kitchen is fully equipped with premium GE Monogram appliances and flows seamlessly into the surrounding living and dining areas, creating an inviting setting for hosting and everyday life. The primary suite serves as a luxurious retreat with a spa-inspired bath featuring a stand-alone tub, an oversized walk-in shower with dual shower heads, and elegant finishes throughout. Fluted wood detailing appears throughout the home. Upstairs, a large movie room provides the perfect destination for entertainment, while the second laundry room complements the main-level laundry for added convenience and efficiency. The backyard showcases a stunning pool surrounded by a beautifully designed patio complete with an outdoor kitchen, fireplace, and retractable shades that allow for comfortable year-round enjoyment. Additional highlights include a half-circular driveway for added curb appeal and convenience and a full Control4 smart home system that integrates lighting, audio, and technology for seamless modern living. This exceptional home offers luxury, thoughtful design, and sophisticated living in one of Dallas’ most prestigious and established neighborhoods.

12007 Quincy Ln, Dallas

6823 Lakehurst Ave, Dallas
$2,500,000
5 Beds ⋅ 7 Baths ⋅ 21404158 MLS
OPEN HOUSE Saturday 11-1 & Sunday 12-3! Nestled in the heart of Preston Hollow on a .344 acre lot, 6823 Lakehurst Avenue is an impressive residence designed around gracious living and effortless entertaining. From its striking stone exterior and mature landscaping to its expansive indoor outdoor living spaces, this 5 bedroom 5.2 bath home offers the scale, privacy, and amenities expected in one of Dallas' most coveted neighborhoods. Inside, soaring ceilings create an inviting sense of space and light. The kitchen is designed for entertaining, featuring a large island, Sub Zero fridge, custom cabinetry, a six burner gas range, and a convenient breakfast bar. The downstairs primary suite is a private retreat with a spacious sitting area, oversized windows, separate vanities, a garden tub, walk in shower, and closet with custom built ins. The dramatic great room anchors the home with a beautiful stone fireplace. Walls of windows open to a spectacular outdoor entertaining environment featuring a covered patio with outdoor fireplace, turfed yard, sparkling pool with a sunken swim up bar & outdoor kitchen, and generous areas for dining and lounging. Whether hosting a summer gathering or enjoying a quiet evening by the fire, the backyard provides an exceptional extension of the home's living space. A gated driveway, pull through garage, porte cochere, landscaped grounds, extensive storage, and thoughtful architectural details complete the property. Located in the prestigious Preston Hollow area with convenient access to premier private schools, shopping, and dining, 6823 Lakehurst offers a rare combination of substantial living space, resort style outdoor amenities, and timeless Preston Hollow appeal. An exceptional opportunity to own a true Dallas luxury residence where impressive architecture, generous living spaces, and extraordinary entertaining areas come together.

6823 Lakehurst Ave, Dallas

6834 Deloache Ave, Dallas
$3,495,000
5 Beds ⋅ 6 Baths ⋅ 21402203 MLS
Welcome to 6834 Deloache, a fabulous new construction in the heart of Preston Hollow. Where modern luxury meets everyday livability, this five-bedroom, five-and-a-half-bath residence pairs a warm, natural contemporary aesthetic with clean architectural lines, timeless materials, and refined custom detailing at every turn. Three living areas and two dining spaces create an easy flow for both intimate evenings and large-scale entertaining. The kitchen showcases custom cabinetry and is supported by a dedicated butler's pantry, while a well-planned mudroom and spacious laundry room keep daily life organized. A private workout room adds flexibility for today's lifestyle. Site-finished hardwoods, custom millwork, curated finishes, and abundant natural light set an inviting tone throughout. Generously sized bedroom suites offer comfort and privacy, and outdoor living areas extend the home's footprint beyond its walls. A three-car garage completes the picture. Refined yet comfortable, and built to stand the test of time, this is a distinctive take on contemporary luxury in one of Dallas's most coveted neighborhoods.

6834 Deloache Ave, Dallas

3715 Park Ln, Dallas
$1,750,000
5 Beds ⋅ 5 Baths ⋅ 21404036 MLS
Experience elevated living in this stunning modern custom home, thoughtfully designed with premium finishes and exceptional craftsmanship throughout. Offering 4,266 sq ft, 5 bedrooms, 4.5 bathrooms, and a spacious game or movie room, this residence blends warmth, sophistication, and functionality. The striking exterior showcases smooth stucco paired with clear Western Red Cedar cladding and a matching custom cedar garage door, creating a timeless yet modern curb appeal. Inside, you’re welcomed by level 5 smooth-finish walls, rich 9.5 Inch European white oak engineered flooring, and expansive Andersen fiberglass windows and Marvin sliding doors that flood the home with natural light. The chef’s kitchen is a true centerpiece, featuring honed Taj Mahal quartzite countertops, a dramatic waterfall island with integrated sink, custom rift-cut white oak cabinetry, and a full suite of Monogram appliances including a built in refrigerator and dishwasher. Designed for luxury and comfort, the home includes limestone showers and countertops, a statement fluted limestone fireplace, and a spa inspired powder room with Pietra Grey marble and an integrated sink. A floating staircase with 4Inch white oak treads and sleek interior and exterior glass railings adds a bold architectural touch. Seamless indoor-outdoor living continues with tumbled travertine patios and balcony spaces, perfect for entertaining. The home is fully equipped with high end custom lighting and is prewired for security cameras, speakers, and fiber internet. A rare combination of modern design, high end materials, and thoughtful layout, this home is built for both everyday living and elevated entertaining

3715 Park Ln, Dallas

3353 Leahy Dr, Dallas
$879,900
5 Beds ⋅ 3 Baths ⋅ 21394157 MLS
Check out this clean, spacious five-bedroom home for under $1M in a highly desirable location with no HOA. Foundation to roof, flooring to fixtures, everything is brand new! With two living rooms and two dining areas, you will love the flexibility. Three full bathrooms means no waiting, and two master bedrooms give plenty of space for everyone to spread out. Don't miss out, this incredible home is in the perfect location to commute anywhere in the metroplex! A huge covered patio and storage shed in the back yard give you added storage and shade. All appliances will remain - fridge, stove, microwave, washer and dryer included - furniture is negotiable. Interior pictures coming soon, currently installing new closet doors and upgraded trim, please excuse the mess.

3353 Leahy Dr, Dallas

5110 Park Ln, Dallas
$8,875,000
5 Beds ⋅ 9 Baths ⋅ 21401453 MLS
Set on 1.67 acres of rolling terrain in Preston Hollow, 5110 Park Lane stands as a rare achievement in residential architecture. The 14,921 square-foot estate, joined by a 2,378 square-foot attached natatorium, was conceived as a nautilus shell with wedge-shaped rooms that radiate outward from a dramatic central elevator. Michael Murphy’s masterpiece offers spectacular views from every room while simultaneously cultivating an intimate, tree house-like feeling of being suspended within the surrounding canopy of mature trees. With a meandering creek and lush foliage, the residence achieves complete integration with its natural surroundings. The extensive use of warm-toned Lueders limestone — quarried in Texas specifically for this project — creates seamless transitions between interior and exterior spaces. Individual copper sheets crown the structure, intended to age gracefully while adding rich patina over time. The upper level houses the primary living quarters, where buffed concrete floors, Venetian plaster walls, and limestone form a cohesive interplay of texture & tone. Three bedrooms anchor the main residence, complemented by two additional bedrooms within a separate guest apartment that ensures privacy while maintaining stylistic integrity. The lower level elevates two-story living into something extraordinary. Here you'll find sophisticated office spaces, media rooms, conference areas, and recreational amenities including a workout room and stunning lap pool with a fiber-optic waterfall feature. Preston Hollow's coveted location provides immediate access to Highland Park Village & Inwood Village, top private schools, and Love Field Airport, connecting residents to both neighborhood amenities and the broader metroplex.

5110 Park Ln, Dallas

5931 Kenwood Ave, Dallas
$1,495,000
5 Beds ⋅ 5 Baths ⋅ 21401400 MLS
Nestled in highly desirable Stonewall Terrace, just minutes from Lower Greenville and Mockingbird Elementary, this inviting 3,825-square-foot home offers the perfect blend of comfort, character, and thoughtful design. With 5 bedrooms, 5 bathrooms, and three spacious levels, there is room for everyone to spread out, gather, and enjoy everyday family life. The heart of the home is the warm and welcoming kitchen, designed for both busy mornings and easy entertaining. It features commercial-grade gas appliances, custom stone countertops, a large center island, pot filler, walk-in pantry, and an adjacent dry bar with a built-in wine cooler. A custom Costco door connects the garage directly to the pantry, making groceries and everyday errands incredibly convenient. Just off the dining room, a private speakeasy-style bar adds a fun and unexpected space for entertaining or enjoying a quiet evening at home. The light-filled main level is comfortable and inviting, with dual staircases, beautiful decorative lighting, custom drapes, and thoughtful finishes throughout. The open living spaces make it easy for everyone to be together while still offering defined areas for dining, relaxing, and entertaining. Upstairs, the spacious primary retreat includes a cozy sitting area, custom walk-in closet cabinetry, and a spa-like bath with double vanities and a separate walk-in shower. Additional bedrooms provide plenty of space for family and guests, while the third-floor loft offers flexibility for a playroom, game room, homework space, home office, or additional hangout area. Outside, the two-car side-facing garage features epoxy flooring and an EV charging station. With its generous floor plan, practical family-friendly features, and inviting spaces designed for gathering, this is a home that truly feels made for living.

5931 Kenwood Ave, Dallas

Listings provided by North Texas Real Estate Information Systems (NTREIS). Listing data has been deemed reliable but is not guaranteed to be accurate by the MLS.

Last updated:

How much is your home worth?

Get instant property value now!