Refine Search
Sort by
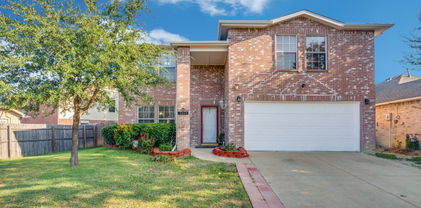
$419,995
4 Beds 3 Baths 21343108 MLS
Welcome to 428 Shasta — A Home for Generations with A Rate Worth Celebrating. Some homes are beautiful. Others simply feel like home. 428 Shasta is both. Timeless luxury meets the warmth of home in this beautiful 4-bedroom, 2.5-bath residence, offering elegant, comfortable living with the space and flexibility for multigenerational families. And here’s where buyers really win—qualified buyers may have the opportunity to assume an FHA loan at an incredible 4.25% interest rate. In today’s market, that’s an opportunity worth celebrating. Refined, welcoming, and made for gathering, 428 Shasta is a beautiful place to call home—and a beautiful financial opportunity, too. Furniture may be available with an acceptable full-price offer.

428 Shasta St, Desoto

$569,987
5 Beds 4 Baths 21344920 MLS
MLS# 21344920 - Built by First Texas Homes - Ready Now! ~ Discover the Eagle 2F plan in the Bear Creek community of Cedar Hill, TX, where modern living meets timeless comfort. This stunning single-family home spans 3,022 sq ft and features 5 spacious bedrooms and 3 and a half bathrooms, providing ample space for families to thrive. The master bedroom is conveniently located on the main level, offering a serene retreat after a long day. Enjoy the convenience of a large 3.5-car garage, perfect for vehicles and storage. Spend evenings unwinding on the covered patio, where you can create lasting memories with loved ones under the stars. With dual vanities in the primary bath and expansive walk-in closets, every detail has been thoughtfully designed for your comfort. At First Texas Homes, we understand that every family is unique. That's why we offer customizable options, allowing you to tailor your home to fit your lifestyle perfectly. Imagine cozy family gatherings in your new space—this could be your reality. Explore the Eagle 2F today and embrace a new chapter in your life.

1810 Marlow Dr, Cedar Hill

$899,000
3 Beds 2 Baths 21336028 MLS
Homes of this caliber, featuring exceptional elegance, meticulous detail, high-quality finishes, and refined design, are rarely available on the market. 1144 N. Windomere exemplifies these qualities. The property is introduced by perennial gardens, which are maintained by the owner. Entry is through the tile-covered front porch, which leads to interiors distinguished by sophisticated design elements. The living room centers on a contemporary fireplace, complemented by custom wall finishes and wood shutters. Imported wallpapers, including Howe Dunn in the kitchen and den and Robert Kline in the breakfast room, enhance the home's character. The kitchen is equipped with a Bertazzoni range, stainless refrigerator, Bosch dishwasher, Carrara marble countertops, and a farm sink, and it overlooks a den with views of the landscaped backyard gardens. The primary suite includes an ensuite bathroom with dual sinks, a bathtub, and a shower. The garage structure contains a studio suitable for a home office, featuring a new mini-split air system and a spacious storage room. Recent improvements encompass the roof, HVAC system, kitchen appliances, and windows. The residence is located within walking distance of Stevens Park Golf Course, Combs Creek Trail, and is near the Bishop Arts District.

1144 N Windomere Ave, Dallas

$750,000
3 Beds 2 Baths 21329968 MLS
Are you are looking for a great lot on which to build your dream home or do you want to invest in this adorable Lakeview Heights bungalow with Updated and original features located on a .21 Corner lot? Updates were done in 2011 and then additional work after 2020. Traditional living dining room located in the front of the home. A Dual-side fireplace connects living room with den. Updated kitchen features Caesar stone countertops incl large island which affords additional dining space. Stainless Bosch appliances, custom built in cabinets & dry bar with Viking wine fridge. French doors from den open to oversized flagstone patio with towering Oak trees. Hardwood floors dominate the home and compliment the ceramic tile found elsewhere. Three bedrooms share one common hallway with access from living and den. One full bath, with updates, features tub shower. Original tile in secondary bath with separate shower. Conveniently located near Tietze Park. Mockingbird Elementary and Lakehill Preparatory School offer educational opportunities. HVAC REPLACED 2024.

6203 Marquita Ave, Dallas

$599,500
4 Beds 4 Baths 21344492 MLS
Buyer incentive! $5,000 Buyer Credit with an accepted offer! One of the most extensively renovated homes in the neighborhood, this exceptional single-story residence blends timeless quality with today's most desirable finishes. Nestled beneath a canopy of mature shade trees, the home offers an impressive combination of generous living spaces and a thoughtfully reimagined floor plan designed for both everyday living and effortless entertaining. At the heart of the home, the beautifully remodeled kitchen features beautiful stone countertops, abundant custom cabinetry, stainless steel appliances, subway tile backsplash, and an oversized island with extensive seating, all opening seamlessly to the surrounding living areas. Step outside to your own private backyard retreat, where a sparkling pool and spa are framed by lush landscaping, colorful crepe myrtles, expansive decking, and tranquil water features. Whether hosting a crowd or enjoying a quiet evening under the trees, the outdoor living space rivals that of a boutique resort. Extensive renovations and quality improvements throughout set this home apart from virtually anything else in the neighborhood, offering buyers the rare opportunity to enjoy an established Carrollton location without sacrificing modern design, comfort, or convenience. Just minutes from parks, shopping, dining, and major commuter routes, this is a home that truly stands apart. Rarely does a home combine the charm of an established neighborhood with this level of renovation and move-in-ready appeal.

1810 S Crest, Carrollton

$1,195,000
4 Beds 3 Baths 21336202 MLS
Designed and built by an architect for his own family, this distinctive Lake Highlands contemporary was created with an intentional connection between indoor and outdoor living. Expansive windows capture views of the resort-inspired outdoor setting from nearly every room, while an oversized corner lot provides something increasingly hard to find—a spectacular pool setting without sacrificing the yard. The outdoor retreat features a saltwater pool with spa & waterfall, expansive grassy lawn for pets & play, covered patio, gazebo with TV hookup, and dedicated sunbathing area. A new double wrought-iron entry door makes a striking first impression, opening to solid oak hardwood floors that flow throughout the main level. The showstopping living room features soaring 12' ceilings, a gas log fireplace, and a striking wall of windows framing the pool and gardens beyond. A half bath with nearby backyard access is ideal for pool guests. The main-level primary suite offers its own fireplace, spacious ensuite bath & large walk-in closet. A dedicated home office comfortably accommodates dual workstations, while the kitchen features a Sub-Zero refrigerator, Viking double ovens & five-burner gas cooktop. Upstairs are three bedrooms, a beautifully remodeled bath with dual vanities, versatile landing niche ideal for homework or reading, durable luxury vinyl plank flooring, and a newly installed HVAC system providing added comfort upstairs. Ideally located in the heart of Lake Highlands within RISD's sought-after Merriman Park Elementary attendance zone, with convenient access to the White Rock Lake trail system, parks, shopping, dining & major commuter routes. Architect-designed, beautifully connected to its surroundings, and offering extraordinary outdoor living, this is a home that simply doesn't look—or live—like everything else. SEE VIDEO LINK to tour this one-of-a-kind gem!

9105 Kingsley Creek Cir, Dallas

$354,950
3 Beds 2 Baths 21344384 MLS
Charming cottage-like home nestled in the heart of Coppell, just off Sandy Lake Road with easy access to shopping, schools, parks, MacArthur Blvd, The George Bush Turnpike, 635, 121 and 35E. Adorable drive up showcases the fresh landscape and new exterior paint, with accents on the bay window, port hole primary bath window, trim work and front door. Ample front yard framed by the 8 ft privacy fence enclosing the side-back yard. The home features 3 bedrooms, split arrangement with master up front and two secondary bedrooms at the rear. Central to the home is an expansive area with high ceilings and a wall of windows and encompasses the living area, with fireplace and a grand wall of built-ins, the dining space and kitchen. All open and airy, over-looking the side yard. Utility room is adjacent to the kitchen and is ample in size to also serve as a pantry space. The secondary bedrooms are nestled at the back of the home and share a large full bath. There is an adjoining custom closet that connects these bedrooms and maximizes storage space. Interior has fresh paint, all popcorn on the ceilings removed. Light fixtures are updated and carpet is a couple years old. Primary bath has been completely renovated along with a repurposed closet space that creates a truly spa-like experience. Subway tile finishes and clean lines make the space an inviting retreat. The entire home feels much larger than the 1389 sq. ft. It is full of natural light, high ceilings and long sight lines which all combine to create a larger than life feeling. The side yard is beautifully showcased by the wall of windows along the east side of the home. All windows replaced in 2016 with Renewal by Anderson. The side yard is a private courtyard setting, beautifully landscaped with an 8-foot privacy fence. The metal shed remains with the property. Access to the rear parking is through the back gate. An amazing home, move-in ready and centrally located in the heart of​​‌​​​​‌​‌​​​​‌‌​​‌‌​‌‌​​‌​​​‌​‌ Coppell.

934 Mapleleaf Ln, Coppell

$2,295,000
4 Beds 5 Baths 21341388 MLS
Nestled on a serene lush oversized Creek Lot in charming Hillside neighborhood of Lakewood! Home backs to a forest of trees & creek, creating a gorgeous dialogue between structure and setting, blurring the line between indoors and out at every turn. Absolutely stunning from the moment you step in. Outdoor Indoor living function in harmony with fully screened in outdoor living area with accordion sliders, with grill area and outdoor kitchen, creating exceptional livability, seamless flow, and effortless accessibility throughout. Fully appointed Kitchen equipped with statement stone surfaces, top-of-the-line appliances and seamless access to multiple entertaining areas. Prepare to fall in love with the butler’s pantry, t’s more than just extra storage; it’s a stunning, jewel-box feature that perfectly accents the kitchen. Perched private primary tucked away to make your own secluded nook retreat. Plenty of yard for pool and outdoor activities with a backyard that feels more like a forest ready for wonderful adventures. Custom curated finishes including antique tiles salvaged from 19th century farmhouses and chateaus in the south of France. Arabescato Marble and black mist honed counters in kitchen and butlers pantry. 4 Beds with primary down along with the office with arched window overlooking front courtyard. Very spacious 3 Bedrooms up with huge game room. Kids work room area or use for library, nook flex space. Both upstairs and down laundry. Showroom designer finishes through out the home! A most wonderful charming home; dreamy in every way! Be prepared to fall in love with this one!

6817 Blessing Dr, Dallas

$569,000
3 Beds 3 Baths 21332505 MLS
KEEP COOL in this beautiful custom built home as the downstairs HVAC units was replaced in 2025, both the inside and outside unit, along with all of the ductwork in the attic. All windows on the first floor were replaced in 2025. This is a rare opportunity to own a spacious, character-filled home in one most sought-after established neighborhoods in Dallas. This 3 bedroom, 2.5 bathroom home features approximately 3,040 square feet with real hardwood floors that add warmth and character throughout the main living area. The inviting living room centers around a cozy fireplace and flows easily into the dining and kitchen spaces, creating an ideal layout for everyday living and entertaining. The main-floor primary suite is a true retreat with its own fireplace, generous proportions, and an ensuite bath designed for privacy and space. Upstairs, two secondary bedrooms share a classic Jack-and-Jill bathroom and each enjoy private access to a shared balcony, offering a unique indoor-outdoor connection perfect for morning coffee or evening unwind time. The split bedroom arrangement provides excellent separation of space for guests, family, or a home office setup. Additional highlights include an over sized 2 car garage with epoxy flooring, ample storage, and a well-proportioned backyard that’s ready for gardening, play, or future outdoor living enhancements. The home delivers a quieter, more private setting while still being close to major thoroughfares, parks, shopping, dining, and recreation. Custom-built home tucked away on an interior lot in the sought-after Fairway Estates community of the Dallas Athletic Club 36 hole golf course designed by the renowned golfer Jack Nicklas.

4008 Fairlakes Dr, Dallas

$1,100,000
5 Beds 4 Baths 21316478 MLS
Beautifully reimagined original custom home in the prestigious guard-gated golf course community of Hackberry Creek in the heart of Las Colinas. No original surface remains in this stunning executive residence where impeccable craftsmanship and timeless design create a truly turnkey home. Handcrafted accent walls, wood-look tile flooring throughout the main level, designer lighting, curated fixtures, and sophisticated moody accents elevate every space. The chef's kitchen is a showpiece featuring ceiling-height custom cabinetry, professional-grade appliances, dramatic quartzite countertops with a waterfall island, and abundant storage. The thoughtfully designed floor plan offers two bedrooms on the first floor, including a luxurious primary suite, plus a separate powder bath for guests. Designed for exceptional entertaining, the spacious great room is anchored by a solid masonry fireplace and opens to a stylish wet bar. A downstairs game room with additional wet bar, which doubles as a coffee bar, extensive custom built-ins, oversized laundry room, and oversized three-car garage provide outstanding functionality. Replaced windows throughout and expansive accordion glass doors create seamless indoor-outdoor living, opening to a private backyard oasis with a sparkling pool. From the handcrafted details to the exceptional quality of every finish, this home was redesigned without compromise. Every room reflects thoughtful craftsmanship and magazine-worthy style, creating a residence that is as functional as it is beautiful. Professionally curated furnishings are available for purchase, offering a rare opportunity to own a truly custom, move-in-ready luxury home.

2121 Clearspring Dr S, Irving

$400,000
4 Beds 3 Baths 21343862 MLS
NEW UPDATES: POOL IS BEING RESURFACED & RETAINING WALL ON SIDE IS BEING REPLACED WITH A NEW ONE, Welcome to this beautifully updated home offering the perfect combination of style, space, and flexibility. Featuring 3 spacious bedrooms plus a large game room that can easily serve as a 4th bedroom with private half bath, home office, or media room, this home is designed to fit a variety of lifestyles. The inviting floor plan offers generous living spaces, wet bar area, abundant natural light, and modern updates throughout. The kitchen is spacious with cozy breakfast area. New Black Granite countertops. The primary suite provides a comfortable retreat, master bathroom features separate his-hers vanity area, new large shower & skylight. All new plumbing fixtures. The additional bedrooms offer plenty of room for everyone. Step outside to enjoy the backyard with diving pool & ample space for relaxing, gardening, or hosting weekend gatherings. Conveniently located with easy access to major highways I30 & I161, shopping, dining, schools, and entertainment, this move-in-ready home is a fantastic opportunity for buyers looking for comfort, versatility, and value. Survey available & Foundation Engineer's report has been uploaded. New 5 Ton HVAC, high efficiency media filter 7-2026. New water heater 8-2026. Roof estimate 5 yrs old. New pool pump & pool filter June 2026. New garage door opener 8-2026. New dishwasher has been ordered and will be installed. New interior paint throughout. All new flooring. New convection oven. Refrigerator remains.

1101 British Blvd, Grand Prairie

$613,950
6 Beds 4 Baths 21344288 MLS
MLS# 21344288 - Built by First Texas Homes - Ready Now! ~ Experience the Anatole R plan in the desirable Trails at Cottonwood Creek community in Rowlett, TX. This beautifully designed 3,765 sq ft two-story home features five spacious bedrooms and four bathrooms, with the master suite conveniently located on the main floor. As you enter, the welcoming foyer sets the tone for comfort and elegance, making it an ideal space for both relaxation and entertaining. Imagine cozy evenings spent by the fireplace or lively game nights in the versatile game room, perfect for creating cherished memories with loved ones. The large utility room ensures that everyday tasks are a breeze, while the covered patio offers a serene outdoor space for morning coffee or evening gatherings. With the opportunity to personalize various structural choices and design finishes, the Anatole R is ready to adapt to your lifestyle. Discover how First Texas Homes can help you create the dream home you've always envisioned in this vibrant community. Visit us today to learn more about making the Anatole R your own.

8504 Cross Timber St, Rowlett

$625,000
3 Beds 2 Baths 21342263 MLS
Completely reimagined from floor to ceiling, this exceptional single-story home offers designer finishes, modern luxury, and an unbeatable North Dallas location in the greater Prestonwood area. Just a short walk to greenbelt with park and playground, this home combines everyday convenience with beautiful designer updates. The open-concept floor plan is anchored by a stunning Level 3 Calacatta quartz waterfall island with dramatic full-vein detailing, custom cabinetry with designer hardware, and a brand-new Bespoke range with a build-in air-fryer and matching dishwasher. A floor-to-ceiling textured porcelain fireplace creates a striking focal point in the front living area. Luxury Spanish Ash wood-look tile flows throughout the home, complemented by 6-inch baseboards, fresh Sherwin-Williams Alabaster paint, color-changing recessed LED lighting, premium fixtures, and matte black ceiling fans. The striking front entry features frosted glass and a fingerprint smart lock for both style and security. The bedrooms feature plush new carpet, while solid-core two-panel shaker doors with brushed gold hardware elevate every space. The spa-inspired bathrooms showcase rainfall showers, sleek frameless glass enclosures, and elegant gold accent finishes for a true luxury experience. Step outside to a spacious backyard with an oversized covered patio. Professionally designed landscaping and a solar-lit walkway provide exceptional curb appeal day and night. Even the garage has been transformed with epoxy flooring, fresh paint, and modern hexagon LED lighting- perfect for car enthusiasts, a home gym, or workshop. The entire electric system in the house was redone in 2026. Every detail has been thoughtfully designed to deliver a turnkey luxury home in one of the most desirable neighborhoods in North Dallas. ***This home qualifies for a limited-time lender-paid 2-1 buydown- reduced monthly payments for the first 2 years at no cost to the buyer or seller.*

6631 Hunters Ridge Dr, Dallas

$305,000
3 Beds 2 Baths 21343393 MLS
Welcome home to a place where comfort, space, and outdoor living come together. The open floor plan, soaring ceilings, rich hardwood floors, and abundant natural light create a warm, inviting atmosphere that's perfect for everyday living and entertaining. The kitchen flows seamlessly into the living area and features stainless steel appliances, ample counter space, and a breakfast bar that's ideal for gathering with family and friends. Step outside to your own backyard retreat. The custom pergola with café lighting is the perfect spot to enjoy your morning coffee, host weekend cookouts, or unwind after a long day. The spacious, fully fenced backyard offers plenty of room for kids, pets, and outdoor fun. One of the biggest highlights of this home is its location. Just minutes from Cedar Hill State Park, Joe Pool Lake, Cedar Ridge Preserve, and Dogwood Canyon, you'll have easy access to hiking, mountain biking, kayaking, fishing, camping, and some of the best outdoor recreation North Texas has to offer. You'll also enjoy being close to shopping, dining, and convenient access to Dallas, Fort Worth, and Arlington. Whether you're looking for a peaceful place to call home or a home base for your next outdoor adventure, this one is ready to welcome you.

610 Brookside Dr, Cedar Hill

$240,000
3 Beds 2 Baths 21343897 MLS
Discover the perfect blend of comfort, flexibility, and value in this well-maintained home located in an established Dallas neighborhood. Inside, you'll find a spacious layout highlighted by a large primary bedroom featuring its own mini-split system for personalized comfort and energy efficiency. One of this property's standout features is the 18' x 25' detached storage building with electricity, offering endless possibilities. Whether you're looking for a workshop, hobby space, home office, or envision converting it into a mother-in-law suite or potential rental unit (buyer to verify zoning and permitting requirements), this versatile space adds exceptional value. The property also includes a 21' x 20' covered carport, providing ample covered parking for multiple vehicles, a boat, or additional outdoor workspace. With its unique bonus spaces and flexible layout, this home offers opportunities that are hard to find. Schedule your showing today and explore all the possibilities this property has to offer! Foundation Engineer's Report has been uploaded on MLS and has passed inspection.

2356 Ballycastle Dr, Dallas

$429,900
4 Beds 2 Baths 21343909 MLS
WHAT A BEAUTY! Meticulously maintained home, you will not be disappointed. Before walking in, you’ll immediately appreciate how much curb appeal this home has. From the cutest mailbox, to the stone retaining walls and walk up steps, this home is a showcase home for the pickiest of buyers. Step inside and you’ll continue to see that attention to detail. The perfect home to host and entertain guests as it features two fireplaces, two living areas, four bedrooms and a study with exterior French doors. The primary bedroom is massive with a rare sitting area that you’ll appreciate as well as a walk in closet with plenty of space. The kitchen has a granite round attached bar island with wall to wall cabinetry. The fireplace in this living area features the best view of the home, the sparking blue pool. Privacy wood fence and a double rear entry car garage along with an oversized alley driveway for extra parking. Go and show!

2922 Spring Brook Dr, Garland

$735,000
3 Beds 3 Baths 21330028 MLS
Nestled on a quiet cul-de-sac in the highly desirable Preston Park II subdivision, this well-maintained home, lovingly cared for by its longtime owners, showcases solid craftsmanship and pride of ownership. The versatile floorplan features three bedrooms, one of which could be the second living area. This spacious room, with a wall of windows overlooking the backyard has an ensuite bath. Generous room sizes preserve the home’s timeless character. Large kitchen and utility areas offer extensive storage. The master suite includes an attached study with fireplace. The private backyard offers space for entertaining, gardening or relaxing plus a storage shed. A charming porte-cochere enhances the entrance. Located near premier shopping, dining, parks and major commuter routes, this is an exceptional opportunity to create your dream home in one of North Dallas' most established neighborhoods.

16028 Chalfont Pl, Dallas

$517,000
4 Beds 3 Baths 21343523 MLS
Welcome to this updated modern Ranch-Style home in the established Buckner Terrace neighborhood close to Downtown Dallas and White Rock Lake. Nestled on a large, tree-shaded lot, this beautiful home blends modern with classic design. This meticulously renovated 4 bedroom, 2.5 bath home offers timeless appeal with impeccable detail. Thoughtfully redesigned with functional living in mind, the home features an open and inviting layout. Once inside, you’re greeted with hand-scraped hardwood floors throughout. The formal living and dining spaces are filled with natural light, creating a comfortable setting perfect for entertaining and gatherings. The family room features vaulted beamed ceilings, wood floors, built-in entertainment center, a brick fireplace, and custom cabinetry with integrated lighting and wine racks. The chef’s kitchen flows seamlessly and offers quartz counter-tops, Waterfall peninsula, custom cabinets and hardware, stainless steel appliances including a gas range, touchless vented hood, three ovens, microwave, porcelain Farmhouse sink, and a well appointed entertainer’s pantry with wine refrigerator. The primary bedroom is a relaxing retreat with hand-scraped woods and custom barn door leading into a spa-inspired ensuite with tiled floors and walls, frameless glass shower with a rainfall shower head system, dual sinks with custom cabinets and hardware, touch sensor mirrors, free-standing soaking tub, and a WIC. Three additional bedrooms provide flexible living options, perfect for home office, guests, or hobbies and a tastefully updated guest bathroom in the hall with modern finishes. The oversized backyard provides the perfect setting for outdoor living with a covered patio, 8 ft privacy fence with a automatic gate, and modern LED soffit lights showcasing the home’s exterior. Perfectly located close to Baylor Medical Center, Dallas Arboretum, Tension Park Golf Course, Dallas Love Field, Downtown Dallas, White Rock Lake, and major highways.

4837 Ashbrook Rd, Dallas

$429,999
3 Beds 2 Baths 21342882 MLS
Discover a one-of-a-kind property that combines the comfort of homeownership with exceptional income-producing potential, in the heart of Farmers Branch. This charming 3-bedroom, 2-bathroom home features a versatile two-story ADU in the backyard, making it an excellent option for buyers looking to generate rental income, create a private guest suite, or accommodate multigenerational living. Perfectly situated in one of Farmers Branch’s most desirable neighborhoods, this property is within walking distance to Vivian Field Middle School, Farmers Branch Elementary, Joya at Oran Good Park, and Cox Fields, giving you convenient access to schools, parks, playgrounds, and recreational amenities. Whether you’re searching for your next home or an investment with built-in income potential, this property offers the flexibility and location that today’s buyers are looking for. Don’t miss your chance to own a home that combines everyday comfort with the opportunity to offset your mortgage through rental income all in a prime Farmers Branch location!

2546 Havenhurst St, Farmers Branch

$259,000
4 Beds 2 Baths 21288025 MLS
Move-in ready and full of promise, 2129 Gaylord Dr is the kind of place first-time buyers dream about. This four-bedroom, two-bath home delivers 1,567 square feet of completely updated living, where wood and laminate flooring flows warmly from room to room. Every detail feels refreshed, offering a clean, comfortable canvas ready for your personal touch. Curb appeal makes an early impression, as well as the welcoming long-established Dallas neighborhood. Out back, a generous yard opens up room to garden, gather, or simply let the day unwind, while a two-car attached carport keeps everyday parking effortless. The setting only strengthens the appeal. Umphress Park sits less than half a mile away, inviting morning walks and weekend recreation just steps from your door. Add friendly streets and easy access around the city, and this starter home becomes an opportunity worth seizing. Schedule your showing today!

2129 Gaylord Dr, Dallas

$424,900
4 Beds 2 Baths 21343042 MLS
Welcome to this beautifully renovated 4-bedroom, 2-bath home in the heart of Farmers Branch! Perfectly situated near I-35E and I-635, this move-in-ready home offers quick access to shopping, dining, and entertainment while tucked away in a peaceful, established neighborhood. Step inside to discover an abundance of natural light, fresh interior paint, luxury vinyl flooring, and a stylish electric fireplace that creates a warm and inviting living space. The beautifully updated kitchen is designed for both everyday living and entertaining, featuring brand-new stainless-steel appliances, generous counter space, and premium soft-close cabinetry. Both bathrooms have been tastefully remodeled with contemporary finishes and elegant glass shower enclosures. For added peace of mind, all major systems have been upgraded, allowing buyers to move in with confidence and enjoy the benefits of a thoughtfully renovated home. Outside, you'll appreciate the brand-new concrete driveway with parking for up to four vehicles in addition to the spacious two-car garage. The large backyard offers plenty of room for entertaining, relaxing, or creating your own outdoor oasis. Golf enthusiasts will love being just minutes from the prestigious Brookhaven Country Club, offering championship golf courses, tennis, dining, and resort-style amenities. You'll also enjoy nearby Vitruvian Park, Dallas College Brookhaven Campus, and numerous parks, restaurants, and shopping destinations. This exceptional home blends modern upgrades, quality craftsmanship, and an unbeatable location, making it a rare opportunity to enjoy the best of Farmers Branch living.

3035 Mark Twain Dr, Farmers Branch

$569,623
4 Beds 4 Baths 21343244 MLS
MLS# 21343244 - Built by First Texas Homes - Ready Now! ~ Discover the Harvard 2F - EW with Media in Solterra, Mesquite, TX. This stunning 2 - story home features 4 bedrooms and 3.5 bathrooms across 3142 sq. ft. Designed for modern living, the layout offers a private study for focused work, an inviting open - concept living area, and versatile game and media rooms perfect for family fun and entertainment. The master suite conveniently located downstairs ensures a serene retreat. Enjoy everyday luxury with a cozy fireplace and a covered patio for relaxing evenings under the stars. Imagine hosting friends and family in your spacious backyard, where laughter fills the air and memories are made. With First Texas Homes, you have the opportunity to personalize your space, making it uniquely yours. Explore the Harvard 2F - EW today and see how this classic design fits your lifestyle perfectly. Let First Texas Homes help you create the home of your dreams in a vibrant community that offers convenience and charm.

1848 Solterra Blvd, Mesquite

$399,000
4 Beds 2 Baths 21339697 MLS
Rare opportunity to own an almost 2,900 sq. ft. one-story home with a sparkling pool! Homes of this size on one level are hard to find, making this an incredible opportunity to create your dream home. With great bones, a functional floor plan, and major improvements already completed—including a NEW roof, gutters, and water heater—this home is ready for your personal updates and design touches. The spacious layout offers 4 bedrooms, 2 baths, an oversized family room with brick fireplace and gas logs, plus a huge formal living room that's perfect for entertaining, a game room, or home office. Wood flooring accents the hallways, while the large dining room and generous breakfast area provide plenty of space for family gatherings. The kitchen opens to the family room and overlooks the backyard pool, featuring abundant cabinetry, two pantries, a center island, gas cooktop, and built-in microwave. The private primary suite is oversized with a sitting area overlooking the pool, while the ensuite bath offers double vanities, a deep soaking tub, separate shower, and an enormous walk-in closet. Three spacious secondary bedrooms provide flexibility for family or guests. One features a wall of built-in cabinetry with a desk, making it ideal for a home office or study space, while another offers an exceptionally large walk-in closet. Step outside to enjoy the oversized pool with water features, a side deck, and a 12' x 8' storage building. Additional features include solar screens on the rear windows, an oversized garage with built-in cabinets and work area, and exceptional storage throughout the home. If you've been searching for a spacious one-story with a pool and the opportunity to update it exactly the way you want, this is one you won't want to miss!

4102 Baywatch Dr, Rowlett

$305,000
4 Beds 2 Baths 21343120 MLS
Nestled at the end of a quiet cul-de-sac, 3417 Flamingo Cir offers a wonderful blend of space, updates, and everyday comfort in a friendly Mesquite neighborhood. This four-bedroom home spans 1,742 square feet, greeting you with an open living area that feels bright, airy, and effortlessly welcoming. Freshly painted and thoughtfully updated, the interior showcases laminate and tile flooring throughout. The kitchen impresses with granite countertops, generous cabinet space, and electric appliances, ready for both busy mornings and weekend cooking. A convenient ground-floor full bath adds to the practical layout. Outside, the oversized lot truly steals the show. A private backyard provides a blank canvas to design your own outdoor oasis, while a two-car carport keeps parking easy. Location seals the deal. City of Mesquite Dog Park sits under a mile away, and North Mesquite High School is close by. Nearby shopping and dining round out the appeal. Schedule your showing today!

3417 Flamingo Cir, Mesquite

$219,000
3 Beds 2 Baths 21342032 MLS
This home is ready for someone with vision to make it their own. Offering three bedrooms and two full baths, the layout includes a welcoming family room with a brick wood-burning fireplace, plus separate living and dining spaces for added flexibility. The bright galley kitchen stands out with white shaker-style cabinets, warm butcher-block countertops, a crisp subway-tile backsplash, and a cozy breakfast nook. All existing appliances, including the refrigerator and stacked washer and dryer, will convey with the property. Unfinished concrete floors provide the perfect blank canvas to choose the flooring that fits your personal style. Mature shade trees surround the home, while the spacious backyard offers endless possibilities for entertaining, gardening, play, or creating your own private outdoor escape. Don’t miss the opportunity to bring your ideas to life and turn this house into a home.

655 W Pentagon Pkwy, Dallas

$185,000
2 Beds 3 Baths 21342070 MLS
Well-maintained and move-in ready, this inviting two-story condominium welcomes you with a spacious living room featuring a gas fireplace that creates a warm focal point. The first floor also includes the dining area, a convenient half bath, and a kitchen offering generous cabinet space, ample countertops, a spacious walk-in pantry, and a separate utility room with built-in storage. Upstairs, you'll find two private bedrooms. The oversized primary suite features a large walk-in closet, while the secondary bedroom includes its own private full bath and walk-in closet, making it ideal for guests, family, or a home office. Step outside to enjoy the private covered patio with a ceiling fan and privacy fencing, providing a comfortable space to relax or entertain. An assigned parking space is conveniently located directly in front of the unit. The monthly HOA covers exterior building maintenance, roofs, foundations, landscaping, building insurance, central HVAC system maintenance, domestic hot water, pest control, common area maintenance, and professional on-site management. Residents are billed through the HOA for their prorated share of water, gas, and electricity, eliminating the need to establish separate utility accounts. Community amenities include a swimming pool, clubhouse, laundry facility, and professionally maintained common areas. Conveniently located with easy access to the Dallas North Tollway, President George Bush Turnpike (PGBT), and Interstate 635 (LBJ Freeway), this home places shopping, dining, entertainment, and everyday conveniences just minutes away.

5907 Copperwood Ln Unit 1138, Dallas

$459,900
5 Beds 3 Baths 21342510 MLS
**WHY WAIT TO BUILD?** Get the look, quality, and space of a nearly new home **without the new construction price tag**—and enjoy the added savings of **NO MUD tax and NO PID tax!** Nestled in a beautiful executive neighborhood, this stunning **Bloomfield-built** home offers the perfect blend of luxury, functionality, and value. Boasting **5 spacious bedrooms** and **3 full baths**, the thoughtfully designed floor plan features a private **primary suite downstairs** plus an additional first-floor bedroom and full bath—ideal for multi-generational living, guests, or a home office. The heart of the home is the expansive open-concept living area anchored by a chef-inspired kitchen complete with **granite countertops, a large center island with seating, stainless steel appliances, abundant cabinetry, and extensive counter space**. A dramatic wall of windows fills the home with natural light while overlooking the **huge, oversized backyard** with wraparound covered porch, offering endless possibilities for entertaining, play, or a future pool. Retreat to the oversized primary suite featuring a spa-like bath with a **massive walk-in shower, dual vanities, and a generous walk-in closet**. Upstairs, you'll find an incredible amount of living space with a large game room, dedicated media room, and **three oversized bedrooms**—each large enough to function as a secondary primary suite. Built with the exceptional craftsmanship and quality Bloomfield Homes is known for, this home delivers premium finishes and incredible value at a fraction of today's new construction pricing. Conveniently located **less than 10 minutes from I-20, I-30, I-635, and US-175**, you'll enjoy quick access to shopping, dining, entertainment, and the entire DFW Metroplex. **Luxury, space, quality, location, and unbeatable value—this is the one you've been waiting for!**

6148 Hagan Hill Pkwy, Mesquite

Listings provided by North Texas Real Estate Information Systems (NTREIS). Listing data has been deemed reliable but is not guaranteed to be accurate by the MLS.

Last updated: