Refine Search
Sort by
$444,900
4 Beds 4 Baths 21115482 MLS
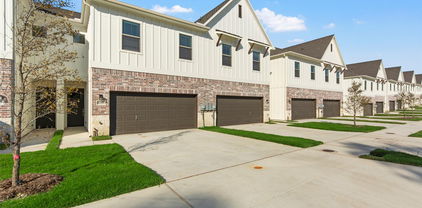
Come see Robbie Hale Homes NEW floorplan at the Enclave Villas on Forney Road. This new construction 2,458 square foot townhome features 4 bedrooms, 4 full baths, and a 2-car garage with longer driveways! Step into luxury when you enter through the first floor, which boasts its own private bedroom and bath perfect for a home office, flex space or guest bedroom. Ascend your wood staircase to the kitchen and living room showcasing matching wood floors, and stainless-steel appliances, including a refrigerator, stove, microwave and dishwasher. Whether entertaining or curling up next to your electric fireplace, this floor is highly functional. The primary bedroom is the true gem of this house. It is a great size and includes two sperate walk in closets with built ins. The primary bath includes dual vanities, a walk-in shower, and a jetted tub. The laundry room is conveniently located just off the primary suite and comes equipped with a washer and dryer. The whole house is energy-efficient to keep you comfortable year-round. This home has a private backyard surrounded by nature to give you an escape from the city, which is located only a few minutes from you. This move-in ready home offers the best of both worlds—a peaceful oasis while being in a prime location for commuting to Dallas. Come check it out to see everything this home has to offer. Builder to pay for title policy, survey & up to $30k in seller concessions.

6377 Mason Ct, Dallas

$359,900
3 Beds 3 Baths 21104156 MLS
MOVE-IN READY ! NEW CONSTRUCTION ! Welcome to your new Dallas townhome—the perfect next step for anyone to transition from apartment living! This 3-bedroom, 2.5 bath home with a full two car garage, comes fully equipped with brand-new appliances, including a refrigerator, stove, microwave, dishwasher, as well as a brand-new washer and dryer. The huge primary suite boasts a jetted tub, walk in shower and a spacious walk-in closet, adding a touch of luxury to your everyday routine. Energy-efficient features keep you comfortable year-round, and a private backyard provides the perfect space for relaxation or entertaining. The location puts you minutes from the Downtown Business District and Baylor Hospital Complex. This move-in ready home offers the best of both worlds—a peaceful retreat in the heart of the city; it’s a must see to appreciate! Builder Shepherd Place Homes has more details. Seller pays Title Policy, Survey & up to $20k in concessions to Buyer. Furnishings and Mini Split are not included in the sales price.

6309 Mason Ct, Dallas

$492,500
3 Beds 4 Baths 21085988 MLS
Experience elevated lock-and-leave living in the heart of Addison at this beautifully maintained 3 story townhome in Asbury Circle community. Designed for today’s modern lifestyle, this home blends sophisticated finishes, flexible living spaces, and unbeatable walkability just minutes from dining, entertainment and fitness. Soaring ceilings, abundant natural light, and wood flooring create a contemporary atmosphere ideal for both entertaining and everyday living. The open-concept main level centers around a chef-inspired kitchen featuring granite countertops, stainless steel appliances, generous cabinetry, and an oversized island perfect for hosting friends, casual dinners, or relaxed evenings at home. A private balcony just off the living area offers the perfect setting for morning coffee, evening wine, or unwinding after a busy day. The spacious primary suite serves as a private retreat with a spa-style bath, soaking tub, separate shower, dual vanities, and a large walk-in closet. Thoughtfully designed secondary bedrooms provide flexibility for guests, a office, fitness space, or roommate-style living, while the first-floor ensuite bedroom offers ideal privacy for visitors or multigenerational needs. This low-maintenance home is perfectly suited for professionals, frequent travelers, hybrid work lifestyles, and buyers seeking convenience without sacrificing style or location. Walk to Kroger, Target, coffee shops, restaurants, and everyday conveniences while enjoying quick access to Addison Circle, Vitruvian Park, Dallas North Tollway, Legacy West, The Shops at Legacy, Love Field, and DFW International Airport. Residents also enjoy access to the highly regarded Addison Athletic Club for $10, featuring indoor and outdoor pools, tennis, pickleball, fitness facilities, parks, and scenic trails.

3888 Everwood Ln, Addison

$284,990
3 Beds 3 Baths 21083600 MLS
MOVE IN READY! DIRECT RESIDENTIAL COMMUNITIES HOME, Fridge Washer, Dryer, Garage Door Opener, Blinds included. (The Norman plan) is a Brand new townhome located in the heart of the prestigious master-planned community Solterra! Located in Mesquite Texas, Solterra is a 1400-acre Master Planned Community - amenities will include a pool complex, access to a 30-acre Lake for Kayaking & Canoes, a Stocked Pond with Fishing Shack, bike and hiking trails, a fitness facility, a dog park, a beer garden, and a unique treehouse park designed by Animal Planet’s Treehouse Masters. The community will also feature a swim-up bar, an event lawn, and plenty of space for entertainment. Solterra is just 11 miles from downtown Dallas, at the crossroads of 4 major highways, I-30, I-635, I-20, and US 80, providing easy access to DFW. Multiple Mesquite ISD schools are within walking distance to homeowners, making this the ideal location for any family. The Norman floor plan features a spacious living area with electric fireplace and is open to the eat-in-kitchen which makes a perfect space entertaining friends and family, there is also a half bath located on the first floor. The second level presents a primary suite secluded for privacy with a large walk-in closet, dual sinks, and a linen closet. Located at the opposite end of the home are two spacious bedrooms and a conveniently located laundry room. Contact community manager for incentives. Photos are representative of the home.

1832 Summer Aura, Mesquite

$284,990
3 Beds 3 Baths 21083552 MLS
MOVE IN READY! DIRECT RESIDENTIAL COMMUNITIES HOME, Fridge Washer, Dryer, Garage Door Opener, Blinds included. (The Norman plan) is a Brand new townhome located in the heart of the prestigious master-planned community Solterra! Located in Mesquite Texas, Solterra is a 1400-acre Master Planned Community - amenities will include a pool complex, access to a 30-acre Lake for Kayaking & Canoes, a Stocked Pond with Fishing Shack, bike and hiking trails, a fitness facility, a dog park, a beer garden, and a unique treehouse park designed by Animal Planet’s Treehouse Masters. The community will also feature a swim-up bar, an event lawn, and plenty of space for entertainment. Solterra is just 11 miles from downtown Dallas, at the crossroads of 4 major highways, I-30, I-635, I-20, and US 80, providing easy access to DFW. Multiple Mesquite ISD schools are within walking distance to homeowners, making this the ideal location for any family. The Norman floor plan features a spacious living area with electric fireplace and is open to the eat-in-kitchen which makes a perfect space entertaining friends and family, there is also a half bath located on the first floor. The second level presents a primary suite secluded for privacy with a large walk-in closet, dual sinks, and a linen closet. Located at the opposite end of the home are two spacious bedrooms and a conveniently located laundry room. Contact community manager for incentives. Photos are representative of the home.

1828 Summer Aura, Mesquite

$324,990
3 Beds 3 Baths 21084516 MLS
3-Bed, 2.5-Bath Investment Property with Strong Income. Attention calling all investors! This well-maintained 3-bedroom, 2.5-bath property offers a fantastic opportunity to add a high-performing asset to your portfolio. Whether you're looking for a long-term rental, house hack, or short-term rental potential, this property checks all the boxes. Versatile Layout: With 3 spacious bedrooms and 2.5 full bathrooms. Features include modern finishes, durable flooring, and updated kitchens and baths—minimizing maintenance and maximizing appeal to renters. Current rental income available upon request. Located in a high-demand rental area with access to schools, public transit, Mesquite Rodeo. shopping centers, and major employers. High ROI potential in a growing market Low maintenance requirements and quality upgrades throughout. Whether you're a seasoned investor or just starting out, this property offers the perfect combination of stability and upside. Don't miss your chance to secure a solid investment in a prime location. 2145 Steer Creek is also available, by both investment properties or one. Both properties are occupied by good tenants.

2121 Steer Creek Pl, Mesquite

$324,990
3 Beds 3 Baths 21084832 MLS
3-Bed, 2.5-Bath Investment Property with Strong Income. Attention calling all investors! This well-maintained 3-bedroom, 2.5-bath property offers a fantastic opportunity to add a high-performing asset to your portfolio. Whether you're looking for a long-term rental, house hack, or short-term rental potential, this property checks all the boxes. Versatile Layout: With 3 spacious bedrooms and 2.5 full bathrooms. Features include modern finishes, durable flooring, and updated kitchens and baths—minimizing maintenance and maximizing appeal to renters. Current rental income available upon request. Located in a high-demand rental area with access to schools, public transit, Mesquite Rodeo. shopping centers, and major employers. High ROI potential in a growing market Low maintenance requirements and quality upgrades throughout. Whether you're a seasoned investor or just starting out, this property offers the perfect combination of stability and upside. Don't miss your chance to secure a solid investment in a prime location. 2121 Steer Creek is also available, by both investment properties or one. Both properties are occupied by good tenants.

2145 Steer Creek Pl, Mesquite

$85,000
2 Beds 2 Baths 21043434 MLS
*Price to sell* This two-story home features a desirable floorplan with the primary suite located on the main level, complete with an ensuite bath and a generous walk-in closet. Upstairs, a secondary bedroom offers built-in shelving and its own ensuite bath, perfect for guests or a home office. The spacious living and dining areas are perfect for entertaining, along by a charming brick fireplace and an inviting eat-in breakfast bar. Offering the privacy of no neighbors above or below. Step outside to your private, gated patio—ideal for morning coffee or evening relaxation. The HOA covers roof and foundation maintenance, covered parking, secured mailroom, access garbage collection, exterior and common area maintenance, front landscaping, community pool access, blanket insurance, pest control, shared laundry facility, hot & cold water (centrally supplied—no individual water heaters needed, so endless hot water!) Ideally located just 10 minutes from Dallas Love Field Airport, with easy access to major highways (635, 75, and the Dallas North Tollway), and close to parks, trails, and downtown Dallas—this home is the perfect blend of comfort and connectivity. *1 covered parking space*(assigned E21) and 1 uncovered spot. All information contained herein is deemed reliable but not guaranteed. Buyer and buyer’s agent to verify all information, including HOA, dimensions and schools. Broker and broker’s listing agent are not responsible for any inaccuracies.

3121 Park Ln Unit 1145, Dallas

$1,850,000
4 Beds 5 Baths 21043244 MLS
Recently completed, this luxurious townhome in the heart of Preston Hollow is a masterpiece crafted by S&R Development. Its open and inviting layout enhances the flow of natural light, thanks to expansive glass sliding doors that open to a charming outdoor patio and floor-to-ceiling corner windows. This residence boasts a luxurious second-floor master suite, three additional bedrooms, and a two-car garage complemented by two more parking spaces at the front. It features state-of-the-art Sub-Zero and Wolf appliances and is prepped for an elevator installation. Located just moments from Preston Center and within easy reach of North Park Mall, Highland Park Village, and Snider Plaza, this home offers unmatched elegance in a coveted location.

6621 Del Norte Ln, Dallas

$250,000
2 Beds 2 Baths 20999468 MLS

BACK ON THE MAKET> BUYER'S FINANCING FELL THROUGH> TITAN TITLE HAS ALL DOCS READY TO CLOSE! Charming Corner Townhome with Expansive Living Spaces Discover this beautifully upgraded corner townhome, located in the desirable city of Irving, TX. This inviting home offers 2 bedrooms, 2 baths, and a 2-car garage, artfully combining modern luxury with comfortable living. Upon entering, you are greeted by an open formal living area that exudes elegance with a custom chandelier, sleek laminate flooring, and a cozy fireplace. The recently updated banister adds a touch of sophistication to the space. The kitchen is a chef's delight, featuring upgraded cabinets with pull-out shelves and soft-closing drawers. Enjoy the convenience of nearly-new appliances.The kitchen nook is flooded with natural light, offering a charming spot for daily meals, with additional bonus space perfect for an office or playroom. An impressive addition expands the living area by approximately 240 square feet, offering versatility as an office, playroom, workout room, or even a third bedroom. The extension leads to a second covered patio, ideal for relaxation or entertaining. Step outside to your private backyard retreat, thoughtfully designed with artificial turf and equipped with electric awnings. This area is perfect for creating an outdoor living space or installing a play structure. The main floor houses a bedroom with new carpet, conveniently located adjacent to a full bathroom. Upstairs, a cozy loft offers a serene space for reading or a home office. The primary suite upstairs is a sanctuary of comfort, featuring a large bathroom with a walk-in shower, and a generously sized closet complete with hookups for a stackable washer and dryer. This townhome, with its thoughtful upgrades and versatile spaces with a sophisticated and comfortable lifestyle in the heart of Irving. Experience the perfect balance of indoor luxury and outdoor convenience in this exceptional property.

107 Brentwood Ct, Irving

$635,990
3 Beds 4 Baths 20989790 MLS
From the moment you step inside the Amos, you’ll notice how effortlessly it separates spaces while keeping everything connected. Designed across three levels, this home creates distinct areas for privacy, entertainment, and relaxation. The first floor gives you flexibility, with two bedrooms tucked away alongside a full bath—great for guests, a home office, or even a private retreat. As you head upstairs, the main living area is where everything comes together. The kitchen, dining, and family room flow effortlessly, creating a comfortable hub for both quiet evenings and lively gatherings. Step onto the balcony for a breath of fresh air, or retreat to the owner’s suite, complete with its own bath and walk-in closet. But it doesn’t stop there. The third floor is a true bonus, featuring an additional flex space and a spacious terrace. Whether it's a media lounge, a game room, or an indoor-outdoor escape, this level lets you shape the home to fit your lifestyle. With its multi-level design and well-defined spaces, the Amos offers the best of both openness and separation, making it easy to move through your day exactly how you want.

4839 Fuller Ct Unit 701, Irving

$359,900
3 Beds 3 Baths 20978156 MLS
MLS# 20978156 - Built by Grenadier Investments - Ready Now! ~ Discover low-maintenance living in this expertly finished 3-bedroom, 3-bathroom attached villa offering 2,119 sq. ft. in the desirable Cottonwood Creek Villas community. Blending contemporary style with timeless design, this thoughtfully planned home features impressive 12-foot ceilings in the main living areas and primary bedroom, a spacious upstairs game room, privately situated guest bedrooms, and an effortless flow between the living and dining spaces. The modern kitchen is designed for both everyday meals and entertaining, while the covered outdoor living area provides the perfect place to relax and enjoy the beautifully manicured surroundings. Additional highlights include a private front entry and rear-entry 2-car garage with ample storage. Ideally located near Lake Ray Hubbard, Cottonwood Creek Villas offers a relaxed, low-maintenance lifestyle with beautifully maintained green spaces and miles of hike and bike trails. Exciting planned amenities are coming soon, including additional green space, a playground, and a community pool area—adding even more opportunities to relax, play, and enjoy the outdoors. Located within sought-after Garland ISD with Choice of School options available, this villa combines spacious living, thoughtful design, outdoor recreation, and convenient access to Lake Ray Hubbard. See Sale Counselor for Builder promotion details.

8513 Del Rio Trl, Rowlett

$359,900
3 Beds 3 Baths 20978158 MLS
MLS# 20978158 - Built by Grenadier Investments - Ready Now! ~ Discover low-maintenance living in this expertly finished 3-bedroom, 3-bathroom attached villa offering 2,119 sq. ft. in the desirable Cottonwood Creek Villas community. Designed with a timeless transitional style, this home features impressive 12-foot ceilings in the main living areas and primary bedroom, a spacious upstairs game room, privately situated guest bedrooms, and an effortless flow between the living and dining spaces. The modern kitchen is ideal for everyday living and entertaining, while the covered outdoor living area provides a relaxing space to enjoy the beautifully manicured surroundings. Additional highlights include a private front entry, rear-entry 2-car garage with ample storage, and added privacy with a greenbelt located directly across the street. Conveniently located near Lake Ray Hubbard, Cottonwood Creek Villas offers access to miles of hike and bike trails, maintained green spaces, and a low-maintenance lifestyle. Exciting planned community amenities are coming soon, including additional green space, a playground, and a community pool area. Located within sought-after Garland ISD with Choice of School options available. These are fee-simple titled townhomes, providing ownership similar to a single-family home. Completed and ready for its first owner! See our Sales Counselors for current builder incentives and details.

12408 Audubon Trl, Rowlett

$235,400
3 Beds 2 Baths 20969762 MLS
Relaxing by the pool on a hot Texas day is just the beginning of what this corner-unit townhome has to offer. Designed for both comfort and flexibility, the home features three bedrooms, two bathrooms, and a two-car garage. The third bedroom easily adapts to your needs as a home office, kids’ room, gaming space, or quiet retreat. Set in a peaceful neighborhood, the home sits directly across from a green space, giving you a sense of openness and privacy that’s hard to find. Inside, new appliances, fresh paint, and updated flooring make this home truly move-in ready. Both primary bedrooms are conveniently located on the ground floor, while the fireplace adds warmth and character to the living space. Step outside to a fenced yard, perfect for grilling or letting pets enjoy the sunshine. Even better, the seller is willing to consider crediting a portion of the HOA dues for the first year, adding real value for the next owner. The HOA provides access to the community pool, clubhouse, and park, while also handling front lawn maintenance, exterior upkeep, and major items like the roof, gutters, fencing, and more, giving you more time to enjoy the lifestyle this home offers. Schedule your tour today and see how easy it is to settle in and enjoy. 100% financing may be available. Ask your lender or the listing agent for details, and be sure to ask about additional buyer incentives.

5021 Buttonwood Ln, Garland

$175,000
2 Beds 2 Baths 20966316 MLS
Bake on the market buyer financing feel through.Discover this beautifully renovated 2-bedroom, 1.5-bath townhome, ideally suited for both investors and those seeking a low-maintenance lifestyle. Move-in ready with modern updates throughout, this home offers a blend of style and convenience. The main living room with brick wood burning fireplace is open to the kitchen and dining area. Kitchen has breakfast bar perfect for casual meals. 2 spacious bedrooms and full bath on 2nd level. Out the back door, a spacious covered patio perfect for entertaining and outdoor meals with mature trees providing a canopy of shade. Located in the heart of Duncanville, you’ll enjoy easy access to local parks, shopping, and major freeways—perfect for a seamless daily commute or weekend adventure. Don’t miss the chance to tour this gem and see why it’s a standout choice for any buyer!

123 Austin Stone Dr, Duncanville

$449,000
3 Beds 4 Baths 20916469 MLS
Welcome to this beautifully maintained three level townhome offering the perfect blend of comfort, style, and functionality. Featuring 3 spacious bedrooms, three and a half bathrooms, and an open concept floor plan, this corner unit is designed to accommodate both relaxed living and effortless entertaining. The first level boasts a bright and airy bedroom with large windows, walk in closet and en suite bathroom, ideal for family, guests, or a home office setup. As you arrive at the second level, notice rich hardwood floors, built in china cabinet, and a seamless flow into the dining space and modern kitchen complete with stainless steel appliances, large island, granite countertops, and ample cabinetry. The spacious laundry room is next to the kitchen, complete with washer and dryer. A discreet half bathroom is tucked away for convenience. Step outside to enjoy your private balcony, perfect for morning coffee or evening relaxation. Upstairs, you’ll find a serene primary suite with soaring ceilings and a double door balconette as well as two walk in closets and private ensuite bath offering a luxorious, seamless glass shower and custom built cabinets with tons of storage space. Additionally, there is another generous sized bedroom with a private bathroom and ample closet space. Every level of this corner unit exudes natural lighting thanks to an abundance of windows with a park view. Conveniently located across the street from Josey Ranch Athletic Complex, near shops, dining, and commuter routes, this townhome truly has it all.

2125 Mcparland Ct, Carrollton

$399,900
4 Beds 3 Baths 20696743 MLS
MLS# 20696743 - Built by Grenadier Investments - Ready Now! ~ Discover the Bayside Plan in Cottonwood Creek Villas, offering an impressive 2,258 sq. ft. of contemporary yet timeless living with 4 bedrooms, 3 full baths, two living spaces, and a 2-car garage. Soaring vaulted ceilings, abundant natural light, a wrap-around patio, and an electric fireplace create a bright and inviting atmosphere, while 15-foot ceilings enhance the open-concept kitchen, dining, and living areas. Personalized designer selections bring a warm, refined aesthetic throughout, featuring rich brass fixtures and hardware, stylish designer lighting, wood-look flooring, soft neutral tones, and classic cabinetry paired with sleek countertops and a coordinating backsplash. The primary bath is elevated with beautifully coordinated tile, framed mirrors, and sophisticated finishes, while the fireplace features designer tile and a stained mantel for added warmth and character. Enjoy manicured outdoor spaces, miles of hike-and-bike trails, Garland ISD school choice, and the effortless low-maintenance lifestyle of Cottonwood Creek Villas.

12600 Audubon Trl, Rowlett

$869,000
3 Beds 4 Baths 20758538 MLS
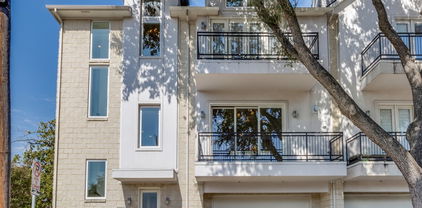
No HOA for this elegant corner townhome with tall ceilings and tons of windows streaming natural light in every room!! A private ELEVATOR adds convenience and easy accessibility to this three-story home located in a coveted, very walkable section of Oaklawn at the corner of Prescott and Gilbert. This amazing locale is a 10-minute walk to Highland Park Village, five-minute walk to Whole Foods and ten-minute drive to uptown and downtown. It boasts three ensuite bedrooms, powder bath, two car garage (with 2 EV chargers) and balconies off the living room and primary suite both with Downtown views. The primary suite has French doors with transom windows and a see-through fireplace to the tub in a spacious spa-like bath. The delightful chef's kitchen with commercial gas range, built-in fridge, double oven and wine fridge open to the living and dining rooms – perfect for entertaining! Or move the party to the large enclosed patio to take advantage of pleasant spring and fall evenings. A rarity in the townhome section of Oak Lawn, this location directly across the street from the large, park-like campus of Dallas Hybrid Preparatory at Stephen J. Hay offers ample, on-street parking on Prescott for guests at any time of the day or evening. This townhome checks all the boxes for a fabulous and convenient townhome in Oak Lawn. Don’t miss it!

3805 Prescott Ave, Dallas

Listings provided by North Texas Real Estate Information Systems (NTREIS). Listing data has been deemed reliable but is not guaranteed to be accurate by the MLS.

Last updated: