Refine Search
Sort by
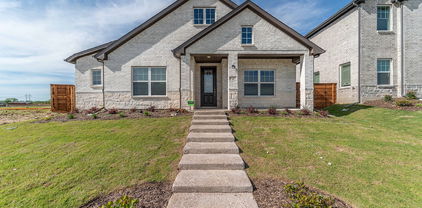
2125 Flora Ln, Desoto
$424,900
3 Beds ⋅ 3 Baths ⋅ 21265202 MLS
This 3-bedroom, 2.5-bathroom home delivers straightforward comfort and practical design. Well-maintained throughout, it presents a solid opportunity for buyers seeking established residential space with quality finishes. The kitchen features granite countertops and stainless steel appliances, providing durable surfaces and reliable performance for everyday use. The spacious primary suite offers generous proportions and comfortable accommodation. Additional bedrooms are appropriately sized to meet standard furnishing needs, while the 2.5 bathrooms serve the home efficiently. The interior layout flows logically from living areas to sleeping quarters, creating functional separation of spaces. Outside, a covered backyard patio extends the usable living area and provides shelter for outdoor activities. The home is ready for immediate occupancy and represents a straightforward residential investment. This is a Fannie Mae HomePath property. Schedule your showing today.

2125 Flora Ln, Desoto

9502 Moss Haven Dr, Dallas
$950,000
4 Beds ⋅ 4 Baths ⋅ 21238676 MLS
Nestled in the coveted Oak Highlands Estates of Lake Highlands & zoned to acclaimed Moss Haven Elementary, this 4-bed, 3.5-bath residence offers an exceptional blend of space, light & timeless design—perfect for both everyday living & elegant entertaining. Upon entry, the space unfolds to an open floor plan anchored by a grand sunken living room featuring soaring ceilings,rich wood paneling & a striking stone fireplace. Just beyond, the dining area adapts beautifully; suitable for intimate dinners or formal occasions. The spacious eat-in kitchen is ideal for any level of chef featuring SS appliances,granite island & counters,abundant cabinetry,double sink,dual wine fridges & wine racks. Thoughtfully updated while preserving its architectural character, the home showcases natural elements including tiger strand bamboo,hickory & Australian cypress wood floors.Custom hickory cabinets & shelves,red oak bath vanities & granite baseboards add to the distinctive craftsmanship while the plantation shutters in the living & primary suite further elevate the home’s cohesive design. The primary suite features tall ceilings, a sitting area, a spa-inspired bath with dual granite vanities, double granite & glass shower, separate steam unit, His & Hers closets & 2 pairs of Martin Logan ceiling-recessed speakers. The den is tailored for relaxation with a wet bar, icemaker, 2-stage water filter & a nearby half bath. The den also separates the formals & primary suite from 3 additional bedrooms & 2 full baths creating a private wing for family or guests. The tranquil outdoor living area & pool boasts a PebbleTec finish, flagstone deck, slate patio, & a stunning fountain embraced by a private wood fence. Some other features are:dedicated utility room,3-car-garage, circular drive, triple-paned windows, Cat 5-6, ample attic storage, sprinkler system & outdoor storage shed. Buyer and Buyer’s agent to verify all information contained in this listing.

9502 Moss Haven Dr, Dallas

4452 Sugar Mill Rd, Dallas
$1,399,000
5 Beds ⋅ 5 Baths ⋅ 21242897 MLS
Tucked within one of North Dallas’ most sought-after communities in the private school corridor, this fully reimagined modern ranch blends elevated design, thoughtful functionality, and resort-style living on an oversized lot. This home showcases newly installed white oak select hardwood flooring throughout, level 5 wall texture and curated designer lighting throughout. The reimagined floor plan offers both flexibility and flow, anchored by a stunning great room with raised ceilings, exposed beams, a dramatic wall of windows, and a sleek 72-inch linear gas fireplace. Designed for both everyday living and entertaining, the kitchen is a true centerpiece with a quartz waterfall island and custom dining bar, Bertazzoni appliances, custom cabinetry, and designer finishes that seamlessly connect to the main living spaces. The primary suite offers a private retreat with dual walk-in closets and a spa-inspired bath featuring marble and glass finishes, high-end fixtures, and elevated detailing throughout. A versatile fifth bedroom with en-suite bath provides flexibility for a guest suite, office, or additional living space. Step outside to a backyard designed for both relaxation and entertaining. The pool and spa feature luxury glass tile, a triple waterfall feature, and modern lighting, creating a true resort-style experience. The expansive yard is framed by beautiful landscaping, freshly stained fence, and an electric gate for added convenience and security. Beyond the aesthetics, the home offers peace of mind with extensive system improvements including new roof and gutters (2023), energy-efficient triple-pane windows, updated electrical, and a tankless water heater. Ideally located just minutes from Dallas’ premier private schools, this home offers a rare opportunity to enjoy a turnkey, design-forward residence in a location known for long-term value and convenience.

4452 Sugar Mill Rd, Dallas

1506 Broadview Dr, Garland
$514,999
3 Beds ⋅ 3 Baths ⋅ 21262693 MLS
Amazing home in the heart of Garland with unbeatable access to major highways, shopping, dining, and everyday conveniences.From the moment you walk in, this stunning property makes a lasting impression with its bright, open layout and thoughtfully designed spaces. The modern open-concept kitchen flows seamlessly into the living and dining areas, creating the perfect setting for both entertaining and everyday living.A standout feature of this home is the fully glass-enclosed secondary kitchen—ideal for cooking with ease while keeping the main living areas fresh and odor-free. It’s a rare and highly functional addition that adds both convenience and versatility.The home offers two bedrooms on the main floor, providing flexibility for guests, multigenerational living, or a home office setup. Every detail has been designed to combine comfort, style, and practicality.This is truly a perfect place to call home—beautifully designed, well-located, and ready to impress.

1506 Broadview Dr, Garland

600 Morning Light Ln, Wylie
$848,850
4 Beds ⋅ 5 Baths ⋅ 21262592 MLS
Just completed and move-in ready, this stunning new Grand Home is located in a family friendly, master-planned community designed for family entertaining. Enjoy resort-style amenities including a swimming pool, multiple playgrounds, catch-and-release fishing pond, & scenic bike trails. This corner east-facing home features light brick with dark trim and rock edged flower beds. Double front doors. Inside you will find 4 large bedrooms, including a downstairs guest suite that’s perfect for visitors or a nursery. A private home office or formal room, plus a vaulted family room boasts Western slider doors to the covered back patio. Downstairs Media Room and a large upstairs game room for entertaining. Thoughtfully designed with custom touches throughout, this home features a curved staircase with wrought iron spindles that extend along the upstairs, 8-foot interior doors, and sleek rocker switches. The open-concept kitchen is outfitted with Omegastone slab countertops, Shaker-style cabinetry, 2 walk in pantries, a 5 burner gas cooktop paired with a stainless vent hood, double ovens, a full bowl sink, trash drawer, and a large island. Butler’s pantry extends through the dining. The covered back patio has a gas line for a future BBQ. The primary bath offers a luxurious retreat with a free standing garden tub, separate Marlana vanities topped with rectangular sinks, and a glass tiled shower. The laundry room has storage and pretty tiled floor. Additional highlights include a security system, sprinkler system, and energy-efficient features such as R-38 insulation and 2x6 wall construction. Built to Energy Star standards, this brand-new home comes complete with full builder warranties for peace of mind.

600 Morning Light Ln, Wylie

4417 Teal Ct, Sachse
$628,000
5 Beds ⋅ 5 Baths ⋅ 21261807 MLS
Escape to Your Private Resort-Style Oasis in Sachse On The Creek Welcome to your next American Dream home in desirable Sachse On The Creek Phase 2, a well-established community with convenient access to shopping, dining, parks, major highways, and highly regarded Garland ISD schools including A-rated Sachse High School. This stunning residence is designed for both comfortable living and effortless entertaining, offering a spacious and flexible layout ideal for large families who value both privacy and connection. The beautiful stone and brick exterior is complemented by a large driveway and side-entry two-car garage. Step inside to an impressive foyer with vaulted ceilings and an open-concept floorplan filled with natural light throughout the first floor. The formal dining area flows seamlessly into a chef-inspired kitchen featuring abundant cabinetry, dual sinks, granite countertops, and an open bar overlooking the living room. The inviting living area showcases a stacked stone decorative fireplace and views of the backyard and pool. The oversized primary suite offers peaceful pool views, a striking 3D accent wall, space for a sitting area or private office, and a massive walk-in closet. Upstairs features generously sized bedrooms, including a Jack-and-Jill layout, plus additional rooms with attached full bathrooms, providing ample space, flexibility, and privacy for everyone. Step outside to your private backyard retreat complete with a covered patio, pergola, and heated pool—perfect for year-round enjoyment. Additional lifestyle highlights include dedicated gym and sauna rooms, allowing you to work out or unwind without ever leaving home. Located in a sought-after community, this home blends space, style, and lifestyle into one exceptional opportunity. Homes offering this combination of thoughtful design, resort-style outdoor amenities, and everyday convenience are rare. Schedule your private tour today and experience the lifestyle waiting for you.

4417 Teal Ct, Sachse

1603 William Brewster St, Irving
$274,900
3 Beds ⋅ 2 Baths ⋅ 21210748 MLS
WOW!! NEW PRICE—OFFERED BELOW APPRAISED VALUE! Mid-century charm, meaningful updates, and an extra-large corner lot in a convenient Irving location. This 3-bedroom, 2-bath home was appraised at 1,709 square feet, and many of the big-ticket items have been cared for. Features include remodeled bathrooms, PVC plumbing, a newer grounded electrical panel, 2026 electrical and roof repairs, a French drain, and a bonus room with a new mini-split. The foundation was re-inspected in 2024 and 2026, with no additional structural work recommended. Enjoy a spacious backyard with low-maintenance turf and a dedicated seating area. Additional features include a utility area, storage room, and rear carport. Conveniently located near major freeways, DFW Airport, shopping, and dining. Bring your personal style and make this distinctive Irving home yours for new happy memories!

1603 William Brewster St, Irving

272 Lodge Rd, Coppell
$300,000
3 Beds ⋅ 2 Baths ⋅ 21258557 MLS
Beautifully updated 3 bedroom, 2 bath HALF DUPLEX in highly sought-after Coppell ISD, offering a private yard and exceptional storage throughout. This home showcases rich, upscale finishes with a vaulted living room ceiling, skylights that flood the space with natural light, and a dramatic floor-to-ceiling tumbled marble fireplace with a polished granite hearth. A unique built-in plant watering station adds both charm and function. The kitchen features elegant granite countertops, sleek stainless steel appliances, custom cabinetry with decorative appliques, a stylish chandelier, and soft under-cabinet lighting. No carpet anywhere, with refined travertine flooring downstairs and warm genuine wood floors on the stairs and throughout the second level. Sconce lighting in the living room and guest restroom. The flexible floor plan includes a spacious downstairs bedroom and full bath, while upstairs offers two additional bedrooms including a private primary suite with direct bath access. Designer details include crown molding throughout, a handcrafted wrought iron railing, granite window sills, custom tilework, and dimmable lighting. Additional highlights include a luxurious wine closet with marble accents, expansive closet space with built-ins, and beautifully upgraded bathrooms with granite and marble finishes. Major updates include newer AC units upstairs and brand new roof. Ideally located near parks, shopping, major highways, and just minutes from DFW Airport.

272 Lodge Rd, Coppell

12735 Rutland Dr, Farmers Branch
$560,000
3 Beds ⋅ 3 Baths ⋅ 21258858 MLS
MLS# 21258858 - Built by First Texas Homes - Ready Now! ~ Discover the Buckeye R by First Texas Homes in The Abbey at Mercer Crossing, a thoughtfully designed new home community in Farmers Branch, TX. This 2-story, 3 bedroom, 2.5 bathroom home offers 2,216 square feet of comfortable living space, blending everyday functionality with elevated style in Dallas County. The Buckeye R is designed for the way you live, with an inviting fireplace, vaulted ceilings, and walk-in closets that add both charm and convenience. The open layout creates an easy flow for gathering with family, hosting friends, or enjoying a quiet evening at home. Upstairs, the private primary bedroom offers a peaceful retreat, while the additional bedrooms provide flexibility for guests, work, or play. Picture coming home after a busy day, settling in by the fireplace, and enjoying a space that feels both spacious and personal. With a 2-car garage and room to grow, this home delivers the comfort and versatility today’s buyers want. Explore the Buckeye R at The Abbey at Mercer Crossing and see how First Texas Homes can help you find a home that fits your lifestyle in Farmers Branch, TX.

12735 Rutland Dr, Farmers Branch

1815 Gresham Dr, Farmers Branch
$770,000
4 Beds ⋅ 5 Baths ⋅ 21255647 MLS
Welcome to 1815 Gresham Drive in the heart of Farmers Branch, TX 75234—an exceptional opportunity to own a BEAUTIFULLY MAINTAINED HOME in a PRIME LOCATION with convenient access to major highways, shopping, dining, and entertainment. From the moment you step inside, you’ll be captivated by the SOARING HIGH CEILINGS and abundance of NATURAL LIGHT that create an OPEN, AIRY, AND INVITING ATMOSPHERE throughout the home. This CHARMING RESIDENCE offers a THOUGHTFULLY DESIGNED FLOOR PLAN with spacious living areas perfect for both everyday living and entertaining guests. The EXPANSIVE LIVING ROOM with VAULTED CEILINGS seamlessly flows into the dining space and well-appointed kitchen, featuring AMPLE CABINETRY, generous counter space, and functionality designed for all your culinary needs. The home features COMFORTABLE AND SPACIOUS BEDROOMS with flexible layouts ideal for family living, guest accommodations, or a home office setup. The PRIMARY SUITE serves as a PRIVATE RETREAT with plenty of room to relax and unwind. Step outside to enjoy a LARGE BACKYARD perfect for entertaining, gardening, pets, or simply enjoying peaceful evenings outdoors. Whether you're a first-time homebuyer, growing family, or investor, this property offers the perfect combination of LOCATION, SPACE, AND VALUE. Ideally situated in a HIGH-DEMAND AREA near Addison, Brookhaven College, Downtown Dallas, and major employment centers, this home provides EASY ACCESS TO SHOPPING, DINING, PARKS, AND ENTERTAINMENT while still offering the comfort of an established neighborhood. DON’T MISS THIS INCREDIBLE OPPORTUNITY to own a home with HIGH CEILINGS, SPACIOUS LIVING, AND UNBEATABLE CONVENIENCE in one of the Metroplex’s most DESIRABLE LOCATIONS!

1815 Gresham Dr, Farmers Branch

8560 Park Ln Unit 91, Dallas
$192,500
2 Beds ⋅ 3 Baths ⋅ 21253632 MLS
Updated townhome-style condo in an unbeatable Dallas location just minutes from NorthPark Center, Topgolf, major highways, and some of the city's best shopping, dining, and entertainment. Inside you'll find a bright and inviting open-concept floorplan with soaring vaulted ceilings, updated flooring, abundant natural light, and a cozy fireplace. Upstairs features two generously sized bedrooms, including a spacious primary suite with an ensuite bath and ample closet space, along with a secondary bedroom served by its own full bathroom. Downstairs offers a convenient half bath, dedicated laundry area, and access to a private, fully turfed backyard that is perfect for pets, entertaining, or low-maintenance outdoor living. One of the standout features of this home is the attached two-car garage, providing secure parking, additional storage, and direct access into the unit. Unlike many condos in the area, this community also offers abundant guest parking just steps from the front door, making everyday convenience and entertaining a breeze. Adding even more value, the refrigerator, washer, dryer, and all existing window treatments will convey with the sale, making this a truly move-in ready opportunity from day one. Nestled within a gated community surrounded by mature trees, green space, and walking areas, residents enjoy both privacy and peace of mind. The HOA covers water, sewer, and trash, helping simplify monthly expenses and ownership costs. Whether you're looking for a primary residence or an investment property, this well-maintained unit offers excellent rental potential thanks to its desirable location, functional floorplan, low-maintenance lifestyle, and proximity to Dallas' major employment, retail, and entertainment hubs. Easy, lock-and-leave living in a prime location with the parking, amenities, and convenience.

8560 Park Ln Unit 91, Dallas

13571 Waterfall Way, Dallas
$235,000
3 Beds ⋅ 2 Baths ⋅ 21255897 MLS
Lovely neighborhood with cozy, tree-lined streets! One story corner unit with windows on three sides for lots of natural light. The spacious living room features a wood-burning fireplace and has a window overlooking the community pool & clubhouse next door. Galley style kitchen with rich stain grade wood cabinets, electric range, dishwasher, & microwave. Large primary bedroom & secondary bedroom. The third bedroom has been converted into a 2nd living-office-dining room with added shelving in closet to serve as a second pantry or extra storage (can easily be converted back to a 3rd bedroom if desired). Slate tile flooring throughout. Dining room overlooks back patio with private fenced courtyard - great for grilling! Since this is an end unit, you have the added advantage of 4 assigned spaces under the carport behind! Move-in ready with 2026 interior paint! Zoned for Richardson ISD!

13571 Waterfall Way, Dallas

10872 Caprock Cir, Dallas
$927,000
4 Beds ⋅ 4 Baths ⋅ 21240754 MLS
A home you truly need to see in person! This beautifully updated 4-bedroom, 4-bath home offers more than 3,100 square feet of living space with an impressive list of upgrades inside and out. The heart of the home is the remodeled kitchen featuring premium Wolf and Cove appliances, complemented by updated living and entertaining spaces designed for both everyday living and gatherings. Major improvements include a Class 4 metal roof, updated dual-zone HVAC and ductwork, tankless water heater, and an semi-enclosed two-car carport with garage door and EV charging. Step outside to your own private retreat with a diving pool, sauna, mature landscaping, and plenty of space to relax or entertain. With extensive updates already completed, this home offers a combination of space, character, and features that are difficult to appreciate from photos alone.

10872 Caprock Cir, Dallas

506 Baltusrol Cir, Garland
$443,000
4 Beds ⋅ 2 Baths ⋅ 21253430 MLS
NEW ROOF and RAIN GUTTERS were just installed August 2026! Big reduction in price! Experience a seamless blend of timeless design and modern comfort in this beautifully maintained single-story custom home, ideally positioned along the buffered fairway of Hole 6 in the renowned Firewheel championship golf course community. A true haven for golf enthusiasts, the property is surrounded by 63 holes across three premier public courses, offering both scenic beauty and an active lifestyle. Residents enjoy access to exceptional community amenities, including a pool, tennis and volleyball courts, a clubhouse, and a highly walkable neighborhood with tranquil trails winding alongside meticulously maintained golf course grounds. The home has been thoughtfully updated with fresh interior paint, new doors and hardware, and a recently installed 5-ton Carrier HVAC system (less than one year old), providing comfort and peace of mind. The kitchen and bathrooms feature tile flooring updates, complementing the home’s enduring appeal. A functional and inviting layout includes a split-bedroom design with generously sized rooms and walk-in closets. The expansive primary suite is privately situated at the rear of the home, complete with an ensuite bath. Formal living and dining spaces greet you at the front entry, while the gourmet kitchen opens to a spacious family room with a wood-burning gas fireplace and a bright breakfast nook overlooking the serene, tree-lined golf course backyard. Additional highlights include a distinctive J-swing three-car garage and mature landscaping that enhances the home’s curb appeal and backyard retreat. For added buyer confidence, a recent structural engineer’s report is available, detailing foundation recommendations. Bring your visions for the rest of needed updates. Washer and dryer included. The sellers, acting as trustees, has completed the prescribed foundation repairs, offering a turnkey opportunity with long-term assurance.

506 Baltusrol Cir, Garland

6006 Boca Raton, Dallas
$1,389,000
21252667 MLS
Exceptional opportunity in one of Dallas’ most sought-after locations! Situated on a spacious 0.433-acre corner lot, 6006 Boca Raton offers incredible potential for investors, builders, or buyers looking to create a custom dream home. Surrounded by stunning new construction and luxury estates—this property is perfectly positioned for redevelopment. Located in the heart of North Dallas, this property provides convenient access to top private schools, premier shopping and dining, and major thoroughfares, making it an ideal setting for upscale living. The generous lot size and corner positioning allow for endless design possibilities, maximizing curb appeal and functionality. Whether you're a builder seeking your next project or a buyer ready to design a custom estate in an established, high-demand neighborhood, this is a rare chance to secure a prime piece of Dallas real estate in an area experiencing significant growth and transformation. Property is being sold for lot value. Don’t miss the opportunity to build new in a location that continues to appreciate and attract luxury development. Buyer or buyer's agent to verify all information.

6006 Boca Raton, Dallas

2319 Kathleen Ave, Dallas
$105,000
3 Beds ⋅ 1 Baths ⋅ 21250668 MLS
Charming 3-bedroom cottage in the established Easterview neighborhood, offering classic 1948 character and a home that is in pretty good shape overall. This cozy property features inviting archways, hardwood flooring, a functional kitchen with a built-in gas range, a dedicated laundry room, and a versatile room above the garage—ideal for storage, hobby space, or potential third bedroom. The large, level backyard provides plenty of room to enjoy outdoor living, complemented by mature trees and a covered front porch. The home includes a 1-car attached garage and additional on-street or open parking. Interior highlights include decorative lighting, built-ins, ceiling fans, and available high-speed internet and cable. Situated on a quiet interior lot with convenient access to major roads, schools, and neighborhood amenities. Seller will make no repairs. The home is being sold as-is. Seller will not turn on utilities for inspections. Agent must be present for all showings; please refer to the Open House schedule for available times. Buyer and buyer’s agent to verify all information including measurements, schools, zoning, and property condition.

2319 Kathleen Ave, Dallas

5550 Spring Valley Rd Unit H23, Dallas
$109,900
1 Beds ⋅ 1 Baths ⋅ 21246016 MLS
*GATED COMMUNITY!!*RECENTLY REMODELED!!*DALLAS ISD!!* Recently remodeled 1 bed, 1 bath condo located in the gated Casa Blanca community, offering modern updates and low-maintenance living in the heart of Dallas. Step inside to an inviting open-concept living and dining area featuring durable luxury vinyl plank flooring and a decorative wood-burning fireplace that adds warmth and character. The living room also provides direct access to a private balcony—perfect for relaxing or enjoying your morning coffee. The updated kitchen showcases abundant white cabinetry, upgraded quartz countertops with a marble-inspired finish, stainless steel appliances including a smooth-top electric range and microwave, and a functional layout that flows seamlessly into the main living space. The spacious bedroom offers great natural light and includes a walk-in closet for ample storage. The bathroom features a tub and shower combination along with a generously sized vanity. Additional highlights include modern recessed lighting and a thoughtfully designed layout ideal for everyday comfort. Residents of Casa Blanca enjoy access to a variety of community amenities, including a pool, walking trails, basketball and tennis courts, and more. Conveniently located near shopping, dining, and major roadways—this is a perfect opportunity for stylish, move-in ready living. Modern updates, prime location, and effortless living—don’t miss it!

5550 Spring Valley Rd Unit H23, Dallas

831 Glen Arbor Dr, Dallas
$340,999
3 Beds ⋅ 3 Baths ⋅ 21246797 MLS
Welcome to this newly renovated spacious 3-bedroom, 2.5 bath home. Thoughtfully designed for modern family living, this house offers 2 Living room & 2 Dining areas. The open floor plan makes it easy to stay connected throughout the entire house. The updated kitchen features beautiful countertops, island, plenty of cabinet space, and stainless-steel appliances. Fresh flooring, neutral finishes, and plenty of natural light give the home a warm and inviting feel. The primary suite offers a spacious walk-in closet with built in mirror along with another separate closet. Step outside to a large deck overlooking spacious backyard that’s perfect for relaxing evenings, weekend barbecues, or creating a fun play area for kids and pets. Conveniently located near schools, parks, and shopping, this move-in-ready home is ready for you to make lasting memories.

831 Glen Arbor Dr, Dallas

6946 Hunnicut Pl, Dallas
$325,000
3 Beds ⋅ 3 Baths ⋅ 21143354 MLS
Seller offering up to 2% in seller credits to use towards rate buy down or closing costs with preferred lender. This charming brick ranch offers 3 bedrooms and 2.5 bathrooms and is filled with natural light throughout. Located at 6946 Hunnicut Pl in Dallas, this single-family home features a bright, open layout with a chef’s kitchen overlooking the living area—perfect for everyday living and entertaining. The kitchen offers generous counter space and storage, creating an ideal workspace for cooking and gathering. The large fenced backyard provides plenty of room to relax or play and includes a covered patio for enjoying the outdoors year-round. A comfortable, well-designed home in a convenient Dallas location.

6946 Hunnicut Pl, Dallas

2808 Reedcroft Dr, Farmers Branch
$700,000
4 Beds ⋅ 4 Baths ⋅ 21234077 MLS
3.75% - Ask about rate buydown with preferred lender. Updated 4 bedroom, 3.5 bath single story home with approximately 2,608 square feet in Farmers Branch, Texas, featuring a private pool, two primary suites and flexible living spaces. Ask about the temporary rate buydown with the preferred lender. Set on a spacious 0.31 acre corner lot in an established neighborhood with mature trees, this remodeled home offers an open layout with beamed ceilings, a fireplace and generous living and dining areas. The updated kitchen features a large quartz island with storage on both sides, premium stainless steel appliances, gas cooktop with pot filler, farmhouse sink and walk in pantry. A mudroom with a second refrigerator adds convenience. Two private primary suites on opposite sides of the home offer flexibility for multigenerational living, guests or a private retreat. One includes a sitting area and the other a mini kitchen setup. Two additional bedrooms share an updated Jack and Jill bath. Enjoy the private pool, generous deck and covered patio. The conditioned bonus room has a 2023 mini split and can serve as a home office, gym, game room, studio or extra storage. HVAC, tankless water heater and electrical were updated during the 2018 to 2019 remodel. Plumbing and sewer line were replaced in 2024. Bonus room may be converted back to a garage. *** Financing disclosure: The buydown provides payments based on 3.75% in year one, 4.75% in year two, 5.75% in year three and the 6.75% note rate for the remaining loan term. This estimate is subject to change based upon the final loan amount and locked interest rate. The buydown amount cannot exceed the maximum interested party contributions allowed for the loan product. Subject to lender approval and program availability.***

2808 Reedcroft Dr, Farmers Branch

1628 Peridot Pkwy, Mesquite
$409,990
4 Beds ⋅ 4 Baths ⋅ 21244567 MLS
MLS# 21244567 - Built by Coventry Homes - Const. Completed Aug 23 2026 ~ Located in the highly acclaimed Solterra Texas community in Mesquite, this charming 2-story home offers 4-bedrooms, 3.5-baths, and a private study. A welcoming front porch, spacious covered patio and soaring two-story ceilings create an inviting, light-filled atmosphere perfect for everyday living and entertaining. The primary suite is conveniently located on the main level and features a spa-inspired bath with an oversized shower. Spacious secondary bedrooms upstairs provide comfort and flexibility. An extended rear-entry garage enhances both curb appeal and functionality. Don’t miss your opportunity to own in sought-after Solterra!

1628 Peridot Pkwy, Mesquite

1624 Peridot Pkwy, Mesquite
$379,990
3 Beds ⋅ 3 Baths ⋅ 21244554 MLS
MLS# 21244554 - Built by Coventry Homes - Const. Completed Aug 23 2026 ~ Welcome to your dream home featuring the Morris floor plan by Coventry Homes, located in the sought-after Solterra Texas community. This beautifully designed 3-bedroom, 2.5-bath home offers a perfect blend of modern elegance and everyday comfort. The impressive great room features soaring ceilings and abundant natural light, creating a bright and inviting space for relaxing or entertaining. At the heart of the home is a stunning kitchen with a large island and generous cabinetry, seamlessly connecting to the main living areas. The private primary suite offers a luxurious retreat with a spa-inspired bath highlighted by an oversized mega walk-in shower. Thoughtful design, open-concept living, and upscale finishes make this home an exceptional opportunity in one of the area's most desirable communities. Don't miss your chance - schedule your tour today!

1624 Peridot Pkwy, Mesquite

1616 Peridot Pkwy, Mesquite
$389,990
4 Beds ⋅ 4 Baths ⋅ 21244545 MLS
MLS# 21244545 - Built by Coventry Homes - Const. Completed Aug 23 2026 ~ Presenting a remarkable 4-bedroom, 3.5-bathroom Coventry home in the highly sought-after Solterra Texas community by Huffines. This home exudes sophistication with its open-concept design, highlighted by soaring two-story ceilings in the great room and dining room that invite natural light and create a sense of grandeur. The home features an open kitchen that offers both style and functionality. The luxurious primary suite boasts an oversized walk-in shower, providing a spa-like retreat. A rear-entry garage and 25-foot patio add to the home's polished, modern appeal. Set within the highly acclaimed Solterra community, this home is perfectly positioned near parks, scenic trails, established schools, and vibrant shopping and dining options - visit today!

1616 Peridot Pkwy, Mesquite

Listings provided by North Texas Real Estate Information Systems (NTREIS). Listing data has been deemed reliable but is not guaranteed to be accurate by the MLS.

Last updated:

How much is your home worth?

Get instant property value now!