Refine Search
Sort by
517 Waterview Dr, Coppell
$595,000
4 Beds ⋅ 3 Baths ⋅ 21324820 MLS
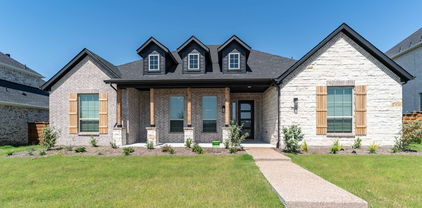
Rare opportunity to own a home on one of Coppell's most desirable creek lots with direct access to Andy Brown Trail. Backing to a peaceful greenbelt in Coppell ISD, this home offers the perfect combination of privacy and convenience, with Andy Brown Park, Denton Creek Elementary, and Coppell Middle School North just a walk or bike ride away. Inside, you'll find formal living and dining rooms, a spacious family room with a fireplace overlooking the backyard, and a kitchen featuring granite countertops, stainless steel appliances, a gas cooktop, pantry, breakfast nook area, and a kitchen water filtration system. A half bath and laundry room are located downstairs just off the epoxy-coated two-car garage. Upstairs, the primary suite features an updated bath with dual vanities, a frameless glass shower, and separate tub. Three additional bedrooms share an updated full bath. Relax under the covered patio or step through the private backyard gate for direct access to miles of walking and biking trails at Andy Brown Park. Conveniently located with easy access to DFW Airport, Highway 121, I-35E, I-635, and George Bush Turnpike.

517 Waterview Dr, Coppell

128 Kingsbridge Dr, Garland
$290,000
3 Beds ⋅ 2 Baths ⋅ 21326356 MLS
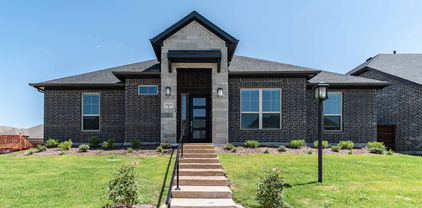
Welcome home to this charming 3-bedroom, 2-bath residence in Garland, offering comfort, style, and a functional layout perfect for everyday living. Step inside to find durable laminate flooring that flows through the main living areas and a spacious living room highlighted by vaulted ceilings that create an open, airy feel. The kitchen offers ample cabinet and counter space with an easy flow into the dining area, making entertaining a breeze. The private primary suite features an ensuite bath, while two additional bedrooms provide flexibility for family, guests, or a home office. Outside, you'll love the nicely sized backyard with plenty of room for outdoor dining, pets, gardening, or weekend gatherings. Conveniently located near shopping, dining, parks, and major highways, this Garland home offers the perfect combination of comfort, convenience, and value. Schedule your showing today!

128 Kingsbridge Dr, Garland

3432 Rosebud Park Ln, Dallas
$675,000
3 Beds ⋅ 3 Baths ⋅ 21322218 MLS
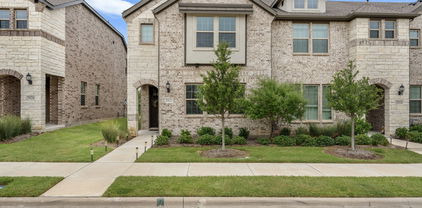
Beautiful David Weekley home built in 2021 in the desirable Reserve at Northaven. This thoughtfully designed 3-bedroom, 2.5-bath home offers a spacious open floorplan with energy efficient features, stylish finishes, abundant natural light & flexible living spaces. The main level features a welcoming living area with a modern fireplace, built-ins & seamless flow into the dining area & kitchen. The kitchen includes granite countertops, island seating, pantry, gas cooktop & vented exhaust fan. The first-floor primary suite offers a relaxing retreat with sitting area, ensuite bath, dual sinks & generous storage. A private office on the main level creates a great work-from-home space, while upstairs includes two secondary bedrooms, full bath & bonus room for a playroom, media space, study area or second living area. Enjoy low-maintenance living with HOA-maintained grounds plus a fenced backyard, covered front & side porch, sprinkler system, rain gutters & private outdoor space. Community features include green space, park, jogging & biking path, creating an inviting neighborhood setting for outdoor enjoyment. Convenient North Dallas location near Northaven Park & Greenbelt with playground, picnic areas, sports courts & open green space, plus nearby Northaven Trail for walking, biking & recreation. Close to shopping, dining, major roads & everyday conveniences, this home combines newer construction, versatile spaces & a family-friendly community setting.

3432 Rosebud Park Ln, Dallas

8857 Flint Falls Dr, Dallas
$599,900
4 Beds ⋅ 4 Baths ⋅ 21318315 MLS
Ideally positioned in the highly sought-after Town Creek neighborhood of Lake Highlands, prized for its exceptional location just minutes from Highways 635 and 75, exemplary Richardson ISD schools, and picturesque setting with mature trees and direct access to a scenic 1.3-mile walking trail, this stunning mid-century-style home is a rare find. As you step inside, you're greeted by an enchanting private courtyard that blurs the line between indoor and outdoor living, offering endless possibilities to create a lush garden retreat, intimate entertaining space, or simply a one-of-a-kind statement feature that guests will never forget. The breathtaking family room captivates with its soaring vaulted beam ceilings and striking stone fireplace, while the adjacent wet bar invites effortless entertaining or can easily be transformed into a stylish coffee or wine bar. The timeless kitchen offers the perfect blend of style and function, featuring double ovens, extensive cabinetry, expansive prep space, and a large center island perfectly positioned between the casual breakfast nook and the elegant dining area, creating an ideal layout for both intimate gatherings and large-scale entertaining. The spacious primary retreat offers a peaceful escape, complete with a spa-inspired bath featuring a soaking tub, oversized walk-in shower, dual vanities, and two generous walk-in closets—creating the perfect place to relax and unwind at the end of the day. Completing this exceptional home are three generously sized secondary bedrooms, two full baths, and an oversized garage with a dedicated storage area, offering abundant space for everyday living and organization. Enjoy an exceptional Lake Highlands lifestyle with White Rock Lake, the Dallas Arboretum, the private school corridor, premier shopping, dining, and quick access to Highways 635 and 75 all just minutes from your doorstep.

8857 Flint Falls Dr, Dallas

529 Bermuda Ave, Lancaster
$425,000
5 Beds ⋅ 4 Baths ⋅ 21305053 MLS
Beautifully crafted two-story Bloomfield Home, located in in the popular Rolling Meadows community of Lancaster! This one owner home offers 5 spacious bedrooms, 3.5 bathrooms, a private home office and over 3,100 square feet of thoughtfully designed living space. The open concept floor-plan seamlessly connects the kitchen, living & dining areas, ideal for both everyday living & entertaining. The deluxe eat-in kitchen is complete with stainless appliances, beautiful granite counters, large center island with countertop seating, stylish backsplash, flat panel cabinets, walk-in pantry & generous counter space for all your cooking needs. The spacious living room offers a bright & inviting atmosphere with stylish fixtures & sliding glass doors that overlook a HUGE backyard! Located on the main level, the primary bedroom is generous in size & offers a huge walk-in closet with an ensuite bath, complete with a dual sink vanity, large soaking tub & sep shower. Upstairs you'll find a large game-room & 4 additional bedrooms, each generously sized with ample closet space, ceiling fans & cozy carpeting for added comfort. Bonus features include crown molding throughout the first level, a large designated laundry room, full gutters, a sprinkler system for added convenience & a mud bench off the 2-car garage, adding functionality & storage. The exterior features a large, covered patio plus a massive backyard with privacy fencing & no rear neighbors, offering plenty of room for outdoor activities & the addition of a swimming pool. With its classic brick exterior, spacious interior & outdoor living features, this home is a rare find that delivers both style & function. This home combines comfort, style & convenience in a prime location near schools, shopping & dining!

529 Bermuda Ave, Lancaster

1110 Kent Brown Rd, Garland
$575,000
4 Beds ⋅ 3 Baths ⋅ 21317612 MLS
Seller offering 25K in Buyer Concessions! Use them for a rate buydown or closing costs. Built by Highland Homes in desirable Provence at Firewheel, this move-in-ready beauty blends classic style with exceptional function! Features include hand-scraped hardwoods, a light-filled open layout, and a gourmet kitchen complete with slide-out cabinet storage. Enjoy a dedicated main-floor office with plantation shutters, split bedrooms, plus an upstairs retreat featuring a spacious game room, bedroom, and full bath—ideal for guests or a teen suite. 3-car garage with motorized lift for easy attic storage. Minutes from Firewheel shopping, dining, HW 190, and HW 78! Come view this home today so your family can celebrate the holidays at 1110 Kent Brown!

1110 Kent Brown Rd, Garland

6019 Laurel Ln, Addison
$625,000
3 Beds ⋅ 4 Baths ⋅ 21323585 MLS
NEW- MODERN -3-Story Townhome in Addison. MARCH 2023 COMPLETION. This stunning 1984 SF, 3 bed, 3.5 bath ,2 car garage home blends modern luxury with architectural distinction, showcasing a timeless brick exterior and unique design you won’t find anywhere else. Located on a premium GREENSPACE lot. Step inside and be greeted by a large open foyer filled with lots of natural light and 1st floor study and guest bedroom. Soaring 12-ft ceilings, tall 8-ft doors, and expansive ANDERSON windows that frame beautiful views. Every detail is elevated with all-wood flooring, 6-inch baseboards, and luxury craftsmanship throughout. The gourmet kitchen is a chef’s dream with quartz countertops, premium Bosch appliances, and furniture-grade double-stacked soft-close cabinetry. A spacious dining and living room with gorgeous fireplace and large 10 ft. sliding glass doors open to a spacious balcony over looking a lush landscaped setting—Perfect for entertaining or relaxing under the Texas sky. 3rd level is a spacious master retreat with large WIC, spa inspired master bath with large soaking tub and relaxing shower. 2-car garage with electric car plug. LOW HOA just $145 a month. Located in the vibrant town of Addison, this home offers a walkable lifestyle near top restaurants, shops, parks, ADDISON ATHLETIC CLUB and trails, with Dallas’ finest attractions only minutes away including DFW and Love airports. This residence is not just a home—it’s a lifestyle of elegance, convenience, and architectural distinction.

6019 Laurel Ln, Addison

1143 Newport Ave, Dallas
$265,000
3 Beds ⋅ 2 Baths ⋅ 21322816 MLS
ANOTHER PRICE CHANGE! Welcome to your next home in Elmwood, brimming with history and charming vintage homes. This one is ready for YOU. Walk 10-15 minutes to burgers at Herby's and coffee at Slow and Steady, OR you're just a 2-minute drive to the newly expanded Wynnewood Village shopping area anchored by a brand new Super Target - life here is AWESOME and so convenient. Step inside this charming home to find 3 bedrooms, 2 full baths, a sparkling kitchen, a private outdoor patio for cookouts with family and friends, a separate 1-car garage, a bonus separate driveway, and don't miss the huge grassy side yard with privacy fence - so MANY possible uses. Home's recent improvements include paint, flooring, roof, and it even comes with a refrigerator. Move right IN and enjoy your S. Oak Cliff lifestyle. See this cutie TODAY!

1143 Newport Ave, Dallas

3415 Scotsman Rd, Sachse
$480,900
4 Beds ⋅ 3 Baths ⋅ 21323131 MLS
Located in Sachse's sought-after Station community, this move-in-ready two-story home delivers just under 2,500 square feet of thoughtfully designed living space. Four bedrooms, three baths, and two spacious living areas provide room for everyone to spread out. The kitchen anchors the home with a gas cooktop, stainless steel appliances, and an open-concept flow linking dining and living. A soaring family room dazzles with vaulted ceilings, a wall of windows, and a sparkling crystal chandelier. The main-level primary suite offers restful privacy, while upstairs a versatile game room and loft adapt to a home office, playroom, or study. Two more bedrooms and a full bath complete the second floor. Outside, a covered porch overlooks a private, low-maintenance yard. Positioned near President George Bush Turnpike, shopping, dining, Lake Ray Hubbard, Lake Lavon, and scenic trails, convenience meets comfort here. Heritage Park and Sachse High School sit close by. Schedule your showing today!

3415 Scotsman Rd, Sachse

1116 Spring Lake Dr, Duncanville
$450,000
6 Beds ⋅ 4 Baths ⋅ 21277699 MLS
Creekside privacy, generous space, and a backyard designed for making memories, this Duncanville home offers a setting you won’t find every day. Situated on a picturesque creek lot of just under an acre, this updated 6-bedroom, 4-bathroom home offers approximately 3,695 square feet with a flexible layout designed for everyday living, entertaining, and enjoying the outdoors. Inside, luxury vinyl wood flooring leads into a character-filled interior featuring vaulted ceilings, exposed wood beams, custom built-ins, a wet bar, and a wood-burning fireplace. The updated kitchen combines style and function with custom concrete countertops finished with food-grade epoxy, a Calacatta marble backsplash, and a new sink and faucet. New carpet in the downstairs bedrooms and fresh interior paint throughtout adds a fresh, comfortable feel.The versatile floor plan provides room for everyone, including two upstairs bedrooms, a full bath, and a dedicated gym or game room complete with durable rubber flooring. The spacious primary suite offers a relaxing retreat with a sunken soaking tub and separate walk-in shower. Outside is where this property truly stands apart. Enjoy the wraparound balcony overlooking the diving pool, mature trees, fruit trees, garden space, and tranquil creek views. A private bridge crosses the creek to an additional approximately half-acre, offering even more space and privacy rarely found this close to the city. An attached two-car garage, storage shed, and additional parking provide practical convenience. Located near major highways, shopping, dining, schools, Joe Pool Lake, Cedar Ridge Preserve, and Cedar Hill State Park, this property combines a peaceful, expansive setting with easy access to the best of the area. If you’ve been searching for a Duncanville home with acreage, a pool, creek views, and room to spread out, this one deserves to be seen in person. Schedule your private showing today.

1116 Spring Lake Dr, Duncanville

2209 Costa Mesa Dr, Dallas
$265,000
3 Beds ⋅ 1 Baths ⋅ 21321929 MLS
This East Dallas gem ideally located just minutes from White Rock Lake and the Dallas Arboretum, this move-in-ready home delivers the perfect blend of comfort, original charm with modest updates, outdoor space, and location while still including a single-car garage! Step inside to a bright, inviting kitchen featuring abundant cabinetry, granite countertops, and a convenient stackable washer-dryer nook. Original wood floors add warmth throughout the main living areas, while the updated bath showcases a tiled shower and modern vanity. Energy-efficient windows and updated HVAC provide added comfort and peace of mind. Outside, oversized front and back yards create endless possibilities for entertaining, gardening, play, or simply enjoying the outdoors. And yes—the coveted garage checks a box that can be surprisingly hard to find! With thoughtful updates, generous yard space, a garage, and in prime East Dallas location, this is more than a house—it’s an opportunity to own a home in a location buyers love. Come see why this one should be at the top of your list!

2209 Costa Mesa Dr, Dallas

869 Rohan Dr, Richardson
$459,000
3 Beds ⋅ 3 Baths ⋅ 21322247 MLS
3 Bedroom 2.5 bathroom with 2 car garage. PRIME CORNER end townhome located in a prestigious gated community! The beautiful hardwood floors, This upscale urban townhome is MOVE-IN READY! The kitchen features rich, espresso-stained cabinets and Whirlpool stainless steel appliances! The thoughtfully designed floor plan boasts soaring ceilings in the main living area, with the master suite located downstairs, a game room upstairs, and additional flex space upstairs that is perfect for an office setup. This home is ideally suited for executives working at one of Dallas's global headquarters. It is surrounded by luxurious homes, parks, and a wide array of delightful dining options! This is your HOME for the HOLIDAYS!

869 Rohan Dr, Richardson

2701 Beau Dr, Mesquite
$324,900
4 Beds ⋅ 2 Baths ⋅ 21321313 MLS
Priced To Sell, 4 bed 2 bath turn-key custom home on a quiet corner lot with NO HOA! Enjoy ultimate peace of mind with a new roof and a new AC unit. The interior features vaulted ceilings with a custom beam, a herringbone fireplace, and a renovated gourmet kitchen with quartz countertops with the popular green cabinetry. The primary suite boasts three closets and a luxury ensuite with copper sinks, multi-jet shower, jetted tub, and a skylight to lighten the mood and home! Complete with a large double-laundry room, a private interior bonus room, a privately fenced yard with covered and uncovered patio area, carport, and a rare 14x12 ft two-story powered workshop. Ready to make a move without all the back and forth? Give us a call for your private tour! Happy house hunting!

2701 Beau Dr, Mesquite

127 Woodlands Way, Balch Springs
$430,000
4 Beds ⋅ 3 Baths ⋅ 21321685 MLS
Move-In Ready! Welcome to this stunning Cypress II by Bloomfield Homes, offering 4 spacious bedrooms and 3 full baths, with an additional bedroom and game room on the second floor—perfect for guests, a home office, or multi-generational living. From the moment you step through the impressive 8-foot front door, you'll be greeted by abundant natural light and an inviting open-concept floor plan designed for both everyday living and effortless entertaining. Situated on one of the largest lots in the highly desirable Arcadia Trails community, this home sits on nearly a quarter-acre and features professional landscaping, a full sprinkler system, a fenced backyard, and a newly installed French drain for added peace of mind. The chef-inspired kitchen seamlessly combines style and function with a large center island, stainless steel appliances, a gas range, and ample counter and cabinet space—ideal for hosting family and friends. Step outside to the covered patio, creating the perfect outdoor living space for relaxing or entertaining. The expansive backyard offers plenty of room for a future pool while still leaving generous green space for recreation and play. Located within Mesquite ISD, this exceptional home also comes with No MUD tax and No PID, helping keep ownership costs lower. Don't miss your opportunity to own this beautiful home—schedule your showing today!

127 Woodlands Way, Balch Springs

3626 Crosby St, Irving
$565,000
4 Beds ⋅ 3 Baths ⋅ 21318536 MLS
Set on an elevated lot in Irving, this brick home features terraced stone retaining walls. Mature trees frame the concrete steps leading to the entry, establishing a unique sense of privacy. Step inside to rich oak wood flooring flowing through the dining space and living area, which is anchored by a fireplace with a custom mantel. A dedicated downstairs office provides the perfect work-from-home setup, tucked away from the main living areas. The kitchen is equipped with white cabinetry, quartz countertops and stainless steel appliances. Upstairs, a versatile loft space adds flexibility for a second living area, playroom, or creative studio. The spacious primary suite serves as a quiet retreat with a tray ceiling and an attached bath boasting a corner soaking tub, a separate tiled shower, and a large walk-in closet. This multi-level layout provides excellent separation for the secondary bedrooms. Outside, the covered patio opens to a private, fenced yard. Enjoy easy Irving living with quick access to local shopping, dining, and major highways. Schedule a tour to experience the space firsthand. Buyer and buyer's agent to verify all information, including but not limited to measurements, schools, taxes, restrictions, and property condition.

3626 Crosby St, Irving

1625 Meadowbrook Dr, Garland
$230,000
3 Beds ⋅ 2 Baths ⋅ 21315697 MLS
Charming single-story home with endless potential, nestled in an established neighborhood shaded by mature trees. A welcoming oversized front porch sets the stage for this inviting property, while numerous recent updates provide added peace of mind. Major improvements include a new roof (2025), wood privacy fence (2025), water heater (2023), upgraded 200-amp electrical panel, newer windows with updated blinds, durable vinyl siding, fresh interior paint and new floors throughout. Inside, you'll find a spacious living room featuring dual ceiling fans and plenty of room to gather. The private primary suite offers a unique floor-to-ceiling brick fireplace, ceiling fan, generous closet space, and an updated en-suite bath with a beautifully renovated walk-in shower. The kitchen is equipped with white cabinetry, tiled flooring, a gas cooktop, and oven, and opens seamlessly to an expansive second living area, perfect for entertaining, a game room, or a flexible living space. Two additional generously sized bedrooms are served by an updated full bathroom featuring a new shower-tub combination. A full-size utility room adds everyday convenience. Step outside to an oversized backyard offering endless possibilities for outdoor living, gardening, or play, complete with multiple storage sheds that provide exceptional space for tools, hobbies, or equipment. With its spacious floor plan, valuable recent upgrades, and fantastic outdoor space, this home is ready for its next owner to enjoy.

1625 Meadowbrook Dr, Garland

3225 Switch St, Sachse
$351,000
3 Beds ⋅ 3 Baths ⋅ 21319388 MLS
What if the best part of coming home wasn't just your home, but everything right outside your front door? Welcome to The Station in Sachse, where your everyday lifestyle extends well beyond your townhome. Imagine getting home from work, putting down your keys, and heading across the street to meet friends for dinner. Afterward, enjoy a walk through Heritage Park, explore the neighborhood, or grab some ice cream before calling it a night. No need to get back in your car when dining, entertainment, green spaces, and places to unwind are all within walking distance. Located in one of Sachse's exciting mixed-use communities, this three-bedroom, two-and-a-half-bath townhome offers approximately 1,950 square feet of comfortable, modern living. Inside, you'll find soaring 10-foot ceilings, a spacious kitchen with quartz countertops, modern finishes, and an inviting layout designed for both everyday living and entertaining. The primary suite provides a relaxing retreat, while the additional bedrooms offer flexibility for guests, a home office, or whatever fits your lifestyle. Enjoy the convenience of low-maintenance townhome living with easy access to President George Bush Turnpike, connecting you to Richardson, Plano, Garland, and the greater Dallas-Fort Worth Metroplex. This home qualifies for up to 5% down payment assistance for eligible buyers, creating an additional opportunity to make homeownership more accessible. At The Station, you're not simply choosing a place to live. You're choosing how you want to spend your time, connect with your community, and enjoy life outside your front door. Come experience The Station and discover what makes this lifestyle worth coming home to.

3225 Switch St, Sachse

6404 Trezevant St, Rowlett
$449,900
3 Beds ⋅ 2 Baths ⋅ 21314523 MLS
NEW PRICE + $5,000 SELLER CONCESSION! Tucked along protected greenspace in Homestead at Liberty Grove, this 2020 Craftsman-style home combines thoughtful upgrades with a peaceful setting just steps from the community pool, fishing lake, and walking trails. Inside, 12-ft ceilings and abundant natural light create a bright, open feel throughout the main living areas. The kitchen is designed for both everyday living and entertaining, with upgraded two-tone cabinetry, quartz countertops, a 36-inch gas range, built-in oven and microwave, oversized island with seating, coffee bar nook, walk-in pantry, and hidden cabinet trash. The primary suite features a spa-inspired bath with dual sinks, quartz counters, rain shower head, and a walk-in closet with direct access to the laundry room. Two additional bedrooms overlook the greenspace and offer generous closet space. Thoughtful upgrades continue throughout the home, including whole-home HEOS audio in the living room, front porch, and back patio, Cat 6 ethernet in every room, pre-wiring for exterior security cameras, and a patio already equipped with a gas line and TV wiring. The oversized rear-entry 2.5-car garage is five feet wider than standard, with raised clearance and a workbench, providing plenty of room for a golf cart, hobbies, storage, or workspace. Enjoy trails, greenspace, a community fishing pond and pool, plus golf cart access to Waterview Golf Course. Convenient access to both I-30 and President George Bush Turnpike keeps the rest of DFW within easy reach. Seller is offering $5,000 toward buyer closing costs or other allowable expenses with an acceptable offer. Ask your lender how this credit could help reduce your cash needed at closing!

6404 Trezevant St, Rowlett

4765 Cloudcroft Ln, Irving
$1,450,000
3 Beds ⋅ 4 Baths ⋅ 21298042 MLS
Experience elevated luxury living in this extraordinary retreat overlooking the 16th fairway of the Nelson Golf Course adjacent to the Ritz Carlton. Perfectly situated on a premium corner lot, this elegant residence offers 3 bedrooms, 3.5 baths, a dedicated media room, and a thoughtfully curated design that blends sophistication, comfort, and breathtaking golf course views. The first level welcomes guests with a private bedroom suite featuring its own ensuite bath, creating the perfect space for visitors or multigenerational living. A beautifully appointed media room on this floor provides the ideal setting for movie nights, game days, or intimate gatherings with family and friends. Ascend to the second level via the staircase or the private in-home elevator. Designed for both refined entertaining and everyday luxury, the chef's kitchen is a true centerpiece. The open-concept layout flows seamlessly into the grand living area. Here, a striking gas fireplace anchors the room as expansive windows flood the home with natural light and frame stunning fairway views. The third level is dedicated to rest and retreat. The luxurious primary suite serves as a private sanctuary, complete with its own balcony overlooking the lush fairway-an idyllic setting for morning coffee or peaceful evening sunsets. Step outside to enjoy the covered patio and beautifully maintained grassy backyard, offering serene golf course views and a tranquil outdoor escape. The low-maintenance design allows you to fully embrace the relaxed yet refined lifestyle that comes with golf course living. Ideally located just minutes from Highway 114 and an array of premier dining, shopping, and entertainment destinations, this exceptional residence offers a rare blend of luxury, privacy, and convenience. Overlooking the golf course, this stunning home embodies the finest of Las Colinas living, where timeless elegance, everyday comfort, and breathtaking views create an unparalleled lifestyle experience.

4765 Cloudcroft Ln, Irving

2231 Clearspring Dr N, Irving
$1,775,000
4 Beds ⋅ 4 Baths ⋅ 21297559 MLS
***New roof 7.24.26!!!!!***Updated northeast-facing Contemporary Mediterranean estate in the prestigious gated golf course community of Hackberry Creek with 24-hour guarded security. Situated on a spacious corner lot, this exceptional residence is designed for luxury living, privacy, and effortless entertaining. Dramatic black granite flooring, soaring ceilings, and expansive living spaces create a stunning first impression. The chef-inspired kitchen features granite countertops and backsplash, stainless steel appliances, and a large walk-in pantry. The family room is anchored by a custom ribbon Sapele mahogany entertainment center. Steel sliding doors open to an impressive outdoor retreat with a fully equipped outdoor kitchen and custom resort-style pool and spa. The first-floor primary suite offers a see-through fireplace, oversized walk-in shower, and custom-designed closet filled with natural light. Upstairs features a spacious game room with refreshment station, a private ensuite bedroom, two oversized secondary bedrooms, and a full bath. Additional highlights include LED lighting, Hunter Douglas Silhouette window treatments, specialty-finished woodwork, and designer upgrades throughout. Ideally located near premier golf, shopping, dining, major corporate headquarters, DFW International Airport, The Sound at Cypress Waters, and the Las Colinas Urban Center with Lake Carolyn, Mandalay Canals, waterfront dining, and entertainment. A true showplace blending luxury living, resort-style amenities, and exceptional entertaining in one of the Metroplex's most desirable communities. At this price the Italian furnishings, custom this home, valued at over $200,000 do not convey.

2231 Clearspring Dr N, Irving

2922 Alto Dr, Sachse
$359,000
3 Beds ⋅ 3 Baths ⋅ 21308995 MLS
THIS PROPERTY IS LEASED UNTIL JANUARY 2028. GREAT FOR A 1031 EXCHANGE. Discover this 2023 beautifully designed two-story townhome, built by Brightland Homes, offering plenty of open living space. One-owner home! The first floor features a spacious great room, a modern kitchen with upgraded cabinet hardware, a gas cooktop, and a large walk-in pantry. Upstairs, enjoy the convenience of the owner’s suite, two additional bedrooms, and the laundry room all on the same level. This floor plan has a large game room. Both bedrooms include a full bathroom and generous walk-in closets. The master bathroom has had upgraded flooring installed! This community features rear-entry garages for a stylish front facade and offers easy access to Lake Ray Hubbard, golf clubs, a scenic park, and a peaceful creek. Backs up to green space with a side yard. A 10-year structural builder warranty will be conveyed to new townhome buyers! Great for commuting on 78 or hopping on the President George Bush Turnpike in less than a minute. Pet-free home. HOA covers the exterior yard and maintenance! Refrigerator, washer, and dryer are included in the home sale.

2922 Alto Dr, Sachse

2955 Muirfield, Grand Prairie
$175,000
21317724 MLS
An exceptional opportunity to build your custom luxury home in the prestigious Lake Ridge community! This rare 1-acre homesite is one of the few remaining lots available, offering mature trees, breathtaking natural scenery, and the perfect blend of privacy and elegance. Nestled among beautiful custom estates, this property provides an ideal canvas to create the home you've always envisioned. Enjoy the tranquility of nature while being just minutes from Joe Pool Lake, championship golf, scenic parks, shopping, dining, and the exciting growth and entertainment that continue to make Grand Prairie one of the Metroplex's most desirable destinations. With convenient access to major highways and the entire DFW area, this is a rare chance to secure a premier homesite in one of the area's most sought-after neighborhoods. Don't let this extraordinary opportunity pass you by!

2955 Muirfield, Grand Prairie

2800 Keller Springs Rd Unit 6B, Carrollton
$249,900
2 Beds ⋅ 2 Baths ⋅ 21316090 MLS
NEW $5,000 SELLER CONCESSIONS!! Updated and move in ready, this beautifully renovated townhome combines modern style with an open, airy layout in a convenient Carrollton location. High ceilings and abundant natural light create an inviting living space centered around a cozy fireplace, while the loft overlooking the family room provides the perfect flex space for a home office, second living area or an exercise space. The fully remodeled kitchen has been opened to the dining and living areas, creating exceptional flow for everyday living and entertaining. It features granite countertops, updated cabinetry, breakfast bar seating, and generous prep space. Throughout the home, carpet has been replaced with engineered wood flooring, with tile flooring in both bathrooms for a cohesive, low-maintenance finish. The desirable floor plan offers two spacious bedrooms and two full baths, including a private upstairs retreat. A rear-entry two-car garage provides ample storage and convenience. Ideally located near shopping, dining, and major highways, this updated townhome offers comfort, style, and easy living.

2800 Keller Springs Rd Unit 6B, Carrollton

2904 Bridal Wreath Ln, Dallas
$279,000
4 Beds ⋅ 4 Baths ⋅ 21316549 MLS
Opportunity awaits at this spacious 4-bedroom, 4-bath home in the established Bretton Woods neighborhood of Oak Cliff. Offering approximately 2,598 square feet on an oversized one-third acre lot, this unique property features an exceptionally versatile floor plan with multiple living and entertaining spaces, making it ideal for multigenerational living, a home office, hobby rooms, or a creative redesign. Inside, you'll find formal living and dining areas, a cozy den with fireplace, breakfast area, game room, sunroom, office, generous utility room, walk-in pantry, and an additional bonus room above the detached garage. Two upstairs bedrooms feature private ensuite baths, and the flexible floor plan includes space that could easily be adapted into a second primary suite or private guest quarters. This property is a true renovation opportunity and will require extensive repairs and updating, including flooring, sheetrock, and completion of unfinished projects. With vision and craftsmanship, this home has the potential to become a remarkable custom residence with abundant living space and character. The home size is likely bigger than reported square footage. It is likely that the garage enclosure and sunroom are additions that make the home closer to 3200 square feet. Buyer to verify square footage. The property is being sold AS IS, with no repairs to be made by the seller. Seller's Disclosure is not available. Property is subject to a court-ordered sale, and all offers are subject to court approval. Buyer and buyer's agent are responsible for verifying all information, including schools, measurements, zoning, and property condition. Please allow approximately 90 days to close. Reasonable offers are welcomed; seller will not consider low-ball offers, owner financing, or assignment contracts. Seller will not review offers until after July 11, 2026.

2904 Bridal Wreath Ln, Dallas

Listings provided by North Texas Real Estate Information Systems (NTREIS). Listing data has been deemed reliable but is not guaranteed to be accurate by the MLS.

Last updated:

How much is your home worth?

Get instant property value now!