Refine Search
Sort by
3024 Encino Dr, Dallas
$369,999
4 Beds ⋅ 3 Baths ⋅ 21376316 MLS
Fully furnished home nestled in an established Dallas neighborhood, offering an ideal blend of space, comfort, and versatility. The thoughtfully designed floor plan features four bedrooms, two living areas, a dedicated dining room, sunroom, and an expansive flex space perfect for a home office, playroom, game room, media space, or whatever suits your lifestyle. Home has motion sensor light switches throughout to help reduce utility expenses. The inviting living room showcases vaulted ceilings and a warm gas fireplace, creating an impressive yet comfortable gathering space. The oversized primary suite provides a relaxing retreat with tray ceilings, a garden tub, separate shower, and spacious his-and-hers closets. Step outside to enjoy your privacy-fenced, covered backyard, complete with a private pond and shooting water fountain—an ideal setting for relaxing, entertaining, or enjoying peaceful outdoor moments. Conveniently located just minutes from downtown Dallas, White Rock Lake, schools, shopping, dining, entertainment, and major thoroughfares including I-635 and I-30, this home offers both everyday convenience and easy access to the best of Dallas.

3024 Encino Dr, Dallas

3818 Penelope St, Dallas
$225,000
2 Beds ⋅ 2 Baths ⋅ 21371782 MLS
*DOWN PAYMENT & CLOSING COST GRANT PROGRAM ELIGIBLE UP TO $17,000 - NO REPAYMENT * Cutest craftsman-style cottage you have ever seen * COMPLETE REMODEL! * Gorgeous finishes throughout * Front-facing gabled roof with wood details * Covered entry porch with wood railings * Vertical board-and-batten siding * Light sage green with cream trim * New windows * New light wood-look vinyl plank flooring * New fixtures * New appliances INCLUDES FRIGIDAIRE GALLERY stainless-steel French-door refrigerator with pull-out bottom freezer, gas drop-in range, built-in microwave, right-reaching dishwasher * New brushed-brass high-arc kitchen faucet with coordinated built-in soap dispenser, stainless-steel undermount sink, quartz countertops with gray and gold veining, geometric tile backsplash, sage green painted cabinetry, semi-flush breakfast nook light fixture, gold-tone cabinet pulls * Natural wood exterior door with nine-divided glass panes * New cordless faux-wood 2-inch blinds * New floor plan * New water heater * New HVAC system * New paint * NEW EVERYTHING! * Wood railing on new stairs at back door * New wood fence with privacy gate * New front yard drought-resitant landscaping using hose & timer * American Flag & Pole Included! * Personalized house number plaque * READY FOR NEW OWNERS!! *** Easy access to Deep Ellum, Fair Park, Cotton Bowl, Downtown Dallas, City Center District, Baylor University Medical Center, Tenison Park Golf Course & Parkdale Lake *

3818 Penelope St, Dallas

4714 Manett St, Dallas
$745,000
2 Beds ⋅ 3 Baths ⋅ 21375876 MLS
Ultra contemporary single family attached home. High ceilings and ample windows provide natural light to the entire home. White oak hardwood floors to both levels of property. Open floor plan allows this home to feel Big. Living area extends to the exterior with the cedar plank covered, epoxy finished patio where you can enjoy the FIREPLACE. Complete w tv wiring, and gas stub for barbecue. Low maintenance artificial turf is beautiful year round. Kitchen features quartz counters, xl quartz island, designer lighting, stainless gas cook top, refrigerator, oven, mw and dishwasher. Plenty of cabinets and a large walk in storage pantry with dry bar are steps away. The half bath is located on the first floor. Upstairs a large loft provides additional living area, flex space. Secondary bedroom benefits from the spacious bath with dual sinks and generous shower. Primary bedroom ensuite has newer carpet, a triple hung walk in closet. A glass enclosed wet space with separate shower head and soaking tub is wonderful. Dual sinks, cabinetry and designer lighting complete the space. The laundry room with washer and dryer is conveniently located on the second floor. Garage floor has epoxy finish. Prime location offers endless options for dining and retail shopping. Minutes from Knox Henderson, Lwr Greenville, Downtown, SMU and Northpark Mall.

4714 Manett St, Dallas

1545 W Pentagon Pkwy, Dallas
$305,000
3 Beds ⋅ 2 Baths ⋅ 21374286 MLS
Stretched across an elevated lot with commanding views of the Five Mile Creek Greenbelt, this 1960 Oak Park Estates Ranch is a mid-century purist’s dream. The home retains its architectural bones and intact period details, starting with a classic foyer with original tile that flows into the flexible formal area. The expansive main living area anchors the home, featuring original stained wood paneling and doors, custom built-ins, original door hardware and a statement stone fireplace. An open-concept kitchen seamlessly connects to the living space, complete with a rare, functioning vintage built-in mixer that folds into the cabinetry. Expanding the footprint, a versatile second living area thats thoughtfully converted from an enclosed porch—offers excellent bonus space for a den, studio, or media room. The private side of the home is a 3 Bed 2 Bath with a primary ensuite, original bathroom tile, tons of storage and a great sense of privacy. Packing incredible functionality into 1,620 square feet, the property is completed by an attached two-car garage with a workbench. Backed by some big updates including a newer impact resistant roof with two powered fans (2025), HVAC (2023), Replaced a large section of the main waste line (2023)and electrical panel (2023), This home is an ideal canvas ready for its next steward.

1545 W Pentagon Pkwy, Dallas

2124 Brentwood Ln, Carrollton
$459,999
5 Beds ⋅ 3 Baths ⋅ 21372592 MLS
Room to spread out, in the heart of Carrollton. This 2015 Rebuilt two-story home offers 2,631 square feet with five bedrooms and three full baths - three bedrooms and two full baths on the main level, plus two bedrooms, a full bath and a second living area upstairs. Two living areas and a separate dining room give you flexible space for everyday life and for guests. The main living room stretches 24 x 18, a covered front porch and a covered patio round out the package. Central gas heat and central electric air. Parking is genuinely useful here: a two-car attached garage plus an extended concrete driveway with room for a boat or an RV. No HOA. Carrollton-Farmers Branch ISD. Interior lot on a quiet residential street, minutes from Belt Line Road, the President George Bush Turnpike and I-35E - and the DART Silver Line's Downtown Carrollton station puts DFW Airport and the rest of the Metroplex within an easy ride. Priced to sell. Come see it before it is gone.

2124 Brentwood Ln, Carrollton

12679 Royal Oaks Ln, Farmers Branch
$799,900
5 Beds ⋅ 4 Baths ⋅ 21374340 MLS
Exceptional customized home on a highly sought-after greenbelt lot with standout curb appeal. This residence delivers the rare combination of main-level living and generous upstairs space in addition to not one but TWO master bedrooms, one on the first floor and one on the second. The first floor features the primary suite plus a second bedroom (or private office) with an adjacent full bath. The kitchen is built for entertaining, with a large island, abundant cabinetry and storage, stainless appliances, and premium fixtures. The living room is wrapped in windows for abundant natural light, with soaring ceilings that give the home an elevated, open feel. The primary suite is a true retreat: spa like ensuite with premium tile, dual vanities, an oversized shower, a sleek freestanding tub, and an expansive custom walk-in closet. Step outside to a private covered patio and a tranquil backyard with no neighbors to the rear, only the greenbelt. Upstairs includes three generously sized bedrooms all with walk-in closets; one with an ensuite full bath, an oversized game room, a cinematic media room, a second living area, and a walk-in floored attic. This home is on a prime greenbelt lot offering no neighbors to the rear and increased privacy. Located in vibrant Mercer Crossing with amenity centers, multiple pools, a gym, dog parks, playgrounds, lakes, and extensive trails. Unbeatable access to I-635, I-35, the Bush Turnpike, both airports, shopping, and dining.

12679 Royal Oaks Ln, Farmers Branch

4207 Rainier St, Irving
$350,000
3 Beds ⋅ 2 Baths ⋅ 21372290 MLS
Single-story brick home on a quiet interior lot in established Northwest Park, minutes from Belt Line, TX-183 and DFW Airport. Wide-open floor plan: a front living room with wood-look flooring, a big tiled family and dining space anchored by a white-painted brick wood-burning fireplace, and a sliding door out to the patio. The kitchen sits right in the middle of it all with an island, breakfast bar, double stainless sink, tile backsplash, pendant and recessed lighting, and room for everybody. Three bedrooms are split off their own hall, including a primary with walk-in closet and private bath with separate shower; the hall bath has a long double-sink vanity. A separate carpeted bonus room adds flexible square footage for a game room, media room, office or fourth bedroom. Fresh paint, ceiling fans throughout, big fenced backyard with mature shade trees, storage shed and open patio. Terms are negotiable. Buyer and buyer's agent to verify all information.

4207 Rainier St, Irving

9618 Glenshee, Rowlett
$389,990
4 Beds ⋅ 3 Baths ⋅ 21374069 MLS
WELCOME HOME! This beautifully updated 4 bedroom, 3 bath home with 2,520 square feet and two spacious living areas sits directly on the golf course, offering both scenic views and an incredible lifestyle. Brand-new luxury vinyl flooring spans the entire downstairs, while plush new carpet enhances the upstairs. Fresh interior and exterior paint give the home a crisp, modern feel throughout. A spacious kitchen features granite countertops, abundant cabinetry for storage, and a breakfast area perfect for casual dining. Generous walk-in closets and ample storage can be found throughout the home, along with updated lighting in the entry and dining areas that adds warmth and style. Upstairs and down, the flexible layout provides plenty of space for everyday living, entertaining, or creating the perfect home office setup. Every detail has been thoughtfully updated, making this home completely move-in ready. Waterview THE ULTIMATE MASTER PLANNED COMMUNITY is located in Rowlett on the western shore of Lake Ray Hubbard and offers an abundance of amenities, making it the ultimate residential playground. Residents enjoy access to a golf course, a clubhouse with a resortstyle pool and water slide, pickleball courts, tennis courts, sand volleyball courts, stocked fishing ponds, parks, and beautiful green spaces. Whether you’re entertaining friends, enjoying community events, or relaxing with peaceful golf course views from your own backyard, this home offers the perfect blend of comfort, recreation, and lifestyle. Move in ready. Golf course lot. Prime location! Come see this now and make it your home before the holidays!

9618 Glenshee, Rowlett

111 W Kenwood Dr, Garland
$279,900
5 Beds ⋅ 2 Baths ⋅ 21374603 MLS
Spacious 5-Bedroom Home with Flexible Living Space, Fireplace & NO HOA! Discover the possibilities this spacious home has to offer! Situated on an approximately 0.23-acre lot, this property features five generously sized bedrooms, including a converted garage offering additional flexible living space that can accommodate a variety of needs, such as a home office, recreation room, hobby space, or additional gathering area. The welcoming kitchen features granite countertops and ample space for meal preparation and everyday gatherings. Enjoy the warmth and charm of the wood-burning fireplace, creating a comfortable atmosphere for relaxing or entertaining. The convenient single-story layout offers functional everyday living, while the spacious backyard provides room to enjoy outdoor activities. A wood-fenced yard and three-car carport with convenient rear alley access provide added privacy, parking, and functionality. Best of all, NO HOA! Conveniently located in Garland, with access to shopping, dining, and major thoroughfares. Whether you're looking for extra space, room to grow, or a home with flexible possibilities, this property is full of potential! Ask about available down payment assistance programs for qualified first-time homebuyers and financing options for ITIN buyers. Schedule your private showing today!

111 W Kenwood Dr, Garland

2720 Oates Dr, Mesquite
$799,000
7 Beds ⋅ 5 Baths ⋅ 21372067 MLS
Custom-built in 2007, this home offers exceptional flexibility and energy efficiency with 7,684 SF per appraisal. The two-story layout features 7 bedrooms, 4 full and 1 half baths, and 15 total rooms. A standout feature is insulated concrete form (ICF) construction, a concrete-and-insulation wall system rarely found in conventional homes. The flexible floor plan includes three separate living areas, a dedicated game room and a second-floor kitchenette, with space for living, working, guests, hobbies or a studio. Interior highlights include marble window sills, wood, tile and carpet flooring, wood trim, tile bath surrounds and a fireplace anchoring the main living area. Outside: stucco exterior, composition hip roof, insulated double-hung windows, recently replaced cedar fence, mature landscaping, sprinkler system, circle drive, covered porch and patio, and a 2-car attached garage. Central HVAC. Seller is offering $25,000 toward closing costs or a rate buydown with an acceptable offer. Buyer and buyer’s agent to verify all measurements, schools, taxes and information.

2720 Oates Dr, Mesquite

1016 Tower Dr, Cedar Hill
$150,000
3 Beds ⋅ 2 Baths ⋅ 21371340 MLS
Name Your Price! Accepting reasonable offers. LIST PRICE IS THE HIGHEST OFFER. Seriously…This Is NOT a Joke! This property is being sold subject to a court order by a court-appointed Receiver. The listing agent is a Receiver appointed by a District Court in Dallas County to sell the property. And here’s a fun little plot twist: the listing agent has never even been inside the home. So, if you’re looking for a property tour complete with stories about where the previous owners kept their Christmas decorations…you’re going to be disappointed. That said, this could potentially be a pretty darn good buy. There may be some serious upside for the right buyer who knows what they’re getting into. If you have questions or want to be placed on the list to receive the terms and conditions of the sale, you may text or email the listing agent. And Now for the Fine Print…Buyer will be responsible for removing the current occupant, who is an owner, from the property. Buyer is purchasing the property AS-IS. There will be NO inspections. Cash or hard-money loans ONLY. There is NO seller's disclosure. Buyer beware! Seriously. BUYER BEWARE. So, in summary: court-ordered sale, no walkthrough, no inspections, no seller disclosure, and current occupant to deal with. Basically, this isn't your average “cute little starter home.” But if you know what you're doing and understand the risks, the numbers may make this one worth taking a closer look at. Katy Hubener, Licensed Realtor, Auctioneer (TDLR 18476), Seller and Court-Appointed Receiver. Seller reserves the right to execute offers subject to court approval. Offers will be reviewed on October 6, 2026. Room sizes are based on prior listings and may not be accurate. Information contained herein is not confirmed by seller. Buyer to verify. Buyer Beware.

1016 Tower Dr, Cedar Hill

933 Blue Lake Cir, Richardson
$699,900
5 Beds ⋅ 4 Baths ⋅ 21369998 MLS
**Stunning curb appeal*** sets the stage for this exceptional Creek-Side Mid-Century Modern home with timeless character! The impeccably maintained grounds feature mature trees, stone-lined beds, and accent lighting. The welcoming front porch has been beautifully refreshed with fresh paint, new LED exterior lighting, cedar-wrapped columns, new front door, and a cedar beadboard ceiling. The recently painted exterior has been enhanced- trim replaced with durable Hardie® siding and full gutters. There is an electric gate to the rear. The backyard is a private oasis backing to the creek, offering a covered flagstone patio and peaceful views. Hard to believe this tranquil setting is so conveniently located within the city. Inside, the home showcases 5 bedrooms, 3.5 baths, 3 living areas, and 2 dining areas, with an abundance of original Mid-Century Modern charm thoughtfully preserved. Rich wood flooring flows throughout the home. The large utility room offers a cabinet pantry, closet, and lots of storage space. The downstairs primary suite offers double doors overlooking the lovely landscaped grounds. Upstairs, a private bedroom located at the opposite end of the secondary bedrooms offers its own ensuite bath arrangement—an ideal retreat for guests or SECOND PRIMARY SUITE. All bedrooms feature a walk-in closet. There are many built-ins throughout which add character as well as funtionality. From its spectacular curb appeal and peaceful creek-side setting to its preserved architectural details, this home is truly one-of-a-kind. Tankless Hot Water Heater. Mesquito Misting System. HVAC system downstairs 3 years old. This home has a Suburban feel when it comes to city services but a more Urban core feel when it comes to convenience of businesses and restaurants, a good-unique mix. EXCELLENT freeway access for downtown or Plano commute. Don’t miss the opportunity to make this magical abode your own!

933 Blue Lake Cir, Richardson

1802 Stevens Bluff Ln, Dallas
$675,000
3 Beds ⋅ 4 Baths ⋅ 21371800 MLS
Four levels, a corner lot, and owners who never stopped improving the place. Most homes in this Oak Cliff community look the way the builder left them. This one does not. The kitchen carries a full GE Monogram suite with French door wall oven, six burner gas cooktop and vented hood, a built in Thermador drawer microwave and an oversized Level 5 Persa Avorio granite island with room for the whole conversation. Marble look subway tile, under cabinet lighting, pantry storage and reverse osmosis drinking water finish it. Engineered acacia hardwood runs underfoot, seven inch baseboards frame the walls, and arched windows pour light across the main level. The fourth floor is where the house shows its personality. A game room with wet bar, glass front cabinetry and wine refrigerator opens onto a private rooftop deck with custom lighting, built for long evenings and a very short walk home. Three bedrooms, three full baths and a powder bath, every bedroom with its own en suite. The first level guest suite adds a walk in shower and its own door to the yard, easy to use as an office. The primary suite offers a coffered ceiling, two walk-in closets one of which has a secret cabinet useful for storing valuables, dual vanities, oversized frameless shower and a radiant heated towel bar. Blackout treatments in every bedroom, dimmers throughout, and laundry on the bedroom level rather than four flights down. Original owners, with service records to match. Trane zoned HVAC, two tankless water heaters, whole house surge protection, interior fire sprinklers, irrigation and TAEXX in wall pest treatment. Two car garage with epoxy floor, overhead storage, myQ opener and a ChargePoint Home Flex Level 2 charger hardwired to 50 amps. Ring doorbell and pre wired security. Outside, a fenced yard with established landscaping and a concrete patio, a genuine rarity here. Minutes to Bishop Arts, Stevens Park Golf Course and Twelve Hills Nature Center. Rooftop Grill stays.

1802 Stevens Bluff Ln, Dallas

4022 Meadow Canyon Dr, Lancaster
$339,900
4 Beds ⋅ 2 Baths ⋅ 21372039 MLS
Beautiful, immaculate, and move-in ready, this home blends modern design with everyday comfort. This home features designer-selected finishes, new luxury flooring and carpet, fresh interior and exterior paint, stylish new lighting throughout, and a new AC unit only a year old. The updated kitchen showcases stainless-steel appliances, upgraded cabinet hardware, and a spacious walk-in pantry. The generous primary suite offers a walk-in closet and ensuite bath with separate tub and shower. A newly extended 8-foot fence in the backyard and sprinkler system make it a perfect setting for entertaining, pets, and outdoor living. FHA-ready and ideal for families, downsizers, or investors seeking a beautifully updated home with rental potential. I'm excited for you.

4022 Meadow Canyon Dr, Lancaster

1732 S Edgefield Ave, Dallas
$379,000
2 Beds ⋅ 1 Baths ⋅ 21351908 MLS
Nestled in the heart of Elmwood, this cozy 1930s cottage perfectly blends historic charm with modern comfort. Sweet curb appeal welcomes you across a deep yard to the full-length columned front porch. Inside, the inviting living & dining area shines with period-perfect paint celebrating the home's era, enhanced by recently refinished wood floors that add deep warmth. Renovated kitchen features plentiful storage cabinets, yards of granite countertops & shiny stainless steel appliances, including a gas stove & dishwasher. Double sink with stylish hardware & reverse osmosis drinking water system plus bright kitchen window. Chat with the chef or plan a backyard BBQ from the breakfast bar. At the back of the home, an east-facing sunroom with a classic overhead beadboard ceiling offers a peaceful retreat for an office, secondary living area, or garden room. Two comfortable bedrooms & full bath complete the light-filled, space-efficient interior flow. Outside, the private backyard is anchored by a beautiful, low-maintenance 22x18 ft Trex deck. A handy 17x17 ft outbuilding equipped with electricity provides excellent extra storage, a workshop, or a hobby studio. Extensive peace-of-mind updates include the HVAC condenser and furnace, all windows, roof, gutters, and updated electrical breaker box. Delights continue on the property with a sweet botanical bonus of young fruit trees and berry vines in the front yard. Enjoy fantastic neighborhood perks just yards from your front door, including Tyler Station featuring locally crafted beer and freshly baked bread, plus downtown Elmwood with its neighborhood dog park, burger joint, cute bodega, & local coffee shop. The ultra-convenient location places Bishop Arts just a five-minute drive away and Downtown Dallas only 10 minutes away. Boasting sidewalks, walking trails & nearby transit options, the neighborhood is incredibly strollable & rollable. Schedule a private showing today to make this historic, heartwarming cottage your own.

1732 S Edgefield Ave, Dallas

2510 W Jefferson Blvd, Dallas
$290,000
3 Beds ⋅ 2 Baths ⋅ 21362446 MLS
Charming English-style cottage in established Kessler Plaza offering classic character, comfortable gathering spaces and a convenient location near the heart of Dallas. The generously proportioned living room features a fireplace and accommodates substantial furniture with plenty of seating. It flows easily into a spacious dining area, creating a comfortable layout for hosting family and friends. Kitchen combines function and character with a gas cooktop, ample cabinetry, contrasting countertops, a tile backsplash with a window above the sink that brings in natural light. An adjoining breakfast nook provides a separate spot for casual meals, morning coffee or everyday conversation, while the nearby dining room offers additional space when entertaining. A dedicated utility room provides space for a full-size washer and dryer, while multiple walk-in closets offer valuable everyday storage. HVAC system was replaced in 2020, providing an important update for the next owner. A long concrete driveway leads to a detached two-car garage, providing ample off-street parking for multiple vehicles—a valuable feature that can be difficult to find this close to central Dallas. The outdoor area also includes usable grass for pets, play or gardening. Convenient access to the Bishop Arts District, downtown Dallas and major commuter routes keeps dining, entertainment, employment centers and city attractions within easy reach. Full of personality and ready for its next chapter, this home presents an appealing opportunity to enjoy an approachable price point in a desirable Dallas location without sacrificing functional space, private parking or room to gather.

2510 W Jefferson Blvd, Dallas

8148 Clear Springs Rd, Dallas
$389,000
3 Beds ⋅ 2 Baths ⋅ 21371126 MLS
Completely updated, beautifully refreshed, and truly move-in ready, this stunning 3-bedroom, 2-bath single-story home is nestled in Dallas’ desirable Central Park community. The bright, open floor plan showcases fresh interior and exterior paint, new flooring, stylish lighting, updated door hardware, and new appliances throughout. A spacious living room centered around a stunning stone fireplace flows seamlessly into the beautifully renovated kitchen, featuring stainless steel appliances, a custom vent hood, abundant cabinetry, and an oversized breakfast bar perfect for casual dining and entertaining. The private primary suite offers a relaxing retreat with a beautifully updated bath and oversized walk-in shower, while two generously sized secondary bedrooms provide flexibility for guests, family, or a home office. Outside, enjoy a covered patio, expansive backyard, and gated driveway leading to the rear-entry garage. A new HVAC system adds comfort and peace of mind. Conveniently located near I-635 and US-75, with easy access to shopping, dining, parks, and everyday amenities, this exceptional home is within walking distance of RISD Elementary Academy and zoned to Richardson ISD. Fresh, stylish, and ready for its next owner!

8148 Clear Springs Rd, Dallas

613 Bella Vista Dr, Coppell
$599,000
4 Beds ⋅ 3 Baths ⋅ 21362225 MLS
This 4-bedroom, 2.1-bath home features a private pool and sits just one street from the trails leading to Coppell’s favorite park, Andy Brown Park. From there, you can walk or bike to Denton Creek Elementary and Coppell Middle School North, with Coppell High School also accessible by bike. The brick and stone exterior features mature landscaping, a two-car garage and updated energy-efficient windows. Inside, brand-new luxury vinyl plank flooring runs throughout the first floor, and nearly the entire home has been freshly painted. The foyer opens to a study with French doors and a dining room. The living room features vaulted ceilings, a fireplace and views of the pool. The kitchen offers white cabinetry, stainless steel appliances, a top-of-the-line dishwasher and pantry. The private primary suite includes an updated bath with a frameless glass walk-in shower, tub, dual sinks and walk-in closet. Also downstairs is a laundry room with cabinets, a half bath and access to the two-car garage. Upstairs are three generously sized bedrooms, a full bath and a large bonus room. Brand-new carpet has been installed on the stairs and throughout the second floor. Outside is your very own backyard oasis. The pool is surrounded by a pergola, patio and mature trees that provide great shade. Centrally located in DFW, 15 minutes from DFW Airport with easy access to Highway 121, I-35, I-635 and President George Bush Turnpike, making it an ideal location for commuters.

613 Bella Vista Dr, Coppell

5002 Petersburg Dr, Rowlett
$545,000
5 Beds ⋅ 3 Baths ⋅ 21369474 MLS
Offering nearly 3,900 square feet of thoughtfully designed living space, this impressive five-bedroom, two-full and one-half-bath home is situated on a landscaped corner lot in Rowlett’s Harborview community. The versatile two-story layout features three spacious living areas and two dining spaces, making it ideal for everyday comfort and entertaining. The main living room is anchored by a gas-log fireplace, while the eat-in kitchen offers generous workspace with a center island, breakfast bar, built-in cabinetry, double ovens, and a walk-in pantry. The first-floor primary suite provides a relaxing retreat with a walk-in closet and ensuite bath featuring granite countertops, separate vanities, a jetted garden tub, separate shower, and body sprays. A secondary bedroom on the main level offers added flexibility for guests or a home office, while three additional bedrooms and a dedicated media room are located upstairs. Additional highlights include decorative lighting, wainscoting, multiple staircases, a loft, an oversized utility room with space for a freezer, and a rear-entry two-car garage with epoxy flooring. Outside, enjoy a private wood-fenced yard with mature landscaping, a sprinkler system, rain gutters, and exterior lighting. Harborview residents also enjoy access to a community pool and neighborhood jogging and biking paths just minutes from Lake Ray Hubbard.

5002 Petersburg Dr, Rowlett

4125 Highgrove Dr, Dallas
$2,930,000
5 Beds ⋅ 7 Baths ⋅ 21310976 MLS
Built by Martyn Hammer Custom Homes, this 2026 new-construction residence in Midway Hollow pairs classic brick, stucco, and wood-siding architecture with refined, open-concept living. Set on a 0.29-acre lot behind full perimeter fencing and an electric gate, the home offers 6,021 sq ft with 5 bedrooms, 5 full baths, and 2 half baths. The 30x22 living room is anchored by a fireplace and custom built-ins, opening to a chef's kitchen with Extra White marble countertops, a large island, Wolf range, Sub-Zero refrigerator, wine cooler, and pantry. Wet and dry bars, paneled millwork, and designer lighting add detail throughout. Primary suite on first floor with a gorgeous bathroom that has checkerboard marble tile floor with freestanding tub; his and her oversized closets. Two primary suites, one on each level; the upstairs suite adds a sitting area and dual vanities, and the second floor also has a sauna. Outside, covered living includes an outdoor fireplace and built-in gas grill. Oversized 3-car garage with epoxy floors and EV charging. Zoned HVAC, tankless water heater, energy-efficient windows, and sound and security prewiring.

4125 Highgrove Dr, Dallas

3206 Rotan Ln, Dallas
$850,000
5 Beds ⋅ 5 Baths ⋅ 21350983 MLS
Don't miss out on this stunning and spectacular home located in Dallas ISD. Situated on a picturesque, .27 acre corner lot! Boasting 4,276 square feet, 5 Bedrooms, 4 full Baths and 1 half Bath, 2 Living areas, 2 Dining areas, 2 Laundry rooms, an office, a gas-burning stone fireplace, a rear-entry garage, and so much more! Huge Open Living area, recessed lighting, elegant modern fixtures, and features throughout! Hardwood floors and ceramic tile grace the common areas, with carpet in the bedrooms. The Primary Suite is located on the 1st floor with a gorgeous en-suite featuring a freestanding tub, a large shower with double shower heads, and dual sinks. Continue out back and enjoy the oversized covered patio and a new sparkling pool with a balcony overlooking from the 2nd floor! Schedule your Showing today!...

3206 Rotan Ln, Dallas

3903 Rive Ln, Addison
$639,000
4 Beds ⋅ 3 Baths ⋅ 21371371 MLS
Enjoy added privacy, green space views, and direct access to Addison’s walking trail network from this spacious four bedroom, two and one half bathroom home. With no homes immediately behind, the backyard overlooks city maintained green space and offers a peaceful setting from the rear patio. Inside, generously sized rooms provide flexibility for everyday living, working, and entertaining. The kitchen overlooks the downstairs den, while a distinctive double staircase connects both the entryway and den. The spacious primary suite features a sitting area, a generous walk in closet, and a newly remodeled shower. Located on a quiet tree-lined street with limited through traffic, the home also offers the advantage of no HOA. Addison Athletic Club and the neighborhood’s popular Les Lacs duck pond are nearby, along with parks, trails, dining, and entertainment. Convenient access to the Dallas North Tollway and Interstate 635 places the best of Addison and North Dallas within easy reach.

3903 Rive Ln, Addison

9630 Fallbrook Dr, Dallas
$649,900
3 Beds ⋅ 4 Baths ⋅ 21369021 MLS
Welcome to 9630 Fallbrook Drive in the established Town Creek neighborhood of Lake Highlands. This spacious 3-bedroom, 3.5-bath home offers three distinct living areas, a dedicated office, two dining spaces, and a highly flexible floor plan designed for both everyday living and entertaining. The three separate living spaces create options for a formal sitting area, casual family room, game room, media space, or additional work-from-home use. The primary suite features two separate full baths, offering exceptional privacy, flexibility, and convenience—a rare layout that can function beautifully for anyone with different routines or preferences. Outside, the private backyard and in-ground pool create a true extension of the living space—ideal for entertaining, relaxing, and enjoying long Texas summers. For buyers who would rather choose their own finishes than pay a premium for someone else’s renovation, 9630 Fallbrook offers substantial space, a private pool, multiple living zones, and the opportunity to make the home distinctly their own. Schedule a private showing and experience the scale, layout, and possibilities in person.

9630 Fallbrook Dr, Dallas

2608 Atlas Globe Dr, Mesquite
$474,990
4 Beds ⋅ 3 Baths ⋅ 21371405 MLS
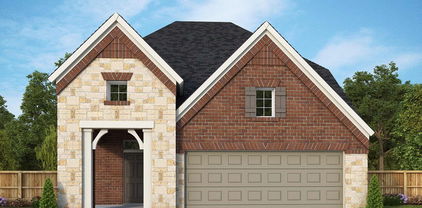
The Greensbrook by David Weekley Homes is thoughtfully designed for the way families live today, blending open-concept living with exceptional flexibility. The heart of this home is the spacious kitchen, which flows seamlessly into the dining area and Family Room, creating the perfect space for entertaining or spending quality time together. Just off the entry, you'll find a versatile space that's ideal for a mudroom, drop zone, or custom storage to help keep everyday life organized. One of the home's standout features is its two bedrooms on the main level, including the private Owner's Retreat and a secondary bedroom, making it ideal for guests or multigenerational living. Upstairs, an expansive retreat, an additional bedroom, and a third full bathroom provide even more room for family and visitors. With its open layout, flexible living spaces, and three full bathrooms, The Greensbrook offers comfort, convenience, and the quality craftsmanship that make David Weekley Homes stand apart.

2608 Atlas Globe Dr, Mesquite

13769 Brookgreen Cir, Dallas
$209,900
2 Beds ⋅ 2 Baths ⋅ 21360803 MLS
What makes this end-unit townhome truly special is its unique location next to a small community park, offering a pleasant sense of space and privacy. With only one shared wall, the home features added privacy and spacious living areas that are both comfortable and inviting. The private, fenced backyard is a wonderful outdoor retreat, with room for gardening or play, and a gated rear entry leading to a covered carport with two parking spaces. An adjacent storage shed provides convenient additional storage. Enjoy a low-maintenance lifestyle, with the HOA maintaining the exterior, landscaping, grounds, roof, and fence. That means more time to enjoy your home and less time spent on upkeep. Community amenities include two sparkling pools, a clubhouse, and inviting common areas. Located in highly sought-after Richardson ISD, the home is conveniently situated near RISD Academy, Parkhill Junior High, and J.J. Pearce High School. Easy access to I-635 and US-75 puts shopping, dining, entertainment, Cottonwood Park, Richland College, UTA, and Downtown Dallas within a short drive. The ongoing redevelopment of the former Valley View Mall site adds another exciting dimension to this already convenient location. Whether you're a first-time buyer, downsizing, looking for a low-maintenance lifestyle, or seeking an investment opportunity, this townhome offers an appealing combination of location, privacy, comfort, and value.

13769 Brookgreen Cir, Dallas

708 Blaylock Dr, Dallas
$436,800
3 Beds ⋅ 2 Baths ⋅ 21371281 MLS
Historic Oak Cliff character takes on a polished new life at 708 Blaylock Dr, a renovated Tudor-style home directly across from Lake Cliff Park. Offering 3 bedrooms, 2 baths, and 1,246 square feet, this distinctive residence pairs authentic Austin Stone masonry and magical curb appeal with show-stopping interiors designed for modern living. The open floor plan is enriched by warm wood flooring, built-in shelving, and abundant storage. In the kitchen, custom cabinetry surrounds an oversized commercial-style café range, creating a memorable workspace for ambitious home cooks and casual entertainers alike. Thoughtful updates extend well beyond the finishes: newer HVAC and hot water heater, along with plumbing, foundation, roofing, drainage, and privacy-fencing improvements, support confidence for the next owner. Out back, a detached shed with its own heating and cooling offers intriguing flexibility for a studio, workshop, hobby room, or temperature-controlled storage. From the front porch, enjoy lake views and an immediate connection to the park’s green space, walking paths, and scenic surroundings. The address places you in Dallas’s historic Oak Cliff area, with the restaurants, boutiques, galleries, and nightlife of the Bishop Arts District close at hand. W. H. Adamson High School is nearby, and the Dallas Zoo is approximately 1.1 miles away. Rich in architectural personality yet thoroughly refreshed, this move-in-ready home delivers a rare combination of period charm, practical upgrades, park-front scenery, and one of Oak Cliff’s most engaging locations, all in a distinctly Dallas setting.

708 Blaylock Dr, Dallas

7240 Whispering Pines Dr, Dallas
$799,900
4 Beds ⋅ 3 Baths ⋅ 21370603 MLS
This is the one you’ve been waiting for, nestled beneath a mature treed canopy, waiting for you to come home. Originally built with strong integrity & now reimagined, this Prestonwood home blends the character of its era with the elevated finishes of a brand-new residence. Walls were removed to create an effortless connection between the living rm, dining area & show-stopping kitchen, with signature lines that carry all the way to the covered patio & pool.Thoroughly painted inside & out. New luxury vinyl plank flooring throughout. The living room features a custom sleek fireplace, built-in shelving & beamed ceilings. Formal dining is anchored by a statement chandelier. The gourmet kitchen offers custom cabinetry, a generous quartz waterfall island, a custom commercial wood-accented vent hood, undermount drawer microwave, KitchenAid appliances, open shelving, brushed-gold hardware, soft-close drawers & a large double-door pantry. Utility room w cabinets & extra workspace. Entertaining bar with a double-door beverage fridge & plenty of prep space for poolside gatherings. Primary suite is large w stunning views of the outdoor living area & pool. Massive primary bath w a huge shower featuring an overhead waterfall & body sprays, a modern freestanding tub, dual sinks, extra storage, plus a large closet with a cheerful window. Upstairs: 3 bedrooms with ceiling fans, a spacious bath with dual sinks & custom tiled flooring & tub backsplash, plus a bonus loft perfect as a study, playroom, or gaming space. Backyard is a tropical retreat w a large pool & diving board, expansive covered patio & a new extended pergola. Convenient half bath also serves as a pool bath. New tankless water heater. New Electrical panel. New plumbing & no cast iron under the home, beautiful front new windows, foundation repaired w lifetime transferable warranty! Commanding curb appeal on a beautiful tree-lined street. Close to shopping, restaurants, highways & RISD Schools (Bowie, Parkhill & Pearce)

7240 Whispering Pines Dr, Dallas

Listings provided by North Texas Real Estate Information Systems (NTREIS). Listing data has been deemed reliable but is not guaranteed to be accurate by the MLS.

Last updated:

How much is your home worth?

Get instant property value now!