Refine Search
Sort by
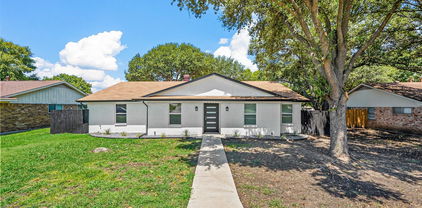
$350,000
4 Beds 2 Baths 21346695 MLS
Welcome to the vibrant heart of East Dallas! This beautifully renovated home perfectly blends modern luxury with timeless charm. Situated on a spacious lot in an established neighborhood, this move-in-ready home offers generous living spaces, designer finishes, and a sparkling backyard pool that's perfect for entertaining or relaxing. The open concept layout features a stunning chef's kitchen with custom shaker-style cabinetry, gorgeous quartz countertops, a large island with seating, brand new hardware, and updated lighting. Throughout the home, you'll find waterproof 12mm laminate flooring, fresh interior paint, new baseboards, beautifully remodeled bathrooms with new tile, quartz vanities, and upgraded fixtures. Additional improvements include upgraded GFCI outlets, providing both style and peace of mind. Step outside to your private backyard oasis featuring a sparkling swimming pool and plenty of room for outdoor gatherings. Located just minutes from White Rock Lake, the Dallas Arboretum & Botanical Garden, Casa View shopping and dining, and convenient access to major highways, this home offers an ideal combination of tranquility and accessibility. Residents enjoy nearby parks, retail, restaurants, and an easy commute to Downtown Dallas. The property is zoned to Dallas ISD schools including Edwin J. Kiest Elementary, W. High Gaston Middle School, and Bryan Adams High School.

3107 Millmar Dr, Dallas

$309,880
3 Beds 3 Baths 21346202 MLS
Welcome to this beautifully updated two-story townhome in desirable Lake Highlands, where timeless style and everyday convenience come together. This move-in-ready home offers 3 spacious bedrooms, 2.5 baths, and thoughtfully selected updates throughout. The inviting main level showcases wood flooring, creating a warm and elegant setting for everyday living. The updated kitchen features quartz countertops, ample workspace, and a seamless flow into the dining and living areas, where a cozy wood-burning fireplace serves as the focal point. Upstairs, luxury vinyl flooring continues the home's fresh, modern appeal, while the bathrooms have been enhanced with stylish quartz countertops, updated cabinets and fixtures. Generous closet space throughout provides exceptional storage and organization. Enjoy peace of mind with major updates completed in 2023, including the roof, HVAC system, and garage door opener. Step outside to a spacious private courtyard featuring pavers and low-maintenance artificial turf—an inviting outdoor retreat perfect for relaxing, dining al fresco, or entertaining guests. A two-car garage adds convenience and additional storage. The community pool is conveniently located near to the unit, perfect for entertaining friends or just spending the day soaking up some R&R. Ideally located with quick access to I-635 and US-75, this exceptional townhome offers easy access to shopping, dining, parks, and the many amenities Dallas has to offer. Stylish updates, functional living spaces, and a prime location make this home an outstanding opportunity. Sellers existing home warranty to transfer to buyer at closing - Expires May 2028.

9480 Timberleaf Dr, Dallas

$800,000
5 Beds 5 Baths 21143129 MLS
Seller offering up to 2.5% in seller credits to use towards rate buy down or closing costs with preferred lender. This stunning two-story residence combines timeless charm with modern elegance, ideally located just minutes from the scenic trails and tranquil waters of White Rock Lake. Thoughtfully designed for comfort and sophistication, the home features granite countertops, ceramic tile, and rich wood flooring that highlight its quality craftsmanship. The beautifully landscaped corner lot is shaded by mature trees, creating a peaceful retreat you can enjoy from the inviting front porch. Inside, you’ll find five spacious bedrooms and four-and-a-half baths, including four private ensuites that provide exceptional privacy and convenience. Stylish updates such as ceiling fans and modern lighting enhance the home’s warm, welcoming atmosphere. A three-car garage offers abundant parking and storage, while the adjacent sunroom—filled with natural light—serves as a perfect spot for relaxing or entertaining. The expansive backyard includes an oversized driveway with plenty of parking and a fully powered storage building, ideal for a workshop, studio, or personal retreat. This home truly delivers the best of location, design, and livability—an exceptional find near one of Dallas’s most beloved landmarks.

10860 Waterbridge Cir, Dallas

$749,000
4 Beds 3 Baths 21345942 MLS
What a find in Hackberry – 1 Story with Pool and Spa!!! Nestled on a cul-de-sac, this beautiful home offers timeless elegance, exceptional comfort and a resort-style backyard complete with a sparkling pool. Rich hardwood flooring, Saltillo tile, plantation shutters, granite surfaces throughout and quality craftsmanship create a warm, inviting atmosphere. A stunning leaded glass entry welcomes you into a marble foyer, flanked by a vaulted formal living room, elegant dining room and a private study with custom built-ins. The spacious family room features hardwood floors, a cozy gas-log fireplace, and dramatic arched windows showcasing breathtaking views of the backyard oasis. The spacious kitchen is designed for both everyday living and entertaining, featuring granite countertops, a skylight that fills the space with natural light, a gas cooktop, double ovens, Bosch dishwasher, stainless steel refrigerator, abundant cabinetry, and an adjoining breakfast room. Retreat to the freshly painted primary suite where a charming bay-window sitting area overlooks the pool and a second fireplace creates the perfect place to unwind. The spa-inspired bath offers dual granite vanities, a jetted soaking tub, recently updated shower with beautiful look and an amazingly generous walk-in closet. A private secondary bedroom includes its own en-suite bath, while two additional bedrooms share a well-appointed bath with dual sinks. Step outside to your own private paradise with lovely landscaping, automatic sprinkler system, and a beautiful pool and spa designed for relaxing or entertaining. Additional highlights include a two-car garage, plus major updates including the roof and HVAC system, both replaced in 2018. This exceptional home combines sophisticated style, thoughtful updates, and an outstanding floor plan in a highly desirable location!

7710 Sweetgum Dr, Irving

$313,900
4 Beds 2 Baths 21346895 MLS
Why wait months for new construction when you can move right into this completely rebuilt and beautifully renovated home that offers the feel of new construction without the new construction price tag? This move-in ready 4-bedroom, 2-bath home is an exceptional alternative to nearby new construction, offering modern finishes, major system updates, and the charm of an established neighborhood. Step inside to an inviting open-concept floor plan filled with natural light and enhanced by bright recessed lighting. New luxury vinyl plank flooring flows throughout the home, complemented by fresh paint, new trim, updated doors, stylish light fixtures, and ceiling fans. The beautifully redesigned kitchen features quartz countertops, 42-inch cabinets, and a complete suite of new stainless steel appliances, including a refrigerator, electric range, built-in microwave, and dishwasher. The spacious primary suite features a double vanity, while both bathrooms have been completely updated with new vanities, tubs, showers, toilets, and tiled walls. Major improvements provide lasting peace of mind, including a new 3-ton Carrier HVAC system, new water heater, completely new electrical wiring, an all-electric design, and a fully permitted rebuild. The roof was replaced in September 2020 with a 30-year architectural shingle roof. Situated on a quiet cul-de-sac, the large backyard backs to an undeveloped area with no neighbors behind, offering added privacy. A brand-new wood fence completes this inviting outdoor space. Perfect for first-time buyers, empty nesters, or investors, this home offers the benefits of a like-new home with quality finishes, extensive updates, and the privacy and character of an established neighborhood—all without paying the premium of nearby new construction.

603 River Run Dr, Glenn Heights

$600,000
4 Beds 4 Baths 21347131 MLS
This exceptional 4-bedroom, 3.5-bath home showcases an ideal layout for both everyday living and entertaining. A pair of handcrafted solid oak double doors welcomes you inside, where you'll find a dedicated office, spacious den, and an expansive living room anchored by a gas-ready fireplace featuring custom Spanish tile and a handcrafted cedar mantel. The chef's kitchen is designed to impress with granite countertops, custom hardwood cabinetry, a striking copper vent hood, copper farmhouse sink, six-burner gas cooktop, double ovens, and a walk-in pantry. Offering the rare convenience of two primary suites, this home is perfect for multi-generational living or accommodating guests. The main suite overlooks the backyard through a dramatic wall of windows, filling the space with natural light while providing beautiful views of the pool. It also features direct pool access, an oversized custom walk-in closet with Italian marble flooring, custom cabinetry and built-ins, and a spa-inspired bath finished with imported Italian marble, and a large walk-in shower. The second primary suite is equally impressive, featuring its own direct access to the pool, a beautifully updated en-suite bath with a spacious walk-in closet. Step outside into your own backyard oasis featuring a large pool, expansive covered deck shaded by mature pecan trees, and plenty of room to host barbecues, celebrations, or simply unwind. The fully irrigated front and back yards are framed by mature trees, including towering red oaks that provide excellent shade and curb appeal. Additional updates include upgraded HVAC systems, a commercial-grade tankless water heater, updated plumbing fixtures throughout, rear driveway access leading to an attached two-car carport, two storage sheds, and durable 30-year composition roofing.

2301 Hill N Dale Dr, Irving

$245,000
2 Beds 1 Baths 21343337 MLS
Embrace an elevated lifestyle in the heart of Oak Lawn with this renovated second-floor residence, where timeless design meets modern sophistication. Perfectly positioned in one of Dallas' most desirable neighborhoods, this exceptional 2-bedroom, 1-bath condo offers effortless living with upscale finishes and an unmatched walkable location. A bright, open-concept floor plan welcomes you with abundant natural light, rich hardwood flooring, elegant crown molding and expansive windows that create a warm ambiance. The beautifully appointed kitchen is designed to impress, showcasing custom cabinetry, granite countertops, stainless steel appliances, and a refrigerator that conveys, creating the perfect space. Retreat to the thoughtfully redesigned bath featuring stunning natural travertine and a luxurious jetted soaking tub, creating a spa-inspired escape. Head outside to your private balcony overlooking beautifully landscaped courtyards, an inviting setting to enjoy your morning coffee or unwind after a day in the city. Residents also enjoy controlled-access entry, gated covered parking, and a meticulously maintained community that offers both privacy and security. Ideally situated just moments from the Katy Trail, Whole Foods, and an outstanding collection of Oak Lawn's premier restaurants, cafés, boutiques, and nightlife, this residence delivers the perfect blend of luxury and convenience. Enjoy an exceptional dining scene just seconds from renowned Bob's Steak & Chop House, or stroll over to Mia's Tex-Mex for one of Dallas' favorite margaritas on the patio. Whether meeting friends for dinner, spending the afternoon on the Katy Trail, or taking advantage of everything Oak Lawn has to offer, you'll love the lock-and-leave lifestyle in one of Dallas' most coveted neighborhoods.

4120 Bowser Ave Unit D, Dallas

$1,795,000
4 Beds 4 Baths 21347244 MLS
5338 University Boulevard presents an exceptional opportunity in the heart of Greenway Parks, one of Dallas’s most admired and architecturally significant neighborhoods. Set on an 85 x 177 lot, this property offers multiple paths for the next owner—renovate and reimagine the existing 4 bed-3.1 bath 2,978-square-foot home on a slab foundation, or start fresh and build a custom residence designed for today’s lifestyle. The existing home needs significant updating, but offers meaningful scale, a pool, and a premier setting for someone with remodeling experience and vision. For those looking to build, the .345-acre lot provides a rare canvas in a neighborhood known for its timeless character, mature trees, greenbelts, and strong sense of community. Greenway Parks offers a truly special lifestyle in the heart of Dallas, with tree-lined streets, winding walking paths, and neighborhood green spaces woven throughout the community. Just minutes from Highland Park Village, Inwood Village, Uptown, and some of Dallas’s best dining and shopping, this location combines privacy, charm, and convenience. Whether remodeled, expanded, or rebuilt, 5338 University Boulevard is a rare chance to create something exceptional in one of Dallas’s most prestigious and beloved neighborhoods.

5338 W University Blvd, Dallas

$270,000
3 Beds 2 Baths 21347103 MLS
Whether you’re a first-time homebuyer, downsizing, or an investor searching for a turnkey rental opportunity, this beautifully renovated home is ready to impress. 3-bedroom, 2-bath home situated on a spacious corner lot, offering the perfect combination of modern updates, comfort, and exceptional value. Inside, you’ll find a bright, inviting layout with durable tile flooring throughout—no carpet—creating a clean and low-maintenance living space. The spacious living and dining areas are ideal for both everyday living and entertaining. The remodeled kitchen features updated cabinetry, sleek countertops, modern plumbing fixtures, a new sink, and stainless steel appliances. Both bathrooms have been thoughtfully redesigned with floor-to-ceiling tiled showers, contemporary vanities, updated fixtures, and designer finishes. Major upgrades include a brand-new HVAC system (2024), new roof (2025), fresh interior and exterior paint (2025), updated lighting and hardware throughout, new front and side exterior doors, and new windows in select areas—providing peace of mind and reducing future maintenance. Outside, the oversized backyard offers endless possibilities for entertaining, gardening, or creating your own outdoor retreat, while the attached two-car garage provides ample parking and storage. Conveniently located in an established Garland neighborhood near schools, parks, shopping, dining, and major highways, this home offers the ideal blend of location and functionality.

4430 Windsor Dr, Garland

$1,050,000
5 Beds 5 Baths 21346939 MLS
Rare opportunity to own a one-of-a-kind multi-generational estate on 2.5 beautifully treed acres just outside the city limits of Wylie! Located within Garland ISD, this exceptional property is accessed through a private electric gate & features mature trees, expansive outdoor living areas & endless possibilities for families of all sizes. Designed with flexibility in mind, this impressive home offers 2 primary suites, 2 full kitchens & 2 utility rooms, making it ideal for multi-generational living, extended guests, or private living quarters. Step inside to a dramatic vaulted entry, wood flooring, catwalk overlooking the foyer & spacious family room w Wood Burning Fireplace. The downstairs primary suite is a true retreat w an ensuite bath featuring granite countertops, dual vanities, a jetted soaking tub, walk-in shower with bench seating & a generous walk-in closet. A secondary bedroom & full bath on the first floor provide comfortable accommodations for guests or in-laws. Upstairs, you'll find a large gameroom, 2nd full kitchen, utility room & an expansive secondary primary suite complete w its own fireplace, ensuite bath w granite countertops, dual sinks, soaking tub, walk-in shower, and ample closet space—creating the perfect private living quarters. Outdoor living is equally impressive with an enclosed patio, screened patio & an extended patio overlooking the sparkling pool, relaxing spa & tranquil water feature. The backyard is surrounded by mature trees, creating a peaceful and private setting with plenty of room to entertain, play, or simply enjoy nature. Additional amenities include a 3-car garage, carport, storage building & abundant parking. Offering the serenity of country living with convenient access to shopping, dining, and major highways, this extraordinary property is a rare find that combines comfort, versatility & timeless appeal.

2801 Vinson Rd, Wylie

$890,000
4 Beds 3 Baths 21331383 MLS
Located in one of Dallas’ most popular neighborhoods, University Meadows, this 4-bedroom, 3-bath home offers flexible living space and thoughtful updates throughout. Set on a pier and beam foundation, the one-and-one-half-story layout is filled with warm hardwood floors and features two comfortable living areas downstairs. The first floor includes the large primary bedroom with a custom bath and well designed closet. Two other bedrooms open to a shared bath, while the fourth bedroom is tucked upstairs with its own ensuite bath for added privacy. Just beyond it, a spacious bonus room offers excellent versatility and could easily serve as a fifth bedroom, home office, playroom, media room, or guest retreat. This colorful kitchen includes a charming banquette for casual dining, making it an easy gathering spot. Outside, the low-maintenance backyard is designed for year-round enjoyment with artificial turf, mature trees, and flower beds that can add color and texture without the upkeep of a traditional lawn. With the roof replacement in July 2026, hardwood floors, multiple living areas, and a flexible upstairs layout, this Dallas property blends classic charm with practical modern updates in a sought-after neighborhood setting.

6147 E University Blvd, Dallas

$379,000
5 Beds 3 Baths 21347052 MLS
Beautifully updated throughout, this spacious 5-bedroom, 3-full-bathroom residence perfectly combines modern style, comfort, and ultimate convenience. Step inside to discover a bright, flowing floor plan featuring sleek finishes, updated flooring, and stylish light fixtures that elevate every room. The open main living area is highlighted by a cozy fireplace, creating an inviting focal point for relaxing or entertaining guests. With five generous bedrooms and three full baths, there is plenty of versatile space for family, guests, or a dedicated home office. Perfectly situated just minutes from everyday shopping, dining, and local amenities, as well as the scenic waters and outdoor recreation of Lake Ray Hubbard, this move-in-ready gem offers the ideal place to call home. Schedule your tour today!

8510 Hartford Dr, Rowlett

$859,900
3 Beds 3 Baths 21346854 MLS
Style, space and location come together beautifully in this three-story brownstone-style condo tucked inside one of the area's most sought-after complexes. Classic brick and stone architecture gives it real curb appeal, and inside, an open floor plan with 10-foot ceilings and rich hardwood floors sets the tone from the moment you walk in. The kitchen is the centerpiece. A large center island with granite countertops anchors the space, framed by crisp white cabinetry, stainless steel appliances and a stylish wood-look tile backsplash. It opens directly to the dining and living areas, so entertaining feels effortless, and a separate prep kitchen with a second sink and dishwasher adds even more function for hosting. A striking wood and iron staircase connects all three levels and adds a custom, high-end touch you don't often find in this price range. The layout offers real flexibility for how you live. One bedroom includes a built-in desk area, perfect as a home office or study, while the primary suite offers a private, comfortable retreat. A stylish powder bath with designer wallpaper adds a nice touch for guests. Outside your door, you're walking distance to the shopping and dining of Lovers Lane and Inwood Village, with easy access to the Dallas North Tollway for an effortless commute. A community pool rounds out the amenities in this well-maintained, low-turnover complex where quality and location speak for themselves.Two-car attached garage. Move-in ready. This is easy city living done right.

7700 Eastern Ave Unit 207, Dallas

$259,000
3 Beds 3 Baths 21344425 MLS
Welcome to this well-maintained 3-bedroom, 2.5-bath townhome offering 1,301 square feet of comfortable living space on a corner lot in Chartwell on the Green. The main level features a spacious living room with a wood-burning fireplace, decorative lighting, and a functional galley-style kitchen with built-in cabinetry, tile countertops, and a pantry. A convenient half bath completes the first floor. Upstairs, the primary suite includes an ensuite bath and walk-in closet, along with two additional bedrooms and a full bath. Outside, enjoy a covered patio, perimeter fencing, and an attached 2-car carport. With no HOA and convenient access to local shopping, dining, schools, and major roadways, this Dallas townhome offers a great opportunity for comfortable everyday living.

1777 Westerham Dr, Dallas

$380,674
4 Beds 3 Baths 21346531 MLS
BRAND NEW energy - efficient home Oct 2026! The charming Haskell features a welcoming study at the entrance with a parallel flex space perfect for an office or creative space. White cabinets with veined white quartz countertops, tan tone EVP flooring and light grey brown textured carpet. Situated perfectly in a small town, Stonehaven homeowners will enjoy the benefits of an effortless commute to Dallas using nearby I-20 and Highway 175. This serene community also boasts amenities including a resort-style pool, kid's splash pad, cabanas, and a children's playground. Schedule a tour and see our energy-efficient features like multispeed HVAC systems, spray foam insulation, and high-performance air filtration.* Each of our homes is built with innovative, energy-efficient features designed to help you enjoy more savings, better health, real comfort and peace of mind.

2128 Santa Anita St, Seagoville

$574,900
3 Beds 3 Baths 21344541 MLS
Tranquil retreat on an EXPANSIVE TREE-LINED CREEK LOT in desirable Richardson Heights! Featuring recent hardwood floors, this flexible floor plan offers 3 bedrooms PLUS an office or 4th bedroom, 2 spacious living areas, and 2 dining spaces. Enjoy a light-filled formal living and dining area with a bay window and a welcoming family room with built-ins and a brick gas-log fireplace. The kitchen has granite countertops, crisp white cabinets, gas cooktop, and a breakfast nook. The floor plan flows naturally between formal living-dining, kitchen, and family room, making this home perfect for hosting. You'll appreciate the extensive RECENT UPDATES, including removal of the popcorn ceilings, fresh interior paint, beautifully remodeled Primary and Jack & Jill Bathrooms, Electrical Panel, Lighting, including recessed, switches, outlets, and ceiling fans! For added peace of mind, the Water Heater and the HVAC System were replaced approx 2024, along with additional attic insulation! And then there's the backyard! Step through the updated patio door onto the large deck—an ideal spot to enjoy your morning coffee, host family and friends, or simply unwind while children and pets have plenty of room to play. Combining thoughtful updates, flexible living spaces, and an incredible setting, this home truly offers the best of Richardson Heights!

939 Blue Lake Cir, Richardson

$349,000
4 Beds 2 Baths 21346200 MLS
Beautifully updated single-story home offering the perfect blend of style, comfort, and functionality, all within walking distance of the neighborhood elementary school. The open-concept floor plan is ideal for both everyday living and entertaining, featuring a versatile formal living and dining area that can easily serve as a game room, home office, or additional gathering space. The inviting family room showcases soaring vaulted ceilings with exposed beams and a stunning floor-to-ceiling tiled fireplace. The home has been extensively updated with modern finishes throughout, including luxury vinyl plank flooring, refreshed bathrooms, updated lighting, faucets, interior doors, and major system improvements such as the roof, HVAC system, and water heater. The beautifully remodeled kitchen serves as the heart of the home with stainless steel appliances, a large center island, abundant cabinetry, and plenty of workspace. The spacious primary suite offers a relaxing retreat with dual vessel sinks, a garden tub, separate shower, and two walk-in closets. Generously sized secondary bedrooms provide flexibility for family, guests, or a home office. Enjoy the enclosed patio overlooking the expansive, pool-sized backyard with plenty of room to create your dream outdoor oasis. A rear-entry two-car garage and extended driveway complete this move-in-ready home, where thoughtful updates and timeless design come together in a highly desirable location.

2805 Sybil Dr, Mesquite

$330,000
4 Beds 3 Baths 21343522 MLS
Perfect for MULTIGENERATIONAL living, the property provides a unique opportunity to enjoy both independence and togetherness while maximizing the functionality of the home. Located near major freeways, this home offers easy access to Eastfield College, Casa Linda shopping and dining, parks, and everyday conveniences. Inside, you'll find beautiful hardwood floors that add warmth and character throughout the home. The spacious kitchen flows seamlessly into the dining area, creating the perfect space for family gatherings and entertaining. One of the home's standout features is the professionally converted garage, providing a large, versatile bonus room that can be used as a second living area, game room, home office, gym, or media room. The property also includes a 20x20 guest quarters complete with a full bathroom and kitchenette featuring cabinet storage, making it ideal for extended family, guests, a private home office, or additional living space. Total square footage: 2,093 sq. ft., includes the main property (1,693 sq. ft.) and guest quarters (400 sq. ft.). Outside, you'll appreciate the ample parking, offering plenty of room for multiple vehicles, recreational vehicles, or visitors. With its flexible floor plan, convenient location, and generous living spaces, this home offers endless possibilities for today's lifestyle. Schedule your private showing today!

2439 Inadale Ave, Dallas

$308,307
4 Beds 3 Baths 21346529 MLS
BRAND NEW energy - efficient home Oct 2026! The spacious living area flows seamlessly outdoors to the covered back patio. White cabinets with speckled white granite countertops, light tan EVP flooring with dark beige textured carpet. Situated perfectly in a small town, Stonehaven homeowners will enjoy the benefits of an effortless commute to Dallas using nearby I-20 and Highway 175. This serene community also boasts amenities including a resort-style pool, kid's splash pad, cabanas, and a children's playground. Schedule a tour and see our energy-efficient features like multispeed HVAC systems, spray foam insulation, and high-performance air filtration.* Each of our homes is built with innovative, energy-efficient features designed to help you enjoy more savings, better health, real comfort and peace of mind.

2130 Santa Anita St, Seagoville

$315,000
3 Beds 3 Baths 21315424 MLS
Move-In Ready! Beautifully updated home featuring fresh interior paint throughout, waterproof laminate wood flooring on both the first and second floors, including the kitchen and bathrooms. The kitchen showcases stunning white epoxy countertops, updated lighting throughout, and upgraded 20-amp electrical circuits for modern convenience. A uniquely designed staircase creates an elegant transition between the upper and lower levels, adding character and style. This home is truly move-in ready and perfect for a growing family. Enjoy a large, private fenced backyard, an extended driveway with ample parking, and a fantastic location just minutes from I-20, Tom Thumb, Home Depot, Grand Prairie Library, shopping, restaurants, fitness centers, parks, and highly rated schools. Everything you need is within approximately five minutes. Don't miss this beautifully renovated home offering comfort, style, and convenience in the heart of Grand Prairie!

4305 Sierra Dr, Grand Prairie

$329,900
3 Beds 2 Baths 21346580 MLS
WHY WAIT FOR NEW CONSTRUCTION WHEN THIS MOVE IN READY HOME ALREADY HAS THE EXTRAS INCLUDED Welcome to 915 Sage Meadow Drive in Glenn Heights. Priced at 329900, this beautifully maintained single story home offers 3 bedrooms, 2 bathrooms, 1809 square feet and a 2 car garage with comfortable living and valuable features ready to enjoy from day one. Step inside to a bright open concept floor plan designed for everyday living and entertaining. The kitchen features granite countertops, a breakfast bar, abundant cabinetry and an electric range overlooking the spacious living and dining areas. A cozy wood burning fireplace creates a welcoming gathering space. One of the standout features is the enclosed covered patio, providing flexible year round space for relaxing, entertaining or enjoying your morning coffee. The landscaped backyard includes a garden area, storage shed and BBQ grill that remain with the property. The refrigerator is also included for added move in convenience. Energy efficient windows and doors, radiant barrier roof decking and a high efficiency HVAC system provide additional energy conscious features. The sprinkler system makes maintaining the landscaped yard easier. Enjoy single story living with a low annual HOA of only 120 and convenient access to shopping, dining, schools and major highways. If you are considering new construction, purchasing your first home or looking for more manageable single story living, come experience the space and value already waiting for you at 915 Sage Meadow Drive. Schedule your private tour today and see why this home deserves to be on your list.

915 Sage Meadow Dr, Glenn Heights

$272,000
3 Beds 2 Baths 21321304 MLS
Move-in ready and full of possibilities, this beautifully maintained 3-bedroom, 2-bath residence offers comfort, style, and exceptional versatility. Featuring elegant marble countertops, fresh interior and exterior paint, this home is truly ready for it's next chapter. The converted garage provides a versatile flex space that can easily serve as a home office, playroom, media room, or guest area—tailored to fit your family's needs. Step outside to enjoy the charming back porch, the perfect spot for morning coffee, relaxing evenings or family gatherings. Located just around the corner from a beautiful lake, park, sports courts and scenic walking trails—ideal for morning walks, evening strolls, or weekend outings. Whether you're looking for your first home or a place to grow, this inviting property offers the ideal combination of functionality, convenience, and timeless appeal for any family. Don't miss the opportunity to make this exceptional home yours!

2441 Miller St, Grand Prairie

$380,392
5 Beds 3 Baths 21346514 MLS
BRAND NEW energy - efficient home Oct 2026! Skip the theater and enjoy movie night at home from the comfort of the Kessler's second-story game room. Situated perfectly in a small town, Stonehaven homeowners will enjoy the benefits of an effortless commute to Dallas using nearby I-20 and Highway 175. This serene community also boasts amenities including a resort-style pool, kid's splash pad, cabanas, and a children's playground. Schedule a tour and see our energy-efficient features like multispeed HVAC systems, spray foam insulation, and high-performance air filtration.* Each of our homes is built with innovative, energy-efficient features designed to help you enjoy more savings, better health, real comfort and peace of mind.

2124 Santa Anita St, Seagoville

$449,999
3 Beds 2 Baths 21344149 MLS
Welcome to one of the most extensively upgraded homes in The Gatherings at Mercer Crossing, a premier 55+ active adult community. This exceptional condo offers luxury finishes, thoughtful customization, & true turnkey living. The chef's Samsung Gourmet Kitchen features a 4-piece Smart Appliance Package in black stainless steel, including induction cooking, a counter-depth 4-door Family Hub™ refrigerator, custom solid maple Shaker-style cabinet doors & drawer fronts with soft-close hinges, and pull-out shelving in the pantry and under the sink. Premium upgrades continue throughout the home with engineered 7.5 in white oak hardwood floors, solid-core interior doors, Baldwin solid brass hardware in Venetian Bronze, upgraded baseboards, crown molding in the entry, kitchen, dining, office, family room, primary suite, plus plantation shutters crafted from poplar and basswood on every window & the balcony slider. The office and laundry room showcase beautiful Sans Soucie 3-D acid-etched frosted art glass doors, while custom closet systems have been installed in the primary suite, guest bedroom, hall closet, and entry closet with built ins. The flexible craft room includes a queen-size Murphy bed, making it an ideal additional guest space. The luxurious primary bath has a frameless glass shower enclosure. Additional upgrades include premium carpet, padding in both bedrooms, attached garage with new door, epoxy-coated garage floor, Gladiator track, & a spacious 5' x 6.5' storage closet. Residents of The Gatherings at Mercer Crossing enjoy an active, maintenance-free lifestyle with a fitness center, greenhouse, community gathering spaces, & a full calendar of social events. There is truly nothing else like this home in the community. Every detail has been upgraded with quality craftsmanship, making this a rare opportunity to own one of Mercer Crossing's finest residences. Non-smoking property

1735 Wittington Pl Unit 3207, Farmers Branch

$265,000
3 Beds 2 Baths 21346897 MLS
Welcome to 1104 Crestview Drive in Hutchins, Texas - a beautifully maintained home offering the perfect blend of affordability, comfort, and convenience, just minutes from Dallas. Situated on a spacious lot, this inviting home features a functional floor plan designed for comfortable everyday living. Whether you're a first-time buyer, looking to downsize, or seeking an investment opportunity, you'll appreciate the well-appointed living areas, comfortable bedrooms, and practical, move-in-ready layout. Enjoy the charm of small-town living while staying close to major highways, shopping, dining, schools, and employment centers throughout the Dallas-Fort Worth Metroplex. The generous backyard offers plenty of space for entertaining, pets, gardening, or creating your own private retreat. With homeownership opportunities becoming increasingly competitive across DFW, a home offering this combination of value and location won't last long. If you're ready to build equity instead of paying rent, 1104 Crestview Drive deserves a spot at the top of your list. Schedule your private showing today and discover why Hutchins is becoming an increasingly desirable place to call home.

1104 Crestview Dr, Hutchins

$649,900
3 Beds 4 Baths 21346901 MLS
Exceptional value in Coppell ISD! This beautifully maintained home has been professionally deep cleaned and is truly move-in ready. Featuring 10-ft ceilings on the main floor and 9-ft ceilings upstairs, the home offers a bright, open, and spacious feel throughout. The flexible floor plan includes a primary suite and a secondary bedroom with a full bath on the first floor, along with a convenient powder bath for guests. The open family room flows seamlessly into the formal dining area, creating an ideal layout for both everyday living and entertaining. The luxury kitchen is equipped with double ovens, a 5-burner gas cooktop, and 42-inch site-finished raised panel cabinetry. Situated on a well-kept lot, the home offers a rear-entry garage, a fenced backyard, and a covered patio—perfect for outdoor relaxation. The oversized garage provides additional storage and added convenience. Located in one of Irving’s most desirable neighborhoods within the highly acclaimed Coppell ISD, the community offers several acres of park space, including two playgrounds, two dog parks, miles of trails, and open green space. Enjoy easy access to major highways and close proximity to DFW Airport. Highly motivated seller—bring all reasonable offers!

7124 Isle Royal Ln, Irving

Listings provided by North Texas Real Estate Information Systems (NTREIS). Listing data has been deemed reliable but is not guaranteed to be accurate by the MLS.

Last updated: