Refine Search
Sort by
854 Chalfont Pl, Coppell
$615,000
4 Beds ⋅ 3 Baths ⋅ 21412225 MLS
Welcome to your dream home in the highly sought-after Villages of Coppell, zoned to acclaimed Coppell ISD! Nestled in a mature, tree-lined neighborhood with a peaceful creek right in your backyard, this light-filled sanctuary offers a versatile floor plan featuring three distinct living areas, vaulted ceilings, and rich engineered wood and tile flooring throughout the entire main level—completely carpet-free downstairs!Step inside to an inviting open layout with formal living and dining spaces centered around a cozy dual-sided fireplace that also opens to the main family room. The spacious kitchen boasts ample granite countertops and a sunny breakfast nook large enough for a 10-person table—ideal for gathering and entertaining.The main-floor primary suite serves as a private retreat, featuring a wall of windows and a fully updated, spa-inspired primary bath. Upstairs, you’ll find three generous secondary bedrooms (one comfortably fitting a king-sized bed) plus a flexible loft or a bonus space.Step outside to your private oasis featuring a covered patio, a producing fruit tree, and tranquil nature views. Enjoy unmatched convenience—walkable to Allen Park and minutes from N MacArthur Blvd, major highways, and DFW Airport. Don’t miss this rare opportunity where nature is your backdrop and paradise is home.

854 Chalfont Pl, Coppell

12050 Lueders Ln, Dallas
$1,050,000
3 Beds ⋅ 3 Baths ⋅ 21412208 MLS
Discover the perfect blend of sophisticated living and lock-and-leave convenience in the desirable gated community of Lake Forest. Beautifully positioned to capture picturesque lake views, this inviting residence offers soaring ceilings, abundant natural light, and thoughtfully designed spaces that make everyday living and entertaining equally enjoyable. Designed for the ease of living entirely on the main floor, the home features a spacious downstairs primary suite, dedicated study, and an additional full bath, with two upstairs bedrooms reserved for family and guests. The open, airy floor plan showcases ceilings exceeding 12 feet, abundant windows, and a dramatic vaulted living room that creates an exceptional sense of space. The well-appointed kitchen features granite countertops, a gas cooktop, generous cabinetry, and a walk-in pantry. The gracious downstairs primary suite offers a peaceful private retreat, complete with a spacious bath featuring a soaking tub, separate shower, and large walk-in closet. Upstairs, two additional bedrooms and a shared full bath provide comfortable accommodations for visitors while preserving the privacy and convenience of main-level living. Equally appealing are the beautifully landscaped outdoor spaces, with inviting areas in both the front and back of the home to relax, entertain, or simply enjoy the tranquil lake views. These thoughtfully maintained spaces create a wonderful extension of the home's living areas and an inviting setting for quiet mornings or evenings with friends. Complete with a two-car garage, this residence offers the comforts of a traditional home with the ease of a lock-and-leave lifestyle. Beautifully staged and ready to show, 12050 Lueders Lane offers 2,388 square feet of gracious lakeside living in one of Dallas' distinctive gated communities.

12050 Lueders Ln, Dallas

2300 Wolf St Unit 14A, Dallas
$5,200,000
4 Beds ⋅ 4 Baths ⋅ 21400460 MLS
Luxury at its Best! Private Elevator! Exceptional Floorplan with Designers finishes throughout the property and Breathtaking Downtown Views! This is the Gem of the Stoneleigh Residences which brings the scale and privacy of a grand home to one of Dallas’s most desirable addresses. Custom designed and defined by its sophisticated contemporary design, the residence offers 3,948 square feet of interior living space plus two expansive balconies totaling 579 square feet, with sweeping views of the downtown skyline. Designed for elegant entertaining and comfortable everyday living, the flexible floor plan features four spacious bedrooms, four full baths, and a powder room. A marble-finished fireplace anchors the living room, while the formal dining room welcomes a table for ten. Generous walls provide a striking backdrop for an art collection. The kitchen is a centerpiece in its own right, with Lamberti Bianco quartz waterfall countertops and backsplashes, complemented by Miele, Sub-Zero, and Wolf appliances. Tundra Hermes marble floors and Macassar wood doors bring rich texture to the home’s clean, contemporary lines. Tucked into a secluded corner, the primary suite feels like a private retreat. It opens to its own large balcony and includes a marble-floored bath with a generous shower and an adaptable walk-in closet. Six parking spaces add a rare measure of convenience. Life at The Stoneleigh Residences extends well beyond the front door. Residents enjoy full-service concierge and valet, an exclusive owners’ lounge, a private theater for twenty, and a fitness center with country club-style locker rooms, sauna, and steam room. A resort-style pool and spa, outdoor fireplaces and grills, and a beautifully maintained grand lawn create inviting places to unwind. For larger gatherings, two meeting rooms and a banquet room for up to 100 guests are complemented by a service bar and fully equipped catering kitchen. This exquisite property also offers 6 garage spaces.

2300 Wolf St Unit 14A, Dallas

3709 Grace Ln, Mesquite
$325,000
4 Beds ⋅ 3 Baths ⋅ 21397408 MLS
Discover easy single-story living at 3709 Grace Ln, a charming 2024-built home in Solterra South, offering an open-concept design, thoughtful updates, and an exceptional backyard setting. The functional floor plan creates a comfortable flow for everyday living and entertaining, while floor-to-ceiling windows frame beautiful views of open green space. One of the few homes in Solterra backing directly to this area, the property offers a rare combination of scenic views, added privacy, and no rear neighbors. The kitchen features upgraded tile, updated cabinet hardware, and a well-designed layout ideal for cooking, gathering, and entertaining. The split-bedroom floor plan provides added privacy, with the primary suite tucked off the living area to create a relaxing retreat and three secondary bedrooms positioned at the front of the home. A dedicated home office adds convenience and flexibility. Garden enthusiasts will appreciate the established rose gardens, flower beds, and dedicated planting spaces that make the yard a gardener’s dream. Additional improvements include enhanced attic storage with upgraded insulation for added functionality and energy efficiency, along with an upgraded front-yard sprinkler system designed for improved landscaping coverage. Beyond the home, Solterra offers an impressive 8-acre amenity complex featuring three resort-style pools, a fitness center, pickleball, gathering and co-working spaces, plus a 25-acre stocked lake for fishing, kayaking, and paddleboarding. More than 15 miles of hike+bike trails, parks, playgrounds, dog parks, and the distinctive Lookout Treehouse Park provide even more opportunities for outdoor enjoyment. Convenient access to I-20, I-635, I-30, and US 80 connects you to Downtown Mesquite, Town East Mall, Deep Ellum, and Downtown Dallas. Combining newer construction, a private green-space backdrop, and resort-style community amenities, this home offers a distinctive opportunity to enjoy the best of Solterra living.

3709 Grace Ln, Mesquite

9612 E Oaks Ln, Irving
$594,900
4 Beds ⋅ 3 Baths ⋅ 21405123 MLS
Price Improvement. Beautifully Remodeled and Updated Custom Home in a Desirable Location. Welcome to this charming and warm property, offering a nice blend of comfort, style and functionality. Many upgrades including: New carpet throughout upstairs, updated kitchen with quartz countertops, new microwave oven, New paint throughout the interior of the house, New counter tops in Master bath and jack & jill bath, New tile in entryway, kitchen, laundry room and powder room, new glass in master bath shower door, custom made new glass for front door, new bathroom vanity lights. Updated sprinkler system, updated landscaping including new sod for front and side of the property. updated ceiling fans where needed. Pool updated and resurfaced. New stain for outdoor fence, replaced and painted fascia on the side of the house including the window trim out back. Replace and painted siding on sections of the house, Replace and painted trim around garage door. Too much to mention. This inviting home provides plenty of space for everyday living and entertaining. The bright and welcoming interior features vaulted ceilings, open-concept floor plan, spacious living areas. The kitchen is ideal for both casual meals and entertaining guests. The generously sized downstairs master bedroom provide comfortable retreats with a cozy fireplace. Outside, enjoy the backyard and pool perfect for relaxing or hosting gatherings. Corner lot conveniently located across from a park in Coppell ISD. Close to the canals this property combines a desirable location with comfortable living. Don’t miss the opportunity to make this wonderfully renovated property your new home. Come out and see this beautiful property for yourself.

9612 E Oaks Ln, Irving

203 Evelyn St, Desoto
$349,900
4 Beds ⋅ 3 Baths ⋅ 21409735 MLS
Welcome Home! This remodeled beauty with 4 spacious bedrooms and 3 full baths is ideal for the growing or multi-generational family. Perfect for entertaining a crowd, the open floorplan includes a brand new kitchen featuring gorgeous quartz countertops, island, gas range, deep sink, and stainless steel appliances. Plenty of room for everyone in the spacious dining and living areas! Check out the added counterspace & cabinetry in the dining area - coffee bar, anyone? The large laundry room is a dream with quartz countertops and tons of storage. New interior paint, luxury vinyl plank flooring, recessed lighting, fans, quartz countertops, cabinetry, and blinds throughout! Two of the four large bedrooms have ensuite bathrooms - great for multi-generational living or that teenager who needs their privacy - while a third full bathroom is convenient for guests. A huge bedroom at the front of the home could easily flex as a second living area, hobby space, or gameroom. Step outside to a covered patio and large backyard - just right for hosting family and friends for a Fall BBQ or birthday party! On over a quarter acre, there's plenty of space here for gardening, kicking a soccer ball, or other outdoor hobbies, and the double gate to the alley adds flexibility for future projects. Close to shopping, dining, entertainment, and green spaces. Take in a Friday night game at Eagle Stadium or enjoy beautiful Zeigler Park, both a short walk or drive away! Convenient access to major commuter routes.

203 Evelyn St, Desoto

12513 Royal Oaks Ln, Farmers Branch
$665,000
3 Beds ⋅ 3 Baths ⋅ 21411065 MLS
Elegant Modern Living Experience refined luxury in this meticulously upgraded residence, Every inch of this home has been curated with high-end finishes, featuring level 1 and 2 upgrades throughout that elevate the living experience far beyond standard builds. Interior Excellence & Custom Features The heart of the home is designed for both functionality and style. The open-concept living area is anchored by a sleek electric fireplace creating a sophisticated ambiance for gatherings. Gourmet Kitchen* Equipped with dual pantries for maximum storage and high-quality soft-close cabinetry throughout. Spacious Retreats: Every bedroom has been thoughtfully expanded by 3 extra feet, providing rare floor space and a true sense of scale. Lighting & Tech: The entire home is illuminated with modern white recessed can lighting. Audiophiles will love the built-in sound system, which includes pre-wired expansion lines for the kitchen, primary bedroom, and primary bathroom. Functional Luxury: The laundry room is a workspace of its own, complete with a built-in sink and custom cabinetry. Seamless Indoor-Outdoor Living Step through the 3-panel sliding glass patio doors to discover a backyard designed for Texas-sized entertaining. Extended Concrete & Gazebo: The outdoor footprint has been significantly increased with an oversized concrete patio and a custom gazebo. Curb Appeal:* The exterior features an additional custom flower bed crafted with authentic Austin Stone to match the home’s stunning facade. This home has been loved and maintained with precision, including annual HVAC servicing to ensure peak performance year-round. Key Upgrade summery Level 1 & 2 Upgrades throughout Soft-close drawers and cabinets in all rooms Expanded bedroom floorplans +3ft Built-in audio and expansion-ready wiring Custom Austin Stone landscaping Don’t miss the opportunity to own one of the most highly-upgraded homes in Farmers Branch. Schedule your private tour today!

12513 Royal Oaks Ln, Farmers Branch

621 Torrance Dr, Garland
$388,500
4 Beds ⋅ 3 Baths ⋅ 21410533 MLS
Welcome to 621 Torrance Dr! This charming, well-cared-for home comes with a new roof and new cured-in-place plumbing lining (2025). The living room is the showpiece, with a soaring vaulted ceiling and a gas starter fireplace that's framed by a floor-to-ceiling brick hearth. The kitchen offers stainless steel appliances and painted cabinetry, and the downstairs primary suite includes an ensuite bath with a large shower. Upstairs, a second living area lined with custom birch bookshelves makes a perfect library, home office, or media room, alongside three more bedrooms and a full bath. Out back, the large covered patio and private yard are ready for cool evenings and weekend cookouts. The home sits minutes from shopping, dining, Firewheel Golf Park, and Garland’s parks, and is served by Garland ISD’s school choice program, which lets buyers pick from schools across the district.

621 Torrance Dr, Garland

8338 Banquo Dr, Dallas
$475,000
3 Beds ⋅ 2 Baths ⋅ 21399723 MLS
This Claremont beauty is the perfect blend of charm, space and location just minutes to White Rock Lake. Offering 1736 sq. feet of thoughtfully designed living space, this rare find features a fully renovated kitchen with new stainless appliances, quartz counters, stylish backsplash, lighting and hardware. Step into a lovely living-dining area with gleaming, refinished hardwood floors and two large windows overlooking the front yard with a towering Live Oak tree. An additional den is perfect for family gatherings and flows seamlessly into a spacious backyard with new wood deck. Both bathrooms have been extensively renovated with walk-in master shower, double vanity, new mirrors and lighting. A secondary bath features a 60 inch vanity with new tile flooring, mirror and lighting. Three comfortable bedrooms all have wood floors, blinds and new fans. The interior has been freshly painted, as well as the exterior brick and trim. The outside also features new shutters, a freshly painted front porch, new wood post and landscaping rocks. All windows and roof replaced in 2026, gas line replaced in 2015 and sewer line to the curb replaced with PVC. Close to Dallas Arboretum, Love Field and downtown.

8338 Banquo Dr, Dallas

10206 Broadmoor Ln, Rowlett
$585,000
5 Beds ⋅ 4 Baths ⋅ 21409131 MLS
Stately brick and stone two-story on a .39-acre lot with mature trees, a circular drive and open green-space views, just moments from a nearby golf course. A soaring two-story foyer opens to formal dining and a game room with tray ceilings, plus a flex room for an office or gym. The family room features two-story ceilings, a wall of windows, a stone fireplace, hand-scraped hardwoods and a catwalk above. The kitchen offers granite counters, an island, a gas cooktop, stainless appliances and a sunny breakfast nook. The primary suite has a vaulted ceiling, a sitting area with fireplace and a spa bath with dual vanities, a makeup station, a soaking tub and a separate shower. Upstairs, a loft, generous secondary bedrooms and a Jack-and-Jill bath. Outside, a covered patio with pergola and ceiling fan overlooks a large fenced yard. Side-entry garage and extended driveway. Enjoy a round of golf close to home. Schedule your showing today!

10206 Broadmoor Ln, Rowlett

6112 Black Swan Cir, Garland
$399,900
2 Beds ⋅ 3 Baths ⋅ 21409464 MLS
RARE END-UNIT TOWNHOME IN SHOAL CREEK WITH TWO PRIMARY SUITES, THREE FULL BATHROOMS, A THREE-CAR TANDEM GARAGE & GREENBELT SETTING! Offering 2,139 square feet of beautifully designed living space, this North Garland gem delivers a combination of space, style, and convenience that's hard to find. This home features two generously sized split primary suites, each with an oversized walk-in closet, providing exceptional privacy and flexibility. Soaring vaulted ceilings, dimmable lighting at formal dining, elegant 8-foot doors throughout, and a wall of windows fill the open-concept living spaces with natural light, creating an airy, inviting atmosphere. Plantation shutters throughout and battery powered electric shades add a timeless touch of sophistication. The spacious kitchen is designed for both everyday living and entertaining, featuring granite countertops, stainless steel appliances, double ovens, and a walk-in pantry. Step outside to enjoy the inviting covered front porch or retreat to the cedar-covered back patio, where you can unwind while enjoying the peaceful surroundings and partial greenbelt views. The quaint Shoal Creek community offers a refreshing community pool within walking distance from the home. Conveniently located in North Garland with quick access to President George Bush Turnpike, shopping, dining, and everyday conveniences. Beautifully designed and loaded with hard-to-find features; schedule your showing and see what makes this property so special! TV and wine fridge negotiable, floating console and refrigerator stays!

6112 Black Swan Cir, Garland

3005 Coronado St, Irving
$549,000
4 Beds ⋅ 3 Baths ⋅ 21405031 MLS
Welcome to an exceptional one-level home in the prestigious Las Colinas neighborhood of University Hills, where timeless charm, thoughtful updates, and an inviting setting come together beautifully. From the moment you arrive, the home makes a wonderful impression with its mature trees, attractive landscaping, and charming drive-up appeal. Inside, you’ll find spacious, comfortable rooms designed for both everyday living and entertaining. The beautifully updated full bathrooms add a fresh, sophisticated touch, while the gourmet kitchen is sure to impress with a gas cooktop, granite island, and generous workspace. The expansive Primary Suite provides a peaceful retreat and features a cedar closet for added storage and convenience. The home’s single-level layout offers effortless flow and accessibility throughout, creating an ideal combination of comfort and functionality. Step outside to enjoy the private backyard, where fabulous mature trees provide a beautiful backdrop for relaxing or entertaining. A large patio, wood privacy fence, and sprinkler system complete this wonderful outdoor space. Additional features include an oversized garage with a built-in workbench, offering excellent flexibility for projects, hobbies, or extra storage. Beyond the property itself, the location is truly special. Enjoy an easy and pleasant walk to the neighborhood duck ponds and children’s playground, adding to the exceptional lifestyle this sought-after community provides. Combining an outstanding location, spacious living areas, beautiful updates, mature landscaping, and enduring curb appeal, this remarkable University Hills home offers the comfort and character you’ve been looking for. A rare opportunity to enjoy an executive-style residence in one of the area’s most desirable neighborhoods—this may truly be the home of your dreams.

3005 Coronado St, Irving

7223 Native Oak Ln, Irving
$825,000
4 Beds ⋅ 3 Baths ⋅ 21407676 MLS
Welcome to this Stunning 4-bedroom home in the Highly Desired Prestigious 24-HOUR GUARDED GOLF COURSE COMMUNITY of HACKBERRY CREEK, offering luxury living with OPEN ENROLLMENT access to exemplary COPPELL ISD schools! Gourmet Kitchen equipped with granite tile countertops, a center island, Stainless Steel appliances, GAS Cooktop with vented exhaust hood, WINE COOLER, trash compactor, walk-in-pantry, an under-sink RO water filtration system with a dedicated drinking faucet and a sunlit breakfast area. Downstairs features rich hardwood floors, designer interior paint, a cozy gas-log fireplace, custom iron stair railings, formal living and dining rooms, a private study, and a full guest bedroom suite with an adjacent full bath. Generously sized Primary Retreat suite upstairs featuring a private sitting area, vaulted ceilings, crown molding, and abundant natural light. The ensuite bath includes dual vanities, a garden JETTED TUB, a separate shower, and a spacious walk-in closet. Upstairs Living includes two secondary bedrooms, utility room, a full bath with dual sinks and a standup shower, and an extra-large game room complete with double tray ceilings and a built-in study nook. Patio designed custom cedar ceiling, built-in speaker system, graveled side yard, and an ELECTRIC DRIVEWAY GATE for added privacy. UNBEATABLE LAS COLINAS LOCATION & AMENITIES! Minutes away from major corporate HQs, DFW and Love Field airports, Toyota Music Factory, TPC Las Colinas, Nelson Golf & Sports Club, Lake Carolyn, Campion Trail, Mandalay Canal Walk, Life Time, and premier dining and shopping. The HOA provides around-the-clock private security patrols and monitoring for complete peace of mind. An Exceptional Blend of Convenience, Location, and Lifestyle...Schedule your tour today!

7223 Native Oak Ln, Irving

614 Winchester Dr, Richardson
$525,000
4 Beds ⋅ 2 Baths ⋅ 21408461 MLS
Welcome home as you begin your next chapter with the opportunity to customize this sought after two story traditional comforting and charming home! Flexible living areas! Lots of options! Desirable with No HOA! Walking distance to park and in an established West Richardson neighborhood! Two-car garage + extra covered carport adds extra parking access through side iron privacy gate!! Large renovated island kitchen opens to breakfast area with fabulous extra custom built-in pantry, etc! French doors that open to patio for outdoor dining and grilling and great playspace for sports and pets…. Family room with Brick fireplace, a spotlight to enhance your art over the mantle, ceiling fan and custom built-in bookcases. Don’t miss the additional under stair storage. 4 spacious bedrooms and 2 full baths! Primary bedroom on second floor has 3 walk-in closets and a cozy sitting window seat area! Three additional bedrooms down with nice size closets! Beautiful established landscaping and a storage shed! This is a place where love grows and create your own memories as our sellers have done for decades… is a place to call home! Great opportunity for investors, renovators or buyers looking to create their dream home…Unlock your potential! Start packing!

614 Winchester Dr, Richardson

4913 Van Ness St, Garland
$319,000
3 Beds ⋅ 2 Baths ⋅ 21408268 MLS
Welcome home to 4913 Van Ness Street in Garland! This inviting single-story home offers 3 bedrooms, 2 full bathrooms, and approximately 1,851 square feet of living space. The functional layout features a spacious living area with a double-sided fireplace, an eat-in kitchen, and comfortable living spaces designed for everyday living and entertaining. Additional highlights include a generously sized lot of approximately 0.23 acres, a covered patio for enjoying the outdoors, and an attached two-car garage with convenient rear access. Enjoy a convenient location near Lake Ray Hubbard, where outdoor recreation, fishing, boating, and scenic waterfront views are just a short drive away. Nearby destinations include Lake Ray Hubbard Greenbelt and John Paul Jones Park, offering opportunities to enjoy the outdoors. Shopping, dining, and entertainment options are available along the I-30 corridor, including the Bass Pro Shops area and lakefront restaurants. With convenient access to Interstate 30 and surrounding Garland and Rowlett destinations, this home offers a great opportunity to enjoy comfortable living with everyday conveniences close by.

4913 Van Ness St, Garland

9415 Mayblossom Way, Dallas
$295,000
3 Beds ⋅ 2 Baths ⋅ 21406290 MLS
Multiple Offers - Deadline 10.25.26 -- FULLY REMODELED -- NO HOA -- NEW 2026 ROOF -- DESIGNER FINISHES -- QUARTZ THROUGHOUT -- MOVE-IN READY! Why settle for a home that still needs work when you can move right into this beautifully renovated Dallas home? 3 beds, 2 baths, nearly 1,700 sqft, one-story, a 2-car garage, a spacious backyard, and NO HOA! Completely remodeled with modern style and major improvements, including a BRAND NEW 2026 ROOF, 2023 HVAC system, NEW 2026 luxury vinyl plank flooring, NO CARPET & QUARTZ COUNTERTOPS THROUGHOUT. Bright, airy OPEN-CONCEPT DESIGN, recessed lighting & beautiful modern finishes. The spacious living room features a striking white brick fireplace with a contrasting dark mantel and warm wood accent, creating an inviting focal point. The kitchen is a true showstopper! Enjoy crisp white shaker-style cabinetry, an oversized 10FT QUARTZ ISLAND with breakfast-bar seating, stylish gold-tone cabinet hardware, pendant lighting, a beautiful tile backsplash & stainless steel appliances. The primary suite offers a relaxing retreat with a spacious bedroom & a beautifully updated bathroom featuring a double-sink vanity, contemporary fixtures, a large framed mirror, and a separate soaking tub and shower. Enjoy a LARGE BACKYARD with room for entertaining, gardening, outdoor activities, or creating your own backyard retreat. NO HOA, YET GREAT NEARBY COMMUNITY AMENITIES! Enjoy playgrounds, sports courts, walking trails, a dog park, horseback riding trails, a fishing pond & more. Conveniently located approximately 4 minutes from Lyndon B. Johnson Freeway (I-635), with access to I-45 and connecting routes toward Downtown Dallas. WORK IN DOWNTOWN DALLAS? This location offers convenient highway connections throughout the metroplex. Schedule your private showing today and see the quality, space, and upgrades you have been searching for... Your REALLL DREAM HOME awaits you!!

9415 Mayblossom Way, Dallas

4269 Lava Forest Ln, Dallas
$303,900
3 Beds ⋅ 2 Baths ⋅ 21408473 MLS
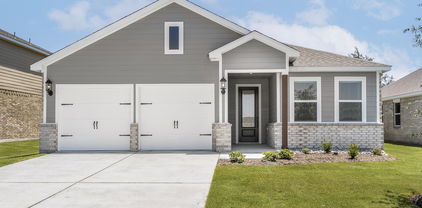
Rio Grande – 1 story, 3-bed, 2-bath, 1,175 sqft! The Rio Grande floor plan is a one-story, three-bedroom and two-bathroom home. It has a spacious, open-concept layout with a chef-ready kitchen and large family room. Built with our CompleteHome™ package, you will find a host of upgrades at no extra cost to you! Granite countertops, stainless steel appliances, and a Wi-Fi-enabled garage door opener are just a few of the wonderful upgrades you will enjoy when living in the Rio Grande. This spacious master suite is the perfect get away after a long day. Built with you in mind, this roomy retreat includes a spacious room equipped to fit your king-sized furniture, spa-like bathroom, and huge walk-in closet. From the high-end glass shower to the incredible storage space, you will have everything you need to relax and unwind!

4269 Lava Forest Ln, Dallas

1008 Camelia Grove Ct, Hutchins
$332,900
3 Beds ⋅ 2 Baths ⋅ 21408417 MLS
The Thistle Floor Plan is a remarkable one-story home that seamlessly blends functionality and style. Featuring three bedrooms, two bathrooms, an open family room, and a chef-ready kitchen, every corner is thoughtfully designed to meet your family’s needs. The open kitchen boasts a generous granite countertop—perfect for gatherings—while the adjacent dining area offers an inviting space for shared meals. The spacious family room is filled with natural light, creating an airy and welcoming atmosphere for relaxation and entertaining. The thoughtfully designed primary suite and secondary bedrooms ensure comfort and privacy for everyone. Designer-selected upgrades and energy-efficient features come included at no additional cost, making this home both beautiful and practical.

1008 Camelia Grove Ct, Hutchins

7414 Windmill Ln, Garland
$540,000
3 Beds ⋅ 3 Baths ⋅ 21407531 MLS
Single-story living in Springpark with a sparkling pool and years of thoughtful updates already done. This 3-bedroom, 3 full bath home offers three living areas, including a bright sun room, a formal dining area and a spacious living room with gas-log fireplace, built-in cabinets and a wet bar, all flowing to the backyard and pool. The kitchen features granite countertops and updated appliances, and the primary suite includes a sitting area and a remodeled bath with a barn door entry. Every bathroom has been remodeled, including new shower doors, a new guest vanity and new toilets. The owner has taken care of the big-ticket items: new roof in 2024, new AC in 2021, two newer water heaters, added attic insulation, new attic stairs, new windows across the front of the home including two casements, and fresh trim on the front windows. You will also find a glass front door, new interior and exterior doors, fresh paint throughout, updated blinds and a newly painted garage with a newer opener. Out back, the gunite pool was retiled and replastered in 2021 with a new pool light, ready for summer evenings and weekend gatherings. The two-car rear-entry garage keeps the front of the home clean and welcoming. Springpark is a unique family-friendly community with a community pool and clubhouse, tennis and pickleball courts, fitness center, greenbelts and playgrounds, athletic fields, and a community lake with walking trails and a dock, all within the highly regarded Richardson ISD, with Big Springs Elementary, Apollo Junior High and Berkner High School. Easy access to the Bush Turnpike, US-75, shopping, dining and golf. A rare one-story in Springpark that is truly move-in ready.

7414 Windmill Ln, Garland

1418 Stony Brook Ln, Garland
$350,000
3 Beds ⋅ 2 Baths ⋅ 21406169 MLS
This stunning custom single-story home is ideally situated near Lake Ray Hubbard, Eastern Hills, and Indian Lake Park on an elevated lot, offering ample opportunities for outdoor enjoyment with two covered patio areas. The interior boasts a bright and airy open floor plan, where the kitchen seamlessly connects to the family room featuring a cozy fireplace, allowing the cook to engage with family and friends. A spacious dining room showcases a wall of built-ins and a convenient pass-through window to the kitchen, while a barn door leads to the bedrooms. The primary suite includes an ensuite bath and two walk-in closets, complemented by easy-care wood-look luxury vinyl plank flooring throughout the home. Additional storage is available with a wall of built-ins in the garage, and the updated Rainbird sprinkler system can be accessed via smartphone. Conveniently located just minutes from major highways I-635, I-30, and SH190, this home ensures effortless access around the metroplex. Recent updates include the replacement of most cast iron plumbing , new HVAC in 2024, new roof in 2024, new windows installed in 2023, fresh neutral paint, and electrical and foundation.

1418 Stony Brook Ln, Garland

2204 Creekside Cir S, Irving
$950,000
3 Beds ⋅ 3 Baths ⋅ 21399833 MLS
GOLF COURSE LIVING AT ITS BEST in the prestigious guard gated community of Hackberry Creek. Set against a beautiful golf course backdrop, this exceptional 3 bedroom, 2.5 bath residence offers an inviting floor plan designed for comfortable everyday living and effortless entertaining. The spacious primary suite and private study are thoughtfully located downstairs, while the upper level offers a versatile game room and additional bedrooms. Elegant formal living and dining areas feature detailed dentil molding, adding timeless architectural character. The casual living area opens seamlessly to the kitchen and breakfast room and is enhanced by custom built-ins, a fireplace and wet bar, creating a warm and inviting space for everyday living and entertaining. The well-appointed kitchen features a built-in refrigerator, induction cooktop and double ovens, and opens seamlessly to the home's living spaces. Outside, a sparkling pool and spa take center stage, with a soothing waterfall flowing from the spa into the pool, surrounded by extensive tiered flagstone decking and a charming arbor. The built-in outdoor kitchen is perfectly suited for entertaining, complete with a gas grill, storage drawers and refrigerator. An oversized two-car garage adds exceptional functionality and is EV-ready with dedicated 40-amp wiring. Located within the pristine, guard-gated Hackberry Creek golf community, this home offers an exceptional blend of refined interiors, resort-style outdoor living and an enviable golf-course setting. Ideally positioned just minutes from DFW International Airport and close to Universal Kids Resort, the Gaylord Texan and PGA of America headquarters, this location offers exceptional convenience for travel, entertainment and business. First level wood floors are American Hickory hardwood which can sustain pet scratches!! Marble counters in primary and powder baths. Quartz in upstairs bath. Extra hickory planks in garage should there ever be a need.

2204 Creekside Cir S, Irving

1005 Raspberry Ln, Desoto
$489,900
5 Beds ⋅ 4 Baths ⋅ 21407695 MLS
Open House Saturday October 24 and Sunday October 25 from 12-3pm. Come tour this beautiful home with two master suites, media room, game room, and renovated interior. Welcome to 1005 Raspberry Lane in DeSoto, Texas, where timeless architecture meets modern elegance. Beautifully transformed with thoughtful updates and contemporary finishes, this spacious 4-bedroom, 3.5-bath home offers approximately 3,274 square feet of inviting living space designed for comfort, flexibility, and entertaining. Step inside to discover soaring ceilings, abundant natural light, stylish flooring, and an impressive living area anchored by a stunning statement fireplace. The open, flowing layout creates an inviting atmosphere, while the beautifully updated kitchen offers a sophisticated setting with Taj Mahal Quartz. A standout feature is the home’s two primary-style bedrooms with private en-suite bathrooms, providing exceptional flexibility for guests, extended family, or multigenerational living. The spacious bedrooms offer comfortable retreats, while the additional living spaces provide room to relax, work, and entertain. Upstairs, enjoy a dedicated media room and generous game room, offering endless possibilities for movie nights, recreation, a secondary lounge, or even a fifth bedroom. Thoughtful architectural details, modern lighting, and a warm, neutral color palette create a cohesive and welcoming interior. Step outside to a spacious backyard with an open patio, offering plenty of room for outdoor entertaining and relaxation. Ideally situated across from neighborhood green space with recreational amenities, and swimming pool, this home combines the appeal of an established community with the beauty of a refreshed interior. With its versatile floor plan, generous living areas, two en-suite retreats, and stylish updates throughout, 1005 Raspberry Lane offers an exceptional opportunity to enjoy elevated everyday living in DeSoto. Schedule your private showing today!

1005 Raspberry Ln, Desoto

10417 Eastern Hills Ct, Rowlett
$450,000
4 Beds ⋅ 3 Baths ⋅ 21406054 MLS
Beautifully Updated Waterview Home with Standout Style & an Incredible Location! Bold black interior doors and trim, beautifully updated finishes, and a versatile floor plan make this home anything but ordinary! Situated on an interior corner lot on a quiet cul-de-sac, this impressive two-story brick home offers style, space, and convenience in Rowlett's sought-after Waterview community. A soaring entry welcomes you with fresh paint, distinctive marble-look hexagon tile flooring and contrasting black accents to create a striking first impression. Waterproof laminate flooring leads into the spacious family room featuring with a corner gas fireplace and abundant natural light. The stylishly updated kitchen showcases custom wood-grain cabinetry, quartz countertops, a hexagon tile backsplash, double ovens, a five-burner gas cooktop, and an oversized island with updated pendant lighting. A breakfast bar connects to the family room, while the sunny breakfast area features a curved wall of windows, backyard access, and a built-in desk. Tandem formals currently serve as an expansive game room, offering flexible entertaining space with crown molding and a built-in window seat with storage. A dramatic black powder bath with contemporary vanity adds unexpected personality. The spacious owner's suite offers a separate sitting area currently used as a home office, new carpeting, and a distinctive tray ceiling. The updated bath features quartz vanities, framed mirrors, modern lighting, a jetted garden tub with quartz surround, separate shower, and walk-in closet. Generously sized secondary bedrooms and an updated bath are found upstairs. Outside, enjoy a spacious fenced backyard with plenty of room for outdoor entertaining. Just five houses from Liberty Grove Elementary, with a pedestrian walkway at the end of the cul-de-sac! Waterview amenities include a private waterpark, tennis courts, parks, and a catch-and-release lake, with Lake Ray Hubbard nearby. Schedule a private tour!

10417 Eastern Hills Ct, Rowlett

3103 Kristin Ct, Garland
$395,000
3 Beds ⋅ 2 Baths ⋅ 21407497 MLS
Located on a quiet cul-de-sac in the sought-after SpringPark community, this beautifully maintained and thoughtfully updated 3-bedroom, 2-bath garden home offers a wonderful blend of comfort, character, and scenic surroundings. Situated on a picturesque wooded lot, this inviting home features hardwood floors, plantation shutters, elegant wrought-iron stair spindles, designer lighting, and a striking stone fireplace. The versatile floor plan includes two living areas, two dining spaces, and a convenient main-level primary suite. The spacious primary bath features dual vanities, a relaxing garden tub, and a separate shower. Upstairs, two additional bedrooms and a second living area provide flexible space for guests, a home office, or a private retreat. Travertine accents, a two-car garage, and two floored attic storage areas add thoughtful functionality. Enjoy the beauty of nature right outside your back door! The peaceful patio and expansive wood deck offer the perfect setting for relaxing or entertaining among mature trees. A scenic walking trail directly behind the home provides lovely views of the community's 17-acre lake and pond, creating a tranquil backdrop for morning walks, evening strolls, and enjoying the outdoors. Experience the lifestyle that makes SpringPark so special! This welcoming community features scenic walking trails, parks, a community garden, pickleball and tennis courts, and HOA-hosted community picnics and festive holiday gatherings that bring neighbors together throughout the year. Whether you're enjoying a friendly match on the courts, exploring the trails, taking in the lake views, or connecting with neighbors at a community event, SpringPark offers more than a place to live—it's a place to feel at home. Conveniently located near major highways, shopping, and dining, and served by **Richardson ISD**, this exceptional garden home combines thoughtful updates, meticulous care, and a distinctive community lifestyle.

3103 Kristin Ct, Garland

340 Redstone Dr, Sunnyvale
$699,900
6 Beds ⋅ 5 Baths ⋅ 21398736 MLS
**ALMOST 4,500 SQ FT IN SUNNYVALE FOR UNDER $700K! INCREDIBLE VALUE WITH 6 BEDROOMS, AMAZING MEDIA ROOM, HUGE THIRD of an ACRE LOT & A-RATED SCHOOLS!** Prepare to be impressed by this sprawling home offering exceptional space in one of DFW's most desirable communities! A dramatic entry with soaring ceilings welcomes you into an elegant formal living area. The enormous family room features a stunning stone fireplace and opens to a spacious island kitchen with granite countertops, serving bar, upgraded appliances and double ovens. A wall of windows overlooks the expansive backyard! Downstairs you'll find a luxurious primary suite with spa-like bath, plus a second bedroom and full bath ideal for guests or multigenerational living. Upstairs is an oversized game room and SPECTACULAR media room complete with abundant seating, wet bar and built-in cabinetry! All six bedrooms are generously sized with access to private or Jack-and-Jill baths. Situated on an impressive third acre lot with an enormous patio offering endless possibilities for entertaining or recreation. Located just blocks from Sunnyvale schools in highly rated Sunnyvale ISD with convenient access to Dallas. **A RARE OPPORTUNITY TO OWN THIS MUCH HOME IN SUNNYVALE AT THIS PRICE! MUST SEE TO APPRECIATE!**

340 Redstone Dr, Sunnyvale

Listings provided by North Texas Real Estate Information Systems (NTREIS). Listing data has been deemed reliable but is not guaranteed to be accurate by the MLS.

Last updated:

How much is your home worth?

Get instant property value now!