Refine Search
Sort by
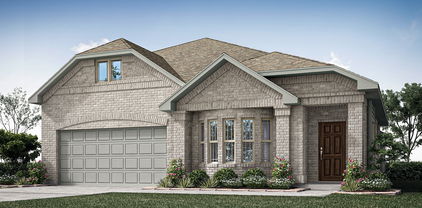
4329 Haystack Way, Cleburne
$499,900
4 Beds ⋅ 3 Baths ⋅ 21414344 MLS
A welcoming entry with a 12-foot ceiling leads past a home office with French doors to the open living areas. At the heart of the home, the kitchen offers a 5-burner gas cooktop, a generous island with built-in seating space, and a corner walk-in pantry. The dining area flows between the kitchen and the light-filled family room with a wood mantel fireplace, a wall of windows, and access to the extended covered patio. A secluded primary suite at the rear of the home highlights a wall of windows in the bedroom and offers double-door entry to the primary bath with dual vanities, a freestanding tub, a glass-enclosed shower, and two walk-in closets. A guest suite with a private bath, two secondary bedrooms, and a full bath complete this single-story design. Additional features include a utility room and a mud room off the two-car garage.

4329 Haystack Way, Cleburne

1930 Cherokee Ln, Cleburne
$325,990
4 Beds ⋅ 3 Baths ⋅ 21412559 MLS
Beautiful new D.R. Horton home in the Legado community located in Cleburne and Cleburne ISD! The single-story Kingston floor plan, Elevation B, with an estimated Winter completion, offers 4 bedrooms, 2 bathrooms, and a 2-car garage with a spacious open-concept layout designed for modern living. The inviting living room flows seamlessly into the dining area and contemporary kitchen, creating the perfect setting for entertaining and everyday enjoyment. The well-appointed kitchen features quartz countertops, 36-inch painted cabinets, stainless steel appliances, a gas range, stainless steel sink, center island, and a spacious pantry for abundant storage. Privately situated at the rear of the home, the primary suite offers a relaxing retreat with an en-suite bath featuring dual quartz vanities, an oversized shower, and a large primary closet. Three secondary bedrooms and a full bathroom provide versatile space for guests, a home office, hobbies, or additional living needs. RevWood flooring enhances the main living areas and wet zones for durability and easy maintenance. Built with energy-efficient construction and equipped with America’s Smart Home Technology, this home combines comfort, convenience, and innovation. Exterior features include a covered patio, landscape package, full sprinkler system with rain sensor, privacy fencing, and more. Planned community amenities include a future pool, playground, fully equipped amenity center, and scenic trails. Conveniently located near Lake Pat Cleburne, Cleburne State Park, shopping, dining, and HWY 67, Legado offers the perfect balance of small-town charm and convenient access to the Dallas-Fort Worth metroplex. Don’t miss your opportunity to be part of this exciting new community!

1930 Cherokee Ln, Cleburne

1929 Cherokee Ln, Cleburne
$336,990
4 Beds ⋅ 3 Baths ⋅ 21412568 MLS
Gorgeous new D.R. Horton home in the Legado community located in Cleburne and Cleburne ISD! The two-story Midland floor plan, Elevation B, with an estimated Winter completion, offers 4 bedrooms, 3 bathrooms, a versatile loft, and a 2-car garage with a thoughtfully designed layout that combines style and functionality. The open-concept living room, dining area, and contemporary kitchen create an inviting space ideal for entertaining and everyday living. The well-appointed kitchen features quartz countertops, 36-inch painted cabinets, stainless steel appliances, a gas range, stainless steel sink, center island, and a spacious pantry for ample storage. The private primary suite is conveniently located on the main level and includes an en-suite bath with dual quartz vanities, an oversized shower, and a large primary closet. An additional downstairs bedroom and full bathroom provide flexibility for guests or a home office. Upstairs, a spacious loft creates the perfect setting for a media room, game room, study space, or additional living area, along with two secondary bedrooms and a full bathroom. RevWood flooring enhances the main living areas and wet zones for lasting beauty, durability, and easy maintenance. Built with energy-efficient construction and equipped with America’s Smart Home Technology, this home offers modern convenience and peace of mind. Exterior features include a covered patio, landscape package, full sprinkler system with rain sensor, privacy fencing, and more. Planned community amenities include a future pool, playground, fully equipped amenity center, and scenic trails. Conveniently located near Lake Pat Cleburne, Cleburne State Park, shopping, dining, and HWY 67, Legado offers the perfect blend of small-town charm and convenient access to the Dallas-Fort Worth metroplex. Don’t miss your opportunity to be part of this exciting new community!

1929 Cherokee Ln, Cleburne

752 Archer St, Godley
$303,990
4 Beds ⋅ 2 Baths ⋅ 21412909 MLS
Brand-new D.R. Horton home in the Hadley Farms community, located in Godley and within highly regarded Godley ISD! The Texas Cali floor plan, Elevation V, with an estimated Winter completion, offers 4 bedrooms, 2 bathrooms, and a 2-car garage with a spacious open-concept layout designed for modern living. The inviting living room flows effortlessly into the dining nook and stylish kitchen, creating a comfortable space for entertaining and everyday living. The kitchen features 36-inch upper cabinets with hardware, stainless steel appliances, an electric range, ample countertop space, and a pantry for convenient storage. The private primary suite provides a peaceful retreat with an en-suite bath and a spacious primary closet. Three secondary bedrooms and a full bathroom offer flexible space for guests, a home office, hobbies, or additional living needs. Designed with modern finishes and thoughtful details throughout, this home combines comfort, functionality, and style. Exterior features include a full landscaping package, a sprinkler system with a rain sensor, and attractive curb appeal. Residents of Hadley Farms enjoy the charm of small-town living while remaining conveniently close to shopping, dining, recreation, and everyday essentials. Discover exceptional value and contemporary comfort in one of Godley's newest communities.

752 Archer St, Godley

1929 Jackson St, Cleburne
$304,990
4 Beds ⋅ 3 Baths ⋅ 21413118 MLS
Brand-new D.R. Horton home in the Legado community located in Cleburne and Cleburne ISD!. The single-story Justin floor plan, Elevation C, with an estimated Winter completion, offers 4 bedrooms, 2 bathrooms, and a 2-car garage with a thoughtfully designed open-concept layout that blends comfort and functionality. The spacious living room seamlessly connects to the dining area and contemporary kitchen, creating an inviting space ideal for entertaining and everyday living. The well-appointed kitchen features quartz countertops, 36-inch painted cabinets, stainless steel appliances, a gas range, stainless steel sink, center island, and a spacious pantry for ample storage. The private primary suite is situated at the rear of the home and features an en-suite bath with dual quartz vanities, an oversized shower, and a large primary closet. Three secondary bedrooms and a full bathroom provide flexible space for guests, a home office, hobbies, or additional living needs. RevWood flooring enhances the main living areas and wet zones for lasting beauty, durability, and easy maintenance. Built with energy-efficient construction and equipped with America’s Smart Home Technology, this home combines modern convenience with everyday comfort. Exterior features include a covered patio, landscape package, full sprinkler system with rain sensor, privacy fencing, and more. Planned community amenities include a future pool, playground, fully equipped amenity center, and scenic trails. Conveniently located near Lake Pat Cleburne, Cleburne State Park, shopping, dining, and HWY 67, Legado offers the perfect balance of small-town charm and convenient access to the Dallas-Fort Worth metroplex. Don’t miss your opportunity to be part of this exciting new community!

1929 Jackson St, Cleburne

1928 Jackson St, Cleburne
$320,990
4 Beds ⋅ 3 Baths ⋅ 21412608 MLS
Beautiful new D.R. Horton home in the Legado community located in Cleburne and Cleburne ISD! The single-story Kingston floor plan, Elevation A, with an estimated Winter completion, offers 4 bedrooms, 2 bathrooms, and a 2-car garage with a spacious open-concept layout designed for modern living. The inviting living room flows seamlessly into the dining area and contemporary kitchen, creating the perfect setting for entertaining and everyday enjoyment. The well-appointed kitchen features quartz countertops, 36-inch painted cabinets, stainless steel appliances, a gas range, stainless steel sink, center island, and a spacious pantry for abundant storage. Privately situated at the rear of the home, the primary suite offers a relaxing retreat with an en-suite bath featuring dual quartz vanities, an oversized shower, and a large primary closet. Three secondary bedrooms and a full bathroom provide versatile space for guests, a home office, hobbies, or additional living needs. Revwood flooring enhances the main living areas and wet zones for durability and easy maintenance. Built with energy-efficient construction and equipped with America’s Smart Home Technology, this home combines comfort, convenience, and innovation. Exterior features include a covered patio, landscape package, full sprinkler system with rain sensor, privacy fencing, and more. Planned community amenities include a future pool, playground, fully equipped amenity center, and scenic trails. Conveniently located near Lake Pat Cleburne, Cleburne State Park, shopping, dining, and HWY 67, Legado offers the perfect balance of small-town charm and convenient access to the Dallas-Fort Worth metroplex. Don’t miss your opportunity to be part of this exciting new community!

1928 Jackson St, Cleburne

8209 Tomcat Trl, Godley
$309,900
4 Beds ⋅ 2 Baths ⋅ 21409154 MLS
Come on in to this warm, inviting 4-bedroom home built by History Maker. This is the kind of place that makes you feel right at home from the get-go. The open-concept living and kitchen are designed to build memories in! The kitchen has beautiful white cabinets, wood-look tile flooring, granite countertops, and built-in stainless steel appliances featuring a gas cooktop, & large central island giving any home chef a deluxe workspace. With its direct access to the rear-covered patio, you've got the perfect entertaining area. The spacious primary bedroom is in the rear of the home with large walk in closet. Primary bath has roomy 60 in shower & dual sinks. What a bonus to also have a tankless water heater & full sprinkler system. HOA is low. Walking distance to the middle & high school. Enjoy seeing this one!

8209 Tomcat Trl, Godley

1102 Tiburon Trl, Cleburne
$370,000
5 Beds ⋅ 3 Baths ⋅ 21411745 MLS
Expansive well designed with 5 bedrooms 3 baths plus bonus room offers wonderful blend of comfort and functionality. A welcoming foyer invites you to the generously sized living are bathed in natural light. Covered patio and fenced private backyard, park, ponds & walking trails nearby. Built in 2020, this well-maintained home offers flexible layout and open concept plan in the main living area. The kitchen is equipped with an oversized island, upgraded Energy star rated gas range with convection and air fry features. granite countertops, tile backsplash, pantry closet, and stainless appliances including a gas range, built-in microwave, and dishwasher, ideal for everyday living and entertaining. The primary suite includes a large walk-in closet and ensuite bath with dual sink vanity, separate soaking tub, and tiled walk-in shower. 2 living areas, one downstairs and one upstairs. A dedicated laundry room with built-in shelving and room for freezer adds convenience. Upstairs, a large bonus room offers additional space for media, work, or recreation. Enjoy outdoor living in the fully fenced backyard with covered patio, perfect for relaxing or dining outside. An attached 2-car garage and neighborhood sidewalks add everyday ease. Community amenities include a park, playground, walking trails, and two ponds, all located nearby.

1102 Tiburon Trl, Cleburne

769 Charlyne Dr, Burleson
$282,000
3 Beds ⋅ 2 Baths ⋅ 21406554 MLS
Freshly REMODELED and move-in ready ! This charming Burleson home in PRIME LOCATION to nearby schools and conveniences! With spacious backyard at an attractive price. Featuring 3 bedrooms and 2 full baths, the thoughtfully updated interior showcases light, bright finishes, updated flooring, fresh paint, and a beautifully appointed kitchen and baths. Living area has a striking mid century modern fireplace, creating a warm focal point while offering plenty of space for both everyday living and entertaining. The generous backyard provides room to play, garden, or relax, with plenty of space for outdoor enjoyment. This established neighborhood and central Burleson location make this a wonderful opportunity to enjoy a beautifully updated home without the hassle of a major renovation. Minutes from I35 for easy commute!

769 Charlyne Dr, Burleson

1915 Seminole Dr, Cleburne
$299,900
3 Beds ⋅ 2 Baths ⋅ 21407304 MLS
Modern, Move-In-Ready Home in Baker Farms – Assumable 4.99% FHA Loan! Enjoy the benefits of a nearly new home without the wait in the sought-after Baker Farms community of Cleburne. Built in 2024 by Sandlin Homes, this move-in-ready property is freshly painted and offers transferable builder warranties for added peace of mind. One of the home's standout features is the opportunity to assume an existing FHA loan at an attractive 4.99% interest rate. This may offer significant financing advantages for qualified buyers, subject to lender approval and loan assumption requirements. Inside, the home features a clean, well-maintained kitchen and a welcoming living area. The sale also includes the newer refrigerator, washer, dryer, and living room TV, adding convenience and value for the next owner. Baker Farms offers a peaceful neighborhood setting with green spaces and parks, while providing convenient access to local parks, Lake Pat Cleburne, and nearby shopping, dining, and entertainment. With the community nearing its final stages of development, this is an excellent opportunity to own a nearly new home in an established neighborhood. Combining modern comfort, move-in-ready condition, included appliances, transferable warranties, and a potentially advantageous assumable loan, this home is a must-see for buyers seeking value and convenience in Cleburne!

1915 Seminole Dr, Cleburne

820 Ash St, Burleson
$369,000
4 Beds ⋅ 2 Baths ⋅ 21411187 MLS
820 and 822 Ash Street. Excellent investment and cash flow opportunity to acquire a remodeled, full duplex with consistent rental demand in the area. New roof 2026. Remodel completed in 2019 and very well maintained by current owners. Property is ready as is with finished make ready. Each Unit is approximately 1,077sqft and features 2 Bedrooms, 1 Bathroom, modern ceramic floor tile throughout, double vanity, updated mirrors and lighting, walk in closets with double closet in primary bedroom, ceiling fans, updated kitchen with tile backsplash, refrigerators, separate utility room with built in cabinets, rear parking covered and uncovered, front porch, large parking and open area in back with side yard, and more. Additional cash flow and net income opportunities by reducing covered expenses. Existing monthly leases are for $1,550 which currently includes the landlord paying for mowing and water expenses. This growing area and property sees high demand for living and tenant inquiries. Minutes from the highway, groceries, restaurants, entertainment, and schools. Please contact agent for scheduling showing appointments. New pictures are shown of unit 822.

820 Ash St, Burleson

1032 Nighthawk Trl, Alvarado
$384,990
4 Beds ⋅ 3 Baths ⋅ 21410737 MLS
NEW! NEVER LIVED IN. Estimated completion November 2026. A game room, bedroom, and full bath give the upstairs of this Willow II its own purpose, creating a separate setting for games, overnight stays, or a change of scenery. Bloomfield Homes' two-story design offers 4 bedrooms, 3 full baths, a study, and a 2-car garage in Eagle Glen. Downstairs, the layout opens into a long stretch of connected living space, with the kitchen, breakfast area, and family room sharing an easy flow. The island keeps prep space at the center of the conversation, while upgraded quartz counters bring a crisp finish to the kitchen. A pantry keeps ingredients close, and the microwave and dishwasher support the daily routine. Wood-look flooring adds continuity to the interior without competing with the open layout. At the back of the home, the family room gets a window seat and a door to the covered patio. The primary suite also sits toward the rear, with its own access to the patio and a bath featuring dual sinks, a shower, linen storage, and a walk-in closet. Across the hall, 2 secondary bedrooms share another full bath, keeping the downstairs sleeping spaces grouped together. The front study has double doors that define a room for work, reading, or creative projects, while the foyer includes a plant shelf for a personal touch. Laundry sits near the garage entry, and storage beneath the stairs makes use of space that can otherwise go overlooked. An upgraded 8' front door and exterior lighting give the arrival presence, with landscaping, a sprinkler system, and rain gutters completing the outdoor details. Contact Bloomfield Homes or visit the Eagle Glen model to learn more about this Willow II today!

1032 Nighthawk Trl, Alvarado

1045 Nighthawk Trl, Alvarado
$335,000
3 Beds ⋅ 2 Baths ⋅ 21410221 MLS
Welcome to this stunning new construction home in the desirable Eagle Glen subdivision in Alvarado! This beautifully designed 3-bedroom, 2-bath residence offers the perfect blend of modern style and everyday functionality. Step inside to an open-concept layout featuring durable LVP flooring that flows seamlessly through the main living areas. The spacious kitchen is equipped with sleek stainless steel appliances, ample cabinetry, and a layout ideal for both entertaining and daily living. The thoughtfully designed floor plan provides plenty of space for everyone, with generously sized bedrooms and well-appointed bathrooms. The primary suite offers a private retreat with comfort and convenience in mind. Enjoy outdoor living year-round on the covered patio—perfect for relaxing or hosting gatherings. The fully installed sprinkler system adds ease to lawn maintenance, keeping your yard looking its best.Located in a growing community, this home is a must-see! Schedule your private showing today!

1045 Nighthawk Trl, Alvarado

1020 River Oaks Dr, Godley
$439,000
4 Beds ⋅ 4 Baths ⋅ 21409738 MLS
NEW! NEVER LIVED IN. Estimated completion November 2026. Bloomfield Homes’ Violet IV offers 4 bedrooms, 3 full baths, a powder bath, and a 2-car garage in a two-story layout at 1020 River Oaks Drive. Glass French doors give the front study a moment of its own, making the space perfect for projects, reading, or a quiet work session before the home opens into its shared living areas. The family room shifts the scale with raised ceilings and a direct-vent fireplace finished in tile all the way to the ceiling. Laminate flooring connects the main spaces, with tile and carpet elsewhere. Beside the family room, the Deluxe Kitchen keeps preparation and conversation close, pairing quartz counters and an island with a walk-in pantry, gas cooktop, oven, and built-in microwave. The adjoining dining area has its own window seat and a door to the covered patio. The primary suite sits downstairs toward the rear, with another window seat and a walk-in closet. Dual sinks, quartz counters, a garden tub, and a separate shower complete its bath. Upstairs, three secondary bedrooms and two full baths surround a game room overlooking the family room, while a separate media room adds another place to settle in. One upstairs bedroom has its own ensuite; quartz counters continue through both secondary baths. A powder bath sits near the study, with laundry near the garage. Brick and stone, an upgraded 8' front door, a covered porch, and uplights frame the exterior on a landscaped, fenced interior lot with sprinklers. Visit Bloomfield Homes’ Star Ranch model to explore this Violet IV today!

1020 River Oaks Dr, Godley

344 Alina St, Burleson
$544,900
5 Beds ⋅ 4 Baths ⋅ 21409698 MLS
NEW! NEVER LIVED IN. Estimated completion November 2026. Bloomfield Homes’ Violet IV offers 5 bedrooms, 4 full baths, and a 3-car garage in a two-story layout at 344 Alina Street. The upstairs sets this home apart: a game room with modern open railing overlooks the two-story family room, while a separate media room gives movie night its own space. Three bedrooms and two full baths complete the level, including a bedroom with a private ensuite. Downstairs, the primary suite pairs a window seat and walk-in closet with dual sinks, quartz counters, a garden tub, and a separate shower. A fifth bedroom replaces the front study, with another full bath nearby. A cool greige palette, painted Shaker cabinetry, and wood-look tile create a cohesive backdrop, while natural stone rises to the ceiling around a direct-vent gas fireplace with a stained cedar mantel. The Deluxe Kitchen adds upgraded quartz, a decorative vent hood, and built-in stainless steel appliances, including double ovens with Air Fry and a 5-burner gas cooktop. Pendant and under-cabinet lighting brighten the island; soft-close doors and drawers, cabinet pulls, and a trash drawer finish the details. Even the walk-in pantry gets a frosted glass door. The dining area opens to a covered patio with a gas drop, extending the gathering outdoors. A brick-and-stone exterior, cedar garage doors, covered front porch, and accent lighting establish the curb appeal. The garage’s 2-car section gains extra depth, and the landscaped interior lot includes sprinklers, stone-edged beds, stained fencing, and gutters. Visit Bloomfield Homes’ community model to explore this Violet IV today!

344 Alina St, Burleson

2612 Alyssa St, Burleson
$524,900
5 Beds ⋅ 4 Baths ⋅ 21409622 MLS
NEW! NEVER LIVED IN. Estimated completion November 2026. Bloomfield Homes’ Violet IV offers 5 bedrooms, 4 full baths, and a 3-car garage in a two-story layout at 2612 Alyssa Street. The family room’s gas fireplace makes a bold first impression beneath raised ceilings, with engineered wood flooring connecting the entry, kitchen, dining area, and family room. Upstairs, a game room overlooks the gathering area, while a separate media room gives movie night a place of its own. Three bedrooms and two full baths complete that level. Back downstairs, the Deluxe Kitchen adds detail where it counts: upgraded quartz counters, a mosaic tile backsplash, double ovens, and a gas cooktop. Raised panels finish the back of the island, and upgraded cabinetry includes black pulls plus soft-close doors and drawers. Under-cabinet lighting brightens the workspace; a motion-sensor pantry switch adds convenience. The dining area sits beside the covered patio for a natural connection outdoors, with a gas stub ready for a grill. The primary suite sits toward the rear with a window seat, walk-in closet, dual sinks, upgraded quartz, a tub, and a separate shower featuring upgraded tile and mosaic accents. A fifth bedroom and full bath replace the front study, adding another retreat downstairs. Patterned bathroom tile, accent tile in the downstairs secondary bath and laundry, and upgraded carpet bring texture to the remaining spaces. An 8' front door, brick-covered porch, cedar garage doors, uplights, and gutters finish the home on an interior lot. Visit Bloomfield Homes’ community model to learn more about this Violet IV today!

2612 Alyssa St, Burleson

27 Plover St, Joshua
$478,429
3 Beds ⋅ 3 Baths ⋅ 21409410 MLS
NEW! NEVER LIVED IN. Estimated completion November 2026. Bloomfield Homes’ Caraway offers 3 bedrooms, 3 full baths, a study, and an extended 2-car garage in a one-story layout at 27 Plover Street. Extra garage depth makes room for more than the daily park-and-go, while brick and stone, exterior lighting, and an 8' front door give the arrival a strong presence. Inside, the study replaces formal dining, with glass doors defining a separate workspace just off the entry. The home opens up beyond it. Wood-look tile flows through the main living areas and hallways, leading into a family room anchored by a dramatic stacked-stone woodburning fireplace reaching the ceiling. The Deluxe Kitchen holds its own with upgraded painted cabinets, quartz counters, a ceiling-height vent hood, and a fully wrapped island with a single-bowl farm sink. An electric cooktop, electric oven, and microwave support the cooking setup, while a walk-in pantry keeps supplies tucked away. The breakfast area connects the kitchen to the covered patio for an easy shift outdoors. At the rear, the primary suite includes a window seat, walk-in closet, and a bath with quartz counters, dual sinks, a garden tub, and a separate shower. A secondary suite near the front has its own full bath and walk-in closet; the third bedroom sits across the foyer near another full bath with tile extending to the ceiling. Lower cabinets add storage in the laundry room, and wood-look tile continues there for a cohesive finish. Blinds and available high-speed internet add everyday convenience. The landscaped interior lot comes with a sprinkler system, wood privacy fence, and gutters. Visit Bloomfield Homes’ Mockingbird Hills model to explore this Caraway today!

27 Plover St, Joshua

1124 Margie St, Burleson
$240,000
3 Beds ⋅ 2 Baths ⋅ 21394955 MLS
Welcome to Texas Living in Burleson! Discover the perfect blend of comfort, style, and everyday convenience in this inviting 3-bedroom, 2-bath home located in desirable Burleson ISD! Fresh, neutral interior paint, beautiful laminate flooring, decorative lighting, and NO CARPET create a clean, updated feel throughout. The spacious living room features vaulted ceilings, abundant natural light, and a charming wood-burning fireplace that adds warmth and character to the heart of the home. The private primary suite offers a generous walk-in closet and a comfortable retreat at the end of the day. Step outside to a spacious backyard with plenty of room to entertain, play, garden, or simply relax. The covered patio is perfect for morning coffee, weekend cookouts, and enjoying those beautiful Texas evenings. A convenient storage shed provides extra space for tools, lawn equipment, and seasonal storage. Enjoy the freedom of NO HOA and a fantastic location just minutes from shopping, dining, entertainment, and major highways for an easy commute. With inviting curb appeal, thoughtful updates, and indoor and outdoor spaces designed for everyday living, this Burleson home offers so much to love. Come see it for yourself and imagine the possibilities!

1124 Margie St, Burleson

no property photo
$325,000
3 Beds ⋅ 2 Baths ⋅ 21408992 MLS
Spacious Living, Inviting Outdoor Spaces, and a Convenient Cleburne Location! Welcome to this inviting home in Cleburne, where comfortable living meets exceptional indoor and outdoor space! The kitchen is designed for both everyday living and entertaining, featuring beautiful granite countertops, a generous center island, and plenty of storage. Gather around the cozy wood-burning fireplace on cooler evenings, or step outside to discover one of this home's standout features—an expansive backyard with a HUGE covered patio! Whether you're hosting weekend barbecues, sitting around the fire pit, enjoying your morning coffee, or simply relaxing in the shade, this outdoor space offers endless possibilities. The primary suite provides a comfortable retreat with dual sinks, a relaxing garden tub, and two closets for added convenience. Carpeted bedrooms offer comfort underfoot, while abundant storage throughout the home helps keep everything organized. Conveniently located near shopping, dining, and everyday essentials, this home offers the space you want, both inside and out, in a location you'll appreciate. Don't miss the opportunity to make this Cleburne home your own!

1642 Honeysuckle Ct, Cleburne

352 Wayland St, Keene
$279,990
4 Beds ⋅ 2 Baths ⋅ 21406906 MLS
Gorgeous new D.R. Horton home in The Canyons community located in Keene and Keene ISD! The single-story Estero floor plan Elevation A has a quick estimated Winter completion, with 4 bedrooms, 2 bathrooms, and a 2-car garage! A bright open-concept layout ideal for modern living. The living room, dining area, and contemporary kitchen flow seamlessly together, creating a welcoming central gathering space. The kitchen features quartz countertops, 36” upper cabinets, stainless steel appliances, a gas range, center island, stainless steel sink, and a large pantry. The private primary suite includes an en-suite bath with a quartz vanities, a 5-foot oversized shower, and a spacious closet. Three secondary bedrooms and a full bathroom provide flexible space for family, guests, or a home office. Luxury vinyl plank flooring enhances the main living areas and wet zones for durability and easy maintenance. Built with energy-efficient construction and equipped with America’s Smart Home Technology, this home also includes a landscape package, full sprinkler system with rain sensor, and privacy fencing. Conveniently located just off Hwy 67 with easy access to shopping, dining, and healthcare.

352 Wayland St, Keene

Listings provided by North Texas Real Estate Information Systems (NTREIS). Listing data has been deemed reliable but is not guaranteed to be accurate by the MLS.

Last updated:

How much is your home worth?

Get instant property value now!