Refine Search
Sort by
820 Archer St, Godley
$305,870
4 Beds ⋅ 2 Baths ⋅ 21424486 MLS
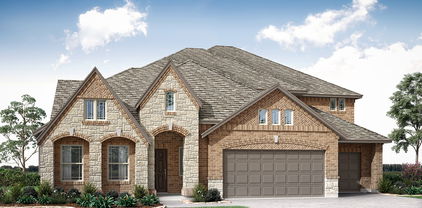
Brand-new D.R. Horton home in the Hadley Farms community, located in Godley and within highly regarded Godley ISD! The Texas Cali floor plan, Elevation T, with an estimated Winter completion, offers 4 bedrooms, 2 bathrooms, and a 2-car garage with a spacious open-concept layout designed for modern living. The inviting living room flows effortlessly into the dining nook and stylish kitchen, creating a comfortable space for entertaining and everyday living. The kitchen features 36-inch upper cabinets with hardware, stainless steel appliances, an electric range, ample countertop space, and a pantry for convenient storage. The private primary suite provides a peaceful retreat with an en-suite bath and a spacious primary closet. Three secondary bedrooms and a full bathroom offer flexible space for guests, a home office, hobbies, or additional living needs. Designed with modern finishes and thoughtful details throughout, this home combines comfort, functionality, and style. Exterior features include a full landscaping package, a sprinkler system with a rain sensor, and attractive curb appeal. Residents of Hadley Farms enjoy the charm of small-town living while remaining conveniently close to shopping, dining, recreation, and everyday essentials. Discover exceptional value and contemporary comfort in one of Godley's newest communities.

820 Archer St, Godley

214 W 4th St, Keene
$220,000
3 Beds ⋅ 2 Baths ⋅ 21425559 MLS
Charm and thoughtful updates come together in this remodeled 3-bedroom, 2-bath home featuring a new roof and gutters, a recently replaced water heater, and fresh paint. The inviting stone exterior with brick accents opens to a spacious living area filled with natural light. Wood-look flooring, crown molding, and recessed lighting complement the open flow between the living, kitchen, and dining spaces. The kitchen offers abundant cabinetry, generous counter space, a breakfast bar, and decorative glass-front cabinets. French doors off the dining area lead to a covered deck overlooking the fenced backyard with mature trees—an ideal spot for morning coffee or outdoor gatherings. The primary bedroom includes a walk-in closet, while the two full bathrooms offer a tub-shower combination and a separate tiled walk-in shower. A detached garage provides added flexibility for parking, hobbies, or storage. A welcoming home with character, practical updates, and room to enjoy both indoors and out!

214 W 4th St, Keene

121 Condie Russell Ave, Venus
$325,900
4 Beds ⋅ 2 Baths ⋅ 21424554 MLS
This incredible four-bedroom, two-bathroom home offers spacious living and thoughtful upgrades throughout. From the stunning brick exterior and professional front yard landscaping to the fully fenced backyard, this home has standout curb appeal and outdoor charm. Inside, the open layout features a large entertaining space and a beautifully upgraded kitchen complete with Whirlpool® appliances, designer wood cabinetry, granite countertops, flush mount LED lighting, and a convenient USB outlet. The private master suite boasts natural light, a walk-in closet, and an extended shower for added comfort. High-tech features include a Wi-Fi-enabled garage door opener, programmable thermostat, and energy-efficient double-pane Low-E vinyl windows. Ideally located within walking distance from the neighborhood playground, gazebo, and private community splashpad, this home combines comfort, convenience, and access to family-friendly amenities.

121 Condie Russell Ave, Venus

129 Condie Russell Ave, Venus
$307,900
3 Beds ⋅ 2 Baths ⋅ 21424541 MLS
Bursting with charm and overflowing with upgrades, this remarkable three-bedroom home is designed to exceed expectations. The spacious, open-concept family room is filled with natural light and features soaring ceilings, creating a warm and inviting atmosphere. The chef-ready kitchen is a dream, showcasing stainless steel appliances, a generous island, and granite countertops throughout. The private master suite offers a relaxing retreat, while two additional bedrooms provide flexibility for a growing family, guests, or a home office. Located in the family-friendly community of Patriot Estates, residents enjoy access to world-class amenities—including a playground, gazebo, and private splash pad just down the road. With a premier location near shopping, dining, and top employers, this home offers the ideal blend of comfort, convenience, and community.

129 Condie Russell Ave, Venus

134 Condie Russell Ave, Venus
$304,900
3 Beds ⋅ 2 Baths ⋅ 21424534 MLS
Bursting with charm and overflowing with upgrades, this remarkable three-bedroom home is designed to exceed expectations. The spacious, open-concept family room is filled with natural light and features soaring ceilings, creating a warm and inviting atmosphere. The chef-ready kitchen is a dream, showcasing stainless steel appliances, a generous island, and granite countertops throughout. The private master suite offers a relaxing retreat, while two additional bedrooms provide flexibility for a growing family, guests, or a home office. Located in the family-friendly community of Patriot Estates, residents enjoy access to world-class amenities—including a playground, gazebo, and private splash pad just down the road. With a premier location near shopping, dining, and top employers, this home offers the ideal blend of comfort, convenience, and community.

134 Condie Russell Ave, Venus

128 Condie Russell Ave, Venus
$290,900
3 Beds ⋅ 2 Baths ⋅ 21424527 MLS
Welcome to the Rio Grande, a thoughtfully designed floor plan that combines comfort, functionality, and style. The open-concept layout is perfect for everyday living, with a spacious primary suite that includes a private bath with a tub-shower combo and a generous walk-in closet. The beautifully appointed kitchen features sleek granite countertops, Whirlpool® appliances, and rich wood cabinetry, all part of our CompleteHome™ package that adds both elegance and efficiency. Step outside to a fully fenced backyard, offering the perfect space for grilling, relaxing, or play. Located just down the road from the community playground, gazebo, and private splashpad, this home offers the ideal balance of private retreat and neighborhood charm.

128 Condie Russell Ave, Venus

1628 Hawthorne St, Cleburne
$400,000
4 Beds ⋅ 3 Baths ⋅ 21422859 MLS
Welcome to 1628 Hawthorne Street, where custom craftsmanship meets neighborhood charm!Nestled on a cul-de-sac in one of Cleburne's most festive neighborhoods, this beautifully maintained, one-owner custom-built home offers the space, comfort, and outdoor living you've been looking for! With 4 bedrooms, 2.5 bathrooms, and a dedicated home office, this two-story home provides plenty of room to spread out, work from home, and entertain. Inside, you'll find gorgeous hand-scraped wood floors, elegant crown molding, stone wood burning fireplace, and thoughtful details throughout. A new roof adds peace of mind, while the sprinkler system makes maintaining the yard a breeze. Step outside and discover your own private backyard retreat featuring a chlorine swimming pool built in 2020, complete with a pergola and cool deck, perfect for summer gatherings, weekend cookouts, and making memories! The 16x12 insulated workshop with electricity and a roll-up door is ideal for hobbies, projects, or additional storage. Extra concrete provides convenient additional parking. Located near Gerard Elementary and Smith Intermediate, with easy access to Country Club Road, this home offers everyday convenience in a neighborhood known for its community spirit. From Halloween on Hawthorne to Holidays on Hawthorne, this is the kind of street where traditions are made and neighbors come together. More than just a house, 1628 Hawthorne is a place to call HOME!

1628 Hawthorne St, Cleburne

104 Sunset Dr, Cleburne
$329,000
21417908 MLS
Exceptional opportunity to acquire an established church property in Original Cleburne! Currently operating as a fully functioning church, this well-maintained property offers two separate buildings, 21 parking spaces and an existing layout designed to accommodate a variety of ministry and community needs. Built in the 1950's the property features a main building with a sanctuary, pulpit, dedicated offices, youth room, nursery, sympathy room, elevated sound booth, and two restrooms. The separate building includes a fellowship hall, kitchen, office, storage area, two restrooms and a large Sunday school room separate from the fellowship hall. The existing configuration provides an opportunity for continued church use, with space for worship, education, fellowship and administrative functions. A survey is available. Potential alternative uses, including daycare, community center, private school, or other uses, are subject to zoning, applicable regulations, and city approval. Buyer and buyer's agent to independently verify permitted uses, property dimensions, parking, and all information deemed important to buyer.

104 Sunset Dr, Cleburne

209 N Eastern St, Keene
$249,999
3 Beds ⋅ 2 Baths ⋅ 21399844 MLS
Space, style & a fantastic location—this Keene gem has it all! Get ready to fall in love with this charming 3 bedroom, 2 bath, 2 car garage home situated on an oversized .38-acre lot! Conveniently located near Hwy 67 & I-35W, this home offers easy access to shopping, dining & commuting while providing plenty of room to spread out! Step inside to discover a light-filled, open floor plan designed for comfortable everyday living & effortless entertaining. The spacious living area flows seamlessly into the kitchen, featuring a breakfast bar, generous eat-in dining area & large pantry for all your storage needs. The private primary suite offers a relaxing retreat with an ensuite bath complete with dual sinks, a garden tub, separate shower & walk-in closet. Step outside to enjoy the expansive backyard with endless possibilities for outdoor fun, gardening, pets or even your dream backyard oasis! The back patio is the perfect spot for weekend BBQs, entertaining friends or simply unwinding after a long day. With a fantastic location, functional layout & an oversized .38-acre lot, this one checks all the boxes! Don't miss your opportunity to call this Keene gem HOME!

209 N Eastern St, Keene

2009 Brahmin Way, Mansfield
$599,000
3 Beds ⋅ 3 Baths ⋅ 21423005 MLS
This beautiful new home is located in the highly sought-after Mansfield ISD and offers a thoughtfully designed layout that perfectly blends luxury, comfort and everyday functionality—all on one convenient single level. Zoned to Mansfield High School and Annette Perry Elementary School, the home is ideally positioned for families seeking top-rated education along with a vibrant, growing community. The best-selling floor plan features an open-concept design that creates a seamless flow between the main living areas, making the home feel bright, spacious and welcoming. A formal dining room adds a touch of elegance for holidays and special gatherings, while the oversized media room provides the perfect space for movie nights, game days or a private retreat away from the main living areas. At the heart of the home is an upgraded chef-inspired kitchen featuring modern finishes, ample cabinetry and soft-close drawers and cabinets throughout the entire house—offering both luxury and everyday convenience. Every detail has been carefully selected to elevate the living experience. Located in a quiet, well-established neighborhood, the home provides excellent highway access while still maintaining a peaceful atmosphere with minimal road noise. Just minutes away from shopping, dining and everyday conveniences, you’ll enjoy close proximity to H-E-B and the exciting new Costco opening soon. This home truly delivers the ideal combination of location, design and livability.

2009 Brahmin Way, Mansfield

1215 Crestwood Dr, Cleburne
$299,999
3 Beds ⋅ 2 Baths ⋅ 21421837 MLS
Welcome to this charming 3-bedroom, 2-bath home with a 2-car garage, sparkling in-ground pool & spacious lot adorned with beautiful mature trees, all centrally located in Cleburne! Offering a wonderful blend of style, comfort & functionality, this home is designed for both everyday living & effortless entertaining. Step inside to discover an inviting living area that flows seamlessly into the light & bright kitchen, featuring a convenient breakfast bar, generous counter space & spacious dining area. Tasteful interior colors & low-maintenance vinyl flooring create a fresh, welcoming atmosphere throughout. The primary suite offers a private ensuite bath, providing a comfortable retreat at the end of the day. A generously sized flex room at the front of the home adds exceptional versatility, ideal for a home office, fitness room, formal dining area or potential 4th bedroom. Step outside & discover your own private backyard retreat! The sparkling in-ground pool takes center stage, complemented by an expansive patio perfect for outdoor dining, weekend gatherings or peaceful mornings enjoying a cup of coffee. Mature trees add natural beauty & shade to the generously sized backyard, creating an inviting setting for relaxation & entertaining. With its flexible floor plan, impressive outdoor living space & convenient Cleburne location, this home offers a fantastic opportunity to enjoy comfort, character & a little everyday luxury!

1215 Crestwood Dr, Cleburne

1617 Cowtown Dr, Mansfield
$372,000
5 Beds ⋅ 3 Baths ⋅ 21410395 MLS
Welcome home to this beautifully refreshed 5 bedroom, 3 bathroom home situated on a spacious corner lot in the desirable Remington Ranch community and Mansfield ISD! Offering 2,076 square feet of thoughtfully designed living space, this single story home features fresh interior paint, attractive laminate flooring throughout, and a light and bright atmosphere enhanced by recessed lighting in the main living areas. The inviting living room features a cozy wood burning fireplace and flows effortlessly into the dining and kitchen areas, creating a wonderful space for everyday living and entertaining. The spacious kitchen offers a center island, abundant cabinetry, a walk in pantry, and generous counter space, along with a breakfast area and separate dining room for added flexibility. The versatile floor plan includes two primary bedrooms, each with its own private ensuite bathroom, making it ideal for guests, multigenerational living, or additional privacy. Three additional bedrooms provide plenty of options for family, guests, or a home office. A separate utility room adds everyday convenience. Outside, enjoy the spacious corner lot, fenced backyard, and patio with room for outdoor gatherings and relaxation. Residents of Remington Ranch also enjoy community amenities including a playground and pickleball court. With its fresh updates, flexible layout, and convenient location, this home offers a wonderful combination of comfort, space, and functionality!

1617 Cowtown Dr, Mansfield

353 Amelia Ave, Godley
$288,990
3 Beds ⋅ 2 Baths ⋅ 21421465 MLS
Stunning new D.R. Horton home in the Hadley Farms community, located in Godley and within highly regarded Godley ISD! The single-story Denton floor plan, Elevation T, with an estimated Winter completion, offers 3 bedrooms, 2 bathrooms, and a 2-car garage with an open and inviting layout designed for modern living. The spacious living room flows effortlessly into the dining area and well-equipped kitchen, creating a comfortable setting for entertaining and everyday activities. The kitchen features 36-inch upper cabinets with hardware, stainless steel appliances, an electric range, ample countertop space, and a pantry for convenient storage. The private primary suite serves as a peaceful retreat and includes an en-suite bath and a spacious primary closet. Two secondary bedrooms and a full bathroom provide versatile space for guests, a home office, hobbies, or additional living needs. Thoughtfully crafted with modern finishes and everyday functionality in mind, this home offers comfort, style, and convenience. Exterior features include a full landscaping package, a sprinkler system with a rain sensor, and attractive curb appeal. Residents of Hadley Farms enjoy the charm of small-town living while remaining conveniently close to shopping, dining, recreation, and everyday essentials. Experience exceptional value and quality craftsmanship in one of Godley's newest communities.

353 Amelia Ave, Godley

824 Archer St, Godley
$316,490
4 Beds ⋅ 2 Baths ⋅ 21421481 MLS
Gorgeous new D.R. Horton home in the Hadley Farms community, located in Godley and within highly regarded Godley ISD! The popular Kingston floor plan, Elevation U, with an estimated Winter completion, offers 4 bedrooms, 2 bathrooms, and a 2-car garage with a spacious open-concept design that combines comfort and practicality. The bright living room connects seamlessly to the dining area and modern kitchen, creating a welcoming space for entertaining and everyday living. The kitchen features 36-inch upper cabinets with hardware, stainless steel appliances, an electric range, ample countertop space, and a pantry for convenient storage. The private primary suite offers a relaxing retreat with an en-suite bath and a spacious primary closet. Three secondary bedrooms and a full bathroom provide flexible space for guests, a home office, hobbies, or additional living needs. Showcasing modern finishes and thoughtful design throughout, this home blends style and functionality to fit today's lifestyle. Exterior features include a full landscaping package, a sprinkler system with a rain sensor, and attractive curb appeal. Residents of Hadley Farms enjoy the charm of small-town living while remaining conveniently close to shopping, dining, recreation, and everyday essentials. Discover exceptional value and modern comfort in one of Godley's newest communities.

824 Archer St, Godley

1200 Kettlewood Dr, Godley
$425,000
3 Beds ⋅ 2 Baths ⋅ 21421929 MLS
NEW! NEVER LIVED IN. Estimated completion January 2027. Bloomfield Homes' Carolina offers 3 bedrooms, 2 full baths, and a 2-car garage in a one-story design in Star Ranch. The extended covered patio gives the backyard a generous gathering space, with access from the breakfast area keeping outdoor dining connected to the kitchen. A rotunda foyer introduces the interior, with French doors defining a study and a separate formal dining room positioned beyond the entry. RevWood flooring runs through the shared areas, tying the rooms together while keeping their purposes distinct. In the family room, a corner fireplace makes a substantial statement with saw-cut stone reaching the ceiling, a hearth, and an oak box mantel. The Deluxe Kitchen pairs painted Shaker cabinets with upgraded quartz counters and a picket tile backsplash. An island beneath 3 pendant lights provides another work surface, with a single-bowl sink, upgraded faucet, and pantry rounding out the setup. The kitchen also includes a professional series 5-burner cooktop. The primary bedroom sits toward the rear, apart from the 2 secondary bedrooms. Its bath includes dual sinks, quartz counters, a garden tub, a separate shower with clear glass, and a walk-in closet. Basket-weave tile accents distinguish the shower and tub surround. Across the home, the secondary bedrooms share a full bath with dual sinks and quartz counters, while decorative tile gives the laundry room its own detail. Carpet finishes the bedrooms, and blinds are included. Brick and stone, a brick-covered front porch, an upgraded 8-foot front door, and 4 uplights shape the exterior, with gutters adding function. Explore the Carolina at Bloomfield Homes' Star Ranch model today!

1200 Kettlewood Dr, Godley

4309 Texas Sage St, Cleburne
$547,900
4 Beds ⋅ 3 Baths ⋅ 21421896 MLS
Two-story entry leads past a home office with French doors and past the staircase to the main living areas featuring two-story ceilings in select spaces. The inviting kitchen hosts an island with seating space, a 5-burner gas cooktop, and a corner walk-in pantry. The dining area flows between the kitchen and family room featuring a wall of windows, a wood mantel fireplace, and access to the covered backyard patio. The primary bedroom highlights a wall of windows. Double doors lead to the primary bath with dual vanities, garden tub, glass-enclosed shower, and large walk-in closet. A secondary bedroom, full bath, and utility room complete downstairs. Upstairs hosts a game room, two secondary bedrooms, and a full bath. A private guest suite with full bathroom and utility room are located off the kitchen. The mud room is just off the two-car garage.

4309 Texas Sage St, Cleburne

204 Condie Russell Ave, Venus
$309,900
3 Beds ⋅ 2 Baths ⋅ 21419713 MLS
Bursting with charm and overflowing with upgrades, this remarkable three-bedroom home is designed to exceed expectations. The spacious, open-concept family room is filled with natural light and features soaring ceilings, creating a warm and inviting atmosphere. The chef-ready kitchen is a dream, showcasing stainless steel appliances, a generous island, and granite countertops throughout. The private master suite offers a relaxing retreat, while two additional bedrooms provide flexibility for a growing family, guests, or a home office. Located in the family-friendly community of Patriot Estates, residents enjoy access to world-class amenities—including a playground, gazebo, and private splash pad just down the road. With a premier location near shopping, dining, and top employers, this home offers the ideal blend of comfort, convenience, and community.

204 Condie Russell Ave, Venus

1833 Creekwood Dr, Cleburne
$319,900
4 Beds ⋅ 2 Baths ⋅ 21412238 MLS
A New Impact Resistant Roof, And All New Windows Were Installed in 2025. This Is A Fabulous, Single Story Residence On An Oversized Lot In Highly Desirable Cross Creek Estates! A 40 x12 Foot Extension Was Just Added To The Patio Along With A 20 x12 Metal Patio Cover. Enjoy Outdoor Living In The Shade! The Gas Grill stays! A 4 inch 10 x10 Concrete Pad Was Added For A New Shed, The Shed Will Remain. Landscape Lighting Was Recently Installed, Also A Smart Sprinkler System Control. Overhead Storage In The Garage Was Added. The List Of Improvements Continues On The Inside. All Carpet Was Removed, And Ceramic Tile & Laminate Flooring Installed. Microwave, Dishwasher, and Stove Are Just A Couple Of Months Old, All Have Smart Features. Several Light Fixture & Ceiling Fans Were Upgraded Or Added. Also Installed Recessed Lights, Theater Sound System With In Ceiling Speakers In The Living Area. Replaced Kitchen & Bathroom Fixtures. Smart Switches Inside The Home And The Front & Back Yard. Smart Lock & Doorbell, Thermostat, There is a 220V Plug in the Garage for an EV Charger.

1833 Creekwood Dr, Cleburne

204 Castle Hill Dr, Burleson
$535,000
5 Beds ⋅ 3 Baths ⋅ 21416009 MLS
Welcome home to this beautifully maintained 5 bedroom, 3 bathroom home offering 3,845 square feet of living space in the desirable Castle Hill Estates community. Beautiful landscaping and a solar powered electric gate create an inviting entrance while providing added privacy. Inside, soaring ceilings, abundant natural light, and a versatile floor plan offer exceptional spaces for everyday living and entertaining. The spacious living room features a gas fireplace, while the formal dining room and dedicated home office showcase attractive laminate wood flooring. The well appointed kitchen offers granite countertops, a gas cooktop, abundant cabinetry, generous counter space, and a breakfast nook. The impressive downstairs primary suite features a spacious sitting area, walk in closet, and ensuite bath with dual sinks, a relaxing jetted garden tub, and an updated walk in shower. An additional downstairs bedroom and full bathroom provide flexibility for guests or family. Upstairs offers three generously sized bedrooms, a full bathroom, and an expansive game room with direct access to a large covered balcony overlooking the beautifully landscaped outdoor space. Enjoy multiple areas for entertaining, including the covered patio and spacious backyard. Additional highlights include windows with a lifetime transferable warranty, a spacious utility room, privacy fencing, and a two car garage. Located in Burleson ISD, this exceptional property combines generous living spaces, thoughtful amenities, and inviting indoor and outdoor entertaining areas.

204 Castle Hill Dr, Burleson

12729 Whispering Wind Dr, Godley
$624,990
5 Beds ⋅ 4 Baths ⋅ 21419349 MLS
NEW! NEVER LIVED IN. Estimated completion December 2026. Bloomfield Homes' Rose II offers 5 bedrooms, 4 full baths, and a 3-car garage in a two-story design on a half-acre lot in Coyote Crossing. Upstairs gives the shared spaces room to branch out: a game room overlooks the family room below, while a separate media room creates a dedicated spot for movies. The 3 bedrooms on this level share 2 full baths, including a Jack and Jill arrangement with separate sink areas. Downstairs, the primary suite and another bedroom sit in different parts of the plan, each near a full bath. The primary bath includes dual sinks, a deck-mounted tub, a separate shower, and a walk-in closet. A study enclosed by double doors adds another defined room beside the main living space. Raised ceilings lift the family room around a stone fireplace extending to the ceiling with a gas starter, giving the open layout a strong focal point. Laminate flooring connects the shared areas, with tile adding another finish elsewhere in the home. The Deluxe Kitchen keeps preparation and conversation together around an island, with upgraded countertops, an electric cooktop, electric oven, and pantry. A trash drawer adds a useful detail to the cabinetry. The breakfast area has its own window seat and opens to the covered patio, where the half-acre setting leaves room to shape an outdoor gathering space. At the front, a covered porch and upgraded 8-foot door introduce the home, with cedar garage doors adding texture to the exterior. The laundry room sits near the garage entry, and 2-inch blinds are included throughout. Contact Bloomfield Homes' Coyote Crossing model team today!

12729 Whispering Wind Dr, Godley

12733 Whispering Wind Dr, Godley
$708,990
5 Beds ⋅ 5 Baths ⋅ 21419328 MLS
NEW! NEVER LIVED IN. Estimated completion December 2026. Bloomfield Homes' Primrose FE VI offers 5 bedrooms, 4 full baths, 1 half bath, and a 3-car garage in a two-story design on a half-acre lot in Coyote Crossing. A rotunda foyer introduces the layout, with a study behind double doors near the entry and formal dining farther into the home. The family room opens beneath a vaulted ceiling, anchored by sawn stone extending to the ceiling around a fireplace with a cedar mantel, hearth, and gas starter. Laminate flooring connects the shared spaces, while modern stair railing adds architectural detail. Green Shaker cabinets give the Deluxe Kitchen its color, paired with quartz countertops, black hardware, and a white porcelain farmhouse sink. An electric cooktop and electric oven support the cooking setup, while the island connects food prep with conversation in the breakfast area. Patio doors open to covered outdoor seating with the half-acre setting beyond. The primary suite sits at the rear of the first floor with a walk-in closet and a bath featuring separate vanities, a garden tub, and a separate shower. Beige Shaker cabinets and upgraded counters distinguish this space from the granite counters and green cabinetry in the secondary baths. Also downstairs, 2 secondary bedrooms share a full bath, with a powder bath near the laundry room. Upstairs changes the pace: a game room, separate media room, and 2 bedrooms with walk-in closets and 2 full baths. Brick and sawn stone, an upgraded 8-foot front door, and cedar garage doors complete the exterior, while 2-inch blinds are included throughout. Visit Bloomfield Homes' Coyote Crossing model to explore 12733 Whispering Wind Drive today!

12733 Whispering Wind Dr, Godley

2620 Steve St, Burleson
$439,900
4 Beds ⋅ 3 Baths ⋅ 21419219 MLS
NEW! NEVER LIVED IN. Estimated completion November 2026. Bloomfield Homes' Jasmine offers 4 bedrooms, 3 full baths, and a 2.5-car garage in a one-story design on a greenbelt-adjacent lot with park views in The Parks at Panchasarp Farms. The backyard deserves a highlight: a covered patio joins a 600-square-foot uncovered extension with space for dining, lounge seating, and more. A gas stub supports outdoor cooking, and an iron gate at the rear fence provides access to the greenbelt. Inside, engineered wood flooring connects the shared spaces, while upgraded carpet, tile, and mosaic accents bring texture elsewhere. The Deluxe Kitchen opens to the family room with quartz countertops, an island, and Pro Series appliances, including a gas cooktop and single electric convection oven with Air Fry mode. A pot filler and soft-close cabinet doors and drawers add practical upgrades, with pendant and under-cabinet lighting completing the work areas. Even the walk-in pantry gets a glass door. The breakfast area keeps dining beside the patio, while the primary suite sits across the rear of the plan with a window seat and walk-in closet. Its bath features dual sinks, quartz counters, a deck-mounted jetted tub, and a separate shower. The 3 secondary bedrooms occupy the opposite side of the home, served by 2 full baths, including an added bath off the main hall. A mud room and laundry drip-dry area help organize daily routines. Brick and stone, a covered porch, an 8-foot front door, and a cedar garage door finish the exterior. Visit Bloomfield Homes' model at The Parks at Panchasarp Farms to see more today!

2620 Steve St, Burleson

413 Lakeview Dr, Alvarado
$319,999
4 Beds ⋅ 2 Baths ⋅ 21415427 MLS
Room to spread out, a backyard made for gathering, and NO HOA—there’s plenty to love about 413 Lakeview Dr in Alvarado. This Bloomfield Cypress plan offers 4 bedrooms, 2 baths, and a separate office, with a spacious open layout that makes everyday living and hosting friends feel easy. Out back, the extended covered patio has room for grilling, outdoor dinners, and catching up long after the food is gone. A beautiful storage shed keeps outdoor essentials tucked away, while the extended garage gives you extra space for parking, storage, or projects. Enjoy the neighborhood walking trails and a pond where you can spend an afternoon fishing—all without HOA dues. A recent inspection reported no issues, and the sellers are ready for their next chapter. With an acceptable offer, they’re willing to contribute toward the buyer’s closing costs, giving you a little more breathing room as you settle into your new home.

413 Lakeview Dr, Alvarado

924 Traction Trl, Cleburne
$324,990
4 Beds ⋅ 2 Baths ⋅ 21417140 MLS
Beautiful new D.R. Horton home in the Lankford Farms community located in Cleburne and Cleburne ISD! The single-story Kingston floor plan, Elevation B, with an estimated Winter completion, offers 4 bedrooms, 2 bathrooms, and a 2-car garage with a thoughtfully designed layout that combines comfort, functionality, and modern style. The open-concept design features a spacious living room that flows seamlessly into the dining area and contemporary kitchen, creating an inviting space for everyday living and entertaining. The well-appointed kitchen includes quartz countertops, 36 inch painted cabinets, stainless steel appliances, an electric range, stainless steel sink, center island, and a pantry for convenient storage. Privately situated at the rear of the home, the primary suite features an en-suite bath with dual quartz vanities, an oversized shower, and a spacious walk-in closet. Three secondary bedrooms are positioned separately from the primary suite and share a full bathroom, providing flexibility for guests, a home office, hobbies, or everyday living needs. A centrally located laundry room adds convenience, while luxury vinyl plank flooring enhances the main living areas and wet zones for durability and easy maintenance. Built with energy-efficient construction and equipped with America's Smart Home Technology, this home also includes a landscape package, full sprinkler system with rain sensor, privacy fencing, covered patio, and more. The John Warren Sports Complex is nearby, offering opportunities for outdoor recreation and sports enthusiasts. Historic downtown Cleburne is less than two miles away, providing convenient access to unique shops, restaurants, and cultural attractions, while Lake Pat Cleburne is only a 10-minute drive for boating, fishing, and swimming.

924 Traction Trl, Cleburne

928 Traction Trl, Cleburne
$329,990
4 Beds ⋅ 3 Baths ⋅ 21417156 MLS
Beautiful new D.R. Horton home in the Lankford Farms community located in Cleburne and Cleburne ISD! The single-story Lakeway floor plan, Elevation C, with an estimated Winter completion, offers 4 bedrooms, 3 bathrooms, a study, and a 2-car garage with a thoughtfully designed layout that combines comfort, functionality, and modern style. The open-concept design features a spacious living room that flows seamlessly into the dining area and contemporary kitchen, creating an inviting space for everyday living and entertaining. The well-appointed kitchen includes quartz countertops, 36 inch painted cabinets, stainless steel appliances, an electric range, stainless steel sink, center island, and a pantry for convenient storage. Privately situated at the rear of the home, the primary suite features an en-suite bath with dual quartz vanities, an oversized shower, and a spacious walk-in closet. Three secondary bedrooms are thoughtfully positioned throughout the home and are complemented by two full bathrooms, offering flexibility for guests, a home office, hobbies, or multi-generational living. A dedicated study near the front entry provides the ideal space for remote work, learning, or creative pursuits. A centrally located laundry room adds convenience, while luxury vinyl plank flooring enhances the main living areas and wet zones for durability and easy maintenance. Built with energy-efficient construction and equipped with America's Smart Home Technology, this home also includes a landscape package, full sprinkler system with rain sensor, privacy fencing, covered patio, and more. The John Warren Sports Complex is nearby, offering opportunities for outdoor recreation and sports enthusiasts. Historic downtown Cleburne is less than two miles away, providing convenient access to unique shops, restaurants, and cultural attractions, while Lake Pat Cleburne is only a 10-minute drive for boating, fishing, and swimming.

928 Traction Trl, Cleburne

1937 Legacy Dr, Cleburne
$299,990
3 Beds ⋅ 2 Baths ⋅ 21418337 MLS
Stunning new D.R. Horton home in the Legado community located in Cleburne and Cleburne ISD! The single-story Caden Floor plan, Elevation B, with an estimated Winter completion, offers 3 bedrooms, 2 bathrooms, and a 2-car garage with a thoughtfully designed open-concept layout that blends comfort and functionality. The spacious family room flows seamlessly into the dining area and contemporary kitchen, creating an inviting space ideal for everyday living and entertaining. The well-appointed kitchen features quartz countertops, 36” painted cabinets, stainless steel appliances, a gas range, stainless steel sink, center island, and a walk-in pantry for ample storage. The private primary suite includes an en-suite bath with dual quartz vanities, a 5-foot oversized shower, and a walk-in closet conveniently located off the bathroom. Two secondary bedrooms and a full bathroom with a quartz vanity top provide comfortable accommodations for family members, guests, or a home office. Luxury vinyl plank flooring enhances the main living areas and wet zones for durability and low-maintenance living. Built with energy-efficient construction and equipped with America’s Smart Home Technology. Exterior highlights include a landscape package, full sprinkler system with rain sensor, privacy fencing, and more. Planned community amenities include a future pool, playground, fully equipped amenity center, and scenic walking trails. Situated approximately 59 miles from DFW Airport, Legado offers the perfect balance of peaceful small-town living with convenient access to the Dallas–Cleburne metroplex, along with close proximity to Lake Pat Cleburne, Cleburne State Park, and HWY 67. Don’t miss your opportunity to be part of this exciting new community!

1937 Legacy Dr, Cleburne

Listings provided by North Texas Real Estate Information Systems (NTREIS). Listing data has been deemed reliable but is not guaranteed to be accurate by the MLS.

Last updated:

How much is your home worth?

Get instant property value now!