Refine Search
Sort by
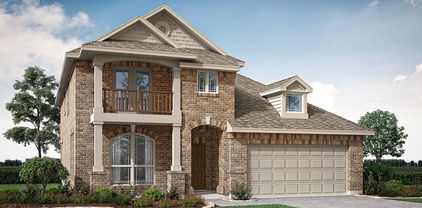
1132 Meadow Vista Dr, Crowley
$421,740
4 Beds ⋅ 2 Baths ⋅ 21434974 MLS
NEW! NEVER LIVED IN. Estimated completion February 2027. A 12-foot-high vaulted ceiling with a painted beam gives Bloomfield Homes’ Hawthorne an impressive gathering space, with 4 bedrooms, 2 full baths, a study and a 2-car garage arranged on one level in Hunters Ridge. The stone-accented exterior and upgraded 8-foot ornamental glass front door make a distinctive introduction. Double doors define the study off the foyer, giving work, reading or creative projects a room of their own. Laminate flooring connects the shared living areas, where the family room opens to the kitchen and breakfast area. A wood-burning fireplace with a gas starter and tile extending to the mantel adds texture to the family room. The Deluxe Kitchen features wood cabinetry, quartz countertops, a gas cooktop and an electric oven, with an island positioned to keep meal prep part of the conversation. A walk-in pantry provides storage beyond the cabinets, and the adjoining breakfast area includes a window seat. The spacious covered patio extends the gathering space outdoors. Add comfortable seating and let an afternoon stretch into an evening. The primary bedroom sits apart from the secondary bedrooms and includes a window seat, walk-in closet and bath with dual sinks, a soaking tub and separate shower. Three secondary bedrooms occupy the rear portion of the plan, sharing a full bath with dual sinks and a tub and shower combination. Laundry is positioned near the kitchen and garage entry, keeping daily tasks along a convenient route. Set on an interior homesite, this Hawthorne pairs defined bedroom spaces with an open central living area. Visit Bloomfield Homes at Hunters Ridge today to explore the Hawthorne! *Photos are a representation of finished product. Materials will vary.*

1132 Meadow Vista Dr, Crowley

5220 Sonata Trl, Fort Worth
$435,000
4 Beds ⋅ 3 Baths ⋅ 21434958 MLS
Walk in the front door and the first thing you will notice is the floor. Solid three quarter inch ash hardwood laid in a herringbone pattern. It is real wood, not veneer, and floors this beautiful are extremely hard to find in any home, especially one at this price. This turnkey 4 bedroom, 3 bath newer home offers 2,283 square feet. The kitchen, dining, and living areas flow together, making the main floor comfortable for everyday living and entertaining. Upstairs is a private suite with its own staircase, full bath, and closet. It works beautifully as a guest room, teen retreat, media room, or flexible living space. The home is also prewired for generator backup, with the inlet and panel interlock already in place, allowing a licensed electrician to complete the connection. The second owners have cared for this home well, and it is ready for its next owners to move right in. Come see the floors in person. Photos simply do not do them justice. Unlock a 3% interest rate with an assumable loan! Contact the listing agent for details and qualification requirements.

5220 Sonata Trl, Fort Worth

1710 Powell Dr, Arlington
$420,000
5 Beds ⋅ 4 Baths ⋅ 21434746 MLS
Enjoy oversized bedrooms, incredible storage, 3 FULL bathrooms, a downstairs primary suite, separate office, and a sparkling swimming pool - all at a price rarely found for this much space in the neighborhood! Natural light fills the home with large windows, showcasing a spacious, functional layout with room to truly spread out. Storage is abundant, with space for everything from Costco runs to Christmas decor! Outside, a ready-to-enjoy pool with charming water statues sets the mood for summer entertaining and for holiday gatherings. Freshly cleaned, beautiful, and absolutely livable as-is, this home offers the opportunity to make cosmetic improvements over time if desired. Priced competitively to reflect its condition, although this is not a fixer upper property. There have been two brand new water heaters recently installed and the HVAC unit is newer. Sellers will not be making any repairs. Homes offering this much room and these amenities typically come at a premium, but this one offers exceptional potential at a more approachable price. Pictures only tell part of the story. Come experience the feeling in person!

1710 Powell Dr, Arlington

5741 Monterrey Dr, Fort Worth
$299,900
3 Beds ⋅ 2 Baths ⋅ 21434942 MLS
Step back in time at 5741 Monterrey Drive, where Mad Men-era charm meets a blank canvas ready for its next chapter. This 3-bedroom, 2-bath Fort Worth original is a true time capsule, the kind of home where you can almost hear ice clinking in a cocktail glass and a record spinning on a Friday night. Homes from this golden age of design were built for living and entertaining, with a personality that today’s new construction simply can’t replicate. Three bedrooms offer room for family, guests, or a home office, and two baths keep busy mornings running smoothly. Picture a bar cart in the corner, a vintage sofa beneath a statement lamp, and friends gathered for the evening. The setting is already here.You bring the soundtrack. Let’s be honest: this home needs a lot of love, and that’s exactly the opportunity. The classic bones and period personality are waiting for someone with vision. Whether you dream of a faithful mid-century restoration with period-correct colors, bold wallpaper, and warm brass accents, or a modern refresh that keeps the best of the past while updating the rest, you get to write the story. Renovators, investors, and design lovers will see the potential right away, and the reward is a home with real character that no cookie-cutter build can match. Come ready to dream. Imagine the kitchen reimagined with retro-inspired cabinetry and modern appliances, the baths refreshed with classic tile in playful period hues, and every room brought back to life with fresh paint, new finishes, and your own sense of style. Every great renovation starts with a spark, and this home has plenty. Living in Fort Worth means enjoying its famous dining, arts, and Western heritage, all part of the lifestyle that comes with this address. Add a home with a story to tell, and you have something special. Bring your vision, your contractor, and your sense of fun. Homes with this much history and this much potential rarely come along. NO SURVEY- Buyer's responsibility

5741 Monterrey Dr, Fort Worth

1924 Forest Park Blvd, Fort Worth
$495,000
2 Beds ⋅ 2 Baths ⋅ 21433047 MLS
Beautifully updated 2-bedroom, 2-bath home ideally situated near Downtown Fort Worth, the Fort Worth Zoo, and TCU. A welcoming front porch creates an inviting first impression, while the thoughtfully designed open-concept floor plan offers a seamless flow for everyday living and entertaining. Updated throughout, the home features a refined blend of modern finishes and comfortable living spaces, including a spacious primary suite with a well-appointed ensuite bath. An extended driveway provides ample off-street parking, adding both convenience and functionality. With its desirable location, stylish updates, and inviting character, this home offers an exceptional opportunity to enjoy all that Fort Worth has to offer.

1924 Forest Park Blvd, Fort Worth

441 Windjammer Ln, Azle
$456,000
4 Beds ⋅ 3 Baths ⋅ 21432766 MLS
Welcome to 441 Windjammer, nestled on one of the prettiest streets in the highly desirable Oak Harbor Estates neighborhood of Azle! This beautiful home offers the perfect blend of comfort, charm, and thoughtful updates. Step inside to discover a freshly painted interior and gorgeous new wood laminate flooring that bring a fresh, modern feel throughout. The inviting floor plan features a spacious primary suite conveniently located downstairs, offering privacy and everyday comfort, while the secondary bedrooms and bathrooms upstairs provide plenty of room for family or guests. One of the home's standout features is the beautiful water view, which can be enjoyed right from the study, creating the perfect setting for a home office or peaceful retreat. Situated in a picturesque neighborhood known for its charm and inviting surroundings, this home offers an opportunity to enjoy the Oak Harbor Estates lifestyle. Whether you're working from home, entertaining guests, or simply enjoying a quiet evening, 441 Windjammer is a place you'll love coming home to. Fresh updates, beautiful views, and an exceptional location make this one a must-see!

441 Windjammer Ln, Azle

1602 Marie Ter, Arlington
$285,000
4 Beds ⋅ 2 Baths ⋅ 21434801 MLS
Space to spread out, room to entertain, and endless possibilities! Nestled in a quiet Arlington neighborhood just minutes from the city’s vibrant Entertainment District, this spacious four-bedroom home offers over 3,000 square feet of living space—a rare find in the area! The thoughtfully designed floor plan features two distinct living areas, including one with a cozy wood-burning fireplace, providing plenty of room for gathering or relaxing. A generously sized primary bedroom offers a comfortable retreat, while an additional oversized bedroom with convenient access to the expansive back deck presents exciting possibilities as a home office, fitness studio, game room, or flex space. The formal dining room, complete with breakfast bar, built-ins and conveniently located off the kitchen, offers even more flexibility to suit your lifestyle. Outside, an enormous back deck overlooks the generous .225-acre lot, creating an ideal setting for outdoor entertaining, weekend barbecues, or simply enjoying the Texas evenings. With its exceptional square footage, flexible living spaces, and convenient proximity to Arlington’s premier entertainment, dining, and attractions, this home offers a remarkable opportunity to enjoy the space you need in a location you’ll love!

1602 Marie Ter, Arlington

4428 Copper Point Dr, Fort Worth
$469,184
4 Beds ⋅ 3 Baths ⋅ 21434874 MLS
NEW! NEVER LIVED IN. Estimated completion February 2027. An extended covered patio gives Bloomfield Homes’ Bayberry another place to gather, complementing a two-story layout with 4 bedrooms, 2 full baths, a powder bath, a study and a 2-car garage in Hulen Trails. Set on an interior homesite, the home makes its first impression through an upgraded 8-foot front door with glass and iron detailing. The study sits just off the foyer behind double doors, with space to keep a desk, books or ongoing projects separate from the family room. Laminate flooring continues through the shared living areas, where a corner fireplace combines tile to the ceiling, a cedar mantel and a gas starter. The angled kitchen island faces the family room, giving the cook a view into the conversation. Two pendant lights highlight the workspace in this Deluxe Kitchen, finished with quartz countertops, a gas cooktop and an electric oven. A walk-in pantry keeps groceries organized, while the breakfast area beside the kitchen connects directly to the patio. Add an outdoor table and let dinner linger a little longer. The primary suite is on the main floor, with a bath featuring dual sinks, a soaking tub, separate shower and a walk-in closet. A nearby powder bath serves the shared spaces, and laundry is positioned along the route from the garage. Three secondary bedrooms occupy the upper level with a full bath that separates the dual-sink vanity from the bathing area. The game room adds a second living space at the front of the upper floor, giving games, hobbies or a second television a place of their own. Visit Bloomfield Homes at Hulen Trails today to discover the Bayberry! *Photos are a representation of finished product. Materials will vary.*

4428 Copper Point Dr, Fort Worth

3312 Stoneway Dr, Grand Prairie
$399,999
4 Beds ⋅ 3 Baths ⋅ 21408022 MLS
Room to spread out, and a story worth continuing. As the neighborhood's original model home, this one was designed to impress, with soaring ceilings, a two-story living room, and natural light pouring in from every direction. The open floor plan flows easily from one space to the next, and the layout flexes to fit however you live. A main-level office works as a private workspace or a fifth bedroom, and the primary suite downstairs keeps everyday life simple. Upstairs, a large game room gives everyone a place to hang out, whether that's movie nights, a playroom, or a spot for guests to land. Out back, the spacious yard has plenty of room to play, garden, or entertain. The bones are here and the light is already perfect. What it needs now is someone with vision to make it theirs.

3312 Stoneway Dr, Grand Prairie

4624 Lyre Leaf Dr, Fort Worth
$375,008
3 Beds ⋅ 2 Baths ⋅ 21434848 MLS
MLS# 21434848 - Built by Risewell Homes - January 2027 completion ~ This Hearth combines inviting living spaces with thoughtful design in a beautifully arranged single-story home featuring three bedrooms, two baths, a versatile flex room, and a two-car garage. At the heart of the home, the open-concept kitchen, dining area, and family room create a seamless space for gathering and entertaining. The chef-inspired kitchen features a spacious center island and stylish finishes, while a wood-burning fireplace adds warmth and character to the family room, creating a cozy setting for relaxing or spending time with loved ones. A covered patio extends the living space outdoors, offering an inviting retreat for outdoor dining and entertaining. Privately situated, the primary suite offers a peaceful escape complete with an ensuite bath featuring dual vanities and a spacious walk-in closet. Two secondary bedrooms share a full bath, providing comfortable accommodations for family members or guests. A versatile flex room offers additional space for a home office, playroom, or hobbies, adapting to a variety of everyday needs. With its welcoming gathering spaces, flexible layout, and connection to outdoor living, The Hearth offers a beautiful balance of comfort, functionality, and timeless appeal.

4624 Lyre Leaf Dr, Fort Worth

1909 Elmhurst Dr, Arlington
$550,000
4 Beds ⋅ 3 Baths ⋅ 21433843 MLS
Southern charm, modern comforts, and a backyard that just might steal your heart! From its stately columns and welcoming front porch to its beautifully refreshed outdoor spaces, this 3,093-square-foot Arlington home has personality to spare. With 4 bedrooms, 2 full baths, and a poolside half bath, there’s room to spread out, gather, and make yourself at home. Inside, bright living spaces, inviting dining areas, and a kitchen with white cabinetry, stainless steel appliances, and island seating set the scene for everything from quiet mornings to lively get-togethers. The primary suite is a retreat all its own, with a spacious bath, an adjoining room currently used as a fitness studio, and a see-through gas fireplace shared with the nearby living area. Upstairs, two secondary bedrooms feature walk-in closets, while another offers an extra nook that could become a sitting area, study, or play space. And then there’s the backyard! The gorgeous pool was remodeled and resurfaced in 2025, along with a new deck, fence, grass, and landscaping. Picture sunny afternoons by the water, dinner on the deck, and the convenience of a half bath right off the patio—no wet footprints through the house! Other 2025 improvements include fresh exterior paint, bedroom painting and updates, shutters, and stylish lighting enhancements. A distinctive stone-coated steel roof adds to the home’s appeal. All this just a short trip from Arlington’s Entertainment District, with AT&T Stadium, Globe Life Field, Texas Live!, and Six Flags Over Texas nearby, plus convenient access to I-30. Full of character, flexible spaces, and places to make memories, this move-in-ready home is ready for its next chapter!

1909 Elmhurst Dr, Arlington

4432 Copper Point Dr, Fort Worth
$445,162
4 Beds ⋅ 3 Baths ⋅ 21434849 MLS
NEW! NEVER LIVED IN. Estimated completion February 2027. Bloomfield Homes’ Cypress II gives the primary bedroom room to be more than a place to sleep, with a sitting area and window seat built into this two-story plan with 4 bedrooms, 3 full baths and a 2-car garage in Hulen Trails. The suite occupies its own area on the main floor, with a walk-in closet and a bath featuring dual sinks, a soaking tub and separate shower. Two additional bedrooms sit at the rear beside a shared full bath. The fourth bedroom and third bath join a game room on the upper level, creating another gathering space away from the family room. The main living area keeps the kitchen, breakfast area and family room connected. Laminate flooring provides a consistent finish, and a fireplace with tile to a cedar mantel and a gas starter adds definition to the family room. The Deluxe Kitchen features quartz countertops, a gas cooktop and an electric oven, with 2 pendant lights highlighting the island. Prep dinner while keeping up with the conversation, then gather at the breakfast table beside its window seat. A walk-in pantry keeps groceries close, and the laundry room is positioned near the kitchen and garage entry. A separate room off the foyer provides space for a home office or reading area behind double doors. The upgraded 8-foot front door adds glass and iron detailing to the covered entry. At the rear, a covered patio offers shade for outdoor seating and opens to the backyard of this interior homesite. Visit Bloomfield Homes at Hulen Trails today to explore the Cypress II! *Photos are a representation of finished product. Materials will vary.*

4432 Copper Point Dr, Fort Worth

4444 Copper Point Dr, Fort Worth
$394,934
4 Beds ⋅ 2 Baths ⋅ 21434826 MLS
NEW! NEVER LIVED IN. Estimated completion February 2027. Bloomfield Homes’ Cypress keeps the layout on one level while making room for 4 bedrooms, 2 full baths, a study and a 2-car garage on an interior homesite in Hulen Trails. A brick-covered front porch and upgraded 8-foot door with glass and iron detailing give the arrival a finished look. The study sits immediately off the foyer behind double doors, keeping a workspace or reading room separate from the main gathering area. Laminate flooring leads through the shared spaces to a family room lined with windows along the exterior wall. A fireplace with tile extending to a cedar mantel and a gas starter adds a focal point. The kitchen, breakfast area and family room connect openly, so setting out food doesn’t mean stepping away from the conversation. Two pendant lights highlight the island in the Deluxe Kitchen, where quartz countertops, a gas cooktop and an electric oven support the daily routine. A walk-in pantry adds storage, and the island provides another surface for prep or serving. A window seat gives the breakfast area a little extra personality. The primary bedroom is set apart from the secondary bedrooms and includes a window seat, walk-in closet and bath with dual sinks, a soaking tub and separate shower. Three secondary bedrooms occupy the rear side of the plan, with a full bath accessible from the hall. Laundry sits near the kitchen and garage entry, keeping the route from groceries to pantry short. A covered rear patio extends the living space outdoors for shaded seating or an evening meal. Visit Bloomfield Homes at Hulen Trails today to take a closer look at the Cypress! *Photos are a representation of finished product. Materials will vary.*

4444 Copper Point Dr, Fort Worth

4521 Aralia St, Fort Worth
$365,028
3 Beds ⋅ 2 Baths ⋅ 21434822 MLS
MLS# 21434822 - Built by Risewell Homes - January 2027 completion ~ This Maison offers a welcoming blend of comfort and functionality with three bedrooms, two baths, and a two-car garage in a thoughtfully designed single-story layout. At the heart of the home, the open-concept kitchen, dining area, and family room create a spacious, connected environment ideal for everyday living and entertaining. An electric fireplace serves as a warm and inviting focal point in the family room, adding character and charm to the main gathering space. Privately situated at the rear of the home, the primary suite provides a peaceful retreat complete with an ensuite bath and spacious walk-in closet. Two secondary bedrooms share a full bath, offering comfortable accommodations for family members or guests. The thoughtfully arranged floorplan creates a natural balance between shared living spaces and private retreats, allowing for both connection and relaxation. With its inviting interiors, cozy fireplace, and efficient use of space, The Maison delivers comfortable living with the convenience of a well-designed home.

4521 Aralia St, Fort Worth

4461 Aralia St, Fort Worth
$397,698
4 Beds ⋅ 3 Baths ⋅ 21434814 MLS
MLS# 21434814 - Built by Risewell Homes - January 2027 completion ~ This Harbor offers a beautiful balance of spacious living and thoughtful design in a single-story home featuring four bedrooms and three full baths. At the heart of the home, the open-concept kitchen, dining area, and family room create an inviting space for everyday living and entertaining. The chef-inspired kitchen features a spacious center island and walk-in pantry, offering ample room for meal preparation and gathering. An electric fireplace serves as a warm and welcoming focal point in the family room, while a covered patio extends the living space outdoors for relaxation and entertaining. Privately situated at the rear of the home, the primary suite provides a peaceful retreat complete with a well-appointed ensuite bath featuring dual vanities and a generous walk-in closet. Three secondary bedrooms and two additional full baths offer comfortable accommodations for family members or guests, providing flexibility and convenience throughout the home. With its expansive gathering spaces, thoughtfully arranged bedrooms, and seamless connection to outdoor living, The Harbor combines comfort, functionality, and timeless appeal in a home designed for a variety of lifestyles.

4461 Aralia St, Fort Worth

4620 Lyre Leaf Dr, Fort Worth
$353,100
3 Beds ⋅ 2 Baths ⋅ 21434808 MLS
MLS# 21434808 - Built by Risewell Homes - January 2027 completion ~ This beautifully designed single-story home offers three bedrooms, two baths, and a two-car garage, combining inviting living spaces with thoughtful details for everyday comfort and functionality. A welcoming foyer leads into the spacious family room, where an open-concept layout creates a natural connection to the kitchen and breakfast nook. The kitchen features an oversized center island, walk-in pantry, and abundant cabinetry, providing ample space for meal preparation, casual dining, and entertaining. Just beyond the main living area, a covered patio extends the space outdoors, creating an inviting setting for relaxation or gathering with family and friends. Privately situated at the rear of the home, the primary suite offers a peaceful retreat with a well-appointed ensuite bath featuring dual vanities, a soaking tub, separate shower, and spacious walk-in closet. Two secondary bedrooms are thoughtfully positioned on the opposite side of the home and share a full bath, offering comfortable accommodations for family members or guests. A conveniently located utility room and two-car garage add to the home's practicality. With its bright gathering spaces, split-bedroom layout, and seamless connection to outdoor living, this home offers a thoughtful balance of comfort, privacy, and everyday convenience.

4620 Lyre Leaf Dr, Fort Worth

4604 Lyre Leaf Dr, Fort Worth
$401,523
4 Beds ⋅ 3 Baths ⋅ 21434776 MLS
MLS# 21434776 - Built by Risewell Homes - January 2027 completion ~ This Harbor is a beautifully designed single-story home offering four bedrooms and three full baths, combining spacious living areas with thoughtful features for everyday comfort and entertaining. At the heart of the home, the open-concept kitchen, dining area, and family room create a welcoming space for gathering and connection. The chef-inspired kitchen features a spacious center island and walk-in pantry, providing ample room for meal preparation and casual dining. An electric fireplace adds warmth and character to the family room, while a covered patio extends the living space outdoors, creating an inviting setting for relaxation and entertaining. Privately situated at the rear of the home, the primary suite offers a peaceful retreat complete with a well-appointed ensuite bath featuring dual vanities and a generous walk-in closet. Three secondary bedrooms and two additional full baths provide comfortable accommodations for family members or guests. With its expansive gathering spaces, functional bedroom layout, and seamless connection to outdoor living, The Harbor offers a thoughtful balance of comfort, versatility, and everyday convenience.

4604 Lyre Leaf Dr, Fort Worth

4545 Lyre Leaf Dr, Fort Worth
$357,013
3 Beds ⋅ 2 Baths ⋅ 21434764 MLS
MLS# 21434764 - Built by Risewell Homes - January 2027 completion ~ The Maison is a thoughtfully designed single-story home offering three bedrooms, two baths, and a two-car garage, combining comfortable living with a functional, inviting layout. At the heart of the home, the open-concept kitchen, dining area, and family room flow seamlessly together, creating a welcoming space for everyday living and entertaining. An electric fireplace adds warmth and character to the family room, providing a cozy focal point for gathering with family and friends. Just beyond the main living area, a covered patio extends the living space outdoors, offering a relaxing setting for morning coffee, outdoor dining, or unwinding at the end of the day. Privately situated at the rear of the home, the primary suite offers a peaceful retreat complete with an ensuite bath and spacious walk-in closet. Two secondary bedrooms share a full bath, providing comfortable accommodations for family members or guests. With its thoughtfully arranged living spaces, inviting fireplace, and connection to outdoor living, The Maison offers a beautiful balance of comfort, simplicity, and everyday functionality.

4545 Lyre Leaf Dr, Fort Worth

418 Royal Colonnade, Arlington
$499,000
4 Beds ⋅ 5 Baths ⋅ 21434529 MLS
Rare find! Beautifully appointed home in a gated and secure community with excellent access to the I-30 corridor. Located in North Arlington, this home is situated between Dallas and Fort Worth, with convenient proximity to DFW airport. Thoughtful floor plan offering an open concept between living room, kitchen, and breakfast room. The master bedroom has two separate primary bathrooms. Huge windows offer lots of natural lighting. Hardwood floors, granite tops, professional style gas range, built-in refrigerator and dual dishwashers, along with custom cabinetry are just a few simple touches of luxury in this home. Ample closet space and attic storage. This is a must-see for those looking for a well-maintained home ready to move in.

418 Royal Colonnade, Arlington

4513 Aralia St, Fort Worth
$370,803
3 Beds ⋅ 2 Baths ⋅ 21434751 MLS
MLS# 21434751 - Built by Risewell Homes - January 2027 completion ~ This Hearth is a beautifully designed single-story home offering three bedrooms, two baths, a versatile flex room, and a two-car garage. Thoughtfully arranged for comfort and functionality, the open-concept kitchen, dining area, and family room create an inviting space for everyday living and entertaining. The chef-inspired kitchen features a spacious center island and stylish finishes, providing a natural gathering place for family and friends. Just beyond the main living area, a covered patio extends the living space outdoors, offering a relaxing setting for morning coffee, outdoor dining, or entertaining. Privately situated, the primary suite offers a peaceful retreat complete with an ensuite bath featuring dual vanities and a spacious walk-in closet. Two secondary bedrooms share a full bath, providing comfortable accommodations for family members or guests. A standout feature of this home is the versatile flex room with double doors, offering a dedicated space for a private study, home office, playroom, or hobbies. With its flexible living spaces, inviting gathering areas, and seamless connection to outdoor living, The Hearth offers a thoughtful balance of comfort, versatility, and everyday convenience.

4513 Aralia St, Fort Worth

4517 Aralia St, Fort Worth
$359,518
3 Beds ⋅ 2 Baths ⋅ 21434742 MLS
MLS# 21434742 - Built by Risewell Homes - January 2027 completion ~ This inviting single-story home offers three bedrooms, two baths, and a two-car garage, blending modern finishes with thoughtfully arranged spaces for everyday comfort and entertaining. A welcoming foyer opens into the spacious family room, where an electric fireplace creates a warm and inviting focal point. The open-concept kitchen features an oversized center island, walk-in pantry, and abundant cabinetry, flowing seamlessly into the breakfast nook and main living area. Just beyond the family room, a covered patio extends the living space outdoors, providing an ideal setting for relaxing or entertaining. Privately situated at the rear of the home, the primary suite offers a peaceful retreat complete with a well-appointed ensuite bath featuring dual vanities, a soaking tub, separate shower, and spacious walk-in closet. Two secondary bedrooms are positioned on the opposite side of the home and share a full bath, providing comfortable accommodations for family members or guests. A conveniently located utility room and two-car garage add to the home's functionality. With its inviting gathering spaces, private bedroom layout, and seamless connection to outdoor living, this home offers a beautiful balance of comfort, style, and everyday convenience.

4517 Aralia St, Fort Worth

4616 Lyre Leaf Dr, Fort Worth
$391,181
3 Beds ⋅ 2 Baths ⋅ 21434741 MLS
MLS# 21434741 - Built by Risewell Homes - January 2027 completion ~ This thoughtfully designed single-story home offers three bedrooms, two baths, a formal dining room, private study, and two-car garage, blending spacious living areas with everyday comfort and functionality. A welcoming layout leads into the open-concept kitchen, featuring a center island, walk-in pantry, and ample cabinetry. The adjoining breakfast nook and family room create an inviting space for gathering and entertaining, while a wood-burning fireplace adds warmth and character to the main living area. A covered patio extends the living space outdoors, offering a relaxing setting for outdoor dining or spending time with family and friends. The formal dining room provides a dedicated space for hosting special occasions, while a private study situated at the rear of the home offers a quiet retreat for working from home, reading, or pursuing hobbies. Three bedrooms and two full baths provide comfortable accommodations for family members or guests, with spaces designed to balance privacy and connection. With its dedicated entertaining areas, secluded workspace, and inviting indoor and outdoor living spaces, this home offers a beautiful combination of versatility, comfort, and timeless appeal.

4616 Lyre Leaf Dr, Fort Worth

1910 Surrey Oaks Ct, Arlington
$450,000
4 Beds ⋅ 3 Baths ⋅ 21431507 MLS
Welcome home to this beautifully appointed 4-bedroom, 2.5-bath residence, ideally situated on a desirable corner lot shaded by mature trees and featuring a sparkling in-ground pool. Step inside to an impressive living room highlighted by soaring cathedral ceilings and sun tunnels that fill the space with natural light. A charming double sided fireplace connects the Family Room to the breakfast nook, creating a warm and inviting atmosphere perfect for entertaining. The thoughtfully designed kitchen showcases granite countertops, custom cabinetry, and LG appliances added in 2024 and include a built in wall oven, microwave and dishwasher. Just inside the garage find 2 wall ovens for your holiday turkey, extra baking or to keep the kitchen cool on hot summer days. A large Dining Room and Family Room which leads to the pool and yard area is great space for entertaining. The spacious primary suite offers a private retreat with French doors opening to the pool and patio, Custom Closet Organizers in the oversized walk-in closet, luxurious soaking tub, curb-less shower, and dual vanities. A linen closet and a coat closet are nearby. A private fourth bedroom, tucked away from the main living areas, offers excellent flexibility currently used as a home office with a conveniently located half bath & laundry room with built-in storage nearby. Two other bedrooms share a full bath, one is used as a craft room. Storage is abundant throughout the home, adding to its everyday functionality. Updates in 2024 were HVAC, flooring in bedrooms, Insulation in attic, remote keyless entry on door and gate, security system. Enjoy comfortable living, thoughtful design, and outdoor relaxation in this inviting home in the desirable Wood Creek neighborhood and all Arlington and it’s Entertainment District has to offer.

1910 Surrey Oaks Ct, Arlington

8813 Random Rd, Fort Worth
$1,275,000
4 Beds ⋅ 3 Baths ⋅ 21425763 MLS
Experience waterfront living on Eagle Mountain Lake in this unique 4-bed home, with 2 bedrooms downstairs and 2 up. Gourmet kitchen with Vulcan stove 6-burner gas cooktop on a spacious island, perfect for cooking and entertaining. Walls of windows showcase incredible lake views, bringing the beauty of the outdoors inside. Escape to a tranquil retreat, surrounded by a park-like setting with mature trees, lush landscaping, and approximately 2,500 SF of outdoor decking designed for entertaining. Enjoy relaxing evenings overlooking the water, gathering with friends and family, or fishing right from your private dock. The property features a boat lift and includes a 2005 Sea Ray and a sailboat, making lake living even more enjoyable. The low-maintenance landscaping means no lawn mowing! Beautiful perennials return in spring, with banana trees, hardy hibiscus, colorful cannas, hydrangeas, pink muhly grass, and seasonal bluebonnets. Mature trees provide generous shade, creating a cool and peaceful outdoor setting. Nature is part of everyday life, with visiting herons, ducks, turtles, river otters, and other native species. A seasonal creek along the west side adds to the property's natural charm. Recent improvements include updated electrical panels and circuit breakers, over 40 replaced outlets, updated lighting, new toilets, a new wine refrigerator, water heater approximately 2 years old, and a hail-resistant roof approximately 3 years old. Unique touches include celestial ceilings that glow with moonlight and starlight at night, a secure mailbox with a locking package compartment, and a continuous hot-water recirculation system providing hot water around the clock at every faucet, including the bidet. Beyond the property, enjoy a welcoming lake community with neighborhood gatherings, social events, and access to members-only pickleball and tennis courts. More than a lake house, this is a place to unwind, entertain, and enjoy the beauty of Eagle Mountain Lake every day.

8813 Random Rd, Fort Worth

1809 Rockwood Ln, Mansfield
$736,497
4 Beds ⋅ 4 Baths ⋅ 21434693 MLS
NEW! NEVER LIVED IN. Estimated completion February 2027. This Bloomfield Homes Magnolia II floorplan is located on an oversized homesite in a quiet cul-de-sac.   The stone and brick exterior, high pitched roof line, cedar garage doors, an 8’ entry door, and beautiful landscape provide exceptional curb appeal. The home features 4 bedrooms, 3.5 baths, 3-car garage, media room, dining room, study, and game room. Nail-down hardwood flooring flows throughout first-floor common areas and into the primary bedroom.  The gourmet kitchen opens to the family room, and is complete with custom cabinets, quartz counter tops, a wood vent hood, pot & pan drawers, and Professional Series appliances including double ovens and a 5-burner gas cooktop.  The family room is anchored by a ceiling-high rock fireplace with gas logs, and boasts large windows overlooking the covered patio and spacious backyard. The primary suite includes dual vanities, a soaking tub with separate shower, and a huge walk-in closet.  The upper floor includes a game room, large media room with surround sound wiring, a guest suite with a private bath,  plus two additional bedrooms that share a dual-sink bath.  Additional features include 8’ doors on the first floor, full sod & sprinklers, gutters, window blinds, upper cabinets and custom mud bench in the utility,  and much more. Visit Bloomfield Homes at Rockwood today to explore the Magnolia II! *Photos are a representation of finished product. Materials will vary.*

1809 Rockwood Ln, Mansfield

1521 Newton Ranch Rd, Keller
$1,035,000
5 Beds ⋅ 4 Baths ⋅ 21433044 MLS
Set on a landscaped interior lot in Newton Ranch, this 2011 home in the heart of Keller has been updated throughout, featuring hardwood floors and plantation shutters. It offers five bedrooms, four full baths and four living areas, plus a porte-cochère and an oversized three-car tandem garage. The kitchen is built around a full Thermador suite, from the built-in refrigerator and double convection ovens to the warming drawer, built-in coffee maker, dishwasher and microwave. It opens to the breakfast nook with window seat and to a family room anchored by a linear fireplace, and a wine grotto sits beneath the staircase. The main-level primary suite opens to the patio and pool and features artistic tile, limestone finishes, a jetted tub and a custom closet with a lifetime warranty. A bedroom or office space and full bath are also on the main level. Upstairs, three bedrooms, two with ensuite baths, join a media room and a game room with a wet bar and beverage cooler. A covered patio with an electric retractable screen overlooks a saltwater pool with water features, framed by low-maintenance landscaping and mature trees. Recent updates include a new downstairs HVAC system (2026), two tankless water heaters and a Google Nest Learning Thermostat. Zoned for Keller ISD, including Keller High School.

1521 Newton Ranch Rd, Keller

5605 Polo Club Dr, Arlington
$295,000
3 Beds ⋅ 3 Baths ⋅ 21433986 MLS
Corner-Lot Charm in South Arlington Step inside this beautifully refreshed 3-bedroom, 2-bathroom home and feel the difference right away. Set on a desirable corner lot, it offers 1,617 square feet of easy, comfortable living designed to make an impression from the curb to the couch. The heart of the home is the spacious living area, where vaulted ceilings create an open, airy feel and a striking brick fireplace anchors the room, ready for cozy evenings. Stylish wood-look flooring adds warmth and flows through the space, while fresh interior and exterior paint gives the whole home a crisp, move-in-ready glow. Zoned in the highly sought-after Mansfield ISD, this South Arlington gem delivers the rare mix of location, functionality, and value. First-time buyer, downsizer, or investor, this is one you’ll want to see in person. Schedule your showing today and start picturing your next chapter!

5605 Polo Club Dr, Arlington

2314 Hawk Meadow Ct, Mansfield
$784,942
6 Beds ⋅ 5 Baths ⋅ 21434656 MLS
NEW! NEVER LIVED IN. Estimated completion February 2027. This Bloomfield Homes Magnolia III floorplan boasts exceptional curb appeal with a stone and brick exterior, professional landscaping, cedar garage doors, and an 8’ entry door. The home features 6 bedrooms, 5 full baths, game room, dining room, and a 3-car garage – all situated on an oversized cul-de-sac homesite. Luxurious hardwood flooring flows throughout first-floor common areas and into the primary bedroom.  The gourmet kitchen opens to the family room, and is complete with custom cabinets, quartz counter tops, a wood vent hood, pot & pan drawers, and Professional Series appliances including double ovens and a 5-burner gas cooktop.  The family room is anchored by a cozy fireplace with gas logs, and boasts large windows overlooking the covered patio and huge back yard. The primary suite includes dual vanities, a soaking tub with separate shower, and a large walk-in closet.  The upper floor includes a game room with balcony, a spacious suite with a private bath, walk-in closet and a second balcony.  Additional features include 8’ doors on the first floor, full sod & sprinklers, gutters, window blinds, and much more. Visit Bloomfield Homes at Rockwood today to explore the Magnolia III! *Photos are a representation of finished product. Materials will vary.*

2314 Hawk Meadow Ct, Mansfield

Listings provided by North Texas Real Estate Information Systems (NTREIS). Listing data has been deemed reliable but is not guaranteed to be accurate by the MLS.

Last updated:

How much is your home worth?

Get instant property value now!