Refine Search
Sort by
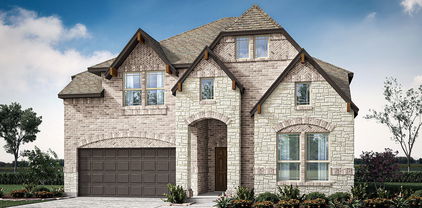
2504 Cayenne Dr, Argyle
$1,775,000
5 Beds ⋅ 7 Baths ⋅ 21410271 MLS
Exceptional privacy meets an outstanding location in this light filled home on over an acre in an award winning neighborhood known for its amenities, activities, and vibrant community. With no rear neighbors, the secluded setting offers a peaceful backdrop for everyday living and entertaining. Abundant natural light fills a thoughtfully designed floor plan with flexibility for multigenerational living, hosting guests, and gathering together. Every bedroom features an ensuite bath, while an upstairs powder bath conveniently serves the media and game rooms. The expansive kitchen combines generous workspace with exceptional functionality, complemented by an enormous pantry and a distinctive coffee bar. Outdoor living is equally inviting, with a motorized screen on the back patio for enjoying game days with added protection from insects. A cabana bath with a tub shower combination offers direct access from the second patio, adding convenience for outdoor entertaining. The sauna conveys with the sale, bringing a relaxing retreat to this remarkable home. Don't miss out owning this two year old stunning Toll Brothers build and enjoy the holidays in your new luxury home!

2504 Cayenne Dr, Argyle

3008 Hereford Dr, Lewisville
$624,250
4 Beds ⋅ 4 Baths ⋅ 21420482 MLS
Stunning Castle Hills residence! Featuring exceptional curb appeal and a flowing open floor plan, this home is designed for seamless entertaining and everyday comfort. The gourmet kitchen boasts an expansive island, granite countertops, ample storage, and views into the sun-drenched family room anchored by a warm focal fireplace. The private main-floor owner's retreat showcases dual vanities, a separate walk-in shower, soaking tub, and custom walk-in closet. Upstairs features spacious secondary bedrooms alongside a versatile game or media room. Step out back to a private fenced yard and covered patio perfect for outdoor gatherings. Castle Hills residents enjoy resort-caliber amenities including pools, fitness centers, sports courts, parks, walking trails, and convenient dining and shopping at the Village Shops. Unbeatable location with rapid access to SH-121, DNT, Grandscape, and Legacy West. Updates include: New AC, new cooktop, new garage door opener, and freshly painted exterior. Castle Hills homeowners qualify for up to $10,000 per child in college tuition reimbursements through the Castle Hills Schools Foundation.

3008 Hereford Dr, Lewisville

14257 Zealand Dr, Pilot Point
$327,990
4 Beds ⋅ 3 Baths ⋅ 21412900 MLS
Built by M-I Homes. Welcome to 14257 Zealand Drive, Pilot Point, Texas — a new 2-story home offering 4 bedrooms, 2.5 bathrooms, an upstairs game room, and designed with quality craftsmanship and thoughtful attention to detail throughout. Step inside to discover an open-concept living space that creates a seamless flow between the main gathering areas, ideal for both everyday living and entertaining. The home features a well-appointed kitchen, generous living areas, and a functional layout that makes the most of every square foot. The main-floor owner's bedroom includes a private en-suite bathroom, sitting area, and a walk-in closet, providing a comfortable retreat at the end of each day. Additional bedrooms offer generous space for family members or guests. Outside, the covered patio extends the living area and provides a shaded space to enjoy the outdoors. The home is situated in a welcoming neighborhood with convenient proximity to local parks, making it easy to enjoy green spaces and outdoor recreation. This home reflects quality design from the ground up, with clean lines, durable materials, and a floorplan built for how families live today. Schedule your visit today!

14257 Zealand Dr, Pilot Point

4670 Mayfield Dr, Prosper
$899,500
4 Beds ⋅ 5 Baths ⋅ 21422179 MLS
Situated on an over sized quiet cul-de-sac in the highly sought-after Windsong Ranch community, this meticulously maintained 4 bedroom, 3 full and 1 half bath home offers an exceptional blend of modern design, comfort, and functionality. Built in 2023, the home features one of Southgate's most popular floor plans, the Addison II model. Thoughtfully designed with an open-concept layout, beautiful wood flooring, and oversized windows that fill the living spaces with natural light. The spacious kitchen flows seamlessly into the dining and living areas, creating an inviting atmosphere ideal for everyday living and entertaining. The private primary suite is conveniently located on the first floor, offering a peaceful retreat. Upgrades include home pro security system with cameras, boxed ceiling in the gameroom, updated front yard landscaping. Outside, the expansive backyard and oversized covered patio provide the perfect setting for outdoor entertaining, relaxing evenings, or creating your own backyard oasis.Beyond the home, residents enjoy the extraordinary lifestyle and world-class amenities of Windsong Ranch. At the heart of the community is THE LAGOON, a spectacular 5-acre crystal-clear tropical lagoon featuring white sandy beaches, kayaking, paddleboarding, and waterfront relaxation. Additional amenities include resort-style swimming pools, a lap pool, children's splash park, fitness center, tennis, pickleball and basketball courts, playgrounds, a dog park, community garden, and an 18-hole disc golf course. With over 600 acres of green space, more than 30 miles of hike and bike trails, scenic lakes, and beautiful parks, outdoor recreation is always close to home. Residents also enjoy the Windsong Ranch Café, community gathering spaces, and a full calendar of social events and activities. This exceptional home offers the perfect combination of modern living, an outstanding location, and an unparalleled community lifestyle.

4670 Mayfield Dr, Prosper

2809 Ridge Rd, Ponder
$348,950
4 Beds ⋅ 3 Baths ⋅ 21421617 MLS
MLS# 21421617 - Built by First Texas Homes - Ready Now! ~ At 2809 Ridge Rd in Tabor Ranch, the Madison F plan invites you into a spacious 2,054 square foot home that truly feels like a retreat. With four bedrooms and two and a half bathrooms, this single-story layout is designed for both families and entertaining. The heart of the home is a kitchen lover's delight, featuring an oversized island, gas cooktop, and stunning quartz countertops, making meal preparation a joy. The open design flows effortlessly into a cozy living area with high ceilings and a fireplace, perfect for gathering with friends and family. A versatile game, media room adds extra space for leisure activities, whether it's movie nights or playful afternoons. Walk-in closets in the bedrooms provide ample storage, enhancing your daily convenience. Step outside to the covered patio, an ideal spot for morning coffee or evening gatherings under the stars. With a two-car garage and thoughtful attention to detail, the Madison F blends style and function seamlessly. Visit First Texas Homes today and explore how this exceptional home can be tailored to your family's needs.

2809 Ridge Rd, Ponder

1517 Laurel Ave, Aubrey
$485,000
4 Beds ⋅ 3 Baths ⋅ 21421842 MLS
NEW! NEVER LIVED IN. Estimated completion December 2026. Bloomfield Homes' Cypress II offers 4 bedrooms, 3 full baths, and a 2-car garage in a two-story design on an interior lot in ArrowBrooke. A 5-burner gas cooktop and an electric oven equip the Deluxe Kitchen, where quartz counters surround an island with a smooth finished front and 2 pendant lights above. Under-cabinet lighting brightens the work surfaces, while a trash and recycling pullout keeps an everyday necessity out of sight. The pantry adds storage beside the cooking area. Laminate wood flooring connects the shared spaces, with the breakfast area's window seat adding built-in seating between the kitchen and family room. Rear and side windows bring light into the family room, and a door opens to the covered patio with a gas stub for a grill. The first-floor primary suite has a walk-in closet and a bath with dual sinks and an enlarged shower featuring tiled walls, a glass door, and a built-in seat. Across the main floor, 2 secondary bedrooms have walk-in closets and share another full bath. The study near the foyer sits behind French doors, giving work or projects a defined room apart from the gathering spaces. The upper level pairs the fourth bedroom with a game room and a full bath upgraded with a shower in place of the tub. A covered front porch and an upgraded 8-foot front door mark the entry, with uplights adding definition to the exterior. Blinds, upper laundry cabinets, bathroom storage cabinets, and flat-screen wiring in the family room, primary bedroom, and game room round out the details. Explore the Cypress II with Bloomfield Homes today at the ArrowBrooke model!

1517 Laurel Ave, Aubrey

1513 Laurel Ave, Aubrey
$579,000
5 Beds ⋅ 4 Baths ⋅ 21421824 MLS
NEW! NEVER LIVED IN. Estimated completion December 2026. Bloomfield Homes' Rose II offers 5 bedrooms, 4 full baths, and a 2-car garage in a two-story design on an interior lot in ArrowBrooke. The primary suite puts a practical connection behind the scenes, with a walk-in closet that opens directly to the laundry room. Set at the rear of the first floor, the bedroom has a bath with dual sinks, a garden tub, and a separate shower. Near the front entry, another bedroom sits beside a full bath, giving this plan 2 bedrooms on the main level. A separate study behind double doors provides space for a desk, library, or ongoing project without taking over the family room. Wood flooring connects the shared areas, where the kitchen, dining space, and family room stay open to one another. The Deluxe Kitchen pairs quartz counters with a gas cooktop and an electric oven, with an island positioned to keep preparation part of the conversation. A pantry adds storage at the edge of the workspace. Window seats bring built-in seating to the design, while window coverings are already included. The dining area opens to an extended covered patio with a gas stub for an outdoor cooking setup. Above, the game room creates another place to gather beside a separate media room, allowing different activities to have their own space. The 3 upstairs bedrooms are served by 2 full baths, including a Jack and Jill arrangement with separate sink areas. A covered front porch and an upgraded 8-foot front door mark the arrival, with gutters adding a practical exterior finish. Visit Bloomfield Homes' ArrowBrooke model to discover more about the Rose II today!

1513 Laurel Ave, Aubrey

2016 Robin Hill Ln, Carrollton
$398,000
3 Beds ⋅ 2 Baths ⋅ 21421474 MLS
This inviting single-story home offers comfortable living space on a generous lot, perfect for both everyday life and entertaining. Step outside to the large, private backyard—an ideal setting for gatherings, play, or simply relaxing outdoors. An automated gate adds convenience and privacy. Carrollton’s desirable High Country neighborhood offers excellent amenities just nearby, including a great park featuring tennis courts and direct access to the local trail system for walking, jogging, or biking. Located in a well-established area with convenient access to shopping, dining, highly desired Lewisville ISD schools and major thoroughfares. This is a wonderful opportunity to enjoy space, lifestyle amenities, and a welcoming community. Schedule your showing today!

2016 Robin Hill Ln, Carrollton

13040 Sandstone St, Providence Village
$459,000
4 Beds ⋅ 3 Baths ⋅ 21421767 MLS
NEW! NEVER LIVED IN. Estimated completion November 2026. Bloomfield Homes' Violet II offers 4 bedrooms, 2 full baths, 1 half bath, and a 2-car garage in a two-story design on an interior lot facing a greenbelt in Woodstone. A covered front porch gives that outlook a place to be enjoyed, with brick paving, an 8-foot front door, and uplights adding definition to the entry. The family room opens dramatically beneath a raised ceiling, where a gas-log fireplace rises in stone to the ceiling and a cedar mantel adds a natural finish. Laminate wood flooring connects the gathering spaces, while the Deluxe Kitchen pairs upgraded quartz counters with a gas cooktop, an electric oven, and an island overlooking the living area. An upgraded tile backsplash and a single-bowl sink sharpen the details, and the pantry keeps storage nearby. The dining area sits beside the kitchen with access to the covered patio and its gas stub. Additional 10-foot by 11-foot paving near the primary bedroom expands the outdoor seating options. On the main floor, the primary suite includes a walk-in closet and a bath with dual sinks, quartz counters, a garden tub, and a separate shower. Tile extends to the shower ceiling, with a rain showerhead adding another upgrade. A study creates a defined space for work or projects, and the powder bath serves the shared areas. The upper level adds a game room and a separate media room, with secondary bedrooms served by another full bath featuring quartz counters and upgraded wall tile to the ceiling. Window coverings, a mud room, gutters, and flat-screen wiring at the fireplace and media room round out the practical features. Visit Bloomfield Homes' Woodstone model to explore the Violet II today!

13040 Sandstone St, Providence Village

1219 Bentley Dr, Roanoke
$800,000
5 Beds ⋅ 5 Baths ⋅ 21419168 MLS
Beautiful home situated on nearly a half-acre lot with sparkling pool, out door living space, and lots of space to relax, enjoy and entertain. This home has plenty of space for everyone! The kitchen, breakfast room & living area are open for easy meal prep and family connection. The dining space is perfect for hosting special meals and game nights. The primary bedroom and office complete the downstairs space. Upstairs are 4 bedrooms, plus three more baths. There's also a spacious game room, media room and a bonus space, which makes a great play space or hobby room. Storage throughout the home, plus a 3-car garage ensures a place for all your stuff. The resort style back yard backs up to wooded space, which allows for maximum relaxation and enjoyment. Prime location offers quick access to 114, 170, 377 and I-35W.

1219 Bentley Dr, Roanoke

1953 Mystic Way, Oak Point
$599,000
5 Beds ⋅ 4 Baths ⋅ 21421697 MLS
NEW! NEVER LIVED IN. Estimated completion December 2026. Bloomfield Homes' Seaberry offers 5 bedrooms, 4 full baths, and a swing 2-car garage in a two-story design on an interior lot in Chaparral Park. A formal dining room connects to the kitchen through a butler's pantry, giving serving dishes and drinks a place beyond the main work surfaces. Opposite the dining room, glass French doors define a study off the foyer. Engineered wood flooring links these rooms to the family room, where raised ceilings, modern metal railing above, and a gas-log fireplace with polished tile to the ceiling create a dramatic center. The Professional Deluxe Kitchen features a 5-burner gas cooktop beneath a wood hood, an electric oven, and granite counters. Shaker cabinets, a raised-panel island wrap, pot-and-pan drawers, and a trash pullout bring detail and storage together. Under-cabinet lighting, a single-bowl stainless sink, and a walk-in pantry complete the workspace. The breakfast area opens to a covered patio. At the rear, the primary suite includes a window seat, separate vanities, granite counters, a garden tub, a separate shower, and a walk-in closet. Another bedroom downstairs sits near a full bath upgraded with a shower in place of the tub. Above, 3 bedrooms and 2 full baths surround a game room, with a Jack and Jill bath connecting 2 bedrooms. Upgraded brick and an 8-foot wood-and-glass front door give the exterior definition, accented by front uplights and a brick-covered porch. Blinds, full gutters, a 50-amp garage outlet, and a cedar fence with steel posts and 2 gates add practical value. Visit Bloomfield Homes' Chaparral Park model to explore the Seaberry today!

1953 Mystic Way, Oak Point

1457 Django Dr, Fort Worth
$345,560
4 Beds ⋅ 2 Baths ⋅ 21421686 MLS
What's Special: Appliances & Blinds Included - Flat Lot. New Construction – December Completion! Built by Taylor Morrison, America's Most Trusted Home Builder. Welcome to the Kyle at 1457 Django Drive in Madero! This charming new home offers the perfect blend of comfort and versatility. At the heart of the home, the open-concept kitchen shines with quartz countertops and a spacious island flowing seamlessly into the dining area and great room, creating an inviting space for everyday living and entertaining. Tucked away for privacy, the primary suite features a generous walk-in closet and well-appointed bathroom. Three secondary bedrooms and a flexible bonus room provide plenty of space for guests, a home office, or hobbies. Step outside to enjoy the covered patio, perfect for relaxing or gathering with friends. There’s so much to love about Madero in Fort Worth. Set on spacious lots with winding streetscapes, the community feels open and inviting. Planned amenities include open-air centers, sports courts, a resort-style pool, lush trails, and future retail. With no MUD or PID taxes, you’ll have even more freedom to enjoy all Fort Worth has to offer. Additional Highlights Include: GE refrigerator, washer and dryer, free-standing gas double oven convection range, and whole house blinds. Photos are for representative purposes only. MLS#21421686

1457 Django Dr, Fort Worth

1456 Django Dr, Fort Worth
$375,220
4 Beds ⋅ 3 Baths ⋅ 21421670 MLS
What's Special: Appliances & Blinds Included - Flat Lot - 1st Floor Guest Bedroom - 3 Full Baths. New Construction - November Completion! Built by Taylor Morrison, America's Most Trusted Home Builder. Welcome to the Cedar Park at 1456 Django Drive in Madero! This thoughtfully designed two-story home offers four bedrooms, three bathrooms, and a versatile game room. The open-concept kitchen, dining area, and great room create a bright, welcoming space perfect for everyday living and entertaining. The private primary suite is conveniently located on the main floor with a spacious walk-in closet, while a secondary bedroom and full bathroom downstairs provide flexibility for guests. Upstairs, two additional bedrooms share a bathroom and are complemented by a large game room and tech space. There’s so much to love about Madero in Fort Worth. Set on spacious lots with winding streetscapes, the community feels open and inviting. Planned amenities include open-air centers, sports courts, a resort-style pool, lush trails, and future retail. With no MUD or PID taxes, you’ll have even more freedom to enjoy all Fort Worth has to offer. Additional Highlights include: GE washer, dryer, and refrigerator, and whole house blinds. Virtually staged photos are for representative purposes only. MLS#21421670

1456 Django Dr, Fort Worth

1275 Mill Pl, Aubrey
$470,000
6 Beds ⋅ 4 Baths ⋅ 21409778 MLS
This is the dream! Now priced under $154 per sq ft Come Experience the best of North TX living, just minutes from the exciting Omni PGA Frisco Golf Resort, 4 miles from Universal Studios’ entertainment destination, steps away from the sports and entertainment excitement of The Star and more! Frisco ISD open enrollment offers additional school options, subject to district eligibility, availability, and approval. Space to spread out, room to make it your own, and a community full of ways to enjoy life—welcome to ArrowBrooke! With 6 spacious bedrooms and 4 full bathrooms, this inviting home offers flexibility for everyday living, hosting guests, creating a home office, or pursuing your favorite hobbies. Enjoy an active lifestyle with 2 resort-style swimming pools, multiple playgrounds, parks, scenic walking and biking trails, community lakes and ponds, plus outdoor gathering spaces with picnic areas and grilling stations. Discover the space, comfort, and community that make this ArrowBrooke home a place to call your own!

1275 Mill Pl, Aubrey

1808 Alton Way, Aubrey
$425,000
4 Beds ⋅ 4 Baths ⋅ 21421243 MLS
Welcome to 1808 Alton Way in Aubrey, located in the desirable Arrow Brooke community! This spacious two-story home offers approximately 3,174 square feet of living space with a versatile layout designed for comfortable living and entertaining. Featuring 4 bedrooms and 3.5 bathrooms, there is plenty of room for everyone. The inviting living areas provide a great place to gather with family and friends, while the kitchen offers an ideal space for preparing meals and entertaining. The generous floor plan provides flexibility for a home office, game room, or additional living space to fit your needs. The private primary suite offers a relaxing retreat, while the additional bedrooms provide comfortable accommodations for family or guests. Move-in ready with fresh paint throughout, new carpet upstairs, and professional cleaning already completed! The washer, dryer, and refrigerator will convey with the home, making your move that much easier. The hot tub can also convey at no additional cost, offering an added opportunity to create your own backyard retreat. Conveniently located in a growing North Texas community with access to nearby shopping, dining, and major roadways. School attendance zones should be independently verified by buyers, as school boundaries and attendance assignments may change due to ongoing growth and district rezoning. Don't miss the opportunity to make this home your own!

1808 Alton Way, Aubrey

841 Rain Lilly St, Little Elm
$575,000
5 Beds ⋅ 4 Baths ⋅ 21421194 MLS
NEW! NEVER LIVED IN. Estimated completion December 2026. Bloomfield Homes' Magnolia II offers 5 bedrooms, 4 full baths, and a 2-car garage in a two-story design on an interior greenbelt lot with park views in Union Park. An extended covered patio makes the most of that setting, with a gas stub ready for an outdoor cooking setup. Inside, upgraded laminate wood flooring links the main living areas, and a fireplace with a gas starter, floor-to-ceiling tile, and a cedar mantel brings definition to the family room. The Deluxe Kitchen keeps cooking connected to the conversation with an island, upgraded granite counters, a gas cooktop beneath a wood hood, and a built-in electric oven. Pot-and-pan drawers, a trash pullout, and a walk-in pantry organize the essentials, while under-cabinet lighting brightens the workspace around a single-bowl stainless sink. A breakfast area handles casual meals, with a separate dining room near the foyer for a different pace. The primary suite sits at the rear, featuring separate vanities, a garden tub, a separate shower with upgraded tile, and a walk-in closet. A front bedroom and a full bath with a shower complete the downstairs bedroom arrangement. Upstairs, 3 more bedrooms share 2 full baths, including 1 with dual sinks. The game room opens along modern railing, and double doors define a separate media room. At the entry, a brick-covered porch and an upgraded 8-foot wood door establish the exterior's character, complemented by cedar garage doors. Blinds, full gutters, a 50-amp garage outlet, and a whole-house surge protector add practical value. Visit Bloomfield Homes' Union Park model to discover more about 841 Rain Lilly Street today!

841 Rain Lilly St, Little Elm

1537 Laurel Ave, Aubrey
$459,000
4 Beds ⋅ 3 Baths ⋅ 21421124 MLS
NEW! NEVER LIVED IN. Estimated completion December 2026. Bloomfield Homes' Jasmine offers 4 bedrooms, 3 full baths, and a 2-car garage in a one-story design on an interior lot in ArrowBrooke. Upgraded light brick and an 8-foot front door give the exterior a tailored look, with a covered porch and uplights adding definition at the entry. Inside, wood flooring connects the shared spaces, where raised ceilings lift the family room and an open layout keeps the kitchen and breakfast area part of the conversation. The Deluxe Kitchen centers on an island with a smooth finished front, quartz counters, and a gas cooktop paired with an electric oven. Under-cabinet lighting illuminates the work surfaces, while a trash and recycling pullout keeps an everyday necessity tucked away. A pantry adds storage beside the cooking area. The breakfast nook has a window seat and direct access to the extended covered patio, complete with a gas stub for an outdoor cooking setup. Positioned at the rear, the primary suite includes a walk-in closet and a bath with dual sinks, a garden tub, and a separate shower. Across the home, 3 secondary bedrooms are arranged along the front hall, with 2 full baths serving that side of the plan. The added third bath includes a shower in place of the tub, with a glass door and tiled walls. This layout keeps the bedrooms defined while leaving the center open for gathering. Window coverings, a mud room, gutters, and flat-screen wiring in the family room and primary bedroom round out the practical details. Exterior lighting also includes a rear floodlight at the patio. Visit Bloomfield Homes' ArrowBrooke model today!

1537 Laurel Ave, Aubrey

1533 Laurel Ave, Aubrey
$495,000
5 Beds ⋅ 4 Baths ⋅ 21421108 MLS
NEW! NEVER LIVED IN. Estimated completion December 2026. Bloomfield Homes' Woodrose offers 5 bedrooms, 3 full baths, 1 half bath, and a 2-car garage in a two-story design on an interior lot in ArrowBrooke. Upstairs gives this plan room to spread out, pairing a large game room with 4 bedrooms, 2 full baths, and a laundry room close to the secondary bedrooms. Modern railing opens the stairwell and game room to the landing, while walk-in closets add useful storage. Downstairs keeps the primary suite and main gathering spaces together. Wood flooring connects the living areas, and the breakfast area brings character with built-in seating beside the kitchen and family room. Quartz counters frame the island beneath 2 pendant lights, with a gas cooktop, electric oven, and pantry supporting daily cooking. The open connection to the family room keeps conversation going beyond the kitchen, and the rear door leads to an extended covered patio with a gas stub. Plenty of room for a table and seating outside. Near the entry, French doors define a separate study for focused work or projects, with a powder bath positioned farther inside. The primary suite sits at the back of the first floor and includes a walk-in closet and Deluxe Bath with dual sinks, a separate tub, and a shower. An upstairs bath also replaces its tub with a shower, adding variety to the bathroom layouts. Window coverings, a mud room, and gutters round out the practical features. The exterior pairs upgraded light brick with a covered porch and upgraded front door, while coach lights and uplights give it definition after dark. Visit Bloomfield Homes' ArrowBrooke model to learn more today!

1533 Laurel Ave, Aubrey

4012 Bluebonnet Ct, Aubrey
$644,221
4 Beds ⋅ 4 Baths ⋅ 21420884 MLS
MLS# 21420884 - Built by Coventry Homes - March 2027 completion ~ This stunning one-story home is designed for spacious living in one of Aubrey’s most sought-after master-planned communities! With four bedrooms, four full bathrooms, and a three-car garage, this home offers flexibility. Inside, the open-concept design brings the kitchen, dining, and great room together, creating a beautiful central space for everyday life and entertaining. The oversized kitchen island provides plenty of room for hosting, meals, or spending time together. The private primary suite is tucked away as its own retreat, featuring a spacious en-suite bathroom and oversized walk-in closet. Each secondary bedroom has convenient access to a full bathroom, making the layout especially functional for children, overnight guests, or multigenerational living. From resort-style amenities and scenic walking trails to beautiful green spaces and community gathering areas, Sandbrock Ranch was designed around an active, connected lifestyle. With spacious homesites, a thoughtfully designed single-story layout, and the lifestyle of Sandbrock Ranch, this is a home designed for more than just everyday living—schedule a tour today!

4012 Bluebonnet Ct, Aubrey

2008 Quarter Horse Rdg, Aubrey
$642,525
4 Beds ⋅ 4 Baths ⋅ 21420866 MLS
MLS# 21420866 - Built by Coventry Homes - March 2027 completion ~ This stunning one-story home is designed for spacious living in one of Aubrey’s most sought-after master-planned communities! With four bedrooms, four full bathrooms, and a three-car garage, this home offers flexibility. Inside, the open-concept design brings the kitchen, dining, and great room together, creating a beautiful central space for everyday life and entertaining. The oversized kitchen island provides plenty of room for hosting, meals, or spending time together. The private primary suite is tucked away as its own retreat, featuring a spacious en-suite bathroom and oversized walk-in closet. Each secondary bedroom has convenient access to a full bathroom, making the layout especially functional for children, overnight guests, or multigenerational living. From resort-style amenities and scenic walking trails to beautiful green spaces and community gathering areas, Sandbrock Ranch was designed around an active, connected lifestyle. With spacious homesites, a thoughtfully designed single-story layout, and the lifestyle of Sandbrock Ranch, this is a home designed for more than just everyday living—schedule a tour today!

2008 Quarter Horse Rdg, Aubrey

4016 Bluebonnet Ct, Aubrey
$625,757
4 Beds ⋅ 4 Baths ⋅ 21420857 MLS
MLS# 21420857 - Built by Coventry Homes - Mar 31 2027 completion! ~ Welcome to this dream home in Sandbrock Ranch featuring the Newark floor plan. This beautifully designed one-story home offers the perfect combination of space, comfort, and elevated everyday living. With four bedrooms, three-and-a-half bathrooms, and a three-car garage, this home was designed with both living and entertaining in mind. The heart of the home is the spacious open-concept kitchen, dining, and great room, creating an effortless space to gather with friends and family. The private primary suite offers a relaxing retreat with a luxurious en-suite bathroom and generous walk-in closet. Beyond the home, you’ll enjoy everything that makes Sandbrock Ranch such a special place to live. This master-planned community offers beautiful outdoor spaces, resort-style amenities, trails, gathering areas, and a true sense of community—all while keeping you close to the growing Aubrey, Prosper, and North Dallas areas. You'll have the space and functionality of a thoughtfully designed one-story home paired with the lifestyle and amenities that make Sandbrock Ranch feel like more than just a neighborhood—it feels like home. Visit today!

4016 Bluebonnet Ct, Aubrey

1908 Quarter Horse, Aubrey
$708,847
4 Beds ⋅ 5 Baths ⋅ 21420851 MLS
MLS# 21420851 - Built by Coventry Homes - March 2027 completion ~ This stunning 4-bedroom, 3-full-bath, 2-half-bath home offers 3,547 sq. ft. of thoughtfully designed luxury living in the sought-after Sandbrock Ranch community. Featuring a spacious two-story layout, an open-concept design, and inviting living spaces, this home is perfect for both everyday living and entertaining. The chef-inspired kitchen flows seamlessly into the main living and dining areas, creating the ideal space for gathering with family and friends. A luxurious primary suite on the first floor offers a private retreat, while the upstairs bedrooms and versatile game room provide additional space to relax and unwind. Complete with a 3-car garage and elegant design throughout, this beautiful home blends comfort, style, and functionality. With resort-style community amenities and plenty of room to make lasting memories, this home is truly a must-see!

1908 Quarter Horse, Aubrey

4200 Miscellany Ln, Celina
$699,990
5 Beds ⋅ 4 Baths ⋅ 21420787 MLS
NEW! NEVER LIVED IN. Estimated completion December 2026. Bloomfield Homes' Rose II offers 5 bedrooms, 4 full baths, and a 3-car garage in a two-story design on an oversized, north-facing corner lot in Mosaic. Engineered wood flooring and 8-foot doors set the tone downstairs, where glass French doors define a study beside the main living area. The family room opens to raised ceilings, with a gas fireplace wrapped in polished tile to the ceiling and finished with a modern box mantel. In the Deluxe Kitchen, painted Shaker cabinets extend toward the dining area, pairing extra storage with quartz counters and a mosaic backsplash. A 5-burner gas cooktop, pot filler, electric oven, farmhouse stainless sink, and trash pullout give the space substance beyond its finishes. Under-cabinet lighting illuminates the counters. The primary suite is downstairs with a window seat, walk-in closet, and bath featuring dual sinks, quartz counters, a drop-in tub, and a separate shower. Ripple-textured wall tile reaches the ceiling around the shower and tub for a striking finish. A front secondary bedroom has a full bath nearby with a shower replacing the tub. Upstairs, modern iron railing frames the overlook, while a game room and media room with doors create separate gathering spaces. Another 3 bedrooms share 2 baths, including a Jack-and-Jill arrangement. Outside, upgraded brick and sawn stone introduce a covered porch and 8-foot front door. The covered patio has a gas stub, and the garage includes a backyard service door. Gutters, sprinklers, and upper laundry cabinets add everyday function. To learn more about 4200 Miscellany Lane, visit Bloomfield Homes' Mosaic model today!

4200 Miscellany Ln, Celina

1949 Mystic Way, Oak Point
$488,000
4 Beds ⋅ 3 Baths ⋅ 21420665 MLS
NEW! NEVER LIVED IN. Estimated completion December 2026. Bloomfield Homes' Violet II offers 4 bedrooms, 3 full baths, and a 2-car garage in a two-story design on an interior lot in Chaparral Park. Modern metal railing replaces the half wall at the upstairs overlook, opening sightlines to the high-rising family room below. Laminate wood flooring connects the entry and main living areas, where the kitchen, dining space, and family room share an open layout. Upgraded quartz counters pair with Shaker cabinets and a vertically arranged chevron tile backsplash, giving the kitchen a layered look. The island holds a single-bowl stainless sink, while a gas range, walk-in pantry, and under-cabinet lighting keep the work areas functional. At the back, the dining area opens to a covered patio for meals or seating outside. The primary suite also occupies the rear of the first floor, with a window seat and a bath featuring dual sinks, upgraded quartz, a garden tub, and a separate shower. A walk-in closet completes the suite. Near the entry, another bedroom and full bath give the downstairs layout added flexibility. Upstairs pairs 2 more bedrooms and a full bath with a game room and separate media room, so recreation has room beyond the main living area. Quartz counters and upgraded tile continue through the baths, with carpet in the bedrooms and upstairs gathering spaces. Brick and white sawn stone frame the exterior, accented by front uplights and an 8-foot wood-and-glass door. Full gutters, blinds, a 50-amp garage outlet, cedar fencing, and sprinklers add practical value. Explore 1949 Mystic Way with Bloomfield Homes at the Chaparral Park model today!

1949 Mystic Way, Oak Point

1941 Mystic Way, Oak Point
$438,000
4 Beds ⋅ 3 Baths ⋅ 21420636 MLS
NEW! NEVER LIVED IN. Estimated completion December 2026. Bloomfield Homes' Jasmine offers 4 bedrooms, 3 full baths, and a 2-car garage in a one-story design on an interior lot in Chaparral Park. Brick and sawn stone give the front its texture, with an arched covered porch, 8-foot wood-and-glass door, and uplights adding definition to the entry. The layout opens into a family room connected to the kitchen and breakfast area, keeping conversation and daily activity together. Laminate wood flooring carries through these shared spaces and the connecting halls. At the island, a single-bowl stainless sink leaves room for prep and cleanup while facing the living area. Upgraded Shaker cabinets, granite counters, a tile backsplash, and under-cabinet lighting bring detail to the kitchen, with a gas range and walk-in pantry completing the setup. The breakfast area has a window seat and direct access to the covered patio. The primary suite sits at the rear, apart from the secondary bedrooms, with a walk-in closet and bath featuring dual sinks, granite counters, a garden tub, and a separate shower. Wood-look hexagon tile around the tub and large-format shower tile add a distinctive finish. Along the opposite side, 3 bedrooms have access to 2 full baths; 1 includes a shower in place of the tub, while the added third bath retains a tub-shower combination. Carpet softens the bedrooms, and upgraded tile finishes the baths and utility room. Blinds, full gutters, and a 50-amp garage outlet add convenience, while cedar fencing and sprinklers complete the yard. Visit Bloomfield Homes' model at Chaparral Park to explore 1941 Mystic Way today!

1941 Mystic Way, Oak Point

1205 Shire Dr, Aubrey
$310,000
3 Beds ⋅ 2 Baths ⋅ 21420109 MLS
Welcome home to the stunning Stonebrock Ranch with resort style amenities! Ideally situated along a wooded greenbelt, this thoughtfully designed 3-bedroom, 2-bath home offers an inviting blend of privacy, comfort, and modern convenience. Inside the home is an open-concept floor plan featuring 9-foot ceilings, abundant natural light, and a striking stone fireplace that serves as the focal point of the spacious living area. The modern kitchen flows seamlessly into the living and dining spaces, creating an ideal setting for everyday living and entertaining. Adding a touch of sophistication and convenience, most windows feature motorized Roman shades with remote controls, offering effortless privacy and light control. The secluded primary suite is thoughtfully positioned away from the secondary bedrooms and offers tranquil views of the wooded greenbelt. The ensuite bath features dual vanities, a soaking tub, separate shower, and generous walk-in closet. Luxury vinyl plank flooring, stainless steel appliances, and tasteful finishes throughout create a home that is as stylish as it is comfortable. Step outside to your own backyard retreat, where the wooded greenbelt provides a peaceful natural backdrop with no immediate rear neighbors. Enjoy the convenience of being just a short walk from the neighborhood elementary school and Sandbrock Ranch's impressive amenities, including a resort-style infinity pool, parks, fitness center, treehouse, dog parks, fishing ponds, and more. With community restrictions prohibiting rentals, Sandbrock Ranch offers a neighborhood atmosphere that reflects a strong sense of pride of ownership.

1205 Shire Dr, Aubrey

1933 Mystic Way, Oak Point
$468,000
4 Beds ⋅ 3 Baths ⋅ 21420611 MLS
NEW! NEVER LIVED IN. Estimated completion December 2026. Bloomfield Homes' Cypress II offers 4 bedrooms, 3 full baths, and a 2-car garage in a two-story design on an interior lot backing to an open field in Chaparral Park. The primary suite gets more than a bedroom: a dedicated sitting area adds room for a reading chair or desk, alongside a window seat and walk-in closet. Its bath pairs dual sinks and upgraded granite with a garden tub, separate shower, and distinctive pebble tile around the tub. Across the main floor, 2 secondary bedrooms share a full bath, while the front study has glass French doors for a defined workspace. Laminate wood flooring connects the study, entry, kitchen, breakfast area, and family room, giving the shared spaces a continuous finish. Brown Shaker cabinets ground the kitchen, where upgraded granite counters meet an arabesque tile backsplash. An island provides prep space, with a gas range, single-bowl stainless sink, walk-in pantry, and under-cabinet lighting supporting everyday use. The breakfast area includes a window seat and opens directly to the family room. Upstairs offers a change of pace: a game room, fourth bedroom, and full bath with a shower replacing the tub create a separate zone for recreation. Outside, brick, front uplights, and an 8-foot wood-and-glass door frame the covered entry. A covered back patio looks toward the field, with cedar fencing, landscaping, and sprinklers completing the yard. Full gutters, blinds, and a 50-amp garage outlet add practical value. Visit Bloomfield Homes' Chaparral Park model today!

1933 Mystic Way, Oak Point

13104 Limestone St, Providence Village
$495,000
5 Beds ⋅ 4 Baths ⋅ 21420579 MLS
NEW! NEVER LIVED IN. Estimated completion December 2026. Bloomfield Homes' Violet IV offers 5 bedrooms, 4 full baths, and a 2-car garage in a two-story design on an interior lot in Woodstone. Game night or movie night? Upstairs has room for both, with a game room overlooking the family room and a separate media room tucked alongside it. This level also holds 3 bedrooms and 2 full baths, keeping recreation and secondary rooms together. Downstairs, high ceilings give the family room its dramatic scale, while a gas-log fireplace pairs floor-to-ceiling tile with a cedar mantel. Upgraded laminate wood flooring connects the main shared areas, and window seats add another place to pause. The Deluxe Kitchen stays open to the family room and dining area, with an island anchoring the layout. Upgraded quartz counters, a gas cooktop, and a separate electric oven bring style and function to the cooking space; a walk-in pantry keeps supplies close. The dining area opens to a covered patio with a gas stub for an outdoor cooking setup. At the rear of the home, the primary suite has a generous walk-in closet and a bath with dual sinks, a garden tub, and a separate shower. Upgraded quartz continues through the bathrooms. A second downstairs bedroom sits near the entry with a full bath nearby, giving the plan another distinct space. The covered front porch and 8-foot front door establish the entry, with exterior lighting adding definition after dark. Window coverings, gutters, and a mud room cover the practical side. Contact Bloomfield Homes or visit the Woodstone model to explore 13104 Limestone Street today!

13104 Limestone St, Providence Village

612 Tyronza Dr, Justin
$475,000
4 Beds ⋅ 3 Baths ⋅ 21420515 MLS
MLS# 21420515 - Built by Ashton Woods Homes - Nov 2026 completion! ~ Welcome to this new two-story home plan by Ashton Woods. Designed with the Oxford Collection, this home features timeless finishes with ageless charm showcasing dark, rich browns and bright, crisp neutrals. At the front of the home, you’ll find a secondary bedroom and full bath just off the elongated foyer, offering privacy and convenience. At the heart of the home is an open kitchen, living, and dining area designed for both entertaining and cozy nights in. The chef-inspired kitchen boasts a large island for casual dining, tile backsplash, luxury vinyl plank flooring, LED disc lighting, and a spacious walk-in pantry. Just steps from the family room, the primary suite offers a serene retreat with a walk-in shower with glass enclosure, a luxurious garden tub and a generous walk-in closet. Upstairs, a large loft space complements two additional secondary bedrooms and a full bathroom. A mudroom with a drop zone and a utility room complete this thoughtfully designed Carson home plan. Move into Wildflower Ranch and enjoy resort-style living with a lazy river, pool, clubhouse, four-plus miles of scenic trails, an on-site elementary school, and more, all conveniently located near Fort Worth and major North Texas attractions. Representative images and renderings are for illustrative purposes. Actual structural options and design finishes of home may vary.

612 Tyronza Dr, Justin

14505 Mainstay Way, Fort Worth
$400,000
4 Beds ⋅ 3 Baths ⋅ 21378290 MLS
Hometown charm with nearby city amenities is the perfect blend for your next home in Haslet's popular Sendera Ranch community. No neighbors behind, with a deep backyard offers the ultimate privacy. Available Now---this Northeast-facing 2-story home offers modern comfort & timeless features: extensive wood-look tile floors that add both ambiance & are easy to care for; the kitchen enthusiast will love the gas range, generous granite counter space + cabinet storage galore; lots of windows for natural light; neutral tones & more! This functional 4-bedroom floorplan showcases the spacious primary suite & a guest bedroom-full bath down + a dedicated office for those who work from home & an inviting living room that flows seamlessly from the noteworthy kitchen ~ ideal for entertaining family & friends. The expansive upstairs boasts 2 split bedrooms + a big gameroom & home theatre, creating the ultimate destination to play or for movie nights, game day sports, etc., bringing everyone together where entertainment takes center stage. Step outside to the fenced play yard designed for both kids & pets, offering a safe place to run & enjoy the outdoors. The sellers added a handy dog run too. Located in the award-winning Northwest ISD, it includes a nearby neighborhood elementary school. Residents of Sendera Ranch enjoy resort-style amenities including multiple swimming pools, a splash pad, playgrounds, sports courts, walking trails with fitness stations & fishing ponds. No MUD or PID! This home presents a perfect blend of space, upgrades, community lifestyle ~ ready for new owners to enjoy & create lasting memories!

14505 Mainstay Way, Fort Worth

Listings provided by North Texas Real Estate Information Systems (NTREIS). Listing data has been deemed reliable but is not guaranteed to be accurate by the MLS.

Last updated:

How much is your home worth?

Get instant property value now!