Refine Search
Sort by
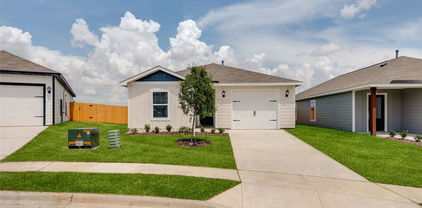
2527 Pine Island Ct, Crandall
$338,540
4 Beds ⋅ 3 Baths ⋅ 21402538 MLS
What's Special: Close to Greenbelt - Close to Park - 3 Full Baths - South Facing Lot. New Construction – Ready Now! Built by Taylor Morrison, America's Most Trusted Home Builder. Welcome to the Georgetown at 2527 Pine Island Court in River Ridge! This spacious two-story home offers a versatile layout designed for modern living. Off the foyer, you'll find a secondary bedroom and full bathroom, while a flexible bonus room provides the perfect space for a home office, hobby room, or additional living area. The open-concept kitchen features a large island and walk-in pantry, flowing seamlessly into the dining area and living room with access to the covered patio. Tucked away for privacy, the primary suite includes a spacious walk-in closet and ensuite bathroom. Upstairs, two additional bedrooms, a full bathroom, tech space, game room, and extra storage offer room for everyone to spread out and enjoy. Crandall, TX offers wide open spaces and a friendly, close-knit feel. At River Ridge, enjoy distinctive homes, beautiful streetscapes, and great amenities. Spend time at the amenity center, relax by the resort-style pool, let kids play at the playground, or fish at the stocked pond. With easy access to 175, Dallas and Kaufman are just minutes away. Additional Highlights include: GE laundry package, refrigerator, and whole house blinds. MLS#21402538

2527 Pine Island Ct, Crandall

1018 Devonshire Dr N, Forney
$599,000
4 Beds ⋅ 4 Baths ⋅ 21412995 MLS
ASK ABOUT THE REDUCED RATE FOR THIS HOME.The seller has paid a rate buydown that could reduce the buyers monthly payment! SELLER is open to OWNER FINANCING! CONTACT LISTING AGENT FOR DETAILS AND TERMS.Experience elevated modern living in this stunning custom home located in the desirable Devonshire community of Forney. With bold architectural lines, and a spacious covered front porch, this home offers exceptional curb appeal from the moment you arrive. Located just across the street from the walking trails, duck pond and fountain. What an incredible view from your front porch! Step inside to soaring vaulted ceilings, exposed beams, oversized designer ceiling fans, and an expansive open-concept layout filled with natural light. The dramatic living room showcases a sleek floor-to-ceiling fireplace framed by custom accent walls, creating a true statement centerpiece perfect for entertaining or relaxing. The chef-inspired kitchen features a massive island, quartz countertops, custom cabinetry, stainless steel appliances, designer lighting, and generous prep and storage space. A formal dining area provides flexibility for hosting gatherings or creating a stylish office or flex space. Retreat to the luxurious primary suite complete with spa-inspired finishes and an oversized custom walk-in closet featuring built-in shelving and boutique-style organization. Thoughtful details continue throughout, including modern fixtures, clean lines, a mudroom drop zone, a hidden kitchen pantry, a pass-through window from the kitchen to the back patio and high-end finishes in every space. Enjoy seamless indoor-outdoor living with large sliding glass doors opening to a covered back patio and spacious backyard ready for entertaining, play, or future pool plans. Situated in a growing community with convenient access to shopping, dining, schools, and major highways, this exceptional home blends luxury, comfort, and functionality in one beautiful package.

1018 Devonshire Dr N, Forney

3623 Jordan Way, Kaufman
$367,400
4 Beds ⋅ 3 Baths ⋅ 21412306 MLS
NEW & NEVER LIVED IN! Bright, open single-story recently completed by Bloomfield Homes, the Jasmine is a plan sporting 4 bedrooms, 2 full baths, a powder bath, and a full 2-car garage. We've prioritized space, light, and storage in this home, while adding upgrades that buyers search for! Coastal Collective RevWood floors run front to back in common areas for easy upkeep, 2-inch faux wood blinds preinstalled, and the exterior curb appeal is enhanced by a stone-accented facade, upgraded brick selection, and 8' custom 3-Lite panel front door. Stainless steel appliances are included in the island kitchen, surrounded by classy Shaker cabinets in a deep Portobello stain and topped with Level 4 granite countertops. The kitchen also comes with a handy single-bowl sink, roomy corner pantry, designer backsplash,, and space for barstools to tuck in. The dining nook is adjacent and surrounded on all three walls with windows, including a back door to the covered patio and a window seat! One side of the home holds all secondary bedrooms, while the opposite is garage, mud-laundry, and the primary suite. Primary comes with another charming window seat, bench-seat shower, separate garden tub, dual sink vanity, deep linen closet, and large walk-in closet! Level 2 granite countertops are in both full baths, under cabinet lighting added in the kitchen, matte black fixtures throughout, and a builder warranty included. There's a lot to love in this home - visit Bloomfield at Kings Fort to take a tour! *Some images included in this listing have been virtually staged to help showcase the potential use of spaces in the home. Such images are conceptual and are only intended as a general guide. Furnishings, decorative items, appliances and TVs are not included in the home purchase.*

3623 Jordan Way, Kaufman

1002 Devonshire Dr N, Forney
$610,000
4 Beds ⋅ 5 Baths ⋅ 21407903 MLS
ASK ABOUT THE REDUCED RATE FOR THIS HOME.The seller has paid a rate buydown that could reduce the buyers monthly payment! SELLER is open to OWNER FINANCING! CONTACT LISTING AGENT FOR DETAILS AND TERMS.Modern luxury meets thoughtful design in this stunning custom home located in the sought-after Devonshire community in Forney. Located just a short walk from the walking trails that lead to the fountain and duck pond. Situated on an oversized lot with expansive green space, this beautifully crafted residence offers striking curb appeal with clean architectural lines, and a welcoming covered front porch. Inside, soaring vaulted ceilings and an open-concept layout create a bright, airy atmosphere perfect for both everyday living and entertaining. The spacious living room is anchored by a dramatic floor-to-ceiling fireplace with custom built-ins and designer finishes. The gourmet kitchen features an oversized island, quartz countertops, custom cabinetry and hidden walk-in pantry, premium appliances, elegant lighting, and abundant prep space. Retreat to the luxurious primary suite showcasing a tray ceiling, spa-inspired ensuite bath, and a calming designer aesthetic. Additional bedrooms offer flexibility for guests, office space, or multi-generational living. Stylish finishes continue throughout with modern fixtures, clean lines, and elevated details in every room. Step outside to enjoy the oversized covered patio overlooking a large backyard with endless possibilities for entertaining, play, or future pool plans. Located in a desirable neighborhood with convenient access to shopping, dining, schools, and major highways, this exceptional property offers both luxury and lifestyle in one beautiful package.

1002 Devonshire Dr N, Forney

3409 Pumice Ct, Heartland
$250,000
3 Beds ⋅ 3 Baths ⋅ 21409579 MLS
This beautiful 3-bedroom home is located in Forney, Tx in a beautiful neighborhood right off of the highway. This modern home has an office space on the first floor that could also serve as a play area for small kids. There is also a patio area on the side of the house and a covered porch. The kitchen has a large eating area with full appliances. The fireplace is located in the large family room. There is also a half bath downstairs. The large primary bedroom is located downstairs with a cozy bath and shower. The upstairs is 2 bedrooms and a full bath for everyone to enjoy. There is also a game room or study area for the kids to entertain their friends and family. This is a great area to watch a football game. This is a beautiful home for everyone to enjoy.

3409 Pumice Ct, Heartland

3716 Brookgreen Ln, Kaufman
$388,500
4 Beds ⋅ 2 Baths ⋅ 21409399 MLS
NEW! NEVER LIVED IN. Recently Completed! Bloomfield Homes’ Hawthorne offers 4 bedrooms, 2 full baths, a study, and a 2-car garage in a one-story layout at 3716 Brookgreen Lane. The kitchen deserves the first look. Stained Shaker cabinets bring warmth to the Deluxe Kitchen, where upgraded granite counters, a white tile backsplash, and under-cabinet lighting give the workspace a polished finish. An island anchors the room, with a pantry nearby and an electric cooktop and oven handling the cooking. The breakfast nook keeps dining connected to the action, and the open family room draws the conversation farther in. A woodburning fireplace finished in stone to the mantel adds texture and a welcoming focal point. Wood-look laminate flooring runs through the entry, kitchen, breakfast area, family room, and bedroom hall, creating a cohesive backdrop for the shared spaces. The study sits just off the foyer behind glass doors, with carpet underfoot and space to focus. The primary suite has a walk-in closet and a bath with dual sinks, upgraded quartz counters, a garden tub, and a separate shower with clear glass. Large-format tile finishes the bathroom floors, with coordinating tile at the tub and shower. Three secondary bedrooms share a full bath featuring dual sinks and quartz counters. Matte black fixtures add a crisp accent to the interior selections, while the laundry room sits near the kitchen and garage entry. Outside, brick and stone frame an 8' front door, and a covered rear patio opens to the interior lot. Visit Bloomfield Homes’ Georgetown at Kings Fort model to learn more about this Hawthorne today!

3716 Brookgreen Ln, Kaufman

409 Magellan Rd, Seagoville
$299,000
4 Beds ⋅ 3 Baths ⋅ 21408410 MLS
** 2.99% Rates (5.80% APR)* + $10k Toward Closing Costs & Move-In Package (Refrigerator, Washer, Dryer & Blinds)! Receive $12k Cash Through A Zero-Interest, Unsecured Loan After Closing On Your Megatel Home, Plus $100 Per Month In Rewards. Spend Your Cash However You Choose! Subject To Terms And Conditions ** Brand New Construction by Megatel Homes! Our Langston plan is a two-story, 1,991 square foot home featuring 4 inviting bedrooms, 3 full bathrooms, an open-concept floor plan, a convenient utility room, and a two-car garage. The open living spaces create a welcoming setting for family dinners, relaxing evenings, and having friends over, while the two-story layout offers plenty of room for everyone to enjoy their own space. With comfortable bedrooms and a practical layout designed for everyday living, this home makes it easy to settle in and feel at home. Situated on a 40 ft lot, this home features elevation A, with distinctive exterior details that add character and curb appeal. Lagoon life is coming to Santorini in Crandall ISD! Discover Santorini, a peaceful community found in Seagoville, that seamlessly blends suburban charm with rural tranquility, offering families a peaceful living experience Our master-planned community is designed to elevate your quality of life with beautifully landscaped spaces dedicated to fitness, wellness, and relaxation. Whether you're enjoying a drink at the swim-up bar, breaking a sweat in the state-of-the-art fitness center, or engaging in some friendly competition at our sixteen-lane bowling alley, coming home here is a daily retreat. Move-In Ready & Never Occupied!

409 Magellan Rd, Seagoville

426 Lana Dr, Seagoville
$279,000
3 Beds ⋅ 2 Baths ⋅ 21408375 MLS
** 2.99% Rates (5.80% APR)* + $10k Toward Closing Costs. Receive $12k Cash Through A Zero-Interest, Unsecured Loan After Closing On Your Megatel Home, Plus $100 Per Month In Rewards. Spend Your Cash However You Choose! Subject To Terms And Conditions ** Brand New Construction by Megatel Homes! Our Greyson plan is a one-story, 1,606 square foot home featuring 3 inviting bedrooms, 2 bathrooms, a welcoming entry foyer, a formal dining area, a convenient utility room, a covered patio, and a 2-car garage. The comfortable layout makes the most of every space, with an easy flow that brings the kitchen and living areas together for everyday meals, relaxing evenings, and time spent with family and friends. The formal dining area offers a lovely spot for family dinners and special occasions, while the covered patio provides a place to enjoy your morning coffee, fire up the grill, or unwind outdoors at the end of the day. Situated on a 50 ft lot, this home features elevation A, with distinctive exterior details that add charm and curb appeal. Lagoon life is coming to Santorini in Crandall ISD! Discover Santorini, a peaceful community found in Seagoville, that seamlessly blends suburban charm with rural tranquility, offering families a peaceful living experience Our master-planned community is designed to elevate your quality of life with beautifully landscaped spaces dedicated to fitness, wellness, and relaxation. Whether you're enjoying a drink at the swim-up bar, breaking a sweat in the state-of-the-art fitness center, or engaging in some friendly competition at our sixteen-lane bowling alley, coming home here is a daily retreat. Move-In Ready & Never Occupied!

426 Lana Dr, Seagoville

1895 Indigo Ln, Forney
$225,000
3 Beds ⋅ 3 Baths ⋅ 21403216 MLS
Imagine owning the home everyone has been admiring! Welcome to HistoryMaker Homes' FORMER TOWNHOME MODEL, offered FULLY PROFESSIONALLY FURNISHED and paired with a generous $13,000 BUYER INCENTIVE toward closing costs or rate buydown. Ideally positioned within the community, this rare corner unit is one of only three residences in its building, providing enhanced privacy, additional parking, and a more intimate residential feel. Step inside to an impressively spacious open-concept floor plan, where abundant windows fill the home with natural light and the kitchen, dining, and family rooms flow seamlessly together, creating an inviting setting for everyday living and entertaining. Retreat upstairs to the luxurious primary suite, complete with a spa-inspired bath featuring an oversized shower and spacious walk-in closet—a peaceful sanctuary for unwinding at the end of the day. A versatile loft provides the perfect setting for a second living area, home office, library, or playroom, while two generously sized secondary bedrooms offer comfortable accommodations for family or guests. Just beyond your front door, you'll enjoy amenities that rival the finest resorts. Stroll over to The Oasis, complete with sparkling pools, waterslides, a splash pad, a 5,000-square-foot amenity center, and a state-of-the-art fitness center, all without ever leaving the neighborhood. The community's innovative and expansive trail system connects residents to seven planned on-site schools, including the currently open Opal Smith Elementary School and Crandall Middle School, along with convenient on-site childcare at The Goddard School. With an excellent location within the Metroplex and quick access to I-20, commuting is a breeze, and countless shops, restaurants, and entertainment options are just minutes away. Take a virtual walk through this stunning home with the immersive Zillow 3D Home Tour!

1895 Indigo Ln, Forney

104 Van Horn Dr, Terrell
$306,311
3 Beds ⋅ 2 Baths ⋅ 21407128 MLS
MLS# 21407128 - Built by Impression Homes - Ready Now! ~ 104 Van Horn Drive at Northspur is designed around 1,500 square feet of single-story, open-concept living with 3 bedrooms, 2 bathrooms, and a 2-car garage. A covered entry welcomes you inside, where the family room, dining area, and modern kitchen create an open flow across the main living spaces. The kitchen is anchored by a large center island and walk-in pantry, bringing everyday function to the heart of the home. The primary suite is set at the rear of the home with a large walk-in shower, dual vanity, and walk-in closet. Two secondary bedrooms are positioned on the same level, while a separate utility room, coat closet, and linen closet add thoughtful storage throughout the layout. A covered backyard patio extends the living space outside.

104 Van Horn Dr, Terrell

1709 Coachman Dr, Forney
$434,300
4 Beds ⋅ 4 Baths ⋅ 21405713 MLS
MLS# 21405713 - Built by Ashton Woods Homes - Ready Now! ~ Final opportunity to own a home in Phase 1 of Devonshire, featuring a private study with French doors, spacious game room, and designer accent walls throughout.The Grayson model home is now available for sale in the amenity-rich master-planned community of Devonshire, offering one final opportunity to call Phase One home. Designed with the Milan Collection, this home showcases cool grays and contemporary finishes creating a comfortably chic atmosphere. As you enter the foyer, you'll find a private study enclosed with French doors, ideal for a home office, playroom, or formal dining room. At the heart of the home, the open-concept kitchen, living, and dining area creates the perfect space for entertaining, offering seamless access to the covered patio and beautiful backyard views. The spacious primary suite features a double-sink vanity, a walk-in tile shower with glass enclosure, a luxurious garden tub, and an expansive walk-in closet. Upstairs, a large game room is accompanied by three secondary bedrooms and two full bathrooms. This home is complete with stainless steel appliances, a full landscaping package with sprinkler system, dual-pane energy-efficient windows, an energy-efficient HVAC system, and much more. Move into Devonshire and enjoy resort-style living in one of Forney's premier master-planned communities, featuring a clubhouse, pool complex, scenic ponds, miles of walking trails, sports courts, a dog park, and abundant outdoor gathering spaces, all with

1709 Coachman Dr, Forney

3643 Jordan Way, Kaufman
$294,000
3 Beds ⋅ 2 Baths ⋅ 21396278 MLS
BRAND NEW! NEVER LIVED IN! Ready Now! Discover the Laurel by Bloomfield Homes, a thoughtfully designed single-story home offering 3 bedrooms, 2 baths, and a 2-car garage in Kings Fort. This open-concept floor plan features a spacious family room that flows seamlessly into the kitchen, complete with granite countertops, ample cabinetry, and a large island ideal for gathering and everyday living. Tile flooring extends through the main living areas, and 2-inch faux wood blinds are included throughout the home for added comfort and convenience. The private primary suite offers a relaxing retreat with an spacious walk-in closet, while two secondary bedrooms provide flexibility for family, guests, or a home office. Step outside to enjoy the covered patio, creating the perfect space for outdoor dining, entertaining, or unwinding after a long day. A beautiful brick and stone exterior adds curb appeal, and residents will enjoy access to nearby community amenities, including a park and splash pad. Conveniently located within walking distance of both the middle school and high school, this home combines comfort, functionality, and an exceptional location. Visit Kings Fort today to tour the Laurel and explore everything this welcoming community has to offer. *Some images included in this listing have been virtually staged to help showcase the potential use of spaces in the home. Such images are conceptual and are only intended as a general guide. Furnishings, decorative items, appliances and TVs are not included in the home purchase.*

3643 Jordan Way, Kaufman

3722 Brookgreen Ln, Kaufman
$348,900
3 Beds ⋅ 2 Baths ⋅ 21398748 MLS
NEW! NEVER LIVED IN. Move-in ready! Bloomfield Homes’ Dogwood is a one-story plan with 3 bedrooms, 2 baths, a study, and a 2-car garage. At the front, an upgraded 8' door, covered porch, and exterior lighting introduce a layout that keeps its shared spaces open while giving the study a room of its own behind glass French doors. The study replaces the plan’s formal dining option, making the breakfast area the natural gathering spot beside the kitchen. Granite counters wrap around an island, with a pantry and under-cabinet lighting adding function to the space. An electric range and built-in microwave complete the cooking setup. From there, the kitchen opens to the family room, where a woodburning fireplace has a tile finish reaching the mantel. Laminate flooring connects the shared spaces, with tile and carpet elsewhere in the home. The primary suite sits toward the back of the plan with a walk-in closet and a bath featuring dual sinks, granite counters, a garden tub, and a separate shower. Across the home, 2 secondary bedrooms share another full bath, while the laundry room sits near the garage entry to help keep everyday traffic organized. The covered patio extends the living space outside, and a landscaped interior lot with a sprinkler system and wood fence completes the setting. Window coverings are already in place, and high-speed internet is available. Visit the Bloomfield Homes model at Georgetown at Kings Fort today! *Some images included in this listing have been virtually staged to help showcase the potential use of spaces in the home. Such images are conceptual and are only intended as a general guide. Furnishings, decorative items, appliances and TVs are not included in the home purchase.*

3722 Brookgreen Ln, Kaufman

2218 Prickly Cactus Dr, Forney
$399,990
4 Beds ⋅ 3 Baths ⋅ 21398178 MLS
Discover this beautiful American Legend home in Meraki. The single-story 1522 floor plan offers 2,249 square feet with four bedrooms, three full bathrooms, a private study, and a two-car garage. As you enter the home you are greeted by a guest suite, a full bath and a private home office. Once in the heart of the home, you'll find a very bright and open kitchen, dining and living area for optimal entertaining and everyday living, plus a separate wing with 2 additional bedrooms and shared bath. Situated at the back of the home for maximum privacy is the primary bedroom suite with a wall of windows, dual vanity, separate walk-in closets for ample storage space. Its white brick exterior adds timeless curb appeal, while the versatile layout gives you space for guests, work, and everyday living.

2218 Prickly Cactus Dr, Forney

14740 County Road 355, Terrell
$579,900
4 Beds ⋅ 3 Baths ⋅ 21395469 MLS
BUILDER OFFERING $12K BUYER CONCESSION, TITLE POLICY AND SURVEY WITH ACCEPTABLE OFFER! DETAILS AVAILABLE UPON REQUEST. Discover this custom-built 4-bedroom, 3-full bathroom home offering thoughtfully designed living space on a 1 acre. With a warm and inviting open concept floor plan, quality craftsmanship, flexible spaces, and no HOA, MUD, or PID, this property offers a comfortable setting with room to enjoy the outdoors. The chef-inspired kitchen features a large quartz island, quartz and granite countertops, custom cabinetry, and a seamless connection to the spacious dining area and family room. A floor-to-ceiling stone fireplace with mantel creates a striking focal point, while wood beams, stone accents, built-ins, and abundant storage add character and function throughout. The first floor has no carpet. The private primary suite includes a spa-like bath, generous walk-in closet, and convenient access to the laundry room. Two additional bedrooms, a full bathroom, and a dedicated home office are also located on the first floor. Upstairs, a versatile flex room with a closet and ensuite bathroom provides additional living space and can be used as a fourth bedroom, guest suite, game room, or other flexible space. Outdoor living is highlighted by an impressive 33 x 12 covered patio. The property offers room for future outdoor amenities such as a shop, pool, garden, or recreational space. The pond beyond the backyard is not included with the property. A one-year builder warranty, and a 2-10 structural warranty included. Conveniently located with access to Hwy 80 and Hwy 20, the home is less than an hour from Lake Fork, less than 30 minutes from Lake Tawakoni, and approximately six miles from Poetry Community Christian School. A thoughtfully crafted home with flexible living spaces, generous land, and convenient access to area destinations.

14740 County Road 355, Terrell

603 Landry Ln, Forney
$494,900
5 Beds ⋅ 5 Baths ⋅ 21395795 MLS
MOVE IN READY! The sprawling Greycliff plan scores high in style and comfort. Off to one side of the foyer, you’ll find a private study, and a bedroom is across the hall. An expansive, sunlit great room is at the heart of the home, with access to a large covered patio. Steps away, a kitchen with a center island and a walk-in pantry flows seamlessly to a dining area. The primary suite is adjacent, boasting a bedroom-sized walk-in closet and a private bath with a walk-in shower. A mud room, two bathrooms, and laundry also sit on this level. There are three bedrooms and two baths on the upper floor, along with a versatile loft space. Includes ample storage throughout! Enjoy fantastic community amenities and lifestyle features at a 2.2 tax rate! No MUD or PID, and just walking distance to OB Johnson Elementary located within the community!

603 Landry Ln, Forney

619 Landry Ln, Forney
$429,900
4 Beds ⋅ 4 Baths ⋅ 21395761 MLS
MOVE IN READY! The Trinity perfectly balances versatility, comfort, and modern design, making it an exceptional choice for today's homeowners. Thoughtfully crafted with both entertaining and everyday living in mind, this attractive two-story features a spacious open-concept main floor that creates a bright and welcoming atmosphere from the moment you step inside. At the heart of the home, the beautifully designed kitchen showcases a large island ideal for meal prep and casual dining. Ample cabinetry, modern finishes and a generous walk-in pantry provide both style and functionality. Privately situated on the first floor, the luxurious primary suite offers a peaceful retreat away from the secondary bedrooms. Designed with comfort and convenience in mind, the suite features an oversized walk-in closet with abundant storage and spacious ensuite bath complete with dual sinks, modern fixtures, and walk-in shower. Just steps away, the conveniently located laundry room and mud room help simplify daily routines while providing additional organization and storage opportunities. A dedicated study offers incredible flexibility and can easily function as a home office, study space, playroom, or even a quiet retreat for hobbies and creativity. Upstairs, the Trinity continues to impress with three generously sized bedrooms, each featuring its own walk-in closet, ensuring everyone has plenty of personal storage and space. A versatile loft area adds even more functionality to the home and can be used as a media room, game room, second living area, or cozy lounge space perfect for relaxing and entertaining. With its thoughtfully designed layout, spacious living areas, and flexible spaces that adapt to various lifestyles, The Trinity delivers the perfect combination of style, comfort and everyday practicality. Enjoy fantastic community amenities and lifestyle features at a 2.2 tax rate! No MUD or PID, and just walking distance to OB Johnson Elementary located within the community!

619 Landry Ln, Forney

719 Carson Dr, Forney
$345,900
4 Beds ⋅ 3 Baths ⋅ 21395756 MLS
MOVE IN READY! Welcome to the Hampton—where thoughtful design meets everyday functionality. This versatile two-story home offers a spacious layout that’s perfect for both daily living and entertaining. Downstairs, an open-concept living area connects the kitchen, dining, and great room, creating a bright and welcoming space. The modern kitchen features plenty of counter space and a walk-in pantry for added convenience. The spacious primary suite is located on the main level, featuring a large walk-in closet and dual sinks. Upstairs, three generously sized secondary bedrooms share a full bath, offering plenty of space for guests, a home office, or hobbies. A powder room on the main floor, second-floor laundry, and a two-bay garage round out this smart, stylish plan. Whether you’re hosting friends or enjoying a quiet night in, the Hampton gives you the space to do it all—comfortably. Enjoy fantastic community amenities and lifestyle features at a 2.2 tax rate! No MUD or PID, and just walking distance to OB Johnson Elementary located within the community!

719 Carson Dr, Forney

1710 Glacial Beech Pl, Forney
$294,990
4 Beds ⋅ 3 Baths ⋅ 21382969 MLS
The Latitude offers an open, intuitive layout with 20 foot ceilings designed to support your everyday rhythm. From the moment you enter, the thoughtful flow and clean lines of the home create a sense of calm and connection. The central living space is anchored by a spacious kitchen that opens to both the dining area and a grand two-story great room, making it the heart of the home and the ideal setting for everything from laid-back breakfasts to evening gatherings. The private primary suite is tucked away at the back of the home, offering a restful retreat complete with a large bedroom and a well-appointed bath. Upstairs are two additional secondary bedrooms offering comfortable accommodations for guests or future possibilities. A central bath serves this area, providing convenience without compromising privacy. With its generous square footage, flexible spaces, and seamless layout, the Latitude offers the kind of design that lives well for the long term. Whether you're just starting out or looking for something that simplifies without sacrificing style, the Latitude meets the moment with confidence and comfort. Extra storage with an under stair closet

1710 Glacial Beech Pl, Forney

210 Mineral Wells St Unit B, Terrell
$279,900
3 Beds ⋅ 3 Baths ⋅ 21394745 MLS
Check out this new construction modern style home, ready for move in, in Terrell, TX! This 2 story, 3-bedroom, 2.5 bathroom, residence has great modern style curb appeal. Natural Stone veneer at front entry makes for a grand entrance! Inside, the family room, dining area and kitchen are located on the first floor. Contemporary style kitchen features slim shaker style cabinets, in white oak color, with low maintenance quartz countertops and easy access to pantry and laundry area. Window above kitchen sink allows for additional natural light. Upstairs, you'll discover a loft area, which is suitable for a small office or living space, along with all 3 bedrooms. The primary bedroom has a stylish en suite primary bathroom, with a custom tiled shower, frameless shower glass enclosure, soaking tub and dual sink vanity. Back yard has new fence already installed! Area has access to local amenities. Come see the tremendous value that Terrell, TX provides. Ask about potential buyer incentives. Schedule your showing today!

210 Mineral Wells St Unit B, Terrell

1644 Mantle Rd, Crandall
$279,740
4 Beds ⋅ 2 Baths ⋅ 21389483 MLS
NEW! This beautiful home plan offers a blend of comfort and functionality, designed to accommodate a variety of lifestyles. The exterior of the home includes a custom and architecturally designed elevation. The front exterior of the home boasts divided light windows and a front facing garage with decorative hardware and handles on the garage door. Enter the home through the covered front porch that leads to the raised panel fiberglass insulated front door. Opening the door will lead you to a foyer entry that invites you to the rest of the home. The kitchen features cabinets with hidden hinges, granite or quartz countertops, and stainless-steel appliances. The kitchen layout includes a built-in sink, dishwasher and large pantry for plenty of storage space. The large primary bedroom features an adjoined bathroom that will make getting ready in the mornings feel like a dream. The elongated vanity includes a sink, non-framed mirror and plenty of counter space. The primary bathroom also includes a walk-in shower and walk-in closet. This plan includes laminate wood plank in living areas and carpet in bedrooms. Additional bonus features include a user-friendly smart home system and an innovative tech package.

1644 Mantle Rd, Crandall

1631 Mantle Rd, Crandall
$293,740
4 Beds ⋅ 2 Baths ⋅ 21389517 MLS
NEW! This thoughtfully designed home offers a seamless blend of style and practicality, catering to the demands of contemporary living. Its striking exterior, featuring architecturally designed elevations and divided light windows, creates a captivating first impression. A welcoming covered porch leads to a raised panel fiberglass insulated front door, with customizable decorative options available. Stepping inside, a spacious foyer unfolds into the rest of the home. The heart of the home is a modern kitchen, boasting cabinets with hidden hinges, elegant granite or quartz countertops, and sleek stainless-steel appliances. A built-in sink, dishwasher, and generous pantry ensure effortless functionality. The primary suite provides a tranquil retreat, complete with an adjoining bathroom designed for ultimate convenience. An elongated vanity with a single sink and non-framed mirror, coupled with a spacious walk-in shower and closet, elevates the daily routine. Laminate wood plank flooring in living areas and plush carpet in bedrooms create a comfortable and inviting atmosphere. Enhancing the home's appeal are integrated smart home features and an innovative tech package, providing modern convenience at your fingertips. The architecturally designed elevation, along with the front-facing garage featuring decorative hardware, adds to the curb appeal.

1631 Mantle Rd, Crandall

1647 Mantle St, Crandall
$293,740
4 Beds ⋅ 2 Baths ⋅ 21389522 MLS
NEW! This thoughtfully designed home offers a seamless blend of style and practicality, catering to the demands of contemporary living. Its striking exterior, featuring architecturally designed elevations and divided light windows, creates a captivating first impression. A welcoming covered porch leads to a raised panel fiberglass insulated front door, with customizable decorative options available. Stepping inside, a spacious foyer unfolds into the rest of the home. The heart of the home is a modern kitchen, boasting cabinets with hidden hinges, elegant granite or quartz countertops, and sleek stainless-steel appliances. A built-in sink, dishwasher, and generous pantry ensure effortless functionality. The primary suite provides a tranquil retreat, complete with an adjoining bathroom designed for ultimate convenience. An elongated vanity with a single sink and non-framed mirror, coupled with a spacious walk-in shower and closet, elevates the daily routine. Laminate wood plank flooring in living areas and plush carpet in bedrooms create a comfortable and inviting atmosphere. Enhancing the home's appeal are integrated smart home features and an innovative tech package, providing modern convenience at your fingertips. The architecturally designed elevation, along with the front-facing garage featuring decorative hardware, adds to the curb appeal.

1647 Mantle St, Crandall

219 Harmony Ave, Forney
$439,999
4 Beds ⋅ 3 Baths ⋅ 21389723 MLS
MLS# 21389723 - Built by Risewell Homes - Ready Now! ~ This beautifully designed single - story home in Forney offers a spacious, functional layout that blends comfort with modern style. The open - concept kitchen, breakfast area, and family room create a bright, connected living space, anchored by a striking electric fireplace that adds warmth and visual appeal. The private primary suite provides a peaceful retreat with a spa - inspired bath featuring a tile mud pan shower, a generous walk - in closet, and a thoughtfully designed layout for everyday comfort. Three additional bedrooms and two full baths are ideal for family, guests or multigenerational living. A dedicated study provides a quiet, versatile space for working from home, learning, or creative use, while the covered patio extends the living space outdoors for relaxing and entertaining. With a welcoming front porch, a functional utility room, and a two - car garage, this home delivers smart design, flexibility, and everyday comfort in a layout designed for modern living.

219 Harmony Ave, Forney

Listings provided by North Texas Real Estate Information Systems (NTREIS). Listing data has been deemed reliable but is not guaranteed to be accurate by the MLS.

Last updated:

How much is your home worth?

Get instant property value now!