Refine Search
Sort by
303 Revolution Dr, Venus
$324,900
4 Beds ⋅ 2 Baths ⋅ 21416783 MLS
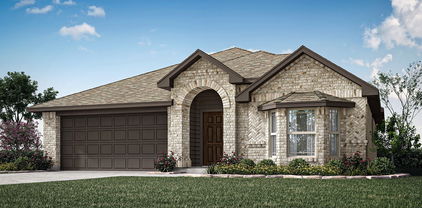
This incredible four-bedroom, two-bathroom home offers spacious living and thoughtful upgrades throughout. From the stunning brick exterior and professional front yard landscaping to the fully fenced backyard, this home has standout curb appeal and outdoor charm. Inside, the open layout features a large entertaining space and a beautifully upgraded kitchen complete with Whirlpool® appliances, designer wood cabinetry, granite countertops, flush mount LED lighting, and a convenient USB outlet. The private master suite boasts natural light, a walk-in closet, and an extended shower for added comfort. High-tech features include a Wi-Fi-enabled garage door opener, programmable thermostat, and energy-efficient double-pane Low-E vinyl windows. Ideally located within walking distance from the neighborhood playground, gazebo, and private community splashpad, this home combines comfort, convenience, and access to family-friendly amenities.

303 Revolution Dr, Venus

305 Revolution Dr, Venus
$304,900
3 Beds ⋅ 2 Baths ⋅ 21416775 MLS
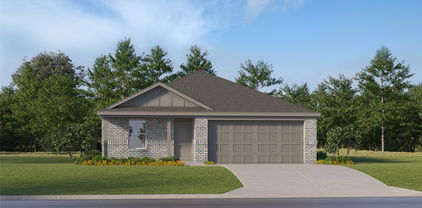
Bursting with charm and overflowing with upgrades, this remarkable three-bedroom home is designed to exceed expectations. The spacious, open-concept family room is filled with natural light and features soaring ceilings, creating a warm and inviting atmosphere. The chef-ready kitchen is a dream, showcasing stainless steel appliances, a generous island, and granite countertops throughout. The private master suite offers a relaxing retreat, while two additional bedrooms provide flexibility for a growing family, guests, or a home office. Located in the family-friendly community of Patriot Estates, residents enjoy access to world-class amenities—including a playground, gazebo, and private splash pad just down the road. With a premier location near shopping, dining, and top employers, this home offers the ideal blend of comfort, convenience, and community.

305 Revolution Dr, Venus

916 Creekhollow Dr, Godley
$317,000
3 Beds ⋅ 2 Baths ⋅ 21416695 MLS
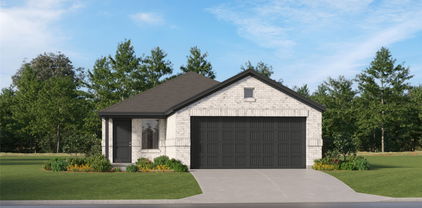
NEW! NEVER LIVED IN. Estimated completion December 2026. Bloomfield Homes' Camellia offers 3 bedrooms, 2 full baths, and a 2-car garage in a one-story design on a landscaped lot in Star Ranch. Outdoor seating gets extra room here: a covered patio pairs with an added 10-by-15-foot concrete slab, creating separate options for shaded dining and an open-air seating arrangement. The patio connects directly to the dining area, where windows on 2 sides frame a space that feels connected to the yard. Inside, the kitchen and family room share an open layout, with the island positioned to keep food prep part of the conversation. The sink and dishwasher sit at the island, while a pantry provides a dedicated place for groceries and kitchen storage. A microwave and disposal add everyday function. The family room has a broad rear window and room to arrange seating around the shared living space. At the back of the home, the primary suite sits apart from the secondary bedrooms, with a bath upgraded to dual sinks, a shower, and a walk-in closet. The 2 additional bedrooms occupy the front side of the layout, each with its own closet and a full bath conveniently positioned between them. A hallway gives these rooms a defined connection to the main living area. The laundry room sits between the garage and interior hall, keeping laundry and garage access together without opening directly into the family room. An upgraded 8-foot front door gives the covered entry a stronger presence, and landscaping with a sprinkler system completes the outdoor setting. Visit Bloomfield Homes' Star Ranch model today!

916 Creekhollow Dr, Godley

1219 Hyde Park Blvd, Cleburne
$330,000
4 Beds ⋅ 4 Baths ⋅ 21407879 MLS
PRICED TO SELL!!! Welcome home to a property offering exceptional space, versatility, and comfort! A circular driveway provides an inviting approach to the home, complemented by decorative black iron fencing and gate enclosing the front patio. Inside, you’ll find a flexible floor plan designed to accommodate a variety of lifestyles, including multigenerational living. With four bedrooms and four full baths, including two en suite bedroom arrangements, this home offers plenty of options for privacy and functionality. The largest bedroom located at the front of the house is currently serving as a spacious flex room, while one of the primary suites features an adjoining sitting room ideal for a private study, reading nook, or additional living space. A dining room and welcoming sitting area greet you near the front of the home, while the spacious kitchen offers abundant cabinetry, a center island, and a large pantry for excellent storage. An additional pantry in the laundry room provides even more convenience. Two separate living areas offer room to spread out, with a unique bonus space off one living room currently used as a pet room giving fur babies their own private retreat!. Each living area opens to its own covered patio, situated on opposite sides of the home and overlooking the large, open backyard. Several mature trees provide ample backyard shade and a storage shed provides additional space for tools, lawn equipment, and outdoor essentials. With multiple living areas, flexible spaces, and room to accommodate a variety of needs, this home offers endless possibilities for comfortable everyday living and entertaining.

1219 Hyde Park Blvd, Cleburne

365 Tony St, Burleson
$489,900
4 Beds ⋅ 3 Baths ⋅ 21416455 MLS
“YOU HAD ME AT HELLO.” But this Caraway had me at the KITCHEN! And what a kitchen it is! Brand-new Bloomfield Homes’ Caraway, ready this January in The Parks at Burleson, makes a statement with painted shaker cabinetry, decorative wood vent hood, Level 5 quartz, white apron-front farm sink, 5-burner gas cooktop, professional-series stainless steel double ovens with Air Fry, island pendants, under-cabinet lighting and a HUGE walk-in pantry behind a frosted glass door. Beyond the kitchen, this thoughtfully designed single story offers 4 bedrooms, including a private guest ensuite, 3 full baths and airy 10’ volume ceilings. Hardwood floors flow through the main living areas, while a dramatic fireplace with tile extending to the ceiling and boxed wood mantel anchors the family room. Window seats in the primary bedroom and nook add charm, while upgraded bath tile, Level 4 bath quartz, plush luxury carpet, comfort-height commodes, 2” faux-wood blinds and smart-home features elevate everyday living. Outside, rich Acme brick, dramatic roof pitches, cedar garage door and an impressive 8’ mahogany front door with iron detailing and rain glass create memorable curb appeal. Best of all, the backyard backs to a brick wall with no backyard neighbor! Covered front and back patios, full sod and sprinklers, stone-edged beds, stained wood fencing, full gutters, exterior uplighting and a patio gas drop are already included. The extended-depth 2-car garage offers valuable extra space for lengthy vehicles, motorcycles, bicycles and more. Energy features include a tankless gas water heater, radiant barrier, Low-E argon windows, R3 structural weather barrier and R8 HVAC ducts. Enjoy The Parks’ pool, playgrounds, walking trails and social events, top-rated Joshua ISD with a 4-day school week and a new on-site elementary planned for 2027. Shopping, dining and entertainment are just minutes away. Come say “HELLO” to your new home!

365 Tony St, Burleson

9560 Wildcat Rdg, Godley
$499,990
4 Beds ⋅ 3 Baths ⋅ 21416063 MLS
NEW! NEVER LIVED IN. Estimated completion December 2026. Bloomfield Homes' Hawthorne II offers 4 bedrooms, 3 full baths, and a 3-car garage in a two-story design on an oversized corner lot in Wildcat Ridge. The garage has a useful surprise: an extra door at the rear of the third bay adds another access point for equipment and storage. Upgraded brick and stone, exterior uplights, and an 8' front door give the home a defined presence across the wide homesite. Inside, wood-look tile runs through the main downstairs areas, connecting a front study with the kitchen, breakfast area, and family room. Vaulted ceilings lift the living space around a floor-to-ceiling stone fireplace with a gas starter and cedar mantel. The Deluxe Kitchen keeps cooking connected to the gathering space with an island, upgraded quartz counters, and pendant lighting. Double electric ovens and a gas cooktop handle cooking, with a walk-in pantry nearby. Breakfast space sits beside the kitchen, with the covered patio beyond the family room for outdoor dining or seating. The primary suite remains downstairs and includes a separate sitting area, a walk-in closet, and a bath with dual sinks, a garden tub, and a separate shower. At the back of the first floor, 2 secondary bedrooms share another full bath with dual sinks. A tech center adds a defined place for a computer or everyday paperwork. Upstairs, the fourth bedroom, third full bath, and game room create a separate cluster of rooms for sleeping and gathering. Visit Bloomfield Homes at the Wildcat Ridge model today!

9560 Wildcat Rdg, Godley

405 N Atlantic St Unit 407, Cleburne
$350,000
4 Beds ⋅ 2 Baths ⋅ 21414493 MLS
INVESTMENT OPPORTUNITY TWO DWELLINGS ON ONE LOT! Don’t miss this unique opportunity to own two dwellings on a single lot! Each residence features 2 bedrooms and 1 full bathroom, offering a total of 4 bedrooms and 2 bathrooms between both homes. Whether you’re an investor looking to generate rental income, a buyer seeking a house hacking opportunity, or someone needing separate living spaces for extended family, this property offers plenty of possibilities. Live in one home and rent out the other, rent both properties, or explore the potential for multigenerational living. Both dwellings are located on the same parcel, creating an attractive opportunity for buyers seeking versatility and long-term investment potential. Opportunities like this are hard to find, schedule your showing today and discover the possibilities this two dwelling property has to offer!

405 N Atlantic St Unit 407, Cleburne

1307 Berry Dr, Cleburne
$250,000
3 Beds ⋅ 2 Baths ⋅ 21414471 MLS
Your Next Home Is Waiting! This inviting 3 bedroom, 2 bathroom home with a 2 car garage offers comfort, convenience, and room to enjoy! The kitchen features granite countertops and all white appliances, while tile flooring provides easy maintenance throughout. The classic brick and siding exterior is complemented by an architectural shingle roof installed in 2025. Enjoy extra parking and an oversized backyard with plenty of space for entertaining, relaxing, or creating your own outdoor retreat. Conveniently located just minutes from Lake Pat, this home is ready for its next owner. Don't let this opportunity pass you by! Schedule your private showing today and come see all this home has to offer. Make your move before someone else does!

1307 Berry Dr, Cleburne

9005 Lakeside Dr, Rio Vista
$240,000
3 Beds ⋅ 2 Baths ⋅ 21415558 MLS
Charming Home in a Peaceful, Quiet Setting! If you're looking for a place to slow down, unwind, and enjoy a little more breathing room, this charming 3-bedroom, 2-bath home in Fisherman's Paradise may be just what you've been searching for! Tucked away on a quiet cul-de-sac, this inviting home offers a peaceful setting with space between neighboring properties, creating a sense of privacy that's hard to find in more crowded neighborhoods. Inside, you'll find a cozy and welcoming atmosphere with an inviting fireplace and updates throughout, including a remodeled kitchen and primary suite. The outdoor space offers room to relax, entertain, or simply enjoy the surrounding tranquility, with additional parking space for an RV or boat. Located just minutes from the Brazos River and Hamm Creek Park, this property offers easy access to outdoor recreation while providing a quiet retreat from the hustle and bustle of everyday life. Whether you're looking for a full-time residence or a weekend getaway, this quaint home offers a wonderful opportunity to enjoy a simpler, more relaxed lifestyle. Come experience the charm and peaceful surroundings for yourself! Buyer and buyer’s agent to independently verify all information, including but not limited to square footage, schools, property features, measurements, utilities, and any other details deemed important.

9005 Lakeside Dr, Rio Vista

301 Linda Dr, Burleson
$319,900
4 Beds ⋅ 2 Baths ⋅ 21412118 MLS
FULLY RENOVATED BURLESON HOME LUXURY FINISHES EXPANDED LIVING SPACE PRIVATE BACKYARD! Welcome to 301 Linda Dr in Burleson, TX 76028! This beautifully renovated home combines modern luxury, quality craftsmanship, and flexible living space designed for everyday comfort and entertaining. Step inside to discover stunning finishes, thoughtful upgrades, and attention to detail throughout. Enjoy year-round comfort with TWO HVAC systems designed to keep the home cool during those hot Texas summers! Need more room to entertain? The massive converted garage offers incredible additional space for family gatherings, a game room, entertainment area, or flexible living space. Step outside to a spacious backyard with no rear neighbors, offering added privacy and plenty of room for outdoor entertaining, relaxing, and making memories. Conveniently located in Burleson, Johnson County, near shopping, dining, schools, and major roadways, this move-in-ready home delivers the perfect combination of location, luxury finishes, and functional space. Searching for renovated homes for sale in Burleson, TX? Don't miss this one! Schedule your private showing today and experience the craftsmanship and space for yourself.

301 Linda Dr, Burleson

122 Crockett Way, Venus
$315,000
5 Beds ⋅ 3 Baths ⋅ 21411810 MLS
Generous proportions and a flexible two-story layout make 122 Crockett Way an appealing place to settle in Venus. Offering five bedrooms, two and one-half baths, and 2,502 square feet, giving everyone room to gather, work, rest, or pursue hobbies. Downstairs, laminate flooring connects the main living spaces. The kitchen features granite countertops, a breakfast bar, and a pantry. The primary bedroom is also on the main level, while four additional bedrooms and a second living area upstairs provide welcome separation and versatility. A fenced backyard offers privacy for outdoor play, pets, or activities. The two-car garage adds convenient parking and storage. Located within Venus ISD, the property combines substantial interior space with neighborhood ease. Venus Square is approximately 1.2 miles away, placing park space and community recreation nearby. Explore the possibilities of this spacious home. Schedule your showing today!...

122 Crockett Way, Venus

1016 Pebblecreek Dr, Burleson
$395,000
4 Beds ⋅ 3 Baths ⋅ 21413416 MLS
Room to gather, space to unwind, and a backyard made for lingering, this beautifully maintained corner-lot home in West Bend South offers a welcoming setting for your next chapter. With 4 bedrooms, 2.5 baths, a downstairs primary suite, a dedicated office, and an upstairs game room, the 2,708-square-foot layout gives you flexibility to live, work, and entertain comfortably. Natural light brightens the open living and dining areas, where luxury vinyl plank flooring and a shiplap accent wall add warmth and character. The kitchen keeps everyone connected with its center island, breakfast bar, painted cabinetry, stainless steel appliances, tile backsplash, and pantry. French doors open to a front-facing office that can also accommodate formal dining, hobbies, or another use that suits your lifestyle. Tucked downstairs, the primary suite features dual sinks, a spacious walk-in shower, and a walk-in closet. Upstairs, three additional bedrooms and a full bath surround a generous game room with space for movie nights, games, or a second living area. Outside, the approximately quarter-acre lot offers mature landscaping, a peach tree, and a spacious backyard anchored by an expansive covered patio. An updated fence completes this inviting outdoor retreat. Thoughtful improvements include double-hung windows, crown molding, upgraded baseboards, smart irrigation, updated lighting, and modern fixtures. A two-car garage, Burleson ISD location, and convenient access to shopping and dining round out a home with plenty to appreciate, inside and out; it shows like a model home.

1016 Pebblecreek Dr, Burleson

900 Stonelake Dr, Cleburne
$285,000
3 Beds ⋅ 2 Baths ⋅ 21415382 MLS
Welcome to 900 Stonelake Drive in Cleburne! This spacious 3-bedroom, 2-bath home offers 2,428 square feet and a flexible layout with plenty of room to make it your own. The converted garage provides valuable additional living space and can serve as a second living area, den, home office, or even a larger bedroom depending on your needs. Major updates include storm windows and steel exterior doors replaced in 2019, a roof replaced in 2019, and a central HVAC system and water heater both replaced in 2024. With its generous square footage, versatile living spaces, and important updates already completed, this home offers a great opportunity for buyers looking for space, functionality, and value in Cleburne.

900 Stonelake Dr, Cleburne

8300 Fm 1902, Burleson
$275,000
4 Beds ⋅ 2 Baths ⋅ 21415151 MLS
Discover the possibilities of country living with this one-owner, meticulously maintained manufactured home situated on 2.7 beautiful acres in the highly desirable Joshua ISD! Enjoy low property taxes, wide-open spaces, and breathtaking country views right from your front door! Designed with space and comfort in mind, this home features 4 spacious bedrooms, 2 generous living areas, an expansive kitchen, and an oversized laundry room, offering plenty of room for family gatherings, entertaining, and everyday living. Whether you’re dreaming of a peaceful country retreat, room for animals, or simply more space to spread out, this property offers endless possibilities! Enjoy the tranquility of country living with room to grow and make it your own. Don’t miss your opportunity to own your own slice of Texas countryside! Schedule your private showing today!

8300 Fm 1902, Burleson

4237 County Road 417a, Cleburne
$475,000
3 Beds ⋅ 2 Baths ⋅ 21368533 MLS
Waiting just for you! Just east of Cleburne! Situated on approximately 14.48 acres, this unique rural property offers space, privacy, and versatility with convenient access to Cleburne, the Chisholm Trail Parkway, and Fort Worth. The property features a large shop with electricity, additional covered equipment storage, multiple outbuildings, mature trees, and a mix of open and wooded areas. Whether you’re looking for room for equipment, hobbies, livestock, projects, or simply more breathing room, this property offers flexibility for a variety of rural lifestyles. The existing manufactured home provides a comfortable place to enjoy the property now, with room to make future improvements as desired. A concrete storm shelter adds another notable feature to the property. With nearly 14.5 acres and plenty of room to spread out, this is a distinctive opportunity to enjoy country living while staying connected to Cleburne and the greater Fort Worth area. Professional photography and additional property details coming soon.

4237 County Road 417a, Cleburne

9413 Alabama St, Joshua
$345,000
4 Beds ⋅ 3 Baths ⋅ 21412385 MLS
4.91 acres on a culdesac in a well established Johnson County neighborhood. This country home has 2280 sq ft, 4 large bedrooms and 3 full bathrooms. A comfortable and spacious covered front porch welcomes the buyer into the large living area with wood burning fireplace. The large room to the left of the living area could be a formal dining, office or a playroom. The kitchen just had a smooth cooktop and new faucet installed. The chef will love plentiful countertops, cabinets, island and breakfast bar. The large kitchen window overlooks the back property and provides beautiful sunsets. Very spacious 4 bedrooms with large walk-in closets. The primary bedroom is split from the others for privacy. Ensuite bathroom has dual sinks, separate shower, and huge soaking tub. and and huge walk-in closet. 2 Bedrooms share a Jack and Jill bathroom. 4th bedroom has a private bathroom entrance. Two sheds on the property. Room for cows, horses, or goats. in Joshua's Godley Independent ISD.

9413 Alabama St, Joshua

1020 Longbow Dr, Godley
$399,777
4 Beds ⋅ 2 Baths ⋅ 21412333 MLS
Welcome to Upscale Living in Godley, Texas. This beautiful Bloomfield home in the heart of the Star Ranch community has been classily updated for your leisure living. The beautifully landscaped front yard sweeps you into the rotunda through the wood and rod front door, extended foyer featuring oversized tile, and overhead, multiple dazzling chandelier's light throughout. Let your imagination run as you add your flare to several decorative ledges and niche's. To the right of the foyer is the hottest ticket in town, your personal theatre room with barn doors, elevated row for ease of viewing, and wired for sound. Custom sized lounging furniture and a subwoofer could be a part of the purchase if structured in the offer. The secondary bedrooms are sleek, some with painted feature walls, molding, custom window seats, and custom shelving. The master bathroom screams.. RETREAT with its garden tub, shower with seat and sprayer and handheld sprayer. The closet is customized with shelving for shoes, purses, and the like. The secondary bathroom has a double vanity with ample cabinentry and a seperate area that houses the water closet and shower. The family room with its gas fireplace and large windows that is open to the kitchen with its coffee or serving bar, wood cabinents and crown molding. Abutting to the breakfast bar is the gathering or breakfast room and a cushioned window seat. Outside is where the fun begins and ends with a covered patio, tile and rock pathway, firepit, mounted TV, and a post and rail fence. This price is sweet, this house is waiting to be your family's home.

1020 Longbow Dr, Godley

1203 Tiburon Trl, Cleburne
$339,000
4 Beds ⋅ 3 Baths ⋅ 21413228 MLS
Room to gather. Space to unwind. Fresh updates to love. Welcome to the Belclaire community, where the curb appeal and an inviting arched entry set the stage for a home with space, versatility, and personality. Featuring 4 bedrooms, 3 full baths, and a spacious upstairs game room, this home offers options for entertaining, working from home, and everyday living. New interior paint and all-new carpet give the interior a fresh, welcoming feel. A new roof and recently fully serviced AC add practical appeal. The kitchen is the heart of the home, anchored by an island with bar seating that invites everyone to pull up a chair. Richly toned cabinetry, generous counter space, and stainless steel appliances create a space that works as beautifully as it looks. The gas range is ready for everything from sizzling skillet dinners to your signature holiday spread. Natural light pours into the adjoining dining area, and the open layout connects everything so gatherings flow easily and no one misses the fun. The first floor primary suite provides a relaxing place to recharge, with the adjoining bath featuring dual sinks, a soaking tub, separate shower, and a walk-in closet. The additional bedrooms offer flexibility for guests and everyday needs, with one bedroom previously used as an office—ideal for setting up a dedicated workspace while keeping your living areas open. Upstairs, the spacious game room comes complete with a closet and full bathroom, giving this level versatility. A dedicated laundry provides room to manage and organize household essentials. The built-in drop zone creates a convenient place to leave bags and jackets as you come and go. Step outside to the covered back patio and picture morning coffee, an evening conversation, or a quiet moment in the shade. Belclaire extends the enjoyment beyond your backyard with community amenities that include a fishing pond, walking trails, a playground, and gazebo.

1203 Tiburon Trl, Cleburne

3320 N Main St, Cleburne
$350,000
3 Beds ⋅ 1 Baths ⋅ 21414130 MLS
Excellent opportunity with prime road frontage on North Main Street in Cleburne! This unique property offers a combination of residential living, spacious grounds, and versatile improvements, making it an attractive option for buyers seeking a property with room to grow and endless possibilities. The charming home features a welcoming living area with wood flooring, a functional kitchen with ample cabinetry, comfortable bedrooms, and an updated bathroom with a walk-in shower. A dedicated laundry area adds convenience, while the covered back patio provides a relaxing place to enjoy the outdoors. Outside, the property offers mature trees, open yard space, and a large metal workshop with an overhead door, concrete flooring, and additional covered parking or storage space. The expansive concrete driveway and parking areas provide plenty of room for vehicles, equipment, trailers, or recreational storage. One of the property's standout features is its prominent location along N Main Street, offering excellent visibility and accessibility. Surrounded by a mix of residential and commercial properties, this location presents exciting possibilities for a buyer looking for a home with substantial workspace or an investment with future potential. Whether you're looking for a residence with extra room for hobbies and equipment or a property with long-term possibilities, this one deserves a closer look. Conveniently located with easy access to Cleburne amenities and major roadways. Explore the potential this unique property has to offer!

3320 N Main St, Cleburne

4329 Haystack Way, Cleburne
$499,900
4 Beds ⋅ 3 Baths ⋅ 21414344 MLS
A welcoming entry with a 12-foot ceiling leads past a home office with French doors to the open living areas. At the heart of the home, the kitchen offers a 5-burner gas cooktop, a generous island with built-in seating space, and a corner walk-in pantry. The dining area flows between the kitchen and the light-filled family room with a wood mantel fireplace, a wall of windows, and access to the extended covered patio. A secluded primary suite at the rear of the home highlights a wall of windows in the bedroom and offers double-door entry to the primary bath with dual vanities, a freestanding tub, a glass-enclosed shower, and two walk-in closets. A guest suite with a private bath, two secondary bedrooms, and a full bath complete this single-story design. Additional features include a utility room and a mud room off the two-car garage.

4329 Haystack Way, Cleburne

127 Condie Russell Ave, Venus
$377,900
3 Beds ⋅ 3 Baths ⋅ 21414277 MLS
This stunning two-story home combines modern style, functional design, and a prime location within the highly sought-after Patriot Estates community. Offering three spacious bedrooms, two-and-a-half bathrooms, and a two-car garage, the Colorado floor plan features an open layout that effortlessly connects the kitchen, dining area, and family room—perfect for both daily living and entertaining. The bright dining room is filled with natural light from a large window and sits just off the chef-ready kitchen, creating a warm and inviting space for family meals or get-togethers. Designed with today’s homeowner in mind, this home includes energy-efficient appliances, stylish upgrades, and smart home features throughout. Step outside to a fully fenced backyard, offering added privacy and room to relax or play. Directly across the street, a large green space provides an open, peaceful view and extra room to enjoy the outdoors. Best of all, this home is within walking distance of the community playground, gazebo, and private splash pad—perfect for connecting with neighbors and making the most of this vibrant community.

127 Condie Russell Ave, Venus

130 Condie Russell Ave, Venus
$371,900
3 Beds ⋅ 3 Baths ⋅ 21414271 MLS
This stunning two-story home combines modern style, functional design, and a prime location within the highly sought-after Patriot Estates community. Offering three spacious bedrooms, two-and-a-half bathrooms, and a two-car garage, the Colorado floor plan features an open layout that effortlessly connects the kitchen, dining area, and family room—perfect for both daily living and entertaining. The bright dining room is filled with natural light from a large window and sits just off the chef-ready kitchen, creating a warm and inviting space for family meals or get-togethers. Designed with today’s homeowner in mind, this home includes energy-efficient appliances, stylish upgrades, and smart home features throughout. Step outside to a fully fenced backyard, offering added privacy and room to relax or play. Directly across the street, a large green space provides an open, peaceful view and extra room to enjoy the outdoors. Best of all, this home is within walking distance of the community playground, gazebo, and private splash pad—perfect for connecting with neighbors and making the most of this vibrant community.

130 Condie Russell Ave, Venus

123 Condie Russell Ave, Venus
$373,900
3 Beds ⋅ 3 Baths ⋅ 21414275 MLS
This stunning two-story home combines modern style, functional design, and a prime location within the highly sought-after Patriot Estates community. Offering three spacious bedrooms, two-and-a-half bathrooms, and a two-car garage, the Colorado floor plan features an open layout that effortlessly connects the kitchen, dining area, and family room—perfect for both daily living and entertaining. The bright dining room is filled with natural light from a large window and sits just off the chef-ready kitchen, creating a warm and inviting space for family meals or get-togethers. Designed with today’s homeowner in mind, this home includes energy-efficient appliances, stylish upgrades, and smart home features throughout. Step outside to a fully fenced backyard, offering added privacy and room to relax or play. Directly across the street, a large green space provides an open, peaceful view and extra room to enjoy the outdoors. Best of all, this home is within walking distance of the community playground, gazebo, and private splash pad—perfect for connecting with neighbors and making the most of this vibrant community.

123 Condie Russell Ave, Venus

Listings provided by North Texas Real Estate Information Systems (NTREIS). Listing data has been deemed reliable but is not guaranteed to be accurate by the MLS.

Last updated:

How much is your home worth?

Get instant property value now!