Refine Search
Sort by
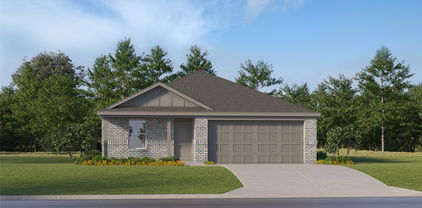
1008 Ivanhoe St, Cleburne
$235,990
4 Beds ⋅ 2 Baths ⋅ 21368610 MLS
Welcome to this inviting Cleburne home offering four bedrooms and two full bathrooms with a practical layout designed for comfortable everyday living. (The 4th bedroom is a garage conversion) The spacious living area provides a welcoming gathering space, while the additional bedrooms offer flexibility for family, guests, a home office, or hobbies. Situated on a generously sized lot, the property provides room to enjoy the outdoors and create a space that fits your lifestyle. The home will benefit from updates, offering an excellent opportunity to add your personal style and make it your own. Conveniently located near local schools, shopping, dining, parks, and everyday amenities, this home offers plenty of potential in an established Cleburne neighborhood.

1008 Ivanhoe St, Cleburne

507 W Smith St, Cleburne
$235,000
2 Beds ⋅ 1 Baths ⋅ 21419721 MLS
Location, location, LOCATION! This sweet 2 bedroom home has real hardwood floors and LARGE bedrooms, plus a one-car garage! Located on a tree-lined street in one of the most charming and quaint neighborhoods in Cleburne. Home is perfect for those just starting out or empty nesters. You'll love it here in this neighborhood and you'll be surrounded by homes much more expensive! This neighborhood is the place to be in Cleburne. Just 3 minutes to H-E-B, Kroger and 5 minutes to Wal-Mart. Just 10 minutes to Texas Health Cleburne Hospital, too. HVAC is about 8 years old. Gas stove. Has a large covered front porch, fenced in backyard with a deck and pergola, great for entertaining friends and family.Just add twinkle lights! A small storage building is perfect for all your extra equipment or seasonal items. Utility is located in the garage with the washer located in the kitchen. Tons of great cabinet space in the kitchen. Nice sized bedrooms both with walk in closets. Primary has dual closets. Tile flooring flows in the kitchen and bathroom with original hard wood throughout the rest of the home. Some updates include widening the driveway for more room for parking, updated windows and HVAC system. Very well maintained. You won't find many homes at this price and certainly not any in a neighborhood this nice! Hurry on this one! Owner is a licensed Texas Realtor.

507 W Smith St, Cleburne

105 Clark St, Venus
$270,000
3 Beds ⋅ 2 Baths ⋅ 21419648 MLS
Welcome to 105 Clark Street in Venus, TX! Discover the perfect blend of comfort, style, and modern convenience in this beautiful Blanco floor plan! This charming single-story home offers 3 spacious bedrooms, 2 full bathrooms, and an inviting open-concept layout designed for effortless living and entertaining. Step inside to find a beautifully appointed kitchen featuring granite countertops, a center island, designer wood cabinetry with crown molding, brushed nickel hardware, and energy-efficient appliances. The spacious primary suite provides a relaxing retreat with a generous walk-in closet and private bathroom. Enjoy outdoor living with a covered patio overlooking a fully fenced backyard, perfect for entertaining, relaxing, or enjoying time with family and friends. Additional highlights include a beautifully landscaped front yard, an attached two-car garage with a Wi-Fi-enabled garage door opener, and thousands of dollars in desirable upgrades throughout! BONUS: Seller will include appliances with a full-price offer! Whether you're a first-time homebuyer, downsizing, or simply looking for a move-in-ready home, this property has so much to offer. Schedule your private showing today and make this beautiful home​​‌​​​​‌​‌​​​​‌‌​​‌‌​‌‌​​‌​​​‌​‌ yours!

105 Clark St, Venus

186 S Preston St, Alvarado
$241,000
3 Beds ⋅ 2 Baths ⋅ 21419626 MLS
INCREDIBLE BUYER INCENTIVES: $3,000 MORTGAGE CONCESSION. Opendoor Home Loans will contribute up to $3,000 towards a permanent interest rate buy-down if you finance with Opendoor Home Loans LLC. In the Alvarado community, this single-story home has three bedrooms, two bathrooms, and an attached two-car garage. The living area opens to an eat-in kitchen with wood cabinetry, a peninsula counter, an electric range, and a built-in microwave. Two rear-facing windows brighten the primary bedroom, which connects to a bathroom and walk-in closet. A separate laundry room includes an overhead shelf. The dining area’s glass-paneled door leads to a rear patio and fenced yard framed by mature trees. Home comes with a 100-Day Home Warranty

186 S Preston St, Alvarado

204 Condie Russell Ave, Venus
$309,900
3 Beds ⋅ 2 Baths ⋅ 21419713 MLS
Bursting with charm and overflowing with upgrades, this remarkable three-bedroom home is designed to exceed expectations. The spacious, open-concept family room is filled with natural light and features soaring ceilings, creating a warm and inviting atmosphere. The chef-ready kitchen is a dream, showcasing stainless steel appliances, a generous island, and granite countertops throughout. The private master suite offers a relaxing retreat, while two additional bedrooms provide flexibility for a growing family, guests, or a home office. Located in the family-friendly community of Patriot Estates, residents enjoy access to world-class amenities—including a playground, gazebo, and private splash pad just down the road. With a premier location near shopping, dining, and top employers, this home offers the ideal blend of comfort, convenience, and community.

204 Condie Russell Ave, Venus

700 Kim Ct, Cleburne
$195,000
3 Beds ⋅ 2 Baths ⋅ 21412869 MLS
Room to breathe in Cleburne! This 3 bed, 2 bath double-wide is attached to a slab foundation on approximately 1.5 tree-covered acres at the end of a quiet cul-de-sac, with no HOA to limit your plans. A recently installed HVAC system takes care of one of the biggest-ticket items up front. Two detached sheds give you plenty of space for tools, equipment, a workshop, or hobby storage, and the chicken coop is ready for fresh eggs. The home needs some TLC and is ready for a buyer with vision. It could be a first home to make your own, a project to build equity, or an investment opportunity. Mature trees provide shade and privacy, and the acreage leaves room for gardens, animals, or simply spreading out. You get country living with easy access to Chisolm Trail Tollway and shopping, dining, and amenities. Sold As Is. Bring your ideas and make this one yours! HVAC SYSTEM INSTALLED JUNE 2026

700 Kim Ct, Cleburne

1833 Creekwood Dr, Cleburne
$329,900
4 Beds ⋅ 2 Baths ⋅ 21412238 MLS
Fabulous, Single Story Residence On An Oversized Lot In Highly Desirable Cross Creek Estates! A 40 x12 Foot Extension Was Just Added To The Patio Along With A 20 x12 Metal Patio Cover. Enjoy Outdoor Living In The Shade! The Gas Grill stays! A 4 inch 10 x10 Concrete Pad Was Added For A New Shed, The Shed Will Remain. Landscape Lighting Was Recently Installed, Also A Smart Sprinkler System Control. Overhead Storage In The Garage Was Added Too. In 2025 An Impact Resistant Roof Was Installed, Also New Windows Throughout. The List Of Improvements Continues On The Inside. All Carpet Was Removed, And Ceramic Tile & Laminate Flooring Installed. Microwave, Dishwasher, and Stove Are Just A Couple Of Months Old, All Have Smart Features. Several Light Fixture & Ceiling Fans Were Upgraded Or Added. Also Installed Recessed Lights, Theater Sound System With In Ceiling Speakers In The Living Area. Replaced Kitchen & Bathroom Fixtures. Smart Switches Inside The Home And The Front & Back Yard. Smart Lock & Doorbell, Thermostat, There is a 220V Plug in the Garage for an EV Charger.

1833 Creekwood Dr, Cleburne

201 N Anglin St, Cleburne
$399,900
4 Beds ⋅ 4 Baths ⋅ 21419222 MLS
A rare opportunity to own a piece of Cleburne history! Built in 1881, this captivating Victorian home is filled with timeless character, architectural charm, and endless possibilities. Ideally situated in the heart of downtown Cleburne, this historic treasure was formerly operated as a bed and breakfast and offers the flexibility of residential living or commercial use. Featuring 4 bedrooms, 4 bathrooms, 2 spacious living areas, and 2 dining areas, the home showcases beautiful wood floors, intricate detailing, a grand staircase, decorative fireplace, and updated front porch. Thoughtful updates from plumbing, electrical, and HVAC systems blend modern conveniences with historic appeal. The updated kitchen features a gas cooktop, double ovens, and granite countertops. Relax in the charming clawfoot tubs or enjoy the character and craftsmanship that make this property truly one of a kind. Whether you envision a stunning private residence, boutique bed and breakfast, professional office, or unique business venture, the possibilities are extraordinary. Own a remarkable piece of the past while creating something special for the future!

201 N Anglin St, Cleburne

no property photo
$323,900
4 Beds ⋅ 3 Baths ⋅ 21419254 MLS
The two-story Cypress boasts four bedrooms, two-and-a-half bathrooms and an attached two-car garage. The kitchen features wood cabinets, granite countertops and stainless-steel appliances, with an adjacent dining room perfect for family meals. With a seamless flow between the kitchen, dining and family rooms, the spacious living areas offer room for entertaining, from football watch parties to cozy movie nights. The downstairs master suite includes a bedroom, bathroom and walk-in closet. Upstairs, the secondary bedrooms each have walk-in closets, providing additional storage. Other storage options, including a spacious pantry, numerous cabinets and linen closets, are also spread throughout the home for extra storage and organization.

13421 Stage Coach Ln, Cresson

2620 Steve St, Burleson
$439,900
4 Beds ⋅ 3 Baths ⋅ 21419219 MLS
NEW! NEVER LIVED IN. Estimated completion November 2026. Bloomfield Homes' Jasmine offers 4 bedrooms, 3 full baths, and a 2.5-car garage in a one-story design on a greenbelt-adjacent lot with park views in The Parks at Panchasarp Farms. The backyard deserves a highlight: a covered patio joins a 600-square-foot uncovered extension with space for dining, lounge seating, and more. A gas stub supports outdoor cooking, and an iron gate at the rear fence provides access to the greenbelt. Inside, engineered wood flooring connects the shared spaces, while upgraded carpet, tile, and mosaic accents bring texture elsewhere. The Deluxe Kitchen opens to the family room with quartz countertops, an island, and Pro Series appliances, including a gas cooktop and single electric convection oven with Air Fry mode. A pot filler and soft-close cabinet doors and drawers add practical upgrades, with pendant and under-cabinet lighting completing the work areas. Even the walk-in pantry gets a glass door. The breakfast area keeps dining beside the patio, while the primary suite sits across the rear of the plan with a window seat and walk-in closet. Its bath features dual sinks, quartz counters, a deck-mounted jetted tub, and a separate shower. The 3 secondary bedrooms occupy the opposite side of the home, served by 2 full baths, including an added bath off the main hall. A mud room and laundry drip-dry area help organize daily routines. Brick and stone, a covered porch, an 8-foot front door, and a cedar garage door finish the exterior. Visit Bloomfield Homes' model at The Parks at Panchasarp Farms to see more today!

2620 Steve St, Burleson

310 Eastland St, Cleburne
$160,000
4 Beds ⋅ 2 Baths ⋅ 21419117 MLS
Welcome to this charming 4-bedroom, 2-bathroom home situated on a spacious corner lot in Cleburne! Offering approximately 1,224 square feet of living space, this single-story home features an inviting living area, an eat-in kitchen with tile countertops, and plenty of room to make it your own. The kitchen includes an electric range, microwave, and dishwasher. Four bedrooms provide flexibility for family, guests, or a home office. Enjoy the convenience of a utility room with washer and dryer connections, along with a front porch and rear porch for outdoor enjoyment. The large backyard offers plenty of space for entertaining, gardening, pets, or play, while mature trees add character to the property. A storage shed and additional outbuilding provide extra storage and workspace options. Conveniently located in Cleburne ISD with easy access to local schools, shopping, and everyday amenities. With its generous corner lot, four bedrooms, and two full bathrooms, this property offers an opportunity to create a home that fits your needs. Schedule your showing today!

310 Eastland St, Cleburne

413 Lakeview Dr, Alvarado
$329,999
4 Beds ⋅ 2 Baths ⋅ 21415427 MLS
Room to spread out, a backyard made for gathering, and NO HOA—there’s plenty to love about 413 Lakeview Dr in Alvarado. This Bloomfield Cypress plan offers 4 bedrooms, 2 baths, and a separate office, with a spacious open layout that makes everyday living and hosting friends feel easy. Out back, the extended covered patio has room for grilling, outdoor dinners, and catching up long after the food is gone. A beautiful storage shed keeps outdoor essentials tucked away, while the extended garage gives you extra space for parking, storage, or projects. Enjoy the neighborhood walking trails and a pond where you can spend an afternoon fishing—all without HOA dues. A recent inspection reported no issues, and the sellers are ready for their next chapter. With an acceptable offer, they’re willing to contribute toward the buyer’s closing costs, giving you a little more breathing room as you settle into your new home.

413 Lakeview Dr, Alvarado

121 William Ln, Godley
$337,500
3 Beds ⋅ 2 Baths ⋅ 21419053 MLS
A beautifully maintained single-story home built by DoubleRock Homes, offering modern finishes and thoughtful design throughout. Featuring 3 spacious bedrooms, 2 full bathrooms with light-filled living space, this move-in ready residence combines energy efficiency with everyday style. Step inside to discover an open-concept layout that seamlessly connects the main living areas. The heart of the home centers around a sleek, functional kitchen with abundant storage, generous counter space, and stainless steel appliances—perfect for effortless entertaining. Unwind in the primary suite, complete with a private en-suite bathroom featuring dual vanities and a spacious walk-in setup. Two additional bedrooms offer versatile space for family, guests, or a dedicated home office. An additional small room that can be utilized as an office or whatever your heart desires. Outside, enjoy a private, fully fenced backyard ideal for weekend barbecues, pets, or outdoor relaxation. Located in a quiet neighborhood this home offers small-town peace with convenient access to Fort Worth. Neighborhood offers playground, splash water pad and walking path. Don’t miss your chance to make this gorgeous home yours!

121 William Ln, Godley

924 Traction Trl, Cleburne
$324,990
4 Beds ⋅ 2 Baths ⋅ 21417140 MLS
Beautiful new D.R. Horton home in the Lankford Farms community located in Cleburne and Cleburne ISD! The single-story Kingston floor plan, Elevation B, with an estimated Winter completion, offers 4 bedrooms, 2 bathrooms, and a 2-car garage with a thoughtfully designed layout that combines comfort, functionality, and modern style. The open-concept design features a spacious living room that flows seamlessly into the dining area and contemporary kitchen, creating an inviting space for everyday living and entertaining. The well-appointed kitchen includes quartz countertops, 36 inch painted cabinets, stainless steel appliances, an electric range, stainless steel sink, center island, and a pantry for convenient storage. Privately situated at the rear of the home, the primary suite features an en-suite bath with dual quartz vanities, an oversized shower, and a spacious walk-in closet. Three secondary bedrooms are positioned separately from the primary suite and share a full bathroom, providing flexibility for guests, a home office, hobbies, or everyday living needs. A centrally located laundry room adds convenience, while luxury vinyl plank flooring enhances the main living areas and wet zones for durability and easy maintenance. Built with energy-efficient construction and equipped with America's Smart Home Technology, this home also includes a landscape package, full sprinkler system with rain sensor, privacy fencing, covered patio, and more. The John Warren Sports Complex is nearby, offering opportunities for outdoor recreation and sports enthusiasts. Historic downtown Cleburne is less than two miles away, providing convenient access to unique shops, restaurants, and cultural attractions, while Lake Pat Cleburne is only a 10-minute drive for boating, fishing, and swimming.

924 Traction Trl, Cleburne

928 Traction Trl, Cleburne
$329,990
4 Beds ⋅ 3 Baths ⋅ 21417156 MLS
Beautiful new D.R. Horton home in the Lankford Farms community located in Cleburne and Cleburne ISD! The single-story Lakeway floor plan, Elevation C, with an estimated Winter completion, offers 4 bedrooms, 3 bathrooms, a study, and a 2-car garage with a thoughtfully designed layout that combines comfort, functionality, and modern style. The open-concept design features a spacious living room that flows seamlessly into the dining area and contemporary kitchen, creating an inviting space for everyday living and entertaining. The well-appointed kitchen includes quartz countertops, 36 inch painted cabinets, stainless steel appliances, an electric range, stainless steel sink, center island, and a pantry for convenient storage. Privately situated at the rear of the home, the primary suite features an en-suite bath with dual quartz vanities, an oversized shower, and a spacious walk-in closet. Three secondary bedrooms are thoughtfully positioned throughout the home and are complemented by two full bathrooms, offering flexibility for guests, a home office, hobbies, or multi-generational living. A dedicated study near the front entry provides the ideal space for remote work, learning, or creative pursuits. A centrally located laundry room adds convenience, while luxury vinyl plank flooring enhances the main living areas and wet zones for durability and easy maintenance. Built with energy-efficient construction and equipped with America's Smart Home Technology, this home also includes a landscape package, full sprinkler system with rain sensor, privacy fencing, covered patio, and more. The John Warren Sports Complex is nearby, offering opportunities for outdoor recreation and sports enthusiasts. Historic downtown Cleburne is less than two miles away, providing convenient access to unique shops, restaurants, and cultural attractions, while Lake Pat Cleburne is only a 10-minute drive for boating, fishing, and swimming.

928 Traction Trl, Cleburne

1937 Legacy Dr, Cleburne
$299,990
3 Beds ⋅ 2 Baths ⋅ 21418337 MLS
Stunning new D.R. Horton home in the Legado community located in Cleburne and Cleburne ISD! The single-story Caden Floor plan, Elevation B, with an estimated Winter completion, offers 3 bedrooms, 2 bathrooms, and a 2-car garage with a thoughtfully designed open-concept layout that blends comfort and functionality. The spacious family room flows seamlessly into the dining area and contemporary kitchen, creating an inviting space ideal for everyday living and entertaining. The well-appointed kitchen features quartz countertops, 36” painted cabinets, stainless steel appliances, a gas range, stainless steel sink, center island, and a walk-in pantry for ample storage. The private primary suite includes an en-suite bath with dual quartz vanities, a 5-foot oversized shower, and a walk-in closet conveniently located off the bathroom. Two secondary bedrooms and a full bathroom with a quartz vanity top provide comfortable accommodations for family members, guests, or a home office. Luxury vinyl plank flooring enhances the main living areas and wet zones for durability and low-maintenance living. Built with energy-efficient construction and equipped with America’s Smart Home Technology. Exterior highlights include a landscape package, full sprinkler system with rain sensor, privacy fencing, and more. Planned community amenities include a future pool, playground, fully equipped amenity center, and scenic walking trails. Situated approximately 59 miles from DFW Airport, Legado offers the perfect balance of peaceful small-town living with convenient access to the Dallas–Cleburne metroplex, along with close proximity to Lake Pat Cleburne, Cleburne State Park, and HWY 67. Don’t miss your opportunity to be part of this exciting new community!

1937 Legacy Dr, Cleburne

1941 Legacy Dr, Cleburne
$311,990
4 Beds ⋅ 3 Baths ⋅ 21418425 MLS
Brand-new D.R. Horton home in the Legado community located in Cleburne and Cleburne ISD! Estimated Winter completion. The single-story Texas Cali floor plan, Elevation C, with an estimated Winter completion, offers 4 bedrooms, 2 bathrooms, and a 2-car garage with a spacious open-concept design that blends comfort and functionality. The inviting living room flows seamlessly into the dining area and well-appointed kitchen, featuring quartz countertops, 36-inch painted cabinets, stainless steel appliances, a gas range, stainless steel sink, center island, and a spacious pantry. The private primary suite is situated at the rear of the home and includes an en-suite bath with dual quartz vanities, an oversized shower, and a large walk-in closet. Three secondary bedrooms and a full bathroom provide flexible space for guests, a home office, hobbies, or additional living needs. RevWood flooring enhances the main living areas and wet zones, offering lasting beauty, durability, and easy maintenance. Built with energy-efficient construction and equipped with America’s Smart Home Technology, this home delivers modern convenience and everyday comfort. Exterior features include a covered patio, landscape package, full sprinkler system with rain sensor, privacy fencing, and more. Planned community amenities include a future pool, playground, fully equipped amenity center, and scenic trails. Conveniently located near Lake Pat Cleburne, Cleburne State Park, shopping, dining, and Highway 67, Legado offers small-town charm with easy access to the Dallas-Fort Worth metroplex. Don’t miss your opportunity to own a beautiful new home in this exciting community!

1941 Legacy Dr, Cleburne

3321 Cobbler Ln, Joshua
$250,000
3 Beds ⋅ 2 Baths ⋅ 21391934 MLS
FULLY UPDATED AND SITUATED ON 1.17 ACRES—ROOM TO SPREAD OUT INSIDE AND OUT! Welcome to 3321 Cobbler Lane in Joshua, where approximately 1,400 square feet of refreshed living space meets country living. Fresh interior and exterior paint, new flooring and carpeting throughout, and updated fixtures give the home a clean, inviting feel. The kitchen shines with granite countertops and new appliances, while a new HVAC system adds everyday comfort. Outside, two large sheds provide ample storage for tools, equipment, and outdoor essentials. The spacious lot offers room to entertain, enjoy the outdoors, or create your own backyard retreat. Explore nearby Joshua City Park, featuring a splash pad, playground, walking trail, and fishing pond, with additional shopping, dining, and entertainment in neighboring Burleson and Cleburne. Convenient access to Highway 174, FM 917, and Chisholm Trail Parkway keeps you connected throughout the region. Enjoy fresh finishes, wide-open space, and a place to make your own! FHA ELIGIBLE BEGINNING NOVEMBER 19, 2026.

3321 Cobbler Ln, Joshua

202 S Main St, Joshua
$210,000
2 Beds ⋅ 1 Baths ⋅ 21416638 MLS
Why Fight To Make A 7% Interest Rate Fit Your Budget When You Could Buy A Freshly Remodeled Home With A Rate In The 5%'s?! At 202 South Main Street In Joshua, The Seller Is Offering Up To $12,600 In Concessions To Help Bring That Monthly Payment Down, PLUS A Brand-New Refrigerator, Washer, And Dryer Move-In Package! Just Steps From Downtown Joshua, This Home Brings Together Older-Home Charm, Fresh Updates, And Everyday Convenience. Mature Trees Frame The Front And Backyard, While A Covered Front Porch, New Cedar Accents, And Fresh Landscaping Create Warm, Inviting Curb Appeal. Inside, The Full Remodel Brings New Life To The Space With Fresh Paint, Brand-New Flooring, Updated Countertops, New Trim, And New Doors Throughout. The Bathroom Has Been Beautifully Redone With A Brand-New Vanity, Brand-New Bathtub, And Fully Tiled Shower Surround. In The Kitchen, You’ll Find A Brand-New Stove And Vent Hood, Plus A Dedicated Washer And Dryer Room. Out Back, The Oversized Yard Gives You Plenty Of Room To Enjoy, Plus A 100-Square-Foot Shed With Electricity And Its Own Dedicated Breaker Box For Storage, Hobbies, Projects, Or Workspace. Add In A New Roof From 2025, $12,600 In Seller Concessions, AND A Brand-New Refrigerator, Washer, And Dryer, And This One Starts Feeling Like A No-Brainer! Come Take A Look Before It’s Gone! This house comes with a REDUCED RATE as low as 5.625% (APR 6.561%) as of 10-21-2026 through List & Lock™. This is a seller paid rate-buydown that reduces the buyer’s interest rate and monthly payment. Terms apply, see disclosures for more information.

202 S Main St, Joshua

5955 Pecan Cir, Alvarado
$500,000
4 Beds ⋅ 3 Baths ⋅ 21416399 MLS
What If A Better Interest Rate Meant You Didn’t Have To Choose Between Affordability And Getting More Home? At 5955 Pecan Circle In Alvarado, The Seller Is Offering Up To $25,000 In Concessions That Can Help Bring Your Interest Rate Into The 5%'s And Make That Monthly Payment A Whole Lot Easier To Love! And You’re Getting A Fantastic Property With A Spacious Main Home, A Separate Additional Living Space, Over 1 Acre Of Land, And Multiple Workshops And Storage Buildings To Fit Your Lifestyle. The Main Home Offers Approximately 2,348 Square Feet With 3 Bedrooms And 2 Bathrooms And Has Already Seen An Impressive List Of Updates Inside And Out, Including New Flooring, Brand-New Cabinets, Fully Tiled Showers, And Much More, With The Complete Update List Coming Soon. But The Property Does Not Stop At The Main House. A Separate 576-Square-Foot Additional Dwelling Includes Its Own Full-Sized Kitchen And Bathroom, Creating An Entire Extra Space For Guests, Extended Stays, A Home Office Setup, Or Whatever Flexibility Your Lifestyle Calls For. Outside, Just Over 1 Acre Gives You Real Room To Spread Out, While Multiple Sheds And Workshops Add Valuable Space For Tools, Equipment, Hobbies, Projects, And Storage. Alvarado Park Lake, Historic Downtown Cleburne, And Cleburne State Park Keep Fishing, Boating, Dining, Trails, And Outdoor Recreation Within Reach. If You’ve Been Looking For More Space, More Flexibility, And A Better Path To An Affordable Monthly Payment, Come See Why 5955 Pecan Circle Deserves A Serious Look! This house comes with a REDUCED RATE as low as 5.875% (APR 6.683%) as of 10-21-2026 through List & Lock™. This is a seller paid rate-buydown that reduces the buyer’s interest rate and monthly payment. Terms apply, see disclosures for more information.

5955 Pecan Cir, Alvarado

529 Nw Ann Lois Ln, Burleson
$265,000
3 Beds ⋅ 2 Baths ⋅ 21417831 MLS
Looking for space, comfort, and endless possibilities? Welcome to this charming property situated on a generous 0.316-acre lot! This open-concept layout with fresh paint offers a comfortable space for everyday living and entertaining family and friends. The real highlight is the spacious backyard, offering room to park your RV, accommodate work vehicles, or explore the possibility of building additional structures, subject to city zoning and permitting requirements. Whether you're a first-time homebuyer, need extra outdoor space, or are looking for a property with room to grow, this can be an opportunity to make it your own! Please note that this information is reliable but not guaranteed. The seller will have the Survey.

529 Nw Ann Lois Ln, Burleson

Listings provided by North Texas Real Estate Information Systems (NTREIS). Listing data has been deemed reliable but is not guaranteed to be accurate by the MLS.

Last updated:

How much is your home worth?

Get instant property value now!