Refine Search
Sort by
724 Gilbert St, Terrell
$375,000
4 Beds ⋅ 3 Baths ⋅ 21412710 MLS
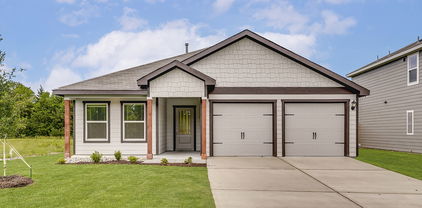
Discover exceptional craftsmanship and elevated design in this impressive 4-bedroom, 3-full-bath home offering 2,651 square feet of living space on a desirable 0.24-acre corner lot. Built with the attention to detail and quality typically associated with luxury homes, this property showcases custom-home features, sophisticated finishes, and thoughtful design throughout. The beautifully appointed kitchen makes a statement with quartz countertops, a coordinating backsplash, elegant gold hardware, and soft-close drawers and cabinet doors for an added touch of convenience and refinement. Gold and black faucet finishes add a designer touch, while rain showers and body sprays create a spa-inspired experience in the bathrooms. A versatile flex room provides the freedom to create a home office, reading room, playroom, or game room to suit your lifestyle. Additional features include 2-inch blinds, a dedicated refrigerator water line, and a two-car garage. Designed with comfort and energy efficiency in mind, the home features spray-foam insulation in the walls and roof, along with Low-E windows to help reduce heat transfer and potentially lower electricity costs. The exterior showcases quality Acme brick complemented by striking 3-foot Austin stone accents, creating a distinctive look with timeless appeal. Plywood exterior wall sheathing adds another noteworthy construction detail. Enjoy the look and feel of luxury-inspired living with custom-quality features, modern finishes, and flexible spaces designed for everyday comfort. Situated on a spacious corner lot, this home offers a distinctive blend of style, craftsmanship, and functionality.

724 Gilbert St, Terrell

703 Mount Olive St, Terrell
$125,000
3 Beds ⋅ 2 Baths ⋅ 21412374 MLS
Prime Investment Opportunity: Builder’s Dream or Value-Add Vision! 2 for the price of 1. Bring your vision and toolbelt, or bring your architect and builder! This unique offering includes the existing home along with the adjacent lot , presenting an unbeatable canvas packed with endless potential. Whether you're looking to roll up your sleeves and transform the current structure into a sparkling custom gem or capitalize on the combined land to construct two brand-new single-family homes, the opportunity here is tremendous. ***Key Highlights:*** Double Lot Package: Includes both the primary home and the adjacent lot, offering exceptional footprint, flexibility, and site potential (roughly 7500 sq ft each). Unmatched Development Potential: Ideal dimensions and setup for redevelopment or building two distinct dream homes (buyer to verify local zoning.planning guidelines).

703 Mount Olive St, Terrell

106 N Island Dr, Terrell
$294,900
4 Beds ⋅ 2 Baths ⋅ 21406679 MLS
Cottage charm and a HUGE backyard! This adorable Terrell home welcomes you with a covered front entry, contrasting exterior trim and a two-car garage. Inside, the spacious living area opens to the kitchen and dining space, creating an inviting layout for everyday living and entertaining. Large windows bring in natural light, while neutral colors make it easy to add your own style. The kitchen features gray cabinetry, stainless steel appliances, a center island with breakfast bar seating, and plenty of counter and cabinet space. Wood-look flooring adds warmth to the kitchen and dining area, with direct access to the backyard. Step outside to a patio and an expansive fenced yard with room for outdoor gatherings, gardening, games and so much more. If you’ve been looking for a charming home with space to spread out inside and out, this one deserves a look!

106 N Island Dr, Terrell

129 N Island Dr, Terrell
$304,900
3 Beds ⋅ 2 Baths ⋅ 21408263 MLS
The Sage floor plan is a well-designed one-story home that includes three bedrooms, two bathrooms, and a flex room. The open living areas connect the kitchen, dining room, and family room, making it easy to enjoy quiet family evenings or host lively gatherings with friends. The master suite is thoughtfully secluded from the other bedrooms, providing a peaceful space for rest and relaxation. Two secondary bedrooms offer comfort and privacy for family members or guests. The flex room adds extra versatility, giving you the opportunity to create a home office, playroom, or hobby area that suits your needs. A covered patio completes the home by offering a comfortable outdoor space to unwind or entertain, rain or shine.

129 N Island Dr, Terrell

133 N Island Dr, Terrell
$303,900
3 Beds ⋅ 2 Baths ⋅ 21408235 MLS
The Sage floor plan is a well-designed one-story home that includes three bedrooms, two bathrooms, and a flex room. The open living areas connect the kitchen, dining room, and family room, making it easy to enjoy quiet family evenings or host lively gatherings with friends. The master suite is thoughtfully secluded from the other bedrooms, providing a peaceful space for rest and relaxation. Two secondary bedrooms offer comfort and privacy for family members or guests. The flex room adds extra versatility, giving you the opportunity to create a home office, playroom, or hobby area that suits your needs. A covered patio completes the home by offering a comfortable outdoor space to unwind or entertain, rain or shine.

133 N Island Dr, Terrell

313 Elm Dr, Terrell
$349,900
3 Beds ⋅ 2 Baths ⋅ 21405635 MLS
Welcome to this inviting home on quaint Elm Drive in Terrell. This home provides 2,422 square feet of living space and features 3 bedrooms, 2 full bathrooms, and a versatile floor plan designed for comfortable everyday living and entertaining. Step inside to discover wood flooring and a cozy brick fireplace that creates a warm focal point in the living room. The updated kitchen offers abundant cabinetry, generous counter space, and a convenient island providing plenty of room for meal preparation and gathering. Multiple dining and living areas offer flexibility for hosting guests, family meals, or creating a dedicated home office. The primary bedroom features a large walk-in closet while additional rooms provide versatile options for family, guests, hobbies, or work from home needs. A dedicated utility room includes a washer and dryer hookup for added convenience. Enjoy the outdoors from the expansive covered front and rear porches, perfect for morning coffee or relaxing evenings with plenty of room to play. Situated on just under half an acre with many mature trees, this property offers a welcoming outdoor setting with room to enjoy. With its distinctive character, generous living space, and inviting outdoor areas this property provides an exciting opportunity for buyers looking to create their next chapter in a home with personality and potential with easy access into DFW.

313 Elm Dr, Terrell

104 Van Horn Dr, Terrell
$306,311
3 Beds ⋅ 2 Baths ⋅ 21407128 MLS
MLS# 21407128 - Built by Impression Homes - Ready Now! ~ 104 Van Horn Drive at Northspur is designed around 1,500 square feet of single-story, open-concept living with 3 bedrooms, 2 bathrooms, and a 2-car garage. A covered entry welcomes you inside, where the family room, dining area, and modern kitchen create an open flow across the main living spaces. The kitchen is anchored by a large center island and walk-in pantry, bringing everyday function to the heart of the home. The primary suite is set at the rear of the home with a large walk-in shower, dual vanity, and walk-in closet. Two secondary bedrooms are positioned on the same level, while a separate utility room, coat closet, and linen closet add thoughtful storage throughout the layout. A covered backyard patio extends the living space outside. *Representative Image – Features, colors & specifications may differ per home

104 Van Horn Dr, Terrell

104 Hydrangea Dr, Terrell
$353,115
3 Beds ⋅ 2 Baths ⋅ 21407133 MLS
MLS# 21407133 - Built by Impression Homes - Ready Now! ~ With 1,861 square feet of single-story, open-concept living, 104 Hydrangea Drive at Northspur offers 3 bedrooms, 2 bathrooms, and a 2-car garage. Inside, a spacious family room with vaulted ceilings flows into the dining area and modern kitchen, creating an easy connection across the main living spaces. The kitchen is anchored by a large center island and spacious walk-in pantry, bringing everyday function to the heart of the home. The primary bedroom is set at the rear for privacy, with an oversized walk-in shower, dual vanity, and walk-in closet. Two secondary bedrooms, a separate laundry room, round out the interior layout, while a covered backyard patio extends the living space outside.

104 Hydrangea Dr, Terrell

301 Mineral Wls, Terrell
$199,900
3 Beds ⋅ 3 Baths ⋅ 21406613 MLS
**Bold curb appeal, soaring ceilings, and stylish modern finishes make this beautiful two story brick home anything but ordinary!** Washer and dryer included! Situated on a desirable corner lot in Terrell, this inviting home combines an impressive architectural design with a thoughtfully arranged floor plan that makes everyday living and entertaining a pleasure. Step inside to discover dramatic ceilings, abundant natural light, attractive wood look tile flooring, and a striking staircase featuring sleek black metal railings and wood handrails. The open living and dining areas flow seamlessly into a welcoming kitchen featuring white cabinetry, generous counter space, a breakfast bar, and a full suite of stainless steel appliances. The first floor primary suite offers a comfortable private retreat with a walk in closet and a spacious bathroom featuring dual sinks, a soaking tub, and a separate glass enclosed shower surrounded by beautiful tile. Upstairs, two additional bedrooms share a full bathroom, providing plenty of flexibility for family, guests, or a home office. Large windows throughout the home create a bright, inviting atmosphere, while neutral paint colors and updated finishes provide a clean, contemporary look. Outside, the handsome brick exterior, covered front porch, and decorative iron fencing give the home distinctive curb appeal, while the fenced backyard offers plenty of grassy space for outdoor entertaining, pets, or relaxing. Complete with an attached garage, convenient first floor laundry area, and easy access to Terrell's shopping, dining, and everyday conveniences, this home delivers an appealing blend of style, comfort, and functionality.

301 Mineral Wls, Terrell

7011 Mitchell Dr, Terrell
$125,000
4 Beds ⋅ 2 Baths ⋅ 21406045 MLS
**Investor Opportunity on One Acre – Country Living with Room to Roam!** Discover the possibilities at 7011 Mitchell Drive! Situated on approximately one acre, this double-wide manufactured home offers the space, privacy, and open surroundings of country living at an affordable price. The expansive lot features mature trees, generous green space, a storage building, and plenty of room for outdoor activities, gardening, and enjoying the peaceful surroundings. Located in the Terrell area, the property offers a rural atmosphere while remaining convenient to shopping, dining, schools, and everyday essentials. With access to major highways, downtown Dallas and the surrounding employment centers are within commuting distance, offering a balance of country living and city convenience. Priced at $125,000, this property presents an opportunity for investors, renovators, or buyers looking to create a home of their own. Comparable manufactured homes in the surrounding area have sold at substantially higher prices, offering potential for buyers willing to make improvements. The home requires repairs and updates, including flooring, interior finishes, and exterior improvements. The front entry ramp needs replacement, and the rear sliding door does not have a landing. The property includes an existing septic system and is being sold **as-is, with the seller making no repairs**. 7112 Mitchell Dr recently sold for $282,000. Expected to be vacant by the end of October. Bring your vision and explore the possibilities of transforming this property into your own country retreat!

7011 Mitchell Dr, Terrell

135 N Island Dr, Terrell
$338,900
4 Beds ⋅ 3 Baths ⋅ 21396366 MLS
The Chatuge floor plan is a thoughtfully designed two-story home with four bedrooms and two and a half bathrooms, perfectly suited for everyday living and entertaining. An extended front porch welcomes you in and leads to a warm, inviting foyer that sets the tone for the home’s comfortable design. Inside, the open-concept layout connects the kitchen, dining area, and spacious family room, creating an ideal setting for quiet nights in or lively gatherings. The kitchen features granite countertops, wood cabinetry, and a large pantry, while the centrally located dining room enhances connection and effortless hosting. Upstairs, all four bedrooms, two full bathrooms, and a conveniently placed laundry room provide a private space for family living.

135 N Island Dr, Terrell

143 N Island Dr, Terrell
$338,900
4 Beds ⋅ 3 Baths ⋅ 21396372 MLS
The Chatuge floor plan is a thoughtfully designed two-story home with four bedrooms and two and a half bathrooms, perfectly suited for everyday living and entertaining. An extended front porch welcomes you in and leads to a warm, inviting foyer that sets the tone for the home’s comfortable design. Inside, the open-concept layout connects the kitchen, dining area, and spacious family room, creating an ideal setting for quiet nights in or lively gatherings. The kitchen features granite countertops, wood cabinetry, and a large pantry, while the centrally located dining room enhances connection and effortless hosting. Upstairs, all four bedrooms, two full bathrooms, and a conveniently placed laundry room provide a private space for family living.

143 N Island Dr, Terrell

Listings provided by North Texas Real Estate Information Systems (NTREIS). Listing data has been deemed reliable but is not guaranteed to be accurate by the MLS.

Last updated: