Refine Search
Sort by
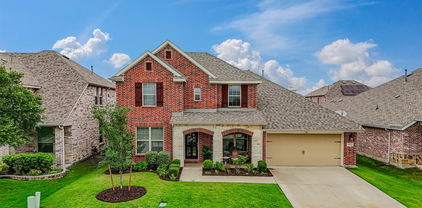
1566 Gentle Night Dr, Forney
$319,000
4 Beds ⋅ 2 Baths ⋅ 21418354 MLS
Built in 2023 and move-in ready, this single-story brick home in Walden Pond offers 4 bedrooms, 2 full baths, two living areas, and 2,077 sq ft of open living space. Wood-look flooring runs from the entry into a spacious main living room with a ceiling fan and plenty of natural light, open to the dining area and kitchen. A second living area adds flexibility for a media room, playroom, or home office. The kitchen has granite countertops, a large island with breakfast bar seating, rich espresso cabinetry, stainless appliances including a gas range, and a walk-in pantry. The oversized primary suite includes a walk-in closet. Out back, a covered patio overlooks a private, wood-fenced yard with room to garden, grill, or relax. Other features include an attached 2-car garage, rain gutters, and central air. Residents enjoy a community pool, clubhouse, and walking and biking trails. Easy access to US-80 for commuting toward Dallas, with Forney ISD schools serving the area. Discounted rate options and no-lender-fee future refinancing may be available for qualified buyers.

1566 Gentle Night Dr, Forney

1103 Walford Dr, Forney
$379,990
4 Beds ⋅ 4 Baths ⋅ 21423903 MLS
**SELLER OFFERING RATE BUY DOWN OR ZERO DOWN WITH PREFERRED LENDER** Beautifully appointed single story home in the sought after Devonshire community of Forney! Featuring 4 bedrooms, a dedicated media room, and an open concept design, this home offers the perfect blend of style, comfort, and functionality. The inviting kitchen showcases crisp white cabinetry, a stylish backsplash, generous counter space, and a large island that opens to the spacious living and dining areas. Expansive windows bring in abundant natural light, creating a bright and welcoming atmosphere throughout. The versatile floor plan offers room for family, guests, or a home office, while the dedicated media room is perfect for movie nights and entertaining. Step outside to enjoy the beautifully maintained backyard, complete with a striking stone and wood privacy fence and lush green lawn. Ideally situated at the end of the street with no home directly across from the front, this property offers a unique setting with added openness. Enjoy the Devonshire lifestyle with resort style pools, scenic walking and biking trails, fishing ponds, parks, and sports courts. This home combines comfortable everyday living with exceptional community amenities!

1103 Walford Dr, Forney

1109 Cadbury Ln, Forney
$379,990
4 Beds ⋅ 3 Baths ⋅ 21423371 MLS
**ZERO DOWN PAYMENT or RATE BUY DOWN AVAILABLE WITH PREFERRED LENDER** Welcome to a home that truly has it all! Perfectly situated on a beautifully maintained corner lot with green space directly across the street and no homes in front of you, this stunning residence offers added privacy, scenic views, and exceptional curb appeal. From the moment you step inside, you’ll be greeted by soaring ceilings, an elegant staircase, abundant natural light, and a thoughtfully designed floor plan perfect for both everyday living and entertaining. The heart of the home is the spacious kitchen featuring abundant cabinetry, granite countertops, a center island, stainless steel appliances, and seamless flow into the breakfast area and inviting family room anchored by a beautiful stone fireplace. The oversized primary suite is a private retreat complete with a spa inspired bath featuring dual vanities, a soaking tub, separate shower, and a large walk in closet. Upstairs, you’ll find generous secondary bedrooms along with an incredible media room that is ready for movie nights, game days, and entertaining guests. Step outside and enjoy the expansive backyard with plenty of room for a pool, playset, pets, or simply relaxing under the Texas sky. The corner lot location provides additional space and a sense of openness that is rarely available. Beyond the home itself, you’ll love living in a community loaded with amenities including multiple scenic ponds, miles of greenbelt space, two resort style swimming pools, a basketball court, a sand volleyball court, a spray park, playgrounds, and beautiful parks for kids to enjoy. With walking trails, open spaces, and endless opportunities for recreation, this neighborhood offers the perfect blend of community and convenience. This is more than a home. It’s a lifestyle. Don’t miss your opportunity to own this exceptional property in one of the area’s most desirable master planned communities.

1109 Cadbury Ln, Forney

18076 Country Club Dr, Kemp
$750,000
3 Beds ⋅ 4 Baths ⋅ 21415185 MLS
Sweeping golf course views, inviting outdoor living, and country club recreation just moments away. Set on 0.72 acres in Cedar Creek Country Club, this custom single-story home offers a scenic retreat designed for relaxed East Texas living. Expansive windows frame the fairways and fill the open living spaces with natural light. Vaulted shiplap ceilings, wood beams, wood floors, and a gas fireplace add warmth and character. The kitchen welcomes gatherings around a generous quartz island. Three en suite bedrooms offer private retreats, including a primary suite with direct outdoor access and a custom walk-in closet. An office library provides space for work or creativity. The screened porch extends your living space outdoors with a hot tub and kitchen overlooking the golf course. Beyond it, a flagstone patio with an outdoor gas fireplace invites evenings under the stars, while a five-hole putting green and garden area with an outdoor sink add more ways to enjoy the property. Stone landscaping helps simplify maintenance. Thoughtful upgrades include spray foam insulation extending into the attic and garage, upgraded power windows, and an oversized 3.5-car garage designed to accommodate a large truck, three vehicles, and a golf cart. The garage also features an EV hookup, refrigerator water line, temperature-controlled storage, and an in-ground storm shelter. Cedar Creek Country Club offers golf, tennis, pickleball, swimming, and clubhouse dining, with memberships available separately. Nearby Cedar Creek Lake and Causeway Marina offer boating and fishing, while US Highway 175 and State Highway 274 connect to Mabank, Seven Points, and the Dallas area. Experience this distinctive golf course setting firsthand. Schedule your private showing today.

18076 Country Club Dr, Kemp

1036 Knoxbridge Rd, Forney
$545,000
4 Beds ⋅ 3 Baths ⋅ 21423107 MLS
Space to Gather, Room to Play, and Amenities to Love! Welcome to this spacious two-story home nestled on a generous corner lot, offering the perfect blend of comfortable living, entertaining, and everyday convenience. The expansive backyard features a sparkling pool, plenty of room to play, and a large covered patio ideal for outdoor dining, relaxing, and gathering with family and friends. Inside, the thoughtfully designed floor plan offers two bedrooms and two full baths downstairs, along with a formal dining room, private office, and an inviting kitchen with abundant cabinetry, extensive counter space, an expansive island, and stainless steel appliances. Whether preparing a weeknight meal or hosting a crowd, this kitchen delivers the space and functionality you need. Upstairs, discover two additional bedrooms, a full bath, and an impressive collection of entertainment spaces. The game room features a snack bar, with the pool table available to stay, while the dedicated media room includes a screen and projector for movie nights at home. A built-in desk and additional storage in the upstairs hallway provide the perfect spot for homework, organization, or a convenient work area. Beyond the home, enjoy neighborhood amenities including a clubhouse, community pool, playgrounds, and jogging paths. With convenient access to I-30 and Highway 80, along with nearby grocery stores, shopping, and restaurants, this home combines generous living spaces, exceptional entertainment options, and a convenient location. A home designed for making memories, entertaining with ease, and enjoying the best of everyday living!

1036 Knoxbridge Rd, Forney

1996 Ocelot St, Crandall
$249,900
4 Beds ⋅ 2 Baths ⋅ 21420623 MLS
Four bedroom, two bathrooms, with almost 1,900 square feet of living area, built in 2021. Only one block from the community center, and within walking distance of the nearest elementary school (just past the community center). Split floor plan. Modern kitchen is open to the family room and the dining area. Carpet in all bedrooms was replaced in October, 2026. Large island in kitchen. Walk in pantry. Separate utility room. Garage floor epoxy applied in October, 2026. Fence recently stained. Tankless hot water heater. Community center has separate large and small dogs dog parks, exercise room, large pool, and playground. Priced to sell. Kaufman County Tax Appraisal value for 2026 is $274,239. Contract with buyers' FHA loan only allowed after December 30, 2026 due to FHA rules.

1996 Ocelot St, Crandall

1652 Gracehill Way, Forney
$324,900
3 Beds ⋅ 2 Baths ⋅ 21420077 MLS
MLS# 21420077 - Built by HistoryMaker Homes - Jan 2027 completion! ~ Fall into savings with some of our lowest prices of the year! Ask about our aggressive financing options available for qualified buyers through the builder’s preferred lender. Welcome to the new Chisholm plan by HistoryMaker Homes, a thoughtfully designed 4-bedroom, 2-bath home offering 1,649 square feet of open living space, modern finishes, and everyday convenience. The heart of the home is the open kitchen, dining, and family room—ideal for entertaining and comfortable daily living. The kitchen features quartz countertops, ample cabinetry, and modern finishes, while luxury vinyl plank flooring enhances the main living areas. The private primary suite includes a spacious walk-in closet, dual vanities, and a large walk-in shower. Two secondary bedrooms provide flexibility for guests, or a home office. Step outside to the covered patio and private backyard, creating a comfortable place to relax or entertain. Additional features include smart-home technology, energy-efficient construction, rain gutters, high-speed internet and cable readiness, and a two-car garage. Outside your front door, Devonshire offers resort-style pools, walking trails, parks, playgrounds, fishing ponds, a clubhouse, fitness center, and convenient access to US-80, shopping, dining, and Forney ISD schools. Move-in ready. 4 bedrooms. Covered patio and aggressive financing options available to help make your monthly payment more affordable. Schedule your private tour and see why this Chisholm stands out!

1652 Gracehill Way, Forney

648 Cari Ln, Forney
$439,900
4 Beds ⋅ 4 Baths ⋅ 21419910 MLS
Welcome to this beautifully designed home in the sought-after Overland Grove community of Forney! Offering a spacious open-concept floor plan, this home is perfect for both everyday living and entertaining. The heart of the home is the impressive kitchen, featuring a large center island, matching stainless steel appliances, abundant cabinetry, and plenty of counter space for meal prep and gathering with family and friends. The expansive living and dining areas flow seamlessly together, creating a bright and inviting atmosphere. Need a dedicated workspace? The private office, complete with elegant glass double doors, provides the perfect setting for working from home or a quiet study. Escape to the oversized primary suite, a true owner’s retreat with plenty of space to unwind after a long day. Additional highlights include a desirable three-car garage. Step outside to enjoy the large backyard, offering endless possibilities for entertaining, play, gardening, or creating your own outdoor oasis. This porch is perfectly situated to avoid the hot afternoon sun, making outdoor entertaining enjoyable year-round. It is located just minutes away from two major highways-80 and I-20, and a brand-new shopping center which includes H.E.B., Target, Home Depot, Costco, and a new hospital. Conveniently located just minutes from shopping, dining, and major highways, this home offers the perfect combination of comfort, style, and accessibility. Don’t miss your opportunity to own this exceptional home in one of Forney’s most desirable master-planned communities!

648 Cari Ln, Forney

2166 Ocelot St, Crandall
$315,000
4 Beds ⋅ 3 Baths ⋅ 21419433 MLS
What a Charmer in Amenity-Filled Wildcat Ranch! Take a look at this 4 bedroom, 3 full bath home situated on a large cul-de-sac lot. This move-in ready dwelling features fresh interior paint, new carpet, a new roof, and more. The downstairs open-concept layout combines the living, kitchen, and dining areas for full functionality, while also providing a convenient downstairs bedroom and a full bath. Upstairs, you will find a generous second living area, two spacious secondary bedrooms with a hallway bath, and a large primary suite complete with a well-appointed ensuite bath and a super-sized walk-in closet. Outside, enjoy a sizable covered patio and an expansive fenced backyard, ideal for entertaining, recreation, and pets. Wildcat Ranch offers easy access to I-20 and Hwy 175 for nearby shopping, dining, other services, and employment opportunities. This is a Fannie Mae HomePath Property. Do not hesitate...View it today! Note: Some images in this listing have been virtually staged.

2166 Ocelot St, Crandall

2716 Runnels Ct, Forney
$364,999
4 Beds ⋅ 3 Baths ⋅ 21418382 MLS
This inviting 4-bedroom, 2.5-bath home offers the space and flexibility to fit your lifestyle, with room to spread out, gather, and make yourself at home. The thoughtfully sized layout provides versatility for everyday living, hosting guests, or creating a dedicated home office or hobby space. The kitchen is luxurious and offers an island, tons of cabinet space, and a gas range. One of the standout features is the oversized cul-de-sac backyard, offering plenty of possibilities for outdoor entertaining, weekend barbecues, gardening, play, or simply unwinding under the Texas sky. Located in the desirable Clements Ranch community, residents can enjoy neighborhood amenities and green spaces while staying conveniently connected to the shopping, dining, and everyday conveniences of Forney. If you’re looking for a home with 4 bedrooms, 2.5 bathrooms, and outdoor space to enjoy, this property is ready for its next chapter!

2716 Runnels Ct, Forney

2267 Vance Dr, Forney
$299,999
4 Beds ⋅ 3 Baths ⋅ 21416093 MLS
Discover this gorgeous single-story home situated on a spacious corner lot in the master-planned community of Travis Ranch, nestled along the shores of Lake Ray Hubbard in Forney. Offering over 2,100 square feet of thoughtfully designed living space, this desirable floor plan blends style and functionality. Luxury vinyl plank floors welcome you inside, where double doors open to a private home office. Continue into the open-concept living space, where the kitchen, dining area, and living room flow seamlessly together. At the heart of the home, the well-appointed kitchen features Whirlpool stainless steel appliances, granite counter-tops, a large island perfect for casual dining, and a walk-in pantry. Filled with natural light, the spacious living room offers plenty of room to gather with family and friends. Tucked away at the back of the home, the private primary suite provides a relaxing retreat, complete with an ensuite bath featuring generous counter-top space, a large shower, and a spacious walk-in closet. A split-bedroom layout offers added privacy for the secondary bedrooms, which are complemented by two additional full baths. Outside, enjoy the spacious backyard with a covered patio and plenty of room to create your own outdoor oasis. Residents of Travis Ranch enjoy an impressive lineup of community amenities, including a clubhouse, two swimming pools, splash park, parks, dog park, basketball and pickleball courts, and playground all with easy access to Lake Ray Hubbard.

2267 Vance Dr, Forney

2616 Brooklyn St, Forney
$567,900
4 Beds ⋅ 3 Baths ⋅ 21417532 MLS
The front porch opens into the main entryway with a 11-foot ceiling. French doors open into a private home office. The utility room is conveniently located off the main living areas. A welcoming kitchen features an island with built-in seating and a 5-burner gas cooktop. The dining area boasts ample natural light. The two-story family room features a wall of windows and access to the covered backyard patio. The primary bedroom is located off the living areas. The primary suite includes dual vanities, a garden tub, a glass enclosed shower, and large walk-in closet. A private guest suite with full bathroom located off the kitchen. Upstairs you are greeted by a game room. Completing the upstairs are the secondary bedrooms with walk-in closets and a shared bathroom. The mud room is located off the two-car garage.

2616 Brooklyn St, Forney

732 Ashley Gardens Dr, Forney
$344,900
4 Beds ⋅ 3 Baths ⋅ 21417153 MLS
MOVE IN READY! Welcome to the Hampton—where thoughtful design meets everyday functionality. This versatile two-story home offers a spacious layout that’s perfect for both daily living and entertaining. Downstairs, an open-concept living area connects the kitchen, dining, and great room, creating a bright and welcoming space. The modern kitchen features plenty of counter space and a walk-in pantry for added convenience. The spacious primary suite is located on the main level, featuring a large walk-in closet and dual sinks. Upstairs, three generously sized secondary bedrooms share a full bath, offering plenty of space for guests, a home office, or hobbies. A powder room on the main floor, second-floor laundry, and a two-bay garage round out this smart, stylish plan. Whether you’re hosting friends or enjoying a quiet night in, the Hampton gives you the space to do it all—comfortably. Additional home highlights include Quartz countertops, covered patio, 3-bay garage, spacious loft, spacious kitchen island, ample storage, dual sinks in secondary bath, and MORE! Enjoy fantastic community amenities and lifestyle features at a 2.2 tax rate! No MUD or PID, and just walking distance to OB Johnson Elementary located within the community!

732 Ashley Gardens Dr, Forney

715 Carson Dr, Forney
$339,900
4 Beds ⋅ 3 Baths ⋅ 21417124 MLS
MOVE IN READY! Welcome to the Hampton—where thoughtful design meets everyday functionality. This versatile two-story home offers a spacious layout that’s perfect for both daily living and entertaining. Downstairs, an open-concept living area connects the kitchen, dining, and great room, creating a bright and welcoming space. The modern kitchen features plenty of counter space and a walk-in pantry for added convenience. The spacious primary suite is located on the main level, featuring a large walk-in closet and dual sinks. Upstairs, three generously sized secondary bedrooms share a full bath, offering plenty of space for guests, a home office, or hobbies. A powder room on the main floor, second-floor laundry, and a two-bay garage round out this smart, stylish plan. Whether you’re hosting friends or enjoying a quiet night in, the Hampton gives you the space to do it all—comfortably. Additional home highlights include Quartz countertops, oversized lot, covered patio, 3-bay garage, spacious loft, spacious kitchen, ample storage, tub in primary bath, and Prelude Plus Warm Interior Package with Eastwood cabinetry! Enjoy fantastic community amenities and lifestyle features at a 2.2 tax rate! No MUD or PID, and just walking distance to OB Johnson Elementary located within the community!

715 Carson Dr, Forney

1612 Village Creek Dr, Forney
$379,800
4 Beds ⋅ 3 Baths ⋅ 21414866 MLS
Front Row Amenity Living with Wide Open Views - PRICED TO SELL FAST! Imagine walking out your front door straight into a premier community amenity park. You get front row, immediate access to two sparkling pools, a kid's splash pad and playground, a gym, plus a beautiful, expansive view of a huge greenbelt right across the street. Thanks to zero neighbors directly across from you, your front view is completely open and the street feels incredibly wide and spacious. The sellers are highly motivated and have aggressively priced this home under both market value and tax appraised value for a quick and seamless sale. This stunning four bedroom, three bath, 2 story home is located in the desirable neighborhood of Gateway Parks. Step inside to an open concept floor plan with abundant natural light and a spacious living area perfect for both daily living and entertaining. The kitchen boasts granite countertops, gas cooking, stainless steel appliances and a large island bar overlooking the oversized eating area and living room. A spacious office provides the perfect space for working from home. The first floor includes an oversized primary suite with walk-in closet and a bedroom with a full bath. Another Bed room with full bath also on the first floor. Two additional bedrooms and a full bathroom with large loft on the second floor are perfect for a separate living space. Outside, enjoy the covered patio with cool deck and crushed granite features. This home has many other special features, which include: Ceiling fans throughout the home (all bedrooms) and on the patio. Upgraded front and back doors Front and back porch are both cool deck Large storage under the stairs Walk in attic French drain on side of house Must see to really appreciate all this home has to offer. Bonus: FHA assumable loan for qualified buyers.

1612 Village Creek Dr, Forney

1636 Granton Way, Forney
$475,000
4 Beds ⋅ 3 Baths ⋅ 21416736 MLS
NEW! NEVER LIVED IN. Estimated completion December 2026. Bloomfield Homes' Hawthorne II offers 4 bedrooms, 3 full baths, and a 2-car garage in a two-story design on an interior lot adjacent to greenbelt with park views in Devonshire. The primary suite gives this layout a distinct advantage: a separate sitting area adds room for a reading chair or another furniture arrangement, while a window seat brings character to the bedroom. Its bath pairs quartz countertops and dual sinks with an enlarged shower in place of the tub, and a walk-in closet keeps storage close. Near the front, double doors enclose a study where formal dining would otherwise sit. The kitchen and breakfast area handle the gathering, with an island, quartz counters, and a walk-in pantry defining the Deluxe Kitchen. A gas cooktop, vent hood, and built-in microwave complete the cooking space. From there, the family room opens beneath a raised ceiling, with a window seat and rear windows drawing attention toward the covered patio. Tile flooring adds another practical finish, and window coverings are included. The bedroom arrangement keeps 3 bedrooms downstairs, with 2 secondary rooms sharing a full bath and a nearby tech center adding a spot for a computer or household planning. Upstairs is a change of scene. A game room, Bedroom 4, and another full bath give this level its own purpose. Brick and stone frame the exterior, complemented by wood garage doors, a covered porch, and an upgraded 8-foot front door. A wood fence, landscaping, sprinklers, and gutters finish the setting. Visit Bloomfield Homes' Devonshire model today!

1636 Granton Way, Forney

284 Goliad Trl, Forney
$400,000
4 Beds ⋅ 3 Baths ⋅ 21414645 MLS
Welcome to this beautifully upgraded home in Forney, featuring a desirable greenbelt lot, 4 bedrooms, 3 bathrooms, and a spacious 3-car garage. Designed with style and functionality in mind, this home offers an inviting layout with plenty of room for everyday living and entertaining. The chef’s kitchen is a standout, featuring an impressive design, ample workspace, huge island, and plenty of room to gather with family and friends. Thoughtful upgrades throughout add comfort, style, and a polished finish to every space. Enjoy the added privacy and peaceful backdrop of the greenbelt lot and covered patio, creating a wonderful backyard setting to relax and unwind. The 10 x 16 shed is like new and has plenty of room for tools and toys. With its spacious layout, beautiful upgrades, and sought-after features, this home offers the perfect blend of comfort, quality, and modern living. Vivant is already prewired into the home. This property offers a wonderful opportunity to enjoy comfortable living in a convenient location. The neighborhood boasts a community pool, clubhouse, playground, and green areas. With easy access to local shopping, dining, schools, and major roadways, you can enjoy the convenience of nearby amenities while still having a place to call home. Whether you are looking for your first home, more room to grow, or your next investment opportunity, this property is worth a look. The refrigerator and window treatments are included for added value. Don’t miss the opportunity to make this exceptional home your own!

284 Goliad Trl, Forney

2204 Nightgrove Cir, Crandall
$245,000
3 Beds ⋅ 2 Baths ⋅ 21415429 MLS
Welcome home to easy living in the sought-after Wildcat Ranch community in Crandall! This inviting 3-bedroom, 2-bath home offers a comfortable layout designed for everyday living, entertaining, and making memories. The open-concept design creates a welcoming flow between the living, dining, and kitchen areas, making it easy to gather with friends or enjoy a relaxing night at home. This home offers convenient access to schools, community amenities, and nearby conveniences. An elementary school is located within the subdivision, adding an extra level of convenience for residents. Residents can also enjoy community amenities including a clubhouse and multiple community pools. The functional floor plan features spacious bedrooms and a layout designed to fit your everyday needs. The washer and dryer will convey with the home, and the refrigerator and ALL furniture are negotiable for added convenience. Whether you’re starting a new chapter, growing your family, or looking for a place to call home, 2204 Nightgrove Circle is ready to welcome you!

2204 Nightgrove Cir, Crandall

4021 Aurora Ln, Heartland
$264,900
4 Beds ⋅ 3 Baths ⋅ 21415353 MLS
Well-maintained 2021-built home in the desirable Heartland community of Forney! This move-in-ready 4-bedroom, 2.5-bath home features an open floor plan, spacious kitchen with granite countertops, stainless steel appliances, center island, and ample cabinetry. The downstairs primary suite offers dual vanities, a garden tub, separate shower, and walk-in closet. Upstairs includes three additional bedrooms and a flexible game room or second living area. Enjoy luxury vinyl plank flooring, a covered patio, fenced backyard, and rear-entry garage. Heartland residents enjoy resort-style amenities, including pools, a waterpark, fitness center, walking trails, playgrounds, and sports fields. Convenient access to Hwy 80 and I-20 makes commuting to Dallas and surrounding areas easy. Great value in a growing community!

4021 Aurora Ln, Heartland

1451 Kingswell Ln, Forney
$385,000
3 Beds ⋅ 2 Baths ⋅ 21410610 MLS
Welcome home to a space where everyday comfort meets refined living from the moment you step through the front door. Sunlight pours into this single-story brick home through expansive windows, highlighting the high 11-foot ceilings and sleek, ceramic wood-look tile that flows seamlessly throughout the main living areas. Designed for both productivity and open-concept connection, the entry opens directly to a dedicated home office behind elegant double glass doors, while the main living room sweeps effortlessly into a chef-minded kitchen featuring a generous center island and a massive corner walk-in pantry. When it’s time to unwind, the private primary suite offers a serene retreat complete with a spacious en-suite bath and an oversized walk-in closet, complemented by two additional restful bedrooms and a second full bath. Every detail of this layout serves a lifestyle of ease, right down to the functional mudroom situated just inside the attached two-car garage. Step out back to enjoy quiet mornings or effortless evening entertaining on your covered patio, overlooking a fully fenced yard that provides a clear, open backdrop for pets and outdoor activities. Set within the vibrant Devonshire community, home extends far beyond your property line to encompass resort-style swimming pools, scenic walking and jogging trails around beautiful lakes, playgrounds, and sport courts. Nestled in top-rated Forney ISD with fast, easy access to Highway 80 and I-20, you are only minutes away from local shopping, dining, and entertainment—offering the perfect blend of neighborhood charm and seamless accessibility. Schedule your private showing today and experience it all for yourself!

1451 Kingswell Ln, Forney

2990 Cedeno Dr, Heartland
$294,000
3 Beds ⋅ 3 Baths ⋅ 21415051 MLS
Discover this move in ready 3 bedroom, 2.5 bath home showcasing fresh interior paint and new carpet in the amenity filled Heartland community. The open concept layout features a generous living area, ample dining area, and a spacious kitchen with granite countertops, quaker-style cabinetry, stainless appliances, and an island. Wood-look tile spans the living, dining, and kitchen areas, while an office or bonus room adds versatility. The primary suite offers a large bedroom, walk in closet, dual sink vanity, garden tub, and an oversized shower. Upstairs, you will find the additional bedrooms, the 2nd full bath, and a 2nd living area enhancing comfort and functionality. Outside, enjoy a fenced backyard and a covered side porch ideal for entertaining, along with access to Heartlands many facilities. This 2 car rear entry garage, brick & stone front, and convenient location near I 20 for all your traveling needs complete the package. Do not hesitate on this FannieMae HomePath Property. Note: Some images in this listing have been virtually staged.

2990 Cedeno Dr, Heartland

722 Lauren Grove Ln, Forney
$470,000
4 Beds ⋅ 4 Baths ⋅ 21412876 MLS
Welcome to this beautifully maintained two-story home in the sought-after Overland Grove community of Forney! Built in 2023 and set on a pie-shaped cul-de-sac lot that backs to a greenbelt and walking trail, this 4-bedroom home plus a dedicated office delivers space, style, and a setting that is hard to find. A brick exterior, arched front porch, and stone-edged landscaping create standout curb appeal from the moment you arrive. Inside, wood-look flooring flows through an open-concept layout that connects the kitchen, dining, and living areas, creating a bright and inviting space for everyday living and entertaining. The kitchen is the heart of the home, featuring a large center island with seating, crisp white shaker cabinetry, sleek white countertops, a gas cooktop, stainless steel appliances, a subway tile backsplash, matte black hardware, and a pantry. The primary suite is a true retreat with a spa-inspired bath offering dual sinks, a garden soaking tub, a separate walk-in shower, and a private water closet. The dedicated office gives you a quiet place to work from home, study, or run the household. Upstairs, an expansive game room gives you plenty of space for movie nights, a game table, a playroom, or a second living area. A whole-home water filtration system adds everyday peace of mind with cleaner water at every tap. Step outside to a backyard built for entertaining. The covered patio opens to an oversized paver patio with room for multiple seating areas, a paver walkway leads to a storage shed, and wrought iron fencing along the greenbelt keeps the views open. Overland Grove offers a resort-style pool, clubhouse, fishing pond and pier, playground, and walking trails, with no MUD or PID. Conveniently located just minutes from two major highways, US-80 and I-20, and a brand-new shopping center with H-E-B, Target, Home Depot, Costco, and a new hospital, all less than 1 hour from DFW Airport. Schedule your private showing today.

722 Lauren Grove Ln, Forney

3943 Sidney Ln, Heath
$375,000
4 Beds ⋅ 3 Baths ⋅ 21413208 MLS
Welcome to this beautiful 4-bedroom, 3-full-bath home in Lakeside at Heath, ideally situated on a desirable corner lot! This spacious and thoughtfully designed floor plan offers flexibility, functionality, and plenty of room for comfortable living and entertaining. The first floor features a private primary suite along with a secondary bedroom and full bathroom, perfect for guests, a home office, or flexible living needs. The eat-in kitchen serves as the heart of the home, featuring a large island, gas cooktop, and walk-in pantry, all flowing seamlessly into the main living area. Upstairs, you'll find a spacious loft-style living area, two generously sized bedrooms, and a full bathroom, providing plenty of room for family, guests, or a second living space. Step outside to the blank-canvas backyard, ready for you to create your own outdoor retreat, play space, or entertaining area. Enjoy the beautiful community pool, perfect for cooling off and making memories during the Texas summers! Families with little ones will appreciate the convenient location just minutes from Linda Lyon Elementary School. Enjoy easy access to Rockwall's shopping and dining, as well as The Harbor at Lake Ray Hubbard, offering waterfront dining, entertainment, and scenic views. With approximately a 30-minute drive to Downtown Dallas, this home offers the perfect balance of suburban comfort and convenient city access, all while being part of highly desirable Rockwall ISD. Don't miss this wonderful opportunity to enjoy space, versatility, community amenities, and a convenient location in Lakeside at Heath!

3943 Sidney Ln, Heath

Listings provided by North Texas Real Estate Information Systems (NTREIS). Listing data has been deemed reliable but is not guaranteed to be accurate by the MLS.

Last updated:

How much is your home worth?

Get instant property value now!