Refine Search
Sort by
$345,000
4 Beds 3 Baths 21094320 MLS
Discover your dream home in Forney, Texas! This stunning two-story, 4-bed, 3-bath residence plus office, built at the end of 2023, combines modern elegance with practical design. Enjoy an open-concept layout with two spacious living areas & beautiful hardwood floors. The gourmet kitchen features custom cabinetry, & a large center island. The first floor primary suite offers 2 closets walkin and a luxurious en-suite bathroom with dual vanities, a soaking tub, and a separate shower. Each additional bedroom is well-appointed, and the home boasts smart technology and energy-efficient features such as two Google Nests thermostats & front door Yale smart lock. Outside, the landscaped yard provides a perfect space for outdoor enjoyment & includes an irrigation system. Conveniently located near schools, parks, and shopping, this home is your ideal blend of comfort and style. Living in Devonshire community you'll have access to sports courts, a pool, splash park, and a dog park.

2125 Mossfield Ln, Forney

$447,900
3 Beds 3 Baths 21086246 MLS
NEVER LIVED IN NEW HOME! Move-In Ready! Welcome to Bloomfield’s Primrose FE, a stunning single-story home that brings together timeless architecture and modern comfort. The brick-and-stone exterior with a large covered front porch, arched windows, and an 8’ wood-and-glass entry door creates an inviting first impression that carries through the entire home. Step inside the rotunda-style foyer and you’re immediately greeted by elevated ceilings and upgraded wood-look tile flooring that continues through the main living spaces, setting a warm yet sophisticated tone. To one side sits a private study, perfect for work or quiet reading, while the open flow beyond draws you into the main living area. The spacious family room centers around a floor-to-ceiling stone fireplace, seamlessly connecting to the Deluxe Kitchen—an entertainer’s dream featuring L5 Vinci quartz countertops, painted cabinetry with drawers and built-in stainless steel appliances, and a large island that doubles as a gathering spot. The dining area and breakfast nook are perfectly placed near the covered patio with an extended concrete pad, ideal for outdoor dining or morning coffee. The primary suite, tucked privately at the back of the home, offers a serene retreat complete with upgraded tile in the ensuite bath, dual vanities, a soaking tub, separate shower, and a large walk-in closet. Two secondary bedrooms share a full bath, while a convenient half bath near the entry is perfect for guests. Finishing touches like upgraded carpet in the bedrooms, full gutters, and a 3-car garage add both style and function. Thoughtfully designed and beautifully finished, the Primrose FE offers all the space and sophistication of a luxury model—visit or call Bloomfield Homes at Kings Fort today to experience this plan in person!

3751 Brookgreen Ln, Kaufman

$499,900
21081137 MLS
LOCATION, LOCATION, LOCATION! DON'T MISS THIS RARE OPPORTUNITY TO OWN ONE OF THE LAST REMAINING STAND-ALONE COMMERCIAL BUILDINGS IN DOWNTOWN TERRELL. THIS UNIQUE TWO-STORY BUILDING FEATURES 4,633 SQ. FT., THREE FULL BATHS, AND TWO KITCHEN AREAS—ONE ON EACH FLOOR. WITH SEPARATE EXTERIOR ACCESS TO THE SECOND STORY, IT’S A FANTASTIC INVESTMENT OPTION, ALLOWING EACH FLOOR TO BE LEASED TO DIFFERENT TENANTS, EACH WITH THEIR OWN KITCHEN AND FULL BATH. THE PROPERTY ALSO INCLUDES A CARPORT, GATED ENTRY WITH KEYPAD AND ELECTRIC GATE, A CIRCULAR DRIVEWAY, AND A 785 SQ. FT. INSULATED SHOP WITH ELECTRICITY AND A ROLL-UP DOOR! PROPOSED USES COULD INCLUDE A BED AND BREAKFAST, LEGAL,TITLE,INSURANCE OFFICE! *INTERIOR PICTURES AVAILABLE UPON REQUEST AS AN ESTATE SALE IS CURRENTLY UNDERWAY.

203 N Rockwall Ave, Terrell

$418,999
4 Beds 3 Baths 21075276 MLS
Nestled on a large, landscaped lot, this beautiful home features an eye-catching brick and stone elevation that exudes charm and elegance. Step inside this green energy home to discover luxury vinyl plank flooring throughout the main living areas and plush carpet in the bedrooms for added comfort. Just off the entry, a private study sits behind elegant French doors—perfect for working from home. The open-concept family room is anchored by a cozy fireplace and flows seamlessly into the eat-in kitchen, creating the ideal space for gatherings and everyday living. The chef’s kitchen is a dream, boasting granite countertops, a large island, stainless steel appliances, a gas cooktop, and ample cabinet space. Retreat to the spacious master suite complete with dual vanities, a relaxing soaking tub, a walk-in shower, and generous closet space. Enjoy outdoor living year-round with a covered back patio that overlooks a large, lush backyard—perfect for entertaining or relaxing in your own private oasis. This home offers a perfect blend of style, comfort, and functionality and is complete with solar panels for a green energy home that benefits it's owners with lower costs.

128 Wenham Way, Forney

$297,900
3 Beds 2 Baths 21068843 MLS
New & Never Lived In! Ready to Close, the Camellia by Bloomfield Homes is a beautifully designed single-story home featuring 3 bedrooms, 2 bathrooms, and a 2-car garage. From the curb, you’ll love the classic charm of the buff mortar brick and stone exterior, paired with a welcoming covered front porch that invites you right in. Inside, the upgraded Contemporary Package shines through every detail, creating a clean and modern look from front to back. The bright, open layout includes extended tile flooring in the Family Room and hallways, offering durability and style throughout the main living spaces. At the heart of the home, the all-electric kitchen features sleek quartz countertops, upgraded cabinetry, and a smart layout that flows perfectly into the family and dining areas—ideal for everyday living and entertaining alike. A handy mud room near the garage entry adds function to your daily routine, while the covered back patio provides a comfortable outdoor space to relax or grill. The Primary Suite is a peaceful retreat featuring a double sink vanity in the bath, along with great storage and comfort. Secondary bedrooms are generously sized and well-placed within the floor plan for flexibility and privacy. With energy-efficient features included and located in a well-connected MUD district, the Camellia offers both value and style in a home that’s ready for move-in. Come see the thoughtful design and quality finishes that make Bloomfield Homes a top choice—schedule your visit to Georgetown at Kings Fort today!

3665 Jordan Way, Kaufman

$299,000
21052475 MLS
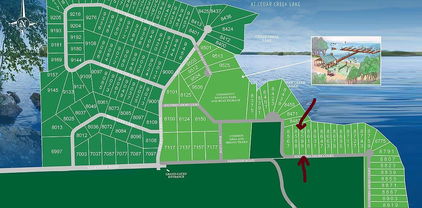
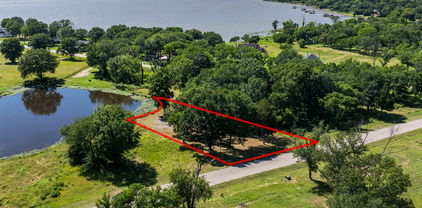
Stunning sunsets await you at this spacious waterfront lot in the upscale gated community of Edgewater, offering over 100 feet of shoreline and just over an acre of prime real estate. This site is perfect for building your dream home, providing ample space and breathtaking views. Located in one of Cedar Creek Lake's most sought-after communities, this lot provides community features amenities such as boat slips, a pavilion with a fire pit, hiking trails, secure storage for boats and trailers, and a tranquil lake setting. Agent Remarks: The seller has already cleared the lot, making it easier for you to visualize your ideal home with amazing sunset views over the lake. Cedar Creek Lake offers excellent fishing, water sports, and opportunities for relaxation. This prime location is also conveniently close to restaurants, shopping, with easy access to Highway 175, ensuring a quick commute to Dallas.

9277 W Shoreline Dr, Kemp

$474,990
4 Beds 3 Baths 21055463 MLS
MLS# 21055463 - Built by William Ryan Homes - Ready Now! ~ The one-story Lockhart plan is the perfect option everyone. This plan features 4 bedrooms, one with an ensuite bathroom and 3 full bathrooms plus additional Flex room and dining room. This plan also includes a 3-car garage for all the toys! The spacious Gourmet kitchen overlooks the great room area and is a few steps from the dedicated dining room. The near 200+ square feet of space in the owner’s suite offers a spa-like ensuite bath with dual vanity sinks, walk-in shower, and spacious walk-in closet. Some of the flexible options for this home include: 12’ Ceiling at Great Room, large multi-slide door at great room, Extended Rear Patio, Chef’s Kitchen, Fireplace, Super Shower and Free-Standing Tub at Owner’s Bath, to name a few.

1034 Bingham Way, Forney

$1,875,900
4 Beds 4 Baths 21045420 MLS
Discover a rare Texas ranch estate offering the ideal blend of modern living, ranch functionality, recreation, and income potential. A commercial-grade gated entrance, pipe fencing, and tree-lined driveway create an impressive arrival while providing added privacy. The acreage is primarily cleared, cross-fenced for cattle, and currently used for hay production. At the heart of the property, a scenic 5± acre stocked lake with fishing pier and pavilion provides a picturesque setting for fishing, relaxing, and outdoor entertaining. The main residence features a modern ranch-style design with an open-concept floor plan, abundant natural light, fresh paint, and recently installed wood-look laminate flooring. The updated kitchen offers custom cabinetry, quartz countertops, and a spacious walk-in pantry. The remodeled primary suite includes a walk-in shower and custom closet. Additional improvements include updated patio and porch lighting, trimmed porches, a mudroom with built-in storage, and a 60-foot Wi-Fi tower providing internet and TV service to the main home. The property is exceptionally well-equipped with the addition of a 2-car garage, 2 approximately 3,600-square-foot shops with electricity and concrete floors, an additional powered shed, and a storage container. 2 additional houses add tremendous flexibility. One offers 3 bedrooms, 2 bathrooms, and approximately 1,392sqft. The second is approximately 1,077sqft and features 2 bedrooms, 1 bathroom, a garage, shed, covered porch, turfed backyard, granite countertops, and an open-concept layout. Additional amenities include a basketball court, playground, outdoor pavilion, and chapel, creating a property designed for both everyday living and gathering. Whether envisioned as a working ranch, private family compound, multi-generational retreat, or acreage property with rental-income potential, this distinctive estate offers an uncommon combination of space, improvements, recreation, and versatility.

12260 County Road 4017, Kemp

$225,000
4 Beds 2 Baths 20962034 MLS
$8,000 BUYERS CONCESSION can be used toward buyers closing cost or to buy down the interest rate. Move-In Ready 4-Bedroom Home with New Roof & Brand-New Appliances! Welcome home to this beautifully updated 4-bedroom, 2-bath home offering approximately 1,804 square feet of comfortable living space on a spacious lot in an established Mabank neighborhood. Thoughtfully renovated, this home is truly move-in ready with many of the costly updates already completed—including a brand-new roof (August 2024) and all-new stainless steel kitchen appliances, giving buyers peace of mind. Inside you’ll find fresh, neutral finishes, updated flooring, and a versatile floor plan with generous living areas that provide plenty of room for family, entertaining, or working from home. The kitchen offers abundant cabinet space and modern appliances that make cooking and gathering a pleasure. Step outside to enjoy the large fenced backyard featuring mature trees with room for children, pets, gardening, or simply relaxing outdoors. Unlike many newer neighborhoods, you’ll appreciate the charm of an established community and the extra outdoor space that can be hard to find. Whether you’re a first-time homebuyer looking for a home that’s ready to enjoy, or you’re simply searching for extra space at an affordable price, this property offers exceptional value.

522 E Kempner St, Mabank

$70,000
20945602 MLS
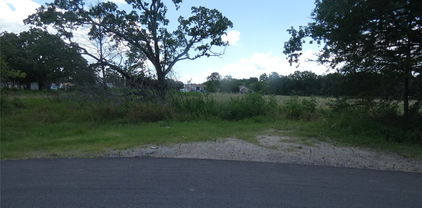
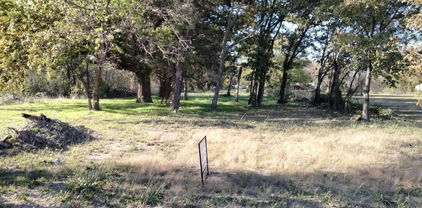
Build your dream home with Lake views at 708 Clubview Drive in the highly desirable, gated community of Cedar Creek Landing. This premium, spacious homesite is waterfront to a tranquil, stocked community pond, while also offering beautiful lake views of Cedar Creek Lake. Enjoy added peace of mind and an accelerated construction timeline with a newly completed survey already on file. Cedar Creek Landing delivers an exceptional resort-style lifestyle featuring a private lakefront clubhouse, an infinity-edge pool, a fitness center, scenic walking trails, a gated entrance, and direct water access via the private community boat dock and ramp to Cedar Creek Lake. This prime location is situated just a few minutes from the Cedar Creek Country Club—offering golf, tennis, pickleball, and dining—and sits less than an hour from downtown Dallas. Whether you are looking to build immediately or invest for the future, this property provides incredible flexibility. Don’t miss your chance to own a slice of serenity—this isn’t just land, it’s your future lifestyle.

708 Clubview Dr, Mabank

$120,000
20907672 MLS
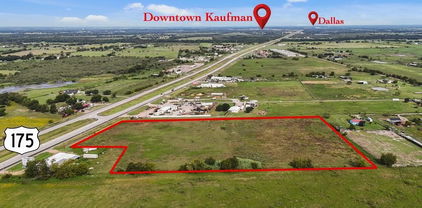
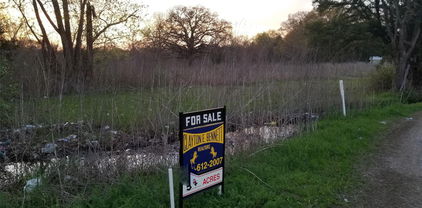
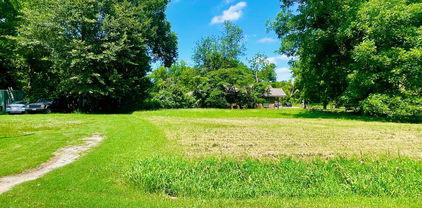
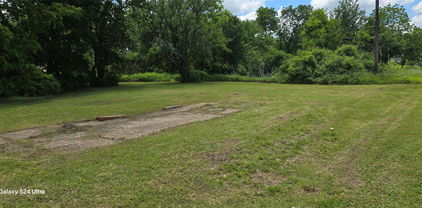
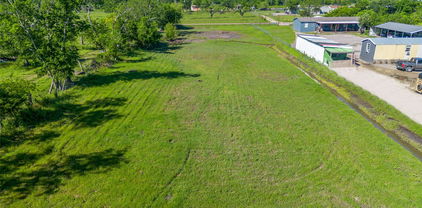
Escape the noise and come picture what life could look like on your own piece of Texas land. Freshly mowed and easy to walk, this beautiful 2.28+ acre property in Terrell is ready for you to explore, dream, and start planning your next chapter. The perfect spot for a custom home, a mobile or manufactured home, a weekend retreat, or simply room to spread out, the possibilities here feel endless. Located outside Terrell city limits with no restrictions, you have the flexibility and freedom that’s becoming harder and harder to find. Water and electricity connections are available at the street, a survey is on hand, and you’re less than 3 miles from I-20 for an easy commute to Dallas while still enjoying peaceful country surroundings. Bring your ideas, walk the property, and imagine the sunset views, backyard gatherings, workshop, garden, or quiet mornings you could create here. Stop by!

46a-2 Pam Ln, Terrell

$498,950
4 Beds 3 Baths 20748536 MLS
MLS# 20748536 - Built by First Texas Homes - Ready Now! ~ This stunning single-story home offers four bedrooms, three baths, and approximately 2,612 square feet of beautifully designed living space. Soaring 11-foot ceilings create an airy, open feel throughout, while engineered hardwood flooring extends through most of the main living areas. A private study with elegant glass French doors and a charming bay window provides a light-filled space ideal for working from home or quiet retreat. The kitchen is truly exceptional, featuring painted gray cabinetry with glass-front doors reaching to the ceiling, a striking two-tone island, and upscale finishes designed to impress. Open to the expansive family room—the true heart of the home—this space is anchored by a dramatic 60-inch linear fireplace, perfect for both everyday living and entertaining. The owner’s suite is generously sized and serves as a serene sanctuary. The spa-inspired owner’s bath showcases a massive walk-in closet, completely separate vanities, a luxurious garden tub, and a separate walk-in shower. Outdoor living is equally inviting with a covered patio pre-plumbed with gas connections for a future outdoor kitchen. Additional highlights include a well-appointed laundry room with built-in cabinetry and plumbing for a future drop-in sink. One of the two hall baths features a convenient step-in shower with a built-in seat, while the second offers a traditional tub, shower combination, providing flexibility for guests.

9636 Westchester Dr, Mesquite

Listings provided by North Texas Real Estate Information Systems (NTREIS). Listing data has been deemed reliable but is not guaranteed to be accurate by the MLS.

Last updated: