Refine Search
Sort by
$140,000
21356635 MLS
Discover the opportunity to own a scenic piece of Texas in Fisherman’s Paradise, a well-known Johnson County community near Hamm Creek and the Brazos River. Surrounded by beautiful countryside, neighboring farmland, rolling hills, and spectacular Brazos River-area views, this property offers a peaceful setting with plenty of possibilities. Enjoy convenient access to Hamm Creek and the Brazos River, where outdoor recreation includes boating, fishing, kayaking, and more. Whether you’re looking for a place to build your dream home, create a weekend getaway, plan for retirement, or simply own a recreational retreat in the country, this property offers a setting that is hard to beat. Experience the quiet and freedom of country living while still being conveniently located near Rio Vista and Cleburne, with access to the greater DFW area for commuting, shopping, dining, and entertainment. With its spectacular views, recreational opportunities, and location in Fisherman’s Paradise, this property offers the chance to create your own piece of Texas. Come see the views, enjoy the surroundings, and imagine the possibilities!

9700 Scenic View Ct, Rio Vista

$300,990
5 Beds 3 Baths 21356436 MLS
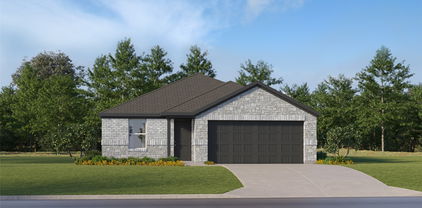
MLS# 21356436 - Built by NHC - Nov 2026 completion! ~ Model 2600 B5 - Jackson The Jackson Plan from our Liberty Series is where style meets functionality, offering a spacious design perfect for growing households. This 2-story home features 5 bedrooms, 3 bathrooms, a 2-car garage, and 2,600 square feet of thoughtfully crafted living space. As you enter, you’ll find a main-level bedroom with a walk-in closet and a full bathroom — ideal for guests. Continue down the hall to the dining area, which sits perfectly between the well-appointed kitchen and the inviting family room, creating an ideal space for gathering and entertaining. Upstairs, the primary suite is your private retreat, complete with a walk-in closet and an en suite bathroom. The upper level also features a loft area for added living or workspace, three additional bedrooms, a full bathroom, and a conveniently located laundry room. Disclaimer: Photos may not represent the actual home. They are for illustrative purposes only and may depict a similar home with the same floorplan.

324 Mercy St, Godley

$350,000
4 Beds 2 Baths 21355391 MLS
Unique opportunity in a great location! This gently lived-in 4-bedroom, 2-bath home offers 1,848 square feet of comfortable living space with a functional open-concept design and desirable split-bedroom floor plan. The spacious living area flows seamlessly into the kitchen and dining areas, creating an inviting space for everyday living and entertaining. Step outside to enjoy the covered patio overlooking the backyard—perfect for morning coffee, relaxing evenings, or gathering with friends and family. Storage is a standout feature, with plenty of room throughout the home plus the added bonus of a 3-car garage, providing exceptional space for vehicles, hobbies, or extra storage. Located in a welcoming neighborhood convenient to schools, shopping, churches, and everyday amenities. A unique find in today’s market and priced to sell—don’t miss the opportunity to make this one your new home!

1203 Larkspur Ln, Cleburne

$28,000
21356251 MLS
Build Your Dream Home in Fisherman’s Paradise! Enjoy the peaceful North Texas lifestyle in the Fisherman’s Paradise community near Rio Vista. This lot offers an excellent opportunity to build a full-time residence, weekend retreat, or recreational getaway in an area known for its natural beauty and proximity to the water. Located near Hamm Creek Park and the Brazos River, you’ll have convenient access to some of the area’s best outdoor recreation, including fishing, boating, kayaking, wakeboarding, wakesurfing, and more. Lake Whitney is also nearby, providing even more opportunities to get out on the water and enjoy everything this area has to offer. Fisherman’s Paradise provides the relaxed feel of country living while remaining convenient to Rio Vista, Cleburne, and surrounding North Texas communities. Whether you’re looking to build your forever home or create a weekend escape from the city, this property puts you close to the Brazos River lifestyle without giving up access to town.

4816 Shining Star Trl, Rio Vista

$1,900,000
21343425 MLS
Positioned in one of the DFW key growth corridors, this 9+ acre property offers approximately 14,000 square feet of existing improvements in North Cleburne just off Chisholm Trail Parkway (SH 121) and U.S. 67 at Nolan River Road with Kilpatrick also intersecting U.S. Hwy 67 to the west. The property is located near significant new development, including the Amazon facility, several new-home subdivisions, a new elementary school & 2 miles from growing High School Complex placing it in the path of continued commercial and residential growth. The property consists of three parcels and offers an excellent combination of acreage, existing infrastructure, accessibility, and future potential. Currently utilized as a church campus, the property is well suited for continued religious or institutional use and may also offer potential for a private school, daycare or educational facility, nonprofit or community organization, event or retreat venue, or redevelopment opportunity, subject to applicable zoning and approvals. This offering provides more than an existing facility - it is a substantial land and improvement opportunity positioned near some of Cleburne's most important transportation and development activity. PROPERTY HIGHLIGHTS = * * Approximately 9.11 total acres * Approximately 14,000 SF existing facility * Heavily insulated * Three parcels * Just off Nolan River Road * Convenient access to US 67 * Near Chisholm Trail Parkway-SH 121 * Near major Amazon Distribution Center * Half mile from Cleburne Regional Airport * Near Minor League Ball Park with planned restaurant & retail development * Located within an expanding Cleburne growth corridor * Existing institutional church campus * Significant acreage for expansion or future development

1440 Kilpatrick Ct, Cleburne

$252,990
4 Beds 3 Baths 21355845 MLS
MLS# 21355845 - Built by NHC - Nov 2026 completion! ~ Model 2203 B1 - Harrison The Harrison Plan from our Liberty Series offers a perfect blend of comfort, practicality, and exceptional value. This 2-story home features 4 bedrooms, 2.5 bathrooms, a 2-car garage, and 2,203 square feet of thoughtfully designed living space. As you step inside, you’ll pass the versatile flex room before reaching the staircase to the upper level, a convenient closet, and half bathroom. The heart of the home is the open kitchen and living area, complete with a central island, a dining area, and a spacious family room — perfect for entertaining or relaxing with loved ones. Upstairs, the private primary suite awaits, featuring an en suite bathroom. Three additional bedrooms, one more full bathroom, a loft area for additional living space, and a convenient laundry room complete the upper level. Disclaimer: Photos may not represent the actual home. They are for illustrative purposes only and may depict a similar home with the same floorplan.

132 Kylie St, Cleburne

$226,990
3 Beds 3 Baths 21355814 MLS
MLS# 21355814 - Built by NHC - Nov 2026 completion! ~ Model 1600-2 B1 - Glacier The Glacier Plan from our Freedom Series is a thoughtfully designed 2-story home offering 3 bedrooms, 2.5 bathrooms, and 1,600 square feet of living space, complete with a 2-car garage. As you step inside, you’ll pass the staircase to the upper level before arriving at the bright and open family room. This inviting space flows seamlessly into the kitchen and dining area, creating the perfect setting for family time or entertainment. A convenient half bathroom is located just off the kitchen for easy access. The upper level is designed for relaxation and privacy, featuring a spacious primary suite with a walk-in closet and a private bathroom. Two secondary bedrooms, a full bathroom, and a laundry room complete this level. A large loft provides additional living space, ideal for a playroom, media area, or home office. Disclaimer: Photos may not represent the actual home. They are for illustrative purposes only and may depict a similar home with the same floorplan.

128 Kylie St, Cleburne

$237,990
5 Beds 3 Baths 21355554 MLS
MLS# 21355554 - Built by NHC - Nov 2026 completion! ~ Model 1804-2 B1 - Madison The Madison Plan from our Liberty Series combines style and functionality in a layout that maximizes space for your family’s needs. This 2-story home features 5 bedrooms, 3 bathrooms, a 2-car garage, and 1,804 square feet of well-designed living space. As you step inside, you’ll find a main-level bedroom and a full bathroom, offering a convenient option for guests or a home office. Beyond that, the home opens to a bright and airy living area, where the family room, dining area, and open kitchen with a central island come together seamlessly to create a welcoming space for entertainment and everyday living. Stairs located in the family room lead to the upper level. Upstairs, the primary suite serves as a private retreat, complete with an ensuite bathroom. The upper level also includes three additional bedrooms, another full bathroom, and a conveniently located laundry room to simplify daily tasks. Disclaimer: Photos may not represent the actual home. They are for illustrative purposes only and may depict a similar home with the same floorplan.

126 Kylie St, Cleburne

$250,990
4 Beds 3 Baths 21355548 MLS
MLS# 21355548 - Built by NHC - Nov 2026 completion! ~ Model 2203 B1 - Harrison The Harrison Plan from our Liberty Series offers a perfect blend of comfort, practicality, and exceptional value. This 2-story home features 4 bedrooms, 2.5 bathrooms, a 2-car garage, and 2,203 square feet of thoughtfully designed living space. As you step inside, you’ll pass the versatile flex room before reaching the staircase to the upper level, a convenient closet, and half bathroom. The heart of the home is the open kitchen and living area, complete with a central island, a dining area, and a spacious family room — perfect for entertaining or relaxing with loved ones. Upstairs, the private primary suite awaits, featuring an en suite bathroom. Three additional bedrooms, one more full bathroom, a loft area for additional living space, and a convenient laundry room complete the upper level. Disclaimer: Photos may not represent the actual home. They are for illustrative purposes only and may depict a similar home with the same floorplan.

124 Kylie St, Cleburne

$1,750,000
3 Beds 4 Baths 21355528 MLS
Escape to Tranquility, Just Minutes from the City! Nestled on 20 stunning acres of wooded land, this charming home offers a serene retreat with easy access to the city. The property boasts a seasonal pond, over 160 mature pecan trees, and a variety of oaks, walnuts, and other beautiful timber, creating a picturesque landscape year-round. A private gate leads you down a scenic .3-mile drive, crossing a charming bridge over Walnut Creek. The setting is nothing short of breathtaking. With a spacious 30x40 (2) stall barn that’s fully powered and a stylish greenhouse adding to the charm, this farm-ranch-inspired property is full of potential. Currently holding an ag exemption, this unique estate is just 3.5 miles from historic downtown Mansfield, close to Mansfield Methodist Hospital, shopping, dining, and more. Located in an unincorporated area, this property offers incredible long-term investment potential. Whether you're interested in farming, recreation, or simply a secluded country lifestyle, the possibilities are endless. The cozy cottage, nestled among the trees, is move-in ready and offers the perfect blend of privacy and outdoor beauty. Whether you're an executive, entrepreneur, or someone seeking a peaceful rural retreat, this property is ideal. Mansfield real estate is in high demand, so come see what all the buzz is about. Recent updates include a new roof (2024), new HVAC system (2023), and new flooring in the lower level (2024) with the upper level completed in 2025. 2026 new flooring in living 7 dining are. Schedule a visit today – this one won’t last long! *** Mobile homes are prohibited. Buyers and buyers agents to verify all information contained herein.

11320 County Road 528, Mansfield

$227,990
3 Beds 3 Baths 21355413 MLS
MLS# 21355413 - Built by NHC - Nov 2026 completion! ~ Model 1209 B1 - Washington The Washington Plan from our Liberty Series is a thoughtfully designed single-story home featuring 3 bedrooms, 2 bathrooms, a 2-car garage, and 1,209 square feet of functional living space. As you step inside, you’ll find two secondary bedrooms and a full bathroom conveniently located at the front of the home. Continue into the bright and open living area, where the kitchen with a central island seamlessly overlooks the dining area and family room, creating a perfect space for everyday living and entertaining. The laundry room is thoughtfully situated off the kitchen for easy access. The primary bedroom, located at the back of the home for added privacy, features a private bathroom and a walk-in closet, providing a comfortable retreat. Disclaimer: Photos may not represent the actual home. They are for illustrative purposes only and may depict a similar home with the same floorplan.

122 Kylie St, Cleburne

$315,000
3 Beds 2 Baths 21352280 MLS
This 3 bedroom, 2 bath brick home offers an open-concept layout with wood flooring throughout the main living areas and a fireplace that anchors the living room. The kitchen overlooks the living and dining spaces, creating a functional layout for everyday living and entertaining. The 2 car garage provides ample parking and storage, while the home's location adds everyday convenience. Situated near STEAM Middle School and Burleson High School, you'll also enjoy being just 0.8 miles from HEB, Target, Home Depot, and a variety of restaurants, shopping, and other daily conveniences. Outdoor Sprinkler system helps you to keep the yard looking healthy. A well-designed floor plan and a convenient Burleson location make this home one you'll want to see.

400 Bretts Way, Burleson

$465,000
5 Beds 3 Baths 21327350 MLS
Welcome home to this beautifully maintained 5 bedroom, 3 bathroom residence that offers the perfect blend of comfort, space, and convenience. Situated on a desirable corner lot and backing up to a peaceful greenspace, this home provides added privacy and a vegetable garden already in place. Inside, you'll find tons of natural sunlight and a spacious and thoughtfully designed floor plan with room for everyone. The kitchen is open and has 2 pantries and updated appliances. The inviting living area features a cozy gas fireplace, creating the perfect gathering space for relaxing evenings or entertaining guests, The generous bedrooms and multiple living spaces offer flexibility for growing families, guests, or a home office. Located in a highly south-after area with excellent schools, this home is just minutes from shopping, dining, and major freeways, making everyday commuting and errands a breeze. If your'e looking for a move-in ready home with plenty of space, a prime location, and a tranquil backyard setting, this one is a must see!!

1204 Barberry Dr, Burleson

$595,000
21354909 MLS
Rare 6.54± acre development tract in Emerald Forest Estates near the Chisholm Trail Parkway AND FM 1902 growth corridor. Property is believed to be outside the City of Burleson corporate limits, within Burleson's ETJ, and not subject to municipal zoning; buyer to independently verify jurisdiction and development requirements. The original 1974 Emerald Forest Estates restrictions expressly excluded the designated Commercial Tract from the subdivision's residential-use restrictions, subject to title verification. Heavily wooded acreage offers flexible potential for an owner-user, commercial, service-business, office-warehouse, live-work, or long-term investment concept, subject to buyer due diligence. Convenient to Burleson, Joshua, Crowley, Fort Worth, FM 1902 and Chisholm Trail Parkway. Buyer to verify acreage, access, utilities, floodplain, restrictions, permitting, and intended use.

2502 Emerald Forest Dr, Burleson

$335,000
4 Beds 2 Baths 21354828 MLS
Texas country living in this very well-maintained, owner-pride double-wide home, situated on a beautiful, landscaped 1.17-acre lot with several trees. The home features electric central heating and air conditioning, a front porch, and a large covered deck patio 42x12. A large metal workshop, approximately 40x35, on a concrete slab and including electricity, making it ideal for DIY projects. The main entrance gate is electrically operated and remote-controlled, providing both convenience and added security. The backyard also includes a wooden chicken coop. Conveniently located just 3-5 minutes from Venus Elementary School, this property offers the perfect combination of country living, space, and convenient location. Don’t miss this opportunity to own a well-maintained country property with plenty of space and possibilities!

104 Mimosa Way, Venus

$469,000
5 Beds 3 Baths 21353539 MLS
Welcome to your private country retreat! Situated on nearly an acre, this custom 5-bedroom, 2.5-bath home offers over 3,800 square feet of thoughtfully designed living space with room for everyone. The open floor plan features soaring ceilings, a grand curved staircase, multiple living and dining areas, a private office, and a spacious kitchen with abundant cabinetry, generous counter space, and a breakfast bar—perfect for entertaining. The downstairs primary suite is a relaxing escape with dual vanities, a jetted soaking tub, separate shower, and a large walk-in closet. Upstairs, spacious secondary bedrooms and additional living space provide flexibility for a game room, media room, or family retreat. Step outside to enjoy peaceful country living under the covered pergola overlooking the expansive backyard. A detached workshop with electricity, additional storage building, and plenty of room for a pool, RV, boat, garden, or animals make this property as functional as it is beautiful. Located outside the city limits, you’ll enjoy lower taxes with the convenience of being just minutes from Alvarado, Burleson, Mansfield, Fort Worth, shopping, dining, and major highways. This rare property offers the perfect combination of privacy, space, and modern comfort. Schedule your private showing today!

8900 Holly Rd, Alvarado

$1,195,000
4 Beds 4 Baths 21352345 MLS
Built in 2021 & set on 2.62 acres surrounded by mature trees, this single-story Burleson property combines 3,211 sq ft of conditioned living space in the main home with a detached pool house, saltwater gunite pool, workshop, & multiple spaces designed for both everyday living & entertaining. The main home offers four bedrooms, two full bathrooms, & a powder bathroom, along with an open family room, private study, dedicated exercise room, large pantry, mudroom, utility room, & oversized three-car garage. At the center of the home, the kitchen features a large island, granite countertops, gas range, double ovens, built-in refrigerator, & adjoining breakfast area. The spacious primary suite includes a large bathroom with separate tub & shower, double vanities, & a generous walk-in closet. With the covered porch, 451-sq ft patio, & garage included, the main home offers approximately 4,857 sq ft under roof. Outside, the property opens into a private setting designed to be enjoyed. The saltwater gunite pool, complete with waterfall & water features, is surrounded by mature trees & a pipe-fenced backyard. A covered outdoor living area, outdoor fireplace, & fire pit create additional places to gather, entertain, or simply enjoy the property. A separate pool house adds another layer of functionality & entertaining space, complete with its own kitchen & full bathroom with shower. Large sliding doors open directly to the pool & backyard, allowing the indoor & outdoor spaces to flow together when entertaining. Beyond the home & pool area, the property includes a workshop, separate equipment storage building, & chicken coop with a fully enclosed run. Two concrete driveways provide convenient access, additional parking, & plenty of room for guests. Together, these spaces make the property much more than its 3,211 sq ft of conditioned main-house living space alone suggests.

3131 Trailwood Dr E, Burleson

$285,000
4 Beds 3 Baths 21354559 MLS
Welcome to the highly sought after Patriot Estates Community, where residents enjoy access to community pools, neighborhood parks and the small-town charm that makes Venus such a wonderful place to call home. This home offers the perfect combination of convenience and value, in a growing community you'll love. This spacious home features 4 bedrooms, 2.5 baths, 2 living areas and 2 dining areas. Along with this property being lovingly maintained this property has undergone many improvements one being a new class 4 architectural shingle roof as of July 2026. The home offers plenty of room for everyone to spread out while still staying connected. Call this beautifully maintained and is move-in-ready house your home today.

102 Hancock St, Venus

$269,000
3 Beds 2 Baths 21324699 MLS
Move-In Ready in Cleburne! Welcome home to this beautifully updated 3-bedroom, 2-bath home nestled in a well-established Cleburne neighborhood. With a bright, functional layout and a warm, inviting living area, this home is ready for its next chapter. Step outside to a spacious, shaded backyard with mature trees, perfect for kids, pets, entertaining friends, or simply relaxing on the weekend. Conveniently located near schools, churches, parks, shopping, and dining, you’ll be close to everything while still enjoying the charm and close-knit community that makes Cleburne feel like home. Updated • Move-In Ready • Spacious Backyard • Great Location Come see why this could be the perfect place to call home!

821 College St, Cleburne

$309,900
3 Beds 2 Baths 21354411 MLS
STOP SCROLLING—THIS BURLESON BEAUTY HAS THE GOOD STUFF! ?? Welcome to 621 Creekview Dr., where comfort meets convenience with a few fantastic extras thrown in! This 3-bedroom, 2-bath brick home offers a great split-bedroom floor plan, soaring ceilings, solar panels, and a newer HVAC system installed in 2024. The open kitchen is ready for everything from pancake breakfasts to Friday-night entertaining, featuring raised-panel cabinets, tile backsplash, breakfast bar, pantry, and a dedicated coffee bar—because every great day starts with coffee! The refrigerator stays, too. The spacious living room is made for gathering with a wood-burning fireplace, while the adjoining flexible space can be your formal dining room, home office, playroom, or whatever your crew needs. The primary suite is a true retreat with plenty of room to relax, plus an ensuite bath featuring a jetted tub, separate shower, double vanities, and a large walk-in closet. The two secondary bedrooms are roomy, have great closet space, and share a convenient guest bath. Out back, you’ll find a private backyard and storage building—perfect for enjoying your space without giving up room for all the extras. Add in the 2 car garage, and this home checks a lot of boxes! And the location? Walk to The BRiCK, with shopping, dining, and everyday conveniences just minutes away. Solar + 2024 HVAC + great floor plan + fantastic location = one home you’ll want to see in person! Come take a look—you might just find the one. Ask me how to get an additional $1500 Lender Credit with New American Funding.

621 Creekview Dr, Burleson

Listings provided by North Texas Real Estate Information Systems (NTREIS). Listing data has been deemed reliable but is not guaranteed to be accurate by the MLS.

Last updated: