Refine Search
Sort by
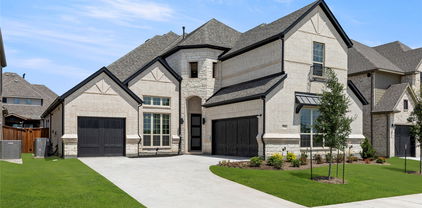
$585,000
5 Beds 4 Baths 21185352 MLS
Motivated and ready to work with any buyer! Thoughtfully upgraded with high-end designer finishes throughout, this home offers a level of quality rarely found at this price point. The show-stopping custom kitchen is truly unlike the rest—featuring premium cabinetry, luxury countertops, designer lighting, top-tier appliances, and an impressive oversized island that serves as the heart of the home. Whether you're hosting elegant dinner parties or enjoying everyday family meals, this kitchen was designed to impress.The spacious floor plan offers generous living areas filled with natural light, beautifully appointed bedrooms, and flexible spaces ideal for working from home, entertaining, or relaxing. Every detail has been carefully curated, allowing the next owner to move in and immediately enjoy a home that feels both sophisticated and welcoming.Beyond the stunning interior, you'll appreciate an impressive list of premium upgrades that provide lasting value and peace of mind, including a Generac whole-home generator, brand-new HVAC system, tankless water heater, newer roof, EV charging outlet, new privacy fence, and updated irrigation system—major investments already completed for you. Step outside and enjoy beautiful lake views, peaceful surroundings, and the added luxury of living just across from the golf course, creating an exceptional setting that feels like a private retreat every day.Located within the highly acclaimed Rockwall ISD, you'll also enjoy quick access to Lake Ray Hubbard, Downtown Rockwall, The Harbor, boutique shopping, waterfront dining, parks, walking trails, marinas, and year-round entertainment. Seller will pay the buyer's first month's mortgage with an acceptable offer, making luxury living even more attainable.

1998 Lake Forest Dr, Rockwall

$699,990
4 Beds 4 Baths 21181148 MLS
MLS# 21181148 - Built by Coventry Homes - Const. Completed Aug 08 2026 ~ Introducing the Falls Plan in the desirable city of Rockwall, a beautifully crafted new home offering 3,667 sq. ft. of spacious and flexible living designed for the way you live today, featuring 4 bedrooms, 3.5 baths, and an impressive 4-car garage, with options that include a private study, a dedicated media room, and a 4th-car garage option ideal for extra storage or hobbies; this home stands out with an elegant curved staircase, creates a warm and inviting atmosphere with a stylish fireplace option, and offers open-concept living perfect for both everyday comfort and entertaining, all just minutes from Lake Ray Hubbard, top-rated Rockwall ISD schools, shopping, dining, and easy access to I-30- NO MUD - NO PID!—schedule your private tour today and discover why Rockwall is the perfect place to call home.

2303 Laurel Dr, Rockwall

$345,000
4 Beds 3 Baths 21161962 MLS
Drastic PRICE REDUCTION! Below appraisal value! Discover this charming two-story brick home accented with beautiful stonework, perfectly situated in the sought-after Lofland Farms community. With an on-site elementary school and quick access to major highways, shopping, dining, and entertainment, convenience is built right in. The spacious, well-designed layout features a comfortable primary suite plus a guest bedroom and full bath on the main floor—ideal for multi-generational living or hosting visitors. The kitchen and breakfast nook flow seamlessly into the inviting family room, complete with a gas-starter, wood-burning fireplace for cozy evenings at home. A formal dining room connects to a private den that works perfectly as a home office or study. The kitchen has been tastefully updated with stainless steel appliances and modern fixtures. Additional recent improvements include fresh interior paint and new laminate wood flooring in the guest bedroom. Practical upgrades continue with a 2018 roof, full sprinkler system, complete guttering, and solar screens on west-facing windows. Step outside to an expansive cedar-covered patio—an entertainer’s dream—with plenty of space for an outdoor kitchen and living area. The backyard is framed by handsome stained board-on-board fencing for added privacy. As an added bonus, the seller is willing to offer concessions toward cosmetic updates such as paint and flooring, giving you the opportunity to personalize the home to your taste. With a low 1.56% tax rate and no MUD or PID taxes, this home offers exceptional value. Come see why this could be your home sweet home.

2111 Danbury Dr, Rockwall

$449,000
3 Beds 3 Baths 21156296 MLS
Chandlers Landing Stunner! Beautifully updated home located in Rockwall’s sought after Lakeside Gated Community. The Large Living Room is open to the kitchen, a perfect space for entertaining. Balcony offers a unique outdoor living space. The main level also features the dining room, office or secondary living, and primary suite. Secluded oversized primary bedroom has access to the backyard and the spa inspired primary bath with ample walk-in closet space. Upstairs the secondary bedrooms share a Jack and Jill Bath, both with walk in closets and the landing features a large storage closet. The Laundry is on the lower level with storage closet. The garage is a finished space with wall unit for Heat and AC, garage is not included in the square footage. The property backs to one of Chandler’s gorgeous greenbelts and the terraced backyard highlights a lovely patio. This beautifully situated property in the heart of Rockwall, offers comfort, functionality, and excellent access to local amenities. This well-maintained residence features a spacious and flexible floor plan designed for today’s lifestyle, with generous living areas and abundant natural light throughout. Enjoy outdoor living with a private backyard—perfect for relaxing, gardening, or future customization. Conveniently located near shopping, dining, parks, and major roadways, this home combines suburban tranquility with everyday convenience. A wonderful opportunity to own in a desirable Rockwall neighborhood—schedule your showing today!

5707 Ranger Dr, Rockwall

$689,990
4 Beds 4 Baths 21151690 MLS
A stunning single-story home that blends timeless architecture with modern luxury. Designed for both relaxation and connection, this spacious plan features soaring ceilings, an impressive 15' sliding glass wall that fills the living area with natural light, and an inviting layout perfect for entertaining. The chef-inspired GE Café kitchen showcases elegant finishes, stacked cabinetry, and a generous island that becomes the heart of the home. An enclosed study with French doors provides a quiet space for work or creativity, while the serene owner’s retreat offers a spa-like bath with a beautifully appointed super shower. Thoughtful design details, elevated selections, and a seamless flow throughout make this home a true standout—crafted for comfort, style, and everyday enjoyment.

1951 Grand Ave, Rockwall

$524,000
4 Beds 4 Baths 21130079 MLS
Seller offering up to 2.5% in seller credits to use towards rate buy down or closing costs with preferred lender. Well-maintained home located in Breezy Hill Estates of Rockwall, Texas. This 3,476-square-foot residence features four bedrooms, three and a half bathrooms, and a versatile study or bonus room. The first level offers a functional layout including a spacious primary suite, a study, a secondary bedroom, and a full bathroom. The second level comprises a large game room, two additional bedrooms, and another full bath. The interior is complemented by an open-concept kitchen with a large island, a formal dining room, and dedicated utility and mud rooms. The exterior and outdoor living spaces include a split three-car garage, a covered back porch, an extended patio with pergolas, and integrated yard lighting. Additional features such as a mini bar with a glass refrigerator provide significant value for new owners.

932 Hunters Creek Dr, Rockwall

$419,000
4 Beds 3 Baths 21147821 MLS
Welcome to this stunning, light-filled sanctuary perfectly situated in one of Rockwall’s most desirable neighborhoods and highly rated school districts. From the moment you step inside, soaring 20-foot ceilings and a grand entry welcome you into sophisticated formal living and dining spaces designed for effortless entertaining. At the heart of the home, an expansive family room anchored by a custom wood-burning fireplace flows seamlessly into a chef-inspired kitchen boasting unique natural Brazilian quartzite countertops, a premium quartz sink, and a breakfast bar. Meticulously updated with health and sustainability in mind, the home features white oak flooring downstairs, sustainable bamboo flooring upstairs, and non-toxic materials throughout. The main-level primary suite is a true retreat, offering a massive sitting area perfect for a home office or nursery, alongside a spa-like bath with a jetted garden tub. Upstairs, you’ll find three additional generously sized bedrooms and a large third living area or game room. Step outside to a charming brick paver patio to enjoy scenic views of the bike trail and nearby lake, direct greenbelt access, and a community pool just around the corner. Combining eco-luxury, space, and close proximity to premier shopping and the historic Rockwall Square, this home offers an unbeatable lake-life lifestyle.

558 Presidio Dr, Rockwall

$429,000
4 Beds 2 Baths 21142770 MLS
Step into a home that feels instantly welcoming—open, bright, and designed with everyday ease in mind. This home offers the kind of single-story layout that you will love, spaces that connect beautifully, private bedrooms that feel tucked away, and finishes that make the whole home feel elevated. At the center, the kitchen steals the show—crisp white cabinetry, quartz countertops, a statement island for gathering, and a sleek stainless package featuring a built-in oven and microwave with a gas cooktop. Whether you’re hosting friends or enjoying a quiet morning coffee, this space was made to be lived in. The kitchen flows effortlessly into the living room, where natural light fills the space and the fireplace anchors the room with warmth and style. One of the most appealing features is the way this home lives and entertains: enjoy two dining areas—a dedicated dining space right off the kitchen for dinners and celebrations, plus a sunny breakfast area that’s perfect for casual meals, homework, or weekend brunch. The primary suite feels like a true retreat—set apart for privacy, with an ensuite bath that delivers spa vibes: a freestanding soaking tub, an oversized glass shower with dramatic tilework, and dual vanities that keep mornings running smoothly. On the opposite side of the home, three secondary bedrooms share a well-placed hall bath, creating a comfortable setup for family, guests, or a flexible home office arrangement—without disrupting the primary suite. Outside, unwind on the covered patio and enjoy a backyard that’s ready for relaxing evenings, grilling weekends, or creating your own outdoor vibe with minimal upkeep. When you’re ready to get out and enjoy the area-you’re close to parks, everyday conveniences and you’re minutes from Lake Ray Hubbard, plus Rockwall’s favorite destination—The Harbor—for waterfront dining, entertainment, and shopping. This is the kind of home that checks the boxes and feels like a lifestyle upgrade the moment you walk in.

1295 White Water Ln, Rockwall

$700,000
4 Beds 4 Baths 21138997 MLS
Step into comfort, style, and thoughtful design with this beautiful home featuring an extended primary suite and spa-inspired bath complete with a luxurious 67in rectangular freestanding soaking tub. The spacious family room is anchored by a cozy fireplace, creating the perfect gathering space for relaxing or entertaining. Enjoy seamless indoor-outdoor living with an extended outdoor living area ideal for dining, lounging, and year-round enjoyment. The home also offers a convenient utility room with built-in cabinets and sink, plus an upgraded secondary bath with a shower in lieu of tub and dropped pan. Designed for modern living with elevated finishes and smart functionality throughout, this home truly has it all.

932 Shady Oaks Dr, Rockwall

$879,156
5 Beds 7 Baths 21135496 MLS
Well-designed home with upgraded spaces and flexible living options throughout. This thoughtfully enhanced floor plan features a private bedroom with en-suite bath, along with expanded secondary bedrooms served by a full bathroom and a separate powder room, replacing the lifestyle room for added functionality. The extended primary suite offers a relaxing retreat with a spa-inspired bath highlighted by a 67in freestanding rectangular soaking tub. The open-concept family room includes a cozy fireplace, creating a warm and inviting atmosphere for everyday living and entertaining. Enjoy indoor-outdoor living with an extended outdoor living area, perfect for gatherings or quiet evenings. Additional upgrades include a secondary bathroom with a walk-in shower (dropped pan) and a utility room equipped with built-in cabinets and a sink for everyday convenience. This home blends comfort, versatility,and modern design in a layout ideal for today’s lifestyle.

818 Montrose Dr, Rockwall

$655,000
5 Beds 3 Baths 21135358 MLS
Gorgeous single story 5 Bedroom Home in Rockwall's High Point Estates on 1.5 acres with NO MUD, NO PID, NO CITY TAXES!! Located in a peaceful deer grazing Country setting, yet so close to City amenities! No Houses directly behind with additional rear acreage and endless possibilities including adding a Guest House, Work Shop or Pool with a surrounding Oasis! Over 2,990 sq ft of fabulous living space, loaded with custom features!! Large Gourmet Kitchen with an abundance of crown topped Knotty Alder Cabinets, Butler's Pantry-optional Dry Bar with built-in Wine Rack, Granite Countertops, stainless steel Appliances, double convection ovens, 5 burner gas cooktop, wide wrap around Breakfast Bar and center Island. Spacious Dining and Living with corner floor to ceiling gas log stone Fireplace. Mud Room and oversized Laundry with Cabinets and Drip Dry Rod. Extensive crown moulding and wood look tile in entry, main living areas, Laundry and Baths. Front Office-optional 5th Bedroom with double French Doors and two closets. Split Bedroom arrangement with large private Owner's Suite, Bay Window, En-suite Bath with two Granite topped vanities, linen closet, oversized rimless shower, jetted Garden Tub, chandelier, triple racked walk-in closet system, floor to ceiling storage bins plus a secret room for added storage. Media Room with 7.1 surround sound, sub-woofer and ceiling speakers. Ceiling speakers also in Living, Primary Bedroom and back Patio. Front circular drive with side swing 3 Car Garage, full House Water Softener and two tankless water heaters. Large covered back Patio with built-in Grill, gas starter Stone Fireplace, side Granite topped Serving Bar plus extra side gas tap. Sprinkler system, garage granite topped storage cabinets and more! Access to near by pond, walking trails and pavilion.

4095 Bridgecreek Dr, Rockwall

$1,095,000
3 Beds 3 Baths 21119590 MLS
Welcome to The Hidden Sanctuary — a rare offering combining complete privacy, extraordinary natural beauty, and unmatched tranquility, all just 45 minutes from DFW Airport and minutes from every major convenience. Tucked away in upscale Rockwall at the end of a private ¼-mile road with no shared easements, this handcrafted stone home sits on 14.309 pristine acres, including a protected forest and partial creek ownership. Recent foundation repair work has been completed, though the home does present an opportunity for additional repairs and cosmetic updating to make it your own. The views behind the home are yours alone and, thanks to the property’s tax abatement as a Birds of Prey refuge, the land will remain forever undeveloped, preserving both your privacy and scenery while significantly reducing property taxes. The home showcases remarkable craftsmanship with hand-laid Oklahoma quarry stone, a corrugated steel roof, historic doors salvaged from century-old Texas buildings, and a light-filled floor plan full of warmth and character. Behind the home stretches a private natural retreat of oak, cedar, native grasses, and abundant wildlife including eagles, hawks, owls, roadrunners, and cardinals. Enjoy the peaceful sounds of nature instead of neighbors. The acreage offers flexibility for future expansion, guest quarters, trails, gardens, equestrian use, or simply enjoying the serenity and open space. Despite its secluded setting, the property is just minutes from H-E-B, Costco, Kroger, Walmart, Target, restaurants, major medical facilities, and everyday conveniences. This is a rare opportunity to enjoy privacy, security, and nature without sacrificing access to modern amenities. Some homes offer space. This one offers sanctuary!

831 Cullins Rd, Rockwall

$495,000
4 Beds 3 Baths 21124262 MLS
$10,000 BUYER INCENTIVE - USE IT YOUR WAY! Best value in the sought-after master-planned community of Breezy Hill. Zoned to highly desirable Rockwall ISD, this 4-bedroom, 3-bath home delivers comfort, versatility, and thoughtful upgrades throughout. Built in 2018, the home features a beautiful stone and brick elevation and a well-designed layout with three bedrooms downstairs and a flexible fourth bedroom upstairs. Inside, enjoy LVP flooring in the main living and dining areas, a welcoming formal living room with crown molding, and a dedicated office with built-in cabinetry and French doors. The kitchen opens to the spacious family room featuring a cozy gas fireplace and offers granite countertops, stainless steel appliances, a gas cooktop, microwave, and a single oven. The private primary suite is set apart from the secondary bedrooms and includes an en-suite bath with granite countertops, dual vanities, a separate shower, a garden tub, and a customized closet system. Upstairs is a game room with a built-in refreshment center and a flex space that can serve as a media room, second office, hobby room or guest suite, complete with an adjacent full bathroom. Additional highlights include a tankless water heater, dedicated laundry room with sink and cabinets for storage, a covered patio with extended concrete, perfect for outdoor living, and a 2 car garage. Residents of Breezy Hill enjoy exceptional community amenities including a pool and splash pad, playground, pavilion, and scenic walking trails.

918 Colby Bluff Dr, Rockwall

$539,900
3 Beds 3 Baths 21099779 MLS
Welcome to 810 Miramar. This custom Windsor home on a corner lot was built with thoughtful additions and has been impeccably maintained. Starting with the elegant custom iron front door and transom leading you into the 2 story entry. Large dining room with windows lets in ample sunlight. The kitchen features double oven, pantry, granite counters and pull out shelving in lower cabinets. Living room was extended to make the space larger and features stone gas log fireplace. Master bedroom, also extended for more space has en-suite bathroom with dual vanities and walk in closet with custom storage. Laundry room has plenty of room for hanging and moving around, and next door is a custom added storage room. Upstairs features a game room with niche for a desk, 2 bedrooms and a full bath. Custom shutters are on every window. If you like natural light, this home is the one for you. Out back is a large covered patio with custom landscaping and view of the green space. The side yard has been rock-scaped with a concrete pad wired for a hot tub. This home also has a tankless water heater with circulation pump for hot water on demand. Home is also available for lease.

810 Miramar Dr, Rockwall

$549,700
4 Beds 3 Baths 21089589 MLS
Welcome to your dream home in the lakeside community of Chandlers Landing on beautiful Lake Ray Hubbard. This stunning property has been completely remodeled from top to bottom, blending modern design with warm & inviting spaces perfect for relaxing, entertaining & enjoying lake community living. Once you step inside, you’ll immediately notice the LVP flooring that runs throughout the main living areas, creating a seamless and stylish flow. The spacious open-concept kitchen is a showstopper & is designed for entertaining and everyday living, featuring granite countertops, an abundance of custom cabinetry for storage, a large center island with seating and stainless steel double ovens, perfect for holiday dinners or casual get-togethers. The primary suite is truly a retreat on the main floor. The spa-like ensuite bathroom features a massive walk-in shower, dual sinks and open shelving on either side of the shower for both function and style. You’ll also love the large walk-in closet with ample space for storage and organization. Step outside to your private covered balcony and enjoy your morning coffee or unwind in the evening while soaking in peaceful views of the neighborhood. Every inch of this home has been thoughtfully updated—offering the perfect blend of luxury, comfort and functionality. From the open-concept layout and beautiful finishes to the multiple outdoor living spaces, this home is ready for you to move right in & start enjoying all that lakeside living has to offer. This guarded community provides peace of mind & an abundance of amenities, including two community pools, two tennis courts, private streets, wooded parks, walking trails, greenbelts, and even an on-site restaurant and marina. Whether you love boating, walking along scenic trails, or simply enjoying a close-knit neighborhood, this community has it all. Don’t miss your chance to experience this completely renovated home in Chandlers Landing on the shores of Lake Ray Hubbard.

205 Yacht Club Dr, Rockwall

$389,900
4 Beds 3 Baths 21073639 MLS
NEW PRICE!! This spacious home sits on a large lot with towering trees and tranquil views of beautiful Lake Ray Hubbard from the upstairs windows. The circular driveway allows off-street parking for you and your guests, in addition to the alley-accessed rear driveway. Its covered front porch is the ideal spot for a pair of rocking chairs. The elegant foyer showcases a curving iron staircase, soaring ceiling and picture plaque molding. The dining and living rooms are open to each other, enabling separate or combined uses. The warm and inviting living room features a gas log fireplace with brick hearth and doors leading to the backyard. The kitchen has been updated with richly stained cabinetry, subway tile backsplash, granite counters, stainless steel farm sink, 5-burner gas cooktop, convection oven and fridge. In addition to the butler's pantry, there is a huge walk-in storage room with a quirky door. The laundry room boasts a sunny window and upper cabinets for storage. The flex room has a mini-split system and could be used as a home gym, play, media or craft room. The primary suite is divided by a large walk-in closet. The back bedroom portion has a door leading to the patio, the front section would make a perfect nursery or study. Its ensuite bath offers a separate shower and jetted tub. A powder bath completes the lower level. Upstairs includes 3 large bedrooms with walk-in closets and ceiling fans. They share a bath with dual sinks, separate shower, linen closet and bathtub. Bedroom 4 could also be used as a game room and has a small room off of it which was used as a dark room, it's plumbing runs down to the laundry room. The backyard is ready for outdoor entertaining with its huge covered patio, handy storage shed and fenced yard. The workshop-bonus room is located off the patio and has its own mini-split system. Conveniently located near historic downtown Rockwall, the lake-front Harbor District, highways, shopping and dining. Roof replaced May 2026!

211 Rockbrook Dr, Rockwall

$1,499,000
5 Beds 6 Baths 21055232 MLS
Seller has recent appraisal 200k above list price. Resort-inspired ranch estate designed for living and entertaining, in the gated community of The Oaks of Buffalo Way. A serene oasis with mature trees on a spacious, fenced 1.497 acre lot. With 5,879 Sq Ft of living space, plus a 430 Sq Ft enclosed cabana and 725 Sq Ft bonus suite above the garage, this property offers a combined 8,217 Sq Ft of thoughtfully designed spaces. Inside this estate, is an open layout with soaring 10-16 ft ceilings throughout, encompassing 5 expansive bedrooms, 4 full baths, a shared bath, and a half bath. The family room boasts custom built-in cabinetry, a large Travertine fireplace, and a beautiful coffered and beam ceiling. The kitchen offers a large island, eat in kitchen with a breakfast bar, and a large walk in pantry with custom built-in cabinetry. This true chef's kitchen has a Viking kitchen suite, including a large Viking professional range. Primary suite offers luxurious Italian marble throughout, a large spa tub, massive dual entry walk-in closets with built-ins, as well as a separate fully lined cedar closet with built-ins. Attached to the primary, is a large workout room and a private sauna. Custom upgrades at every turn, from woodwork and surround sound to an 18 carat gold plated sink. The large game room has a wine bar, wet bar, and refrigerator. There is also a separate wine room and a gun safe. Outdoor space includes a large enclosed poolside cabana complete with roll-up doors for seamless indoor-outdoor living along with a half bath, gourmet kitchen, kegerator and built in Viking grill. The pool is 65' x 35' with a diving board, large winding water slide, and an oversized spa accommodating 15 people. The four car, gated garage entry with bonus suite above it. Home updates: Pool Re-plastered and retiled 2025. Garage doors 2025. Updated windows. Da Vinci slate roof 2025. HVAC 2025 in apartment over the garage. Re-paved driveway completed in February 2025.

1990 Broken Lance Ln, Rockwall

$659,000
4 Beds 4 Baths 21045443 MLS
MLS# 21045443 - Built by Windsor Homes - Ready Now! ~ This stunning single-family residence boasts 4 bedrooms and 3 full bathrooms and a powder across a spacious 2,905 square feet. This home features an open floorplan enhanced with an inviting foyer and beautiful gallery as you enter into the cedar-wrapped beams in the spacious Family,Kitchen areas. Enjoy culinary delights in the eat-in kitchen equipped with quartz counters and a large kitchen island. The exterior features a covered patio for outside entertaining, along with a full sprinkler system. Additional highlights include a 2-car with Tandem garage and smart home system. Situated on a corner lot, this home is designed for modern living with thoughtful details throughout.

2006 Wickersham Rd, Rockwall

$574,990
4 Beds 4 Baths 21034337 MLS
MLS# 21034337 - Built by Drees Custom Homes - Ready Now! ~ Discover an exceptional single-story residence in premier Rockwall, TX Featuring 4 bedrooms, 3.5 baths, and stylish, functional design throughout. Step inside to an open living triangle. Perfectly integrating the kitchen, dining, and living areas for effortless flow, natural light, and modern entertaining. Enjoy privacy and productivity in your dedicated home office, while the expansive 3-car tandem garage offers superb storage, hobby space, or workshop potential. Your outdoor living area awaits an ideal retreat for al fresco dining, relaxation, and year-round Texas enjoyment. All this comes with the benefit of a notably low effective property tax rate of 1.53%, making this home as smart as it is stylish.

3135 Fisher, Rockwall

$598,880
3 Beds 3 Baths 21025790 MLS
Discover refined single-story living in this stunning Grand Homes residence, perfectly positioned in the sought-after Breezy Hills community. Backing to a serene greenbelt and just moments from the neighborhood trail system, pool, and parks, this home offers a seamless blend of natural beauty and everyday convenience. Residents enjoy a vibrant, family-friendly setting with access to resort-style amenities, playgrounds, and miles of scenic bike trails — all within the highly acclaimed Rockwall ISD. A striking double-door entry welcomes you into a thoughtfully designed open-concept layout featuring three generously sized bedrooms and elevated architectural details throughout. The dramatic groin-vaulted family room serves as the heart of the home, highlighted by a sleek 48-inch linear fireplace and expansive sliding glass doors that extend your living space to a covered patio — perfect for entertaining or relaxing outdoors. A private den offers flexibility for a home office, study, or quiet retreat. The chef-inspired kitchen pairs beauty and function with painted Shaker cabinetry, Omegastone slab countertops, stainless steel appliances including a gas cooktop, a full bowl sink, built-in spice storage, concealed trash drawer, and a spacious island designed for gathering. The primary suite is a luxurious sanctuary featuring a soaring cathedral ceiling, freestanding soaking tub, dual vanities with modern rectangular sinks, a tiled walk-in shower, and an oversized walk-in closet. Built for comfort and efficiency, this Energy Star new construction home includes R-38 insulation and double-insulated vinyl windows for enhanced energy savings year-round. Sophisticated design, thoughtful upgrades, and an unbeatable location make this exceptional property one of Rockwall’s premier opportunities.

1006 Cascading Creek Dr, Rockwall

$715,000
4 Beds 4 Baths 20961880 MLS
MLS# 20961880 - Built by Windsor Homes - Ready Now! ~ Discover this very impressive 4-bedroom, 4-bathroom single-family residence in the desirable Gideon Grove subdivision. Spanning 3,752 square feet, this home offers an open floorplan with two story ceiling in living, game room, step up into your media room, a study, and upstairs desk for work or crafts with two dining areas, perfect for both entertaining and everyday living. The gourmet kitchen features quartz countertops, sprawling cabinets, a kitchen island, and high-speed internet availability. Retreat to the primary bedroom that boasts an ensuite with a double vanity and walk-in closet. Enjoy the cozy gas fireplace in the living room, while the covered patio and landscaped yard provide outdoor relaxation and outdoor fireplace. Additional highlights include a three-car garage, zoned heating and cooling, and a smart home system. Located within the esteemed Rockwall ISD, this home is ready to be your next sanctuary.

1724 Ruby Way, Rockwall

Listings provided by North Texas Real Estate Information Systems (NTREIS). Listing data has been deemed reliable but is not guaranteed to be accurate by the MLS.

Last updated: