Refine Search
Sort by
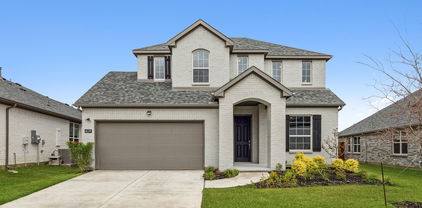
$775,000
5 Beds 4 Baths 21339686 MLS
Beautiful highly rated Wylie ISD! ome in hThis home is ready to move in NOW! 5-bedroom, 4-bath home on an oversized corner lot featuring a flexible floor plan with 2 bedrooms and 2 full baths downstairs, perfect for multi-generational living, guests, or a second home office. The open-concept design offers wood floors, soaring ceilings, a corner fireplace, and a bright white kitchen with a large island, gas stove, walk-in pantry, and butler's pantry. The spacious primary suite features a spa-like bath, oversized walk-in closet, and direct laundry room access. Upstairs includes 3 additional bedrooms, 2 full baths, an enclosed media room, and a game room with built-in workspace. New roof in June, 2026! Relax on the covered patio with a gas hookup and enjoy the neighborhood pool and park. Located in the desirable Wylie area, just minutes from President George Bush Turnpike, Lake Ray Hubbard, Lavon Lake, Downtown Wylie, Firewheel Town Center, shopping, restaurants, parks, walking trails, and highly rated schools. Easy access to Plano, Richardson, Garland, Rockwall, and the entire DFW Metroplex while retaining a peaceful, rural feel. Immediate move-in available. Property also for lease MLS #21340257

138 Spanish Bluebell Dr, Wylie

$1,300,000
5 Beds 6 Baths 21338683 MLS
MODERN ELEGANCE IN PRESTIGIOUS WHITLEY PLACE—ENHANCED BY MORE THAN $200,000 IN THOUGHTFULLY SELECTED IMPROVEMENTS. Set on a landscaped homesite with a peaceful backyard setting overlooking mature trees and natural surroundings, this striking Drees home offers more than 4,600 square feet of sophisticated design, comfort and exceptional entertaining space. Double entry doors open to a dramatic, light-filled interior where a soaring marble-accented wall, floating wood-and-steel staircase, glass-enclosed wine display and statement chandeliers create an unforgettable first impression. The open family room impresses with a soaring ceiling, designer media wall, raised-hearth fireplace and expansive sliding glass doors connecting seamlessly to the covered outdoor living area with fireplace and built-in grill. The chef-inspired kitchen features extended inset cabinetry with glass-front toppers, an oversized island with farmhouse sink, custom vent hood, wine cooler, butler’s pantry and 36-inch gas cooktop. An adjoining hearth room with its own fireplace offers a warm setting for everyday living. The private owner’s retreat showcases a vaulted ceiling with cedar beams and a spa-like bath with elegant cabinetry, freestanding tub, oversized walk-in shower and generous walk-in closet. A guest suite, spacious office and formal dining room are also downstairs. Upstairs offers three additional bedrooms with baths, a large game room and dedicated media room ready for movie nights. Plantation shutters, designer finishes and architectural detail continue throughout. Additional highlights include a three-car garage with a separate bay, newly epoxied garage floors and a new Class 4 impact-resistant shingle roof with gutters completed in January 2026. Enjoy Whitley Place amenities, including ponds, trails, a community pool and picturesque park, with convenient access to East Prosper Trail and Gentle Creek Country Club. A rare combination of style, space, privacy and location.

3410 Briarcliff Dr, Prosper

$385,000
4 Beds 3 Baths 21313469 MLS
Welcome to this beautiful home nestled in the highly sought after Highlands of Woodbridge, one of Wylie's premier golf course, resort style communities in Wylie ISD. Fresh interior paint and brand new carpet create a clean, modern feel, making this home truly move in ready. The open floor plan offers the perfect blend of comfort and functionality with spacious living areas designed for both everyday living and entertaining. The oversized family room flows seamlessly into the kitchen and dining area, creating an inviting space for gathering with family and friends. Upstairs, you'll find a generous second living area that is perfect as a game room, media room, or playroom. There is even a dedicated study that provides an ideal work from home space. An impressive built out storage area above the garage offers exceptional storage rarely found in homes of this size. The refrigerator, washer, and dryer are included, making your move even easier. Major updates include a new roof and new fence completed in 2025, providing peace of mind for years to come. Enjoy the incredible lifestyle that Woodbridge is known for. Residents have access to community pools, a beautiful clubhouse, scenic ponds, 3 parks, playgrounds, miles of jogging and biking trails, and an award winning golf course. Families will appreciate the highly rated Wylie ISD schools and the convenient location near shopping, dining, and major highways. This exceptional home combines thoughtful updates, abundant storage, an outstanding floor plan, and resort style amenities in one of Wylie's most desirable neighborhoods. Don't miss your opportunity to call this wonderful property home!

2025 Highland Dr, Wylie

$485,000
4 Beds 4 Baths 21327523 MLS
This inviting 4-bedroom, 3½ bath home sits on a gorgeous private creek lot and offers an outstanding floor plan with wonderfully large rooms throughout. The primary suite is conveniently located on the main level, with three additional bedrooms upstairs. Recent updates include wood flooring and luxury vinyl plank across the main level. The remodeled kitchen features abundant storage, granite countertops, marble backsplash, refaced cabinets, travertine floors, new fixtures, and all new appliances—including a Jennair cooktop. A large pantry area with custom pull-out shelving adds even more functionality. The kitchen opens seamlessly to a warm, spacious den, perfect for everyday living. The living room boasts a dramatic two-story ceiling and overlooks the serene backyard with wooded creek views, a generous patio, a firepit and two ceiling fans for year-round comfort. Major improvements include all new energy efficient windows (2016) and both HVAC units replaced in 2023. An engineering report done in June 2026 states that the foundation is in very good condition. A full list of additional upgrades is available. Located in a highly sought after neighborhood, this home offers space, comfort, and privacy. Motivated seller. Bring all offers.

3412 Rockbrook Dr, Plano

$458,037
4 Beds 3 Baths 21342738 MLS
NORMANDY HOMES ELISE floor plan. Gorgeous and thoughtfully designed, this 2,489 sq. ft. one-story Elise plan offers the perfect blend of comfort, style, and functionality. Featuring 4 bedrooms, 3 full baths, a private study, and a 2-car garage, this home checks every box! The bright, open-concept layout creates an airy and inviting space, while oversized windows flood the home with natural light. Every bedroom includes a walk-in closet, providing exceptional storage throughout. The utility room includes a sink for additional cleaning purposes which make this home a dream to clean. Step outside to a spacious 30-foot backyard, perfect for entertaining, complete with a covered patio featuring surround sound. Inside, you’ll love the cozy electric fireplace and surround sound in the family room, patio, and owner’s suite. Finished in timeless neutral colors, this home delivers a warm, elegant, and move-in ready feel you’ll fall in love with.

1816 Vetiver Glow Dr, Celina

$665,000
4 Beds 3 Baths 21336854 MLS
Welcome to 1803 Weanne, where you’re greeted by a warm, inviting layout that’s perfect for both everyday living and entertaining. The large kitchen with granite countertops and spacious island, is both stylish and functional, offering plenty of space to cook, gather, and connect. Upstairs, the Primary Bedroom offers lots of natural light with an Ensuite Bath that is designed with relaxation in mind. Upstairs is rounded out with three additonal bedrooms, laundry room and a family room to gather and hangout! This backyard is an entertainer's dream! Beautifully landscaped with an outdoor kitchen, featuring built-in grill, refrigerator and sink. Picture yourself lounging by the stunning pool and hot tub, hosting summer gatherings, or unwinding with a quiet moment under the covered patio. It’s the perfect outdoor escape! The neighorhood is just as inviting. Walk or bike to the Spring Creek Nature Area and trails, or take the sidewalk just one mile to CityLine for dining, shopping, and entertainment. The active HOA offers plenty of common areas throughout the neighborhood, along with a neighborhood playground and volleyball court. Located on a quiet no-outlet street and zoned to Stinson Elementary, this home offers a wonderful combination of neighborhood living, outdoor recreation, and nearby conveniences. Come check out this charming home! Aquarium shown in photos has been removed.

1803 Weanne Dr, Richardson

$229,900
3 Beds 2 Baths 21339974 MLS
Welcome to this beautifully maintained single-story home in the desirable Park Trails community of Princeton! Offering 3 bedrooms, 2 bathrooms, and an open-concept layout, this home is designed for comfortable everyday living and effortless entertaining. Spacious living room flows seamlessly into the kitchen and dining area creating a bright and inviting gathering space for family and friends. Working from home, Office is all ready to go or you could use for a 4th bedroom. Since purchasing, the owners have enhanced the home with durable laminate flooring throughout the main living areas and upgraded recessed lighting in the living room and kitchen giving the space a clean, modern feel. Split-bedroom floor plan offers added privacy, with a generously sized Primary suite in the back of the house featuring a walk-in closet and ensuite bath. Kitchen offers abundant cabinet storage, generous Granite countertop space, a center island and overlooks the main living area so you're always part of the conversation. Step outside to the covered back patio and fully fenced backyard perfect for relaxing, grilling, or letting pets and kids play. Residents of Park Trails enjoy neighborhood amenities including parks, playgrounds, and walking trails, all while being conveniently located near schools, shopping, dining, and the continued growth of Princeton. Whether you're purchasing your first home, downsizing, or adding to your investment portfolio, this move-in ready home is one you won't want to miss!

1619 White Mountain Way, Princeton

$1,005,850
5 Beds 5 Baths 21342574 MLS
Welcome to one of the most technologically advanced homes in Murphy's sought-after Rolling Ridge Estates, where over $250K in upgrades meet low-maintenance luxury living. Every detail has been curated to elevate everyday life. Step outside to a backyard retreat where every square foot has a purpose: two patios and a pergola-covered lounge create professionally designed, resort-style spaces for coffee, entertaining, or unwinding without the weekend upkeep. The covered outdoor pavilion adds a cooking area, custom wood-fired pizza oven, and 85 TV for game days and movie nights under the stars. The upgraded saltwater pool—with two new pumps, cleaner, heater, and updated equipment—completes a backyard made for year-round enjoyment. Inside is just as impressive. The chef's kitchen features updated appliances and a custom-lit stone countertop imported from Italy, a stunning centerpiece and serious workspace alike. A fully integrated Lutron smart lighting and outlet system puts the property at your fingertips via Alexa, Google Home, or smartphone, while 10-gigabit Ethernet throughout the home and pavilion delivers connectivity for remote work, streaming, and gaming. The custom home theater features eight AMC Cinemark reclining seats, theater-style flooring, built-in Dolby Atmos surround sound, and a 150-inch 4K3D screen. Down the hall, the game room offers three custom arcade machines, a board game table, and a foosball table—the ultimate hangout for family and friends. Additional upgrades include three new HVAC systems, two oversized water heaters, Google smart thermostats, an electronic deadbolt, AI-enabled security cameras, and permanent Jellyfish exterior LED lighting for custom holiday and everyday displays. Set in an established neighborhood with top-rated Plano ISD schools and easy DFW access, this home pairs an easy-care outdoor retreat with an unmatched list of smart-home and entertainment upgrades. Effortless luxury living, done right!

1234 Terrace Mill Dr, Murphy

$780,000
4 Beds 4 Baths 21342305 MLS
Welcome to 536 Shoreline, a striking Plano home where thoughtful design meets sustainable living. Custom lighting fixtures by nationally renowned glass artist Carlyn Ray set an artistic tone throughout, complemented by rich, real hardwood floors. The kitchen features a sleek induction cooktop, ideal for the modern home chef. Step outside to a resort-style terrazzo patio and pool deck overlooking serene green space. The pool includes a spa and swim jet, creating a private retreat for relaxation or exercise year-round. This home is as efficient as it is beautiful, equipped with solar panels, a smart sprinkler system, smart thermostats, an EV charger, and a tankless water heater. A rare blend of art, comfort, and eco-conscious design.

536 Shoreline St, Plano

$409,000
4 Beds 3 Baths 21342415 MLS
** 2.99% FIXED RATE (3.75% APR) Plus, receive $500 a month for 24 months paid through the MegPrime App on Select Homes. Subject to Terms and Conditions Apply ** Brand New Construction by Megatel Homes! Lagoon life is coming to McKinney ISD! Venetian is a luxury master-planned community in Celina, blending modern convenience with small-town charm. Located within the acclaimed McKinney ISD, families enjoy top-tier education along with beautifully landscaped spaces dedicated to wellness and relaxation. With a state-of-the-art waterpark, featuring a surf simulator, waterslide tower, and swim-up bar, Venetian offers a vibrant, resort-style lifestyle for all ages. Move-in ready and never occupied! Megatel's Annabelle III plan is a two-story 2,412 sq ft home featuring 4 bedrooms, 2.5 bathrooms, formal dining, a breakfast nook, a welcoming entry foyer, a MUD & utility room, a fireplace, a covered patio, and a two-car garage. Available with elevation A and situated on a 50ft lot, this home is designed for versatility and style, offering spacious living areas and modern finishes. Perfect for families and entertaining.

409 Hoot Owl Hill, Weston

$475,000
4 Beds 3 Baths 21342327 MLS
SELLER IS OFFERING $8000 CREDIT TOWARDS UPDATES OR CLOSING COSTS! This beautifully updated home is in the highly desirable Quail Creek community of Stonebridge Ranch. Thoughtfully renovated from top to bottom, this move-in ready residence offers timeless style, quality upgrades, and peace of mind. Step inside to discover fresh neutral paint completed in 2026 and stunning new wood-look tile flooring throughout the first floor, creating a bright, modern feel. The updated kitchen is designed for both everyday living and entertaining, featuring elegant quartz countertops, an abundance of white cabinetry, farmhouse sink, gas cooktop and generous prep space. The spacious living areas are filled with natural light from soaring windows and overlook the sparkling backyard pool and spa. The private primary suite offers a luxurious retreat with a renovated spa-inspired bath showcasing stone countertops, striking accent walls and a Jacuzzi tub. Every bathroom throughout the home has been beautifully updated with quality finishes. Extensive mechanical updates provide exceptional value, including two oversized HVAC systems replaced within the past five years. The backyard is designed for effortless enjoyment with a refreshing pool and spa featuring recently replaced equipment, updated filter bottom, spa heater, and convenient indoor electronic controls. Additional exterior improvements include enlarged flower beds, upgraded landscape lighting, a storage shed and an oversized garage complete with built-in shelving for outstanding storage. Located within highly acclaimed McKinney ISD, this home also includes access to the unmatched amenities of Stonebridge Ranch. Residents enjoy an aquatic center, parks, playgrounds, fitness center, tennis and beach club, championship golf courses, scenic hike and bike trails, fishing ponds, picnic pavilions and the coming soon renovated Beach Club featuring sandy beaches and lagoon-style pools. One of McKinney's premier master-planned communities!

5426 Mill Run Dr, McKinney

$386,709
4 Beds 3 Baths 21342244 MLS
Welcome home to the Berkshire—a beautifully designed Beazer Home where style meets comfort. From the moment you step inside, soaring ceilings and a breathtaking curved staircase set the tone for a home that’s both stunning and inviting. This 4 bedroom, 2.5 bathroom home features a fireplace, loft, and a covered patio. This home comes with washer, dryer, refrigerator and blinds! Designed with the latest trends in mind, this home showcases quartz countertops, rich hardwood flooring, and striking 42-inch linen cabinetry. Every Beazer home is certified by the Department of Energy as a Zero Energy Ready Home, designed for superior energy efficiency and healthier indoor air quality with Indoor airPLUS. This solar-ready home is built with durable 2x6 exterior walls and spray foam insulation, achieving an impressive average HERS score of 41. Nestled in the small, charming town of Anna, Churchill is a peaceful community surrounded by nature, where mature trees and a tranquil pond set the tone for everyday serenity. Residents enjoy a well-appointed amenity center featuring a sparkling pool, pickleball courts, and inviting playgrounds—perfect for active lifestyles and family fun. Churchill offers a strong sense of community with small-town charm, while students benefit from attending the highly ranked Van Alstyne schools. It’s an ideal blend of natural beauty, recreation, and top-tier education. Estimated completion: September 2025 Days on market representative of start of new home construction.

3421 Longfellow Ave, Anna

$455,000
4 Beds 2 Baths 21341806 MLS
Welcome to 1505 Wayback Dr., nestled in the heart of the coveted Light Farms community in Celina, Texas. This 2022-built gem, located in the desirable Sweetwater division, combines modern elegance with everyday comfort, creating the perfect backdrop for your next chapter. Step inside to discover 4 spacious bedrooms and 2 bathrooms, thoughtfully designed for both relaxation and functionality. The heart of the home is the stunning open living area, anchored by a chef’s kitchen that will make your culinary dreams come true. Picture yourself preparing meals with ease on the gas cooktop, surrounded by sleek energy-efficient appliances, abundant cabinetry, generous counter space, and a large breakfast island that invites connection—whether you're hosting lively gatherings or enjoying quiet family dinners. The seamless flow into the dining and living spaces makes entertaining effortless. The primary suite is your private retreat, offering plenty of space to unwind. Its en-suite bathroom features a separate shower and soaking tub for a spa-like experience, along with a walk-in closet that satisfies your storage needs. Three additional bedrooms and a second bathroom with double sinks provide ample space for family, guests, or a home office. Outside, a cozy covered patio beckons for morning coffee or tranquil evenings under the Texas sky. The charm doesn’t stop there—this home is perfectly positioned to enjoy all the perks of the Light Farms lifestyle. With access to multiple pools, scenic walking and biking trails, parks, and year-round community events, there’s always something to do. Plus, being zoned for highly-rated Prosper ISD and just a short drive from the Dallas North Tollway, restaurants, and shopping means convenience is at your doorstep. Don’t miss the chance to call this stunning home your own—1505 Wayback Dr. is where comfort, style, and community come together. Come see it for yourself today!

1505 Wayback Dr, Celina

$699,999
5 Beds 4 Baths 21341976 MLS
Welcome to this meticulously maintained home offering space, comfort, and versatility for today’s lifestyle. Purchased from the original owners, this residence reflects continued pride of ownership and thoughtful care throughout. Boasting 5 bedrooms, 4 full bathrooms, and 3 spacious living areas, the home provides ample room for both everyday living and entertaining. The well-appointed kitchen opens to inviting living spaces filled with natural light, creating a warm and functional flow. A dedicated game or bonus room offers flexibility for recreation, media, or a home office. With 3,434 square feet, the layout includes a private primary suite and generously sized secondary bedrooms. Numerous updates and improvements enhance both style and functionality. Step outside to your backyard retreat featuring a pool and spa—ideal for relaxing or hosting gatherings. A convenient utility room and abundant storage add to the home’s everyday practicality. Located in the desirable Northridge Estates subdivision, this home offers a convenient location with easy access to shopping, dining, and major thoroughfares. Combining space, thoughtful updates, and a history of careful ownership, this home is ready for its next chapter. Buyer to verify schools and measurements. SDN and list of upgrades are in transaction desk.

8708 Winter Wood Ct, Plano

$385,000
4 Beds 3 Baths 21334943 MLS
Award-Winning Elevon Community! Welcome home to this beautiful Walton floor plan by UnionMain Homes, where modern elegance meets everyday comfort. Offering 2,520 square feet of thoughtfully designed living space, this exceptional two-story home features 4 spacious bedrooms, 2.5 bathrooms, a game room, and a 2-car garage, making it the perfect place to create lasting memories. From the moment you step inside, you'll be captivated by the soaring ceilings, huge windows, and abundant natural light that fill the open-concept living area. The inviting family room is highlighted by an upgraded fireplace, creating the perfect space to relax or entertain family and friends. The chef-inspired kitchen is the heart of the home, featuring modern finishes, generous cabinetry, ample counter space, a seamless flow into the dining, living areas. Convenient direct access to the laundry room adds everyday functionality. Escape to the spacious primary suite, your own private retreat featuring a luxurious ensuite bath with a separate soaking tub, shower, an oversized walk-in closet, plenty of storage. Throughout the home, you'll find multiple linen closets, abundant storage designed to keep everything organized. Upstairs, the large game room provides endless possibilities, whether you envision a media room, playroom, home office, or second living area. Step outside to enjoy the extended covered patio, overlooking a huge, private fenced backyard perfect for entertaining, family gatherings, pets, or simply relaxing after a long day. An underground sprinkler system helps keep the lawn beautifully maintained year round. Located in the highly sought-after Elevon master-planned community, residents enjoy an incredible lifestyle with resort-style pools, parks, playgrounds, scenic walking and biking trails, open green spaces, top-rated schools. Conveniently located near shopping, dining, major highways, you'll enjoy easy access to everything North Texas has to offer. Schedule Appointment Today!

262 Little Bridge Dr, Lavon

$450,000
3 Beds 2 Baths 21339512 MLS
Welcome home to this beautiful custom one story home built by J. Styles in the highly acclaimed Plano ISD. This thoughtfully designed home welcomes you with a grand entry featuring a lighted tray ceiling. The formal dining room is filled with natural light from two walls of windows & showcases crown molding. Designed for both everyday living & effortless entertaining, this move-in-ready home offers an abundance of natural light, spacious living areas & exceptional outdoor spaces. The generous living room is the heart of the home, offering luxury vinyl plank flooring, a coffered ceiling with exposed beams, a cozy tile surround fireplace, surround sound, wet bar, ceiling fan & a wall of windows overlooking the expansive backyard. A glass patio door provides seamless indoor-outdoor living. The bright kitchen & breakfast area features a vaulted ceiling with exposed beams, granite countertops, tile backsplash, abundant cabinetry & stainless-steel GE Profile appliances including a double oven, microwave & dishwasher. Patio doors provide easy access to both the backyard with covered patio & a private fenced side yard.Luxury vinyl flooring extends throughout the living areas & bedrooms, with tile in the kitchen, dining room, & bathrooms. Two spacious secondary bedrooms feature ceiling fans, with one offering a walk-in closet. The secondary bath includes a vessel sink & a tub & shower combination.The private primary suite offers crown molding, patio access, a large walk-in closet, & a see through fireplace shared with the ensuite bath.The spa-like bath includes a glass enclosed shower, soaking tub, dual vanities, abundant natural light, & a flexible sitting or workout area.Step outside to enjoy the oversized backyard with mature trees, lush lawn & a spacious covered patio perfect for relaxing or entertaining. Combining timeless craftsmanship, quality finishes & an unbeatable Plano location, this move-in-ready home offers comfort, style, and exceptional indoor-outdoor living.

2005 Stain Glass Dr, Plano

$660,000
4 Beds 3 Baths 21340135 MLS
RARE OPPORTUNITY TO OWN AN UPDATED ONE-STORY HOME WITH LAKE VIEWS & SOLAR IN LAKES OF PROSPER! Welcome to one of the most desirable homes in Lakes of Prosper, offering stunning lake views, modern luxury, exceptional energy efficiency, & a prime location in Prosper ISD. This beautifully updated one-owner home combines elegant design, thoughtful upgrades, & low-maintenance living in one of Prosper's most sought-after communities. Inside, you'll find soaring ceilings, abundant natural light, rich architectural details, and an open-concept layout perfect for everyday living and entertaining. The gourmet kitchen features an oversized farmhouse sink, walk-in pantry, generous cabinetry, and flows seamlessly into the dining and living areas. A private office provides an ideal work-from-home space or a 4th bedroom, while the split-bedroom floor plan offers comfort and privacy. The spacious primary suite includes dual vanities, a spa-inspired bath, walk-in shower, bidet, and oversized walk-in closet. Several secondary bedrooms enjoy peaceful lake views. Recent updates include new flooring and fresh interior paint, premium 5-inch plantation shutters, a large laundry room with sink and storage, plus a new high-impact roof and gutters. The professionally installed solar energy system with two Enphase battery backup units delivers exceptional efficiency, backup power, and significant long-term savings. The owner has paid no electric bill for the past year due to solar production credits. Relax on the covered patio overlooking the lake, perfect for morning coffee or evening sunsets. Ideally located within walking distance to Prosper High School, with quick access to the DNT. Residents enjoy resort-style amenities including a community pool, fishing lake, walking and biking trails, and playgrounds.

991 Waterview Dr, Prosper

$760,000
4 Beds 4 Baths 21335873 MLS
This stunning residence in the sought-after Barcelona subdivision of McKinney combines contemporary elegance with functional design, all within the prestigious Frisco ISD. Perfectly situated with quick access to Highway 121, this home offers the ideal balance of suburban tranquility and urban convenience. Pristine White Cabinetry with ample storage. Sleek Black Countertops contrasting beautifully with a high-end grey herringbone backsplash. Over-sized Kitchen Island perfect for meal prep or casual entertaining. Premium Built-in Appliances, including a gas cooktop and dual wall ovens. Dedicated Media Room: A professional-grade theater space with wood-plank accent walls and acoustic treatments, perfect for movie nights. Spacious Study is Located off the foyer, providing a quiet retreat for remote work. Second-Floor Game Room: A versatile open area overlooking the first floor, ideal for family activities. beautifully designed Covered Patio and Pergola. Here are the upgrades and add ons on the house. motorized solar shades in the dining room. shades and blinds on all windows. extended patio with gazebo. Shed and a playset in the backyard. two Ubiquiti wireless access points in ceilings. 3 exterior and 2 interior POE cameras. 5.2.4 Home theater with JVC 4K projector NX7, Denon 9ch receiver and 9 Klipsch speakers and 2 subwoofers.

6500 Palo Alto St, McKinney

$600,000
4 Beds 3 Baths 21334756 MLS
*Welcome Home to this STUNNING & IMPECCABLE Bloomfield Home in the popular Stone Ranch Community & Award-Winning Wylie ISD schools! NO MUD or PID Tax! This Bloomfield Carolina III floorplan offers 3,083 SqFt of Living Space with 4 Bedrooms, 3 Full Bathrooms, Private Study, Formal Dining, Game Room, an open-concept Kitchen-Breakfast Room-Family Room & oversized 2.5 Car Garage! This popular well-designed floorplan boasts 3 Bedrooms on the 1st floor, with a 4th bedroom, full bath, and large Game or Media Room on 2nd floor... Ideal for guests, multi-generational living, or entertaining! A welcoming rotunda entry with a high recessed ceiling, decorative niches, and gleaming hardwood floors sets the tone. The private Study with French doors and a large walk-in closet can also serve as an ideal 5th bedroom-play room-workout area or flex space! The 1st floor Primary Suite offers a, extended sitting area & spacious ensuite bath w-granite vanities, dual sinks, garden tub, frameless glass shower w-granite seat, and large walk-in closet. The Family Room features a stone gas-log fireplace and opens to the bright Kitchen & Breakfast Room. The upgraded Kitchen features abundant cabinetry, granite countertops, a large island w-breakfast bar, walk-in pantry, 4-burner gas cooktop (vented to the exterior), built-in buffet & plenty of prep and storage space. Outside enjoy a professionally landscaped backyard, covered patio w-porch swing, pre-plumbed w-gas stub, ready for your future outdoor kitchen! Additional highlights a fully floored walk-in Attic (Texas Basement) for extra Storage, Tankless Hot Water Heater, Sprinkler System! Recent Updates: NEW 2025 Class 4 impact-resistant Roof, new gutters, freshly stained cedar fence & garage door, plus a 2024 microwave, garbage disposal, and addt'l LED recessed lighting. Sparkling, Meticulously maintained & Move-In Ready!

802 Providence, Wylie

$1,049,000
5 Beds 7 Baths 21341649 MLS
An elevated & stunning home, come see where elegance, comfort, and community meet at this incredible custom Highland Home in the coveted Mustang Lakes. A highly desired model floor plan offers 5 oversized bedrooms, 7 baths, 3 car garage, office, media, & game room! This amazing home has over $250K worth of upgrades & custom finishes throughout, including work from an interior designer! Experience timeless charm upon entry with a grand staircase that leads into the great room that is open to the kitchen, dining & media room! This home features tasteful finishes throughout from the stunning hardwoods, designer lighting, custom trim & cabinetry, vaulted ceilings, ample natural light, & an attractive white brick floor to ceiling gas fireplace! This custom gourmet chef's dream kitchen has been specifically designed to host large gatherings! It has a 12ft+ center island, alluring countertops, Tuscan glazing custom vent hood, bar lighting, new faucet, pull out drawers, new hardware, soap dispenser & soft close cabinets, custom two-tone accent and glass faced cabinet doors + additional storage for every holiday or dinner hosting item!! The primary suite has an extended sitting area, custom accent wall & sconces with dual closets, vanities + sinks! The secondary bedroom with ensuite is down + media & a stunning office that features beautiful wood frame trim & designer lighting. Upstairs has 3 oversized bedrooms, 3.1 baths & game room! Single garage space has own AC unit, ideal for a gym or workshop! Owner is willing to sell all custom furnishings & decor items with the home! Front yard is maintained by HOA. Leisure & rec around the corner as a community offers clubhouse with lifestyle calendar & activities for all ages, playgrounds, catch & release ponds, trails, basketball & tennis courts, lap & resort pools, & fitness center. Neighborhood elementary, restaurants, retail, & major transportation hubs within minutes. Don't miss this magnificent beautifully designed home!

2217 Grey September St, Celina

$400,000
3 Beds 2 Baths 21341316 MLS
HUGE PRICE REDUCTION!! Beautifully refreshed and designed for both everyday comfort and entertaining, this inviting home offers a versatile floor plan, generous living spaces, plantation shutters throughout, and an ideal location within walking distance of George W. Bush Elementary, Club Inspiration’s resort-style amenities, AND a dog park! Just off the entry, the formal Dining Room provides exceptional flexibility and can easily serve as a second living area, playroom, or additional workspace. A separate Office with French doors creates a quiet and private setting for working or studying from home. The open-concept main Living area is filled with natural light and centers around a cozy fireplace, creating a warm and welcoming space to gather. The adjoining breakfast area flows seamlessly into the Kitchen, featuring granite countertops, gas cooktop, stainless steel appliances, and ample cabinetry. The spacious Primary Bedroom features a charming bay window and offers a peaceful retreat at the end of the day. The Ensuite Bath includes dual sinks, separate shower, and relaxing soaking tub. Secondary Bedrooms feature ceiling fans for added comfort. A large Laundry room provides everyday convenience and valuable storage space. Outside, enjoy a Covered Patio overlooking the grassy backyard, with plenty of room for pets, play, gardening, or outdoor entertaining. Fresh interior paint AND new carpet give the home a clean, move-in-ready feel! Located in top-rated Wylie ISD, this home combines flexible living, thoughtful updates, neighborhood amenities, and a convenient walkable location. Located along the shores of Lake Lavon, the resort-like community of Inspiration features multiple pools, lazy river, 2 story fitness center, pickleball courts, dog parks, zip line, kangaroo jumper, fitepits, sand volleyball, playgrounds, HOA events, and so much more!

1804 Virtue Port Ln, Wylie

$689,900
4 Beds 3 Baths 21341453 MLS
Beautiful custom crafted quality home nestled on a quiet corner lot in the prestigious Estates of Breckinridge Creek. Great drive up appeal, spacious living areas and split bedroom floor plan. The home features plantation shutters and 2 inch blinds throughout. Outstanding gourmet kitchen with granite countertops, tile backsplash, island, double stainless steel ovens, microwave, gas cooktop, built-in desk and under cabinet lighting. Two spacious living areas provide great flexibility for family gatherings. Covered patio overlooks the large, private back yard. The home is surrounded by larger and more expensive homes in the subdivision and is close to the Elementary school and Creek Hollow Park. Great one story home with a 3 car garage!!

3121 Ashwood Ct, Richardson

$404,255
4 Beds 3 Baths 21341424 MLS
Built by Mattamy Homes - Kiara - Available November! The Kiara is a spacious single-story home featuring 4 bedrooms and 3 full baths and a 2-car garage, designed for both style and functionality. At the center of the home, a gourmet kitchen with quartz countertops and a large island opens seamlessly to the dining area and Great Room with a wall of windows windows that radiates lots of natural sunlight. A covered patio extends the living area outdoors, perfect for relaxing evenings or entertaining. The private primary suite is set apart and features a 10' vaulted ceiling, spa-inspired bathroom, and walk-in closet for comfort and convenience. Thoughtful details like cabinets in the laundry room add everyday efficiency, while the additional bedroom and bathroom in lieu of a flex room provide more space for family, guests, or a home office. With its open layout, premium finishes, and abundant natural light, the Kiara is a home that combines beauty and practicality in every detail. This is a Energy Star Certified NEW CONSTRUCTION HOME with ENERGY STAR® certified Whirlpool® appliances and ecobee4 smart thermostat.

3020 Burwick Ln, Anna

$501,790
3 Beds 3 Baths 21341390 MLS
CB JENI HOMES HENRY floor plan. Our 30 ft product! 2,350 sq ft, 3 bed, 2.5 bath luxury townhome featuring an owners suite on the FIRST FLOOR and 10-ft ceilings throughout. Ideal for entertaining, the chef’s gourmet kitchen opens to the dining and family rooms and includes a large island, pantry, quartz countertops, site-finished cabinetry with hardware included, under-cabinet lighting, stainless steel appliances, pot and pan drawers, and 5-burner gas cooktop. Upstairs offers two large secondary bedrooms with walk-in closets, a huge game room with elegant tray ceiling finish, and a dedicated media room—perfect for movie nights or relaxing with family. Located in Twin Creeks Watters, in the heart of exemplary schools, dining, shopping, lakes, parks, and acclaimed golf courses. Enjoy low-maintenance living with modern elegance. Ready OCTOBER 2026!

1028 Splitrock Dr, Allen

$325,000
2 Beds 2 Baths 21340964 MLS
PRICE REDUCTION!! This bright and open home is designed for both comfort and flexibility, featuring a highly desirable front flex room that can be tailored to fit your lifestyle. Whether you need a HOME OFFICE, formal dining room, playroom, sitting area, or study, this versatile space provides endless possibilities right as you enter the home. The open-concept floor plan is filled with natural light from oversized windows and showcases luxury vinyl plank flooring throughout the main living areas. The spacious family room flows seamlessly into the living spaces, creating an inviting atmosphere for everyday living and entertaining. The private primary suite offers a well-appointed bath with granite countertops, dual vanities, an oversized walk-in shower, and a large walk-in closet. Outside, enjoy a fenced backyard perfect for relaxing or spending time with family and friends. Ideally located with quick access to shopping, dining, entertainment, and major commuter routes, this home combines flexibility, comfort, and convenience in one exceptional package. Don't miss the opportunity to make it yours!

9937 Sedgewick Ave, Plano

$600,000
3 Beds 3 Baths 21339628 MLS
Welcome to this immaculate home located in the highly sought-after Stonebridge Ranch community, offering an exceptional lifestyle with Beach Club, resort-style pools, tennis courts, parks, and scenic trails. This charming single-story residence pairs standout curb appeal with mature landscaping that greets you before you ever reach the front door. Inside, three bedrooms, two-and-a-half bathrooms, and 2,495 square feet unfold across a layout designed for effortless living. Hardwood floors set a warm tone through the entry, dining room, living area, and spacious study that also includes French doors, and its very own fireplace make working from home feel like a privilege rather than a chore. The living room raises the coziness factor with a striking rock fireplace of its own. The kitchen is built for both everyday meals and weekend gatherings, boasting granite countertops, a breakfast bar, a five-burner gas cooktop, a walk-in pantry, a built-in desk, and a wet bar ready for entertaining. The primary bathroom delivers a spa-like escape with separate vanities, a jetted tub, and a frameless glass shower enclosure. Every bedroom enjoys the luxury of a walk-in closet, while the laundry room keeps clutter in check with built-in cabinets and shelves. Step outside to an inviting backyard featuring an extended, partially covered patio for the perfect stage for morning coffee or evening relaxation. Both AC units installed in 2024.

1105 Hills Creek Dr, McKinney

Listings provided by North Texas Real Estate Information Systems (NTREIS). Listing data has been deemed reliable but is not guaranteed to be accurate by the MLS.

Last updated: