Refine Search
Sort by
728 Smart Strike Trl, Granbury
$326,125
3 Beds ⋅ 2 Baths ⋅ 21422450 MLS
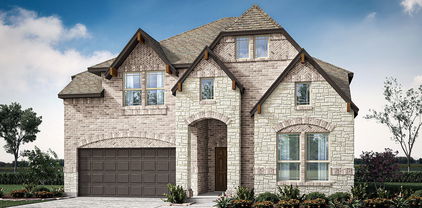
Beautiful new D.R. Horton home in the Saratoga community located in Granbury and Granbury ISD! The thoughtfully designed single-story Denton floor plan, Elevation G, with an estimated winter completion, offers 3 bedrooms, 2 bathrooms, and a 2-car garage with an open-concept layout that blends comfort and functionality. The spacious living room flows effortlessly into the dining area and modern kitchen, creating an ideal setup for entertaining guests or everyday living. The kitchen features quartz countertops, 36” upper cabinets with crown molding, stainless steel appliances, an electric range, stainless steel drop-in sink, center island, and generous pantry for additional storage and convenience. The private primary suite is tucked away at the rear of the home and includes a spacious bedroom, large closet, and en-suite bath with dual quartz vanities and a 5-foot oversized shower. Two secondary bedrooms are positioned near the front of the home with access to a full bathroom, offering flexibility for guests or a home office. Additional highlights include RevWood flooring throughout the main and wet areas, a dedicated laundry room, covered back patio, full sod, sprinkler system, privacy fencing, and professional landscaping package. Built with energy-efficient construction and America’s Smart Home Technology, this home combines modern features with everyday convenience. Saratoga offers two parks, easy access to Highway 377, and close proximity to Lake Granbury, Granbury City Beach Park, HEB, Harbor Lakes Golf Club, and Motor Sport Ranch.

728 Smart Strike Trl, Granbury

716 Smart Strike Trl, Granbury
$341,605
4 Beds ⋅ 2 Baths ⋅ 21422108 MLS
Beautiful new D.R. Horton home in the Saratoga community located in Granbury and Granbury ISD! Estimated Winter completion. The charming single-story Justin floor plan, Elevation F offers 4 bedrooms, 2 bathrooms, and a 2-car garage with a thoughtfully designed open-concept layout ideal for both entertaining and everyday living. The spacious family room flows seamlessly into the dining area and modern kitchen, creating a warm and inviting heart of the home. The kitchen showcases quartz countertops, 36” upper cabinets with crown molding, stainless steel appliances, an electric range, stainless steel drop-in sink, a center island, and a walk-in pantry for additional storage. The private primary suite is tucked away at the rear of the home and features a spacious bedroom, large walk-in closet, and ensuite bath with dual quartz vanities and a 5-foot oversized shower. Three secondary bedrooms are positioned separately from the primary suite, offering flexibility for guests, family, or a home office setup. Additional highlights include luxury vinyl plank flooring throughout main and wet areas, a dedicated laundry room, covered back patio, full sod, sprinkler system, privacy fencing, and professional landscaping package. Built with energy-efficient construction and America’s Smart Home Technology, this home offers modern comfort and convenience throughout. Residents of Saratoga enjoy two parks, easy access to Highway 377, and close proximity to Lake Granbury, Granbury City Beach Park, HEB, Harbor Lakes Golf Club, and Motor Sport Ranch.

716 Smart Strike Trl, Granbury

4303 Logan Cir, Granbury
$355,000
4 Beds ⋅ 2 Baths ⋅ 21418466 MLS
Welcome to 4303 Logan Circle in the quiet, well-maintained Ashley Oaks neighborhood on the Fort Worth side of Granbury! This spacious 4-bedroom, 2-bath home offers 2,215 square feet of thoughtfully designed living space, including a truly oversized, open-concept living area that sets this home apart from others in the area! The expansive layout provides incredible flexibility for entertaining, gathering with family, or simply enjoying room to spread out. A beautiful stone fireplace anchors the living space, while the kitchen features granite countertops, stainless steel appliances, quality stained cabinetry, and a walk-in pantry. Custom wood details throughout the home add warmth and character, including a handcrafted barn door in the primary suite, custom wooden barn door shutters in the bedrooms, and a wood shiplap accent wall. The spacious primary suite offers dual vanities, a garden tub, separate shower, and walk-in closet. Step outside to a large covered back patio overlooking a private backyard enclosed by a newer, tall wooden privacy fence. Additional highlights include a BRAND NEW ROOF, fully encapsulated spray foam insulation for enhanced energy efficiency, generous garage shelving, and a Ring security system that conveys with two solar-powered cameras and a solar-powered doorbell. Ashley Oaks offers a peaceful neighborhood setting with sidewalks and a community park, all conveniently located near shopping, dining, schools, and Lake Granbury. If you're looking for a move-in-ready home with exceptional living space, custom character, energy-efficient features, and outdoor privacy, this one deserves a look! All information deemed reliable but not guaranteed. Buyer to verify all information, including but not limited to square footage, room dimensions, lot size, property boundaries, schools, taxes, utilities, restrictions, and any other information deemed important to the buyer.

4303 Logan Cir, Granbury

292 Coronado Ct, Granbury
$479,990
4 Beds ⋅ 3 Baths ⋅ 21421603 MLS
NEW! NEVER LIVED IN. Estimated completion December 2026. Bloomfield Homes' Hawthorne II offers 4 bedrooms, 3 full baths, and a 2.5-car garage in a two-story design on an oversized interior greenbelt lot in El Dorado. A rotunda foyer gives the entry its own architectural moment, with solid double doors defining a study just off the hall. Brick and stone frame the exterior, complemented by an upgraded 8-foot front door and exterior lighting. The layout opens into a family room with vaulted ceilings and stained beams, where a corner woodburning fireplace carries stone all the way to the ceiling. Laminate wood flooring connects the gathering spaces, and the adjoining breakfast area keeps dining close to the kitchen. Warm wood cabinetry and granite counters shape the cooking space around an island, with electric cooking and a walk-in pantry close at hand. The primary suite is on the first floor with a walk-in closet and a bath featuring dual sinks and an enlarged shower with a built-in seat. Along the rear hall, 2 secondary bedrooms share a full bath with dual sinks and a tub and shower combination. A tech center adds a useful spot for a computer or household organization without taking over the study. The upper level pairs the fourth bedroom and another full bath with a game room, creating a separate setting for games, hobbies, or a second seating area. Out back, the covered patio overlooks the greenbelt with no home directly behind it, giving the yard an open backdrop. The extra half-bay in the garage adds storage space, and window coverings are already included. El Dorado offers a community playground, with Lake Granbury and Historic Downtown Granbury Square among the area's attractions. Visit Bloomfield Homes' El Dorado model to learn more about the Hawthorne II.

292 Coronado Ct, Granbury

277 Coronado Ct, Granbury
$489,990
3 Beds ⋅ 3 Baths ⋅ 21421565 MLS
NEW! NEVER LIVED IN. Estimated completion December 2026. Bloomfield Homes' Violet II offers 3 bedrooms, 2 full baths, 1 half bath, and a 3-car garage in a two-story design on an oversized interior lot in El Dorado. A floor-to-ceiling stone fireplace commands the family room, where a raised ceiling and an iron-railed overlook give the space its dramatic proportions. Laminate wood flooring connects the main shared areas, and the open kitchen keeps the island part of the conversation. This Deluxe Kitchen features granite counters, an electric cooktop and oven, and a generous walk-in pantry. The dining area adds built-in seating at a window, with a door to the covered patio making outdoor meals an easy extension of the layout. Near the foyer, a study behind glass French doors offers a defined space for a desk, library, or creative work, with a powder bath nearby. The primary suite occupies the rear of the first floor and includes its own window seat. Dual sinks, a garden tub, a separate shower, and a walk-in closet complete the bath arrangement. The laundry room is positioned near the garage entry, where a mud bench gives everyday belongings a place to land. Above, the game room creates another gathering space beside a separate media room, keeping screen time and projects beyond the main living area. The 2 secondary bedrooms share a full bath with dual sinks and a tub and shower combination. A brick-and-stone exterior, 8-foot front door, and exterior lighting frame the arrival, while the large backyard provides room beyond the covered patio. Window coverings are already in place. El Dorado offers a community playground, with Lake Granbury and Historic Downtown Granbury Square among the area's attractions. Discover more at Bloomfield Homes' El Dorado model.

277 Coronado Ct, Granbury

272 Coronado Ct, Granbury
$469,990
4 Beds ⋅ 3 Baths ⋅ 21421525 MLS
NEW! NEVER LIVED IN. Estimated completion December 2026. Bloomfield Homes' Bayberry I offers 4 bedrooms, 2 full baths, 1 half bath, and a 2.5-car garage in a two-story design on an interior greenbelt lot in El Dorado. With no home directly behind it, the backyard has an open outlook to pair with the covered patio, accessed from the breakfast area. That connection carries through the main living space, where an angled island links the Deluxe Kitchen to the family room. Electric cooking, a pantry, and a generous stretch of counters support meal preparation without closing the kitchen off from the conversation. Granite and quartz counters bring variation to the home's finishes, while laminate wood flooring connects the shared areas. A corner woodburning fireplace adds a strong focal point to the family room, with tile reaching all the way to the ceiling. Near the foyer, double doors define a study that keeps a desk or project separate from the gathering spaces. The primary suite is also on the first floor, with a walk-in closet and a bath arranged with dual sinks, a garden tub, and a separate shower with a seat. A powder bath serves the common areas, and the laundry room sits near the garage entry. The layout shifts above to a game room and 3 secondary bedrooms, with another full bath offering dual sinks and a tub and shower combination. The extra half-bay in the garage provides room for storage alongside parking. An 8-foot front door and exterior lighting mark the arrival, while window coverings and a mud room add everyday function. Come explore the Bayberry with Bloomfield Homes at the El Dorado model.

272 Coronado Ct, Granbury

1473 Highland Park Cir, Granbury
$399,900
3 Beds ⋅ 2 Baths ⋅ 21420626 MLS
Welcome to easy living in this beautifully maintained, newer construction home located in a desirable 55+ community! Offering 3 bedrooms and 2.5 bathrooms, the versatile floor plan allows for a third bedroom or dedicated home office to suit your needs. The thoughtfully designed open concept layout provides a seamless flow between the kitchen, dining and living areas, making everyday living and entertaining effortless. The spacious primary suite features decorative ceilings, a walk in closet and convenient direct access to the laundry room. An oversized walk in pantry, generous closet space and ample storage throughout add to the home's exceptional functionality. Additional highlights include spray foam insulation for energy efficiency, a two car garage, an in ground sprinkler system and a fully fenced backyard with a 6 foot privacy fence. Enjoy the comfort of a newer home with the convenience of a fantastic Granbury location, just 9 minutes from Historic Granbury Square, 6 minutes from grocery shopping and 10 minutes from Lake Granbury Medical Center. With its smart design, modern conveniences and low maintenance appeal, this home offers an ideal opportunity to enjoy the next chapter in comfort and style!

1473 Highland Park Cir, Granbury

4119 Cornerstone Cir, Granbury
$390,000
4 Beds ⋅ 2 Baths ⋅ 21420258 MLS
Discover a home where thoughtful upgrades, everyday comfort, and a convenient location come together. Built only 2 years ago and lightly lived in, this home is tucked inside a small gated subdivision just 2 miles from the Historic Granbury Square, this inviting home offers 4 bedrooms, a dedicated office, 2 full bathrooms, and a 2-car garage. The open-concept kitchen, dining, and living areas create a welcoming space for gathering and entertaining, with quartz countertops, a generously sized kitchen island, abundant cabinetry, and a spacious walk-in pantry with ample shelving. The primary suite features a double vanity, walk-in shower, and separate his-and-hers closets. Wood-look tile flooring extends throughout most of the home, while the bedrooms feature carpet. The dedicated office has been thoughtfully upgraded with color-drenched walls, wood-look LVP flooring, French doors for added privacy, and new Craftsman-style trim, creating a polished and functional workspace. Additional improvements include a PurAgain whole-home water filtration system, including a Reverse Osmosis tank at the kitchen sink ($6000 value), HVAC surge protection for both the attic unit and outdoor equipment, full rain gutters, and 2-inch faux wood blinds throughout. Step outside to enjoy the covered patio, perfect for grilling and relaxing, along with three raised garden beds that will remain with the home. Sidewalks and greenbelt areas add to the neighborhood's appeal, while the gated setting offers a welcoming place to call home. Enjoy the convenience of being just minutes from Granbury's historic downtown, local dining, shopping, and entertainment. Owner is a licensed Texas Realtor.

4119 Cornerstone Cir, Granbury

716 Coastal Meadows Ct, Granbury
$724,999
4 Beds ⋅ 3 Baths ⋅ 21419931 MLS
*BRAND NEW PERGOLAS INSTALLED* Summer is around the corner & it's time to relax by the pool & take in the gorgeous views from this stunning Couto home! Situated on an elevated lot & over an acre in size, this four bedroom, three bath home PLUS Office ( or 5th Bedroom) AND Media Room offers an open floor plan, over 12k in custom window coverings, beautiful stone fireplace, granite countertops throughout & much more! As you enter the home, you are greeted with a beautiful iron door entry, coffered ceilings in the living room, stone fireplace & wall of windows overlooking the Texas landscape. The kitchen is a chef's dream with a BOSCH high end cooktop, 6 month old Kitchen Aid true convection double ovens & air fryer, 6 month old Kitchen Aid dishwasher, plenty of cabinets for storage & large breakfast bar. The master bedroom is spacious & the master bath has stunning, modern tile work surrounding the large soaker tub & walk-in shower. Enjoy your summer days outside underneath the BRAND NEW PERGOLA, listening to the waterfall or take a dip in the pool to cool off from the Texas heat! Stunning NEW landscaping plus other updates in store!

716 Coastal Meadows Ct, Granbury

2506 Austin Ct, Granbury
$383,000
3 Beds ⋅ 3 Baths ⋅ 21417981 MLS
Immaculate, beautifully crafted brick home that offers 3 bedrooms an office and 2.5 bathrooms with over 2000 square feet that is located in a gated community for that added security. Property is only two years old but feels like it is brand new. Lovely backyard with mature trees, fenced in yard and a covered patio for relaxing enjoying your morning coffee and watching the wildlife. Property offers an open floor plan and split bedroom layout. This home boasts an office that is equipped with built in wall to wall desk space, two car garage and an oversized laundry room equipped with a sink, custom cabinetry and a quartz countertop for folding the laundry. The primary bedroom offers offers a ensuite bathroom with a luxurious shower and a spacious walk in closet. Secondary bedroom impresses with cathedral ceilings, a spacious closet and built in desk for those individuals that need to work from home or for the children that need a place to do homework. Third bedroom offers a celling fan and nice walk in closet. kitchen is a chef's delight with an abundance of beautiful soft closed cabinets, stainless steel appliances, quartz counter tops, large quartz kitchen island, walk in pantry and a cooktop stove. The living room showcases decorative beams, wonderful built in shelving and a beautiful electric fireplace that generates a good amount of heat if needed. This home combines modern convenience with a serene picturesque setting, perfect for those seeking tranquility and luxury. Refrigerator conveys with the property. Seller's loan can be assumable if buyer qualifies with a 5.75 interest rate.

2506 Austin Ct, Granbury

3103 Rim Rock Ct, Granbury
$600,000
3 Beds ⋅ 2 Baths ⋅ 21414593 MLS
Your Own Private Paradise Awaits! This 3-bed, 2-bath split open plan retreat delivers carefree, resort-style living. Step outside to a sparkling large pool with fun slide shaded by majestic live oaks — perfect for lazy floats and memorable gatherings. Quality construction throughout reflects true pride of ownership. Entertain in the spacious man cave or she shed, ideal for game days or hobbies. Covered parking protects your RV, boat, or oversized toys from the Texas elements. A generous lot located on quiet cul de sac offers room to expand your outdoor living, and no HOA means the property is truly yours to enjoy. Convenient to major grocery stores with an easy commute to Fort Worth — urban access with a peaceful sanctuary. Schedule your private showing today.

3103 Rim Rock Ct, Granbury

4015 Sioux Ct, Granbury
$575,000
3 Beds ⋅ 2 Baths ⋅ 21415210 MLS
Perfect weekend getaway for lake lovers. Located in the gated subdivision of Indian Harbor on Lake Granbury. This lake home has been updated with large bedrooms, granite countertops, newer appliances, oversized covered patio with hot tub, outdoor flagstone firepit area, bar area for entertaining and much more! There's a Trex deck overlooking the water, an RV hookup, boat dock and jet ski slips with lifts, an oversized detached garage as well as a separate storage building for all your water toys. Fenced and cross fenced with custom wrought iron. Sleeps 10 in beds. Great location to lock and leave as well. Could be used for vacation rental when not in use by owners. See supplements for additional updates and upgrades as well as inclusions. Easy to show.

4015 Sioux Ct, Granbury

2200 Herons Nest Dr Unit 2200, Granbury
$449,000
3 Beds ⋅ 4 Baths ⋅ 21412673 MLS
3 Bedrooms - 3.5 Baths - 2 Living Areas - Office - Flex Room - Golf Course & Water Views Luxury living without the maintenance! Welcome to 2200 Herons Nest, where the space and comfort of a beautiful home meet the convenience of condominium living. Perfectly positioned along the 18th fairway of Harbor Lakes Golf Club, this exceptional property offers stunning golf course and water views from two beautiful balconies. Inside, you’ll find generous living spaces, beautiful finishes, and a thoughtfully designed floor plan. The inviting downstairs living room features a gas fireplace, while the impressive kitchen offers a gas cooktop, beautiful cabinetry, and two pantries. The first-floor primary suite overlooks the golf course and peaceful ponds, creating a relaxing retreat right at home. All three bedrooms feature their own private bathrooms, while a versatile fourth room provides the perfect space for an office, workout room, or additional guests. Upstairs, a spacious second living area with built-ins, a sink, and countertop space offers another wonderful place to entertain, relax, or enjoy the views. With exterior maintenance and lawn care included, you’ll spend less time on upkeep and more time enjoying life. Whether you’re looking for a full-time residence or a lock-and-leave getaway, this property delivers the best of both worlds. Located just across the fairway from the Harbor Lakes clubhouse and approximately three miles from Granbury’s historic downtown square, this is more than a place to live. It’s a lifestyle you’ll love coming home to.

2200 Herons Nest Dr Unit 2200, Granbury

600 N Avalon Ct, Granbury
$460,000
4 Beds ⋅ 3 Baths ⋅ 21355695 MLS
Lake Views, Gated Community & Granbury Living at Its Best! Welcome to 600 Avalon Ct, a beautiful 4-bedroom, 3-bath home nestled in the desirable gated community of Stonegate in Granbury, Texas. One of the home’s standout features is the private balcony overlooking Lake Granbury, offering a beautiful backdrop for morning coffee or relaxing evenings. With four spacious bedrooms and three full baths, this home provides plenty of room for family, guests, or a dedicated home office. The combination of comfortable living spaces, a peaceful neighborhood setting, and stunning lake views creates an inviting retreat just minutes from everything Granbury has to offer. Enjoy the privacy and peace of a gated community while being close to Lake Granbury’s boating, fishing, and water recreation, as well as Granbury’s charming historic square, restaurants, shopping, and entertainment. Whether you're looking for a full-time residence, a weekend getaway, or your own piece of the Granbury Lake lifestyle, 600 Avalon Ct offers the opportunity to enjoy beautiful views and relaxed Texas living in a sought-after gated community. Come experience the lake views and see why 600 Avalon Ct could be your next home!

600 N Avalon Ct, Granbury

1314 Prestwick Ct, Granbury
$780,000
4 Beds ⋅ 3 Baths ⋅ 21404147 MLS
Beautifully maintained and thoughtfully updated, this inviting home offers the perfect blend of comfort, style and indoor-outdoor living. Step inside to a light and airy interior featuring soaring ceilings, warm wood flooring, crisp white custom cabinetry, and an abundance of natural light. The spacious kitchen is a true focal point, offering extensive cabinetry, a large center island with seating, stainless steel appliances including a professional refrigerator-freezer and a stylish subway tile backsplash- perfect for everyday living and entertaining. The generously sized primary suite provides a peaceful retreat with vaulted ceilings, beautiful wood beams, plush carpeting and a fabulous ensuite bath with a wet-room style shower with a freestanding bathtub inside a floor-to-ceiling glass enclosure creates a luxurious, spa-like focal point in a modern bathroom. The real showstopper is outside! The expansive backyard features a sparkling resort-style pool built in 2023, with raised stone waterfall feature, tanning ledge, fire bowls and multiple areas for lounging and entertaining. The backyard opens to the 6th hole on Harbor Lakes Golf Course. Whether having morning coffee, hosting friends, or relaxing poolside at sunset, this backyard is designed to be enjoyed.

1314 Prestwick Ct, Granbury

3105 Rim Rock Ct, Granbury
$399,999
3 Beds ⋅ 2 Baths ⋅ 21411625 MLS
Tucked away in a quiet cul-de-sac southwest of Fort Worth, 3105 Rim Rock Court is a bright, airy one-story Austin Stone home. Sitting on a generous .439-acre lot in the Stoney Creek addition, zoned for Granbury ISD, it offers a perfect mix of quiet suburban life and easy DFW access. From the landscaped yard and 2-car swing garage, step inside to a ceramic tile entry with crown molding and updated lighting. Right off the entry is a versatile dining room with engineered hardwoods—perfect for a home office. This flows into a large living room centered around a cozy stone fireplace and soaring 10-foot ceilings. The kitchen features granite countertops, wood cabinets, a fresh backsplash, and new stainless fixtures. It includes a dishwasher, new microwave,2023, and an electric cook-top with a new vent-a-hood,2021. A breakfast bar opens to the living room, and the dining space gives you great views of the yard. The primary suite is a true retreat, boasting engineered hardwoods and a wall of windows with new shades, 2023. Its private bath features a deep garden tub, separate shower, double sinks, granite counters, a makeup station, and a huge walk-in closet. Outside, the backyard is an absolute paradise. The true showstopper is the massive 30x20 covered porch with a cathedral ceiling and ceiling fans for year-round entertaining. You also get a handy 13x10 storage shed, and best of all, no HOA fees! Enjoy a great lifestyle minutes from Lake Granbury boating, scenic parks, trails, and shopping on the historic Granbury Square. Move-in ready—come see today!

3105 Rim Rock Ct, Granbury

612 Smart Strike Trl, Granbury
$329,990
4 Beds ⋅ 2 Baths ⋅ 21415157 MLS
Available for a quick move-in! Beautiful new D.R. Horton home in the Saratoga community located in Granbury and Granbury ISD! Complete and Move-in Ready! The two-story Midland floor plan, Elevation X, offers 4 bedrooms, 3 bathrooms, a versatile loft, and a 2-car garage, thoughtfully designed to provide flexible living space for modern lifestyles. The main level features an open-concept layout where the living room, dining area, and contemporary kitchen connect seamlessly, creating an inviting setting for everyday living and entertaining. The kitchen is well-appointed with quartz countertops, 36” painted cabinets, stainless steel Frigidaire appliances, an electric range, stainless steel sink, center island, and pantry for convenient storage. The private primary suite is located on the first floor and includes an en-suite bath with dual quartz vanities, a 5-foot oversized shower, and a spacious closet located just off the bathroom. A secondary bedroom and full bathroom on the main level provide added flexibility for guests or a home office. Upstairs, a spacious loft offers a second living area, along with two additional bedrooms and a full bathroom featuring a quartz vanity top. RevWood flooring enhances the main living areas and wet zones for durability and easy maintenance. Built with energy-efficient construction and equipped with America’s Smart Home Technology. Exterior highlights include a landscape package, full sprinkler system with rain sensor, privacy fencing, and more. Saratoga residents enjoy two community parks and convenient access to Highway 377 and Saratoga Blvd. Nearby attractions include Lake Granbury recreation, Granbury City Beach Park, HEB Grocery, local dining, Harbor Lakes Golf Club, and MotorSport Ranch.

612 Smart Strike Trl, Granbury

161 Ponce De Leon Rd, Granbury
$469,990
4 Beds ⋅ 4 Baths ⋅ 21415555 MLS
NEW! NEVER LIVED IN. Estimated completion November 2026. Bloomfield Homes' Violet III offers 4 bedrooms, 3 full baths, a powder bath, and a 2.5-car garage in a two-story design on an interior lot facing open greenspace in El Dorado. White brick and stone accents frame the exterior, with an upgraded 8' front door and lighting defining the entry. The study sits off the foyer behind double doors, giving work or projects a separate room before the layout opens into the main gathering spaces. Raised ceilings lift the family room around a floor-to-ceiling stone woodburning fireplace with a raised hearth. Laminate wood flooring connects the shared areas. The Deluxe Kitchen pairs upgraded quartz counters with an island and pendant lighting, while double electric ovens, an electric cooktop, and a built-in microwave handle cooking. A walk-in pantry keeps supplies close, and the dining area's window seat adds character beside the table. Out back, a covered patio opens to a large grass yard enclosed by a wood fence. The primary suite has its own window seat and direct patio access, plus a bath with dual sinks, quartz counters, a garden tub, and a separate shower with a seat. A walk-in closet completes the suite. Upstairs changes the scene. Iron railing borders a game room overlooking the family room, with 3 secondary bedrooms and 2 full baths arranged nearby. A Jack-and-Jill bath connects 2 bedrooms, while the third has another full bath adjacent. A laundry room near the garage, window coverings, gutters, and a sprinkler system add practical convenience. Visit Bloomfield Homes at the El Dorado model today!

161 Ponce De Leon Rd, Granbury

2156 Middlewood Cir, Granbury
$669,900
4 Beds ⋅ 3 Baths ⋅ 21407809 MLS
Better Than New in Pecan Plantation — Affordable Luxury Living! Built in 2024 by award-winning Couto Homes and thoughtfully enhanced by its original owners, this extraordinary home offers the feel of new construction with the custom upgrades already in place. Plantation shutters, a screened-in porch with ventilation fan, a retaining wall, white vinyl privacy fencing, and an extended driveway are just the beginning. The added 11x26 garage is foam insulated and air conditioned — a dream for hobbyists, storage, or a workshop. Inside, the stunning kitchen is designed for both functionality and elegance. A large quartz center island anchors the space, complemented by double ovens, a pull-out microwave, a gas cooktop, a pot filler, and a generous walk-in pantry. The open-concept design flows seamlessly into the dining and living areas — ideal for entertaining and everyday gatherings. The primary suite is a true showstopper, offering a lavish ensuite with a huge wet room featuring a walk-in shower with dual spray heads and a large soaking tub, dual vanities, and a closet that will exceed your expectations. The laundry room also impresses, with ample counter space, cabinetry, a sink, room for a full-size washer and dryer, plus additional freezer space. A large office off the entryway provides the perfect space for remote work or study, and three additional bedrooms with large closets ensure room for everyone. Pecan Plantation is a gated, 3,000-acre community nestled along the Brazos River just below the Lake Granbury dam. Enjoy golf, clubhouse, the marina, tennis, pickleball, swimming pools, an on-site grocery store, ACE Hardware, dining and so much more — all offering privacy and convenience just 35 miles from Fort Worth. Deer sightings are a daily delight. Don't miss the opportunity to make this extraordinary home yours!

2156 Middlewood Cir, Granbury

6015 Bonanza Dr Unit D, Granbury
$1,349,000
3 Beds ⋅ 3 Baths ⋅ 21414537 MLS
Upscale residence in The Landings Airpark (66TE) at Pecan Plantation, one of the nation's premier fly-in communities, includes a Leatherwood-built custom single-story residence on a 1.14-acre corner lot and encompasses 2,509 square feet of living space, configured with 3 bedrooms, 2.75 bathrooms, and a dedicated private office. The kitchen and dining areas are designed for hosting, complete with built-in cabinetry and a secondary dishwasher in the dining room plus a pantry with an appliance garage and granite countertop. Interior living extends to a covered back porch overlooking a landscaped yard with mature pecan trees, a pavilion, and space for a future pool. Additional property features include an extra-wide 20-foot driveway entry for additional parking and turn-around space, a built-in backup generator, and an electric vehicle charging outlet. Best of all for the pilots or car collectors in the family, the property features a stunning detached 50x60 insulated hangar with exclusive taxiway L Lima entry onto Taxiway E Echo West Side offering convenient taxi midfield access to the runway. The hangar is equipped with a 45x14 higher-power door with remotes, 2 inches of closed-cell foam insulation throughout, a half bath, and a 150 square foot workshop or storage area. Notably, the hangar contains a fully appointed, private 750 square foot pilot lounge. This climate-controlled living space is finished with a custom tile shower in the 3 4 bathroom, appliances, a washer hookup, and a private covered porch. See information for Landings at Pecan Plantation ammenities

6015 Bonanza Dr Unit D, Granbury

448 Carnero Dr, Granbury
$409,990
4 Beds ⋅ 2 Baths ⋅ 21412800 MLS
NEW! NEVER LIVED IN. Estimated completion December 2026. Bloomfield Homes' one-story Cypress layout offers 4 bedrooms, 2 full baths, and a 2-car garage on an interior homesite in El Dorado. An upgraded 8' mahogany front door and exterior lighting introduce the home's Craftsman-inspired design, while laminate wood flooring connects the shared interior spaces. The kitchen and breakfast area stay open to the family room, with a generous breakfast buffet adding a surface for serving and storage close to the table. Quartz counters finish the Deluxe Kitchen, where an electric cooktop and electric oven handle the cooking and a pantry keeps everyday supplies tucked away. In the family room, a woodburning fireplace finished in tile to the ceiling brings a strong vertical element to the main gathering space. The covered patio sits beyond the family room, extending the layout outside for meals or a change of scenery. The primary suite occupies its own part of the plan with a window seat, a walk-in closet, and a bath featuring dual sinks, a garden tub, and a separate shower. Separate doors for the closet and bath help keep the routine organized. The 3 secondary bedrooms share another full bath along a hall off the family room, giving the sleeping spaces definition from the shared areas. Tile surrounds add detail to the showers, and window coverings are included. Laundry sits near the kitchen and garage entry, keeping daily tasks close at hand. Visit Bloomfield Homes' El Dorado model today!

448 Carnero Dr, Granbury

6511 Westover Dr, Granbury
$350,000
3 Beds ⋅ 2 Baths ⋅ 21387941 MLS
Welcome to the highly sought-after Pecan Plantation community in Granbury, where beautiful surroundings and exceptional amenities create the perfect place to call home! This inviting home offers a thoughtfully designed split-bedroom floor plan, spacious open-concept living areas, and gorgeous hardwood flooring throughout the main living spaces. The formal dining room provides an elegant setting for entertaining, while the enclosed patio offers the perfect spot to relax and enjoy the peaceful backyard views year-round. The beautifully updated primary bathroom features a spacious walk-in shower and stylish finishes, creating a spa-like retreat. A generously sized laundry room with built-in cabinetry provides excellent storage and functionality. Step outside to discover gorgeous landscaping, mature shade trees, and a large grassy backyard with plenty of room to relax, play, or entertain. Enjoy the incredible lifestyle Pecan Plantation is known for, with an extensive array of neighborhood amenities and recreational opportunities. Experience the perfect combination of comfort, charm, and resort-style community living!

6511 Westover Dr, Granbury

1601 Malibu Bay Ct, Granbury
$1,299,000
4 Beds ⋅ 4 Baths ⋅ 21407898 MLS
Experience luxury waterfront living in the private, gated Catalina Bay community on beautiful Lake Granbury! This impressive 3,084-square-foot residence offers an exceptional combination of elegance, comfort, and recreation, featuring 4 spacious bedrooms, 3 full bathrooms, 1 half bathroom, 2 generous living areas, and a 3-car garage. Step inside to discover an inviting open-concept floor plan high ceilings, spacious gathering areas, and a fireplace. The kitchen features granite countertops, a center island, and stainless steel appliances, creating an ideal space for everyday living and entertaining. Two separate living areas provide flexibility for hosting guests, gathering with friends, or enjoying quiet evenings at home. The primary suite with a walk-in closet space, and a private bathroom featuring a separate soaking tub and shower. Three additional bedrooms provide comfortable accommodations, while the thoughtfully designed floor plan offers functionality and versatility throughout. Outdoor living truly sets this property apart! Enjoy the covered waterfront patio and outdoor kitchen, perfect for grilling, entertaining, or relaxing while taking in the beautiful surroundings. The private boat dock, complete with a boat lift, provides convenient access to Lake Granbury for boating, fishing, and waterfront recreation. Whether enjoying morning coffee overlooking the water or hosting an evening gathering, this property delivers an exceptional lakefront experience. Located within the desirable gated Catalina Bay community, this distinctive residence combines waterfront living with convenient access to Granbury’s shopping, dining, entertainment, and Historic Downtown Square. With its spacious open-concept design, high ceilings, granite countertops, inviting fireplace, private boat dock, boat lift, and outdoor living. Experience waterfront, everyday comfort, and the beauty of lakeside living.

1601 Malibu Bay Ct, Granbury

6651 Pinehurst Dr, Granbury
$1,039,000
3 Beds ⋅ 3 Baths ⋅ 21409949 MLS
THE PINEHURST. A Distinctive Expression of Exclusive Waterfront Luxury & Architectural Excellence. Elevated custom-built luxury home in Granbury's coveted Pecan Plantation that lives far beyond its square footage — where superior construction, refined comfort and effortless indoor-outdoor living come together in a way that's rarely achieved at any price. Positioned along a peaceful canal with tranquil fountain views, the 3-bedroom, 3-bathroom residence spans 3,053 SF of carefully designed living space within an impressive 4,590 SF structural slab under roof, built in 2026 with Andersen windows and exterior doors, solid-wood interior doors, R-35 closed-cell foam insulation at the roof and ceiling, and R-15 insulation at exterior walls. Oversized 15-foot sliding doors dissolve the line between inside and out, opening to a covered patio where the fountain and canal become the backdrop for every season. The kitchen is anchored by a full butler's setup — double ovens, a microwave, second dishwasher, additional sink and a dedicated ice maker — while cathedral ceilings, a dry bar, granite counters, a kitchen island and an open floorplan give the main living areas a sense of scale and ease. 2 gas fireplaces, and a dedicated dog wash speak to the kind of considered functionality that separates a truly custom home from everything else. The primary suite offers 2 walk-in closets, exquisite lighting and breathtaking water views. The approximately 1,100 SF 3-car garage is fully insulated from roof to floor and built on a reinforced slab. Exclusive access to approximately one mile of canal-side walking and running area completes the picture. This isn't just more house — it's a custom-built luxury home designed for the way you want to live, with the outdoors brought in and the water always in view.

6651 Pinehurst Dr, Granbury

700 Smart Strike Trl, Granbury
$369,990
4 Beds ⋅ 3 Baths ⋅ 21408052 MLS
Available for a quick move-in! Beautiful new D.R. Horton home in the Saratoga community located in Granbury and Granbury ISD! Complete and Move-in Ready! Two-story Ozark floor plan Elevation H offers 4 bedrooms, 3 bathrooms, a versatile game room, and a 2-car garage. The open-concept main living area seamlessly connects the living room, dining area, and modern kitchen, creating an ideal space for everyday living and entertaining. The kitchen features quartz countertops, 36-inch upper cabinets with crown molding, stainless steel appliances, an electric range, stainless steel drop-in sink, large center island, and spacious pantry. The private primary suite includes an oversized shower, dual quartz vanities, and a large closet with convenient access from the bathroom. A secondary bedroom and full bath are located on the first floor, while two additional bedrooms, another full bath, and a game room are situated upstairs. Quartz vanity tops are featured in all bathrooms, and luxury vinyl plank flooring extends throughout the main living and wet areas. Energy-efficient construction and America’s Smart Home Technology come standard, along with a covered back patio, full sod, sprinkler system, privacy fencing, and professional landscaping. Saratoga residents enjoy two community parks and convenient access to Highway 377 and Saratoga Blvd. Nearby attractions include Lake Granbury recreation, Granbury City Beach Park, HEB Grocery, local dining, Harbor Lakes Golf Club, and MotorSport Ranch.

700 Smart Strike Trl, Granbury

Listings provided by North Texas Real Estate Information Systems (NTREIS). Listing data has been deemed reliable but is not guaranteed to be accurate by the MLS.

Last updated:

How much is your home worth?

Get instant property value now!