Refine Search
Sort by
204 Collins Dr, Terrell
$199,900
3 Beds ⋅ 2 Baths ⋅ 21434313 MLS
Welcome home to this charming traditional brick residence located within walking distance of Ben Gill Park and Furlough Middle School. Situated on a 0.23 acre lot shaded by mature oak trees, this inviting 3 bedroom, 1.5 bathroom home offers 1,300 square feet of comfortable living space. Step inside to discover a spacious living area featuring a vaulted cathedral ceiling, wood-burning brick fireplace, and an open floor plan perfect for relaxing or entertaining. The kitchen offers an electric range, dishwasher, and convenient access to the utility area. Outside enjoy the covered rear patio, mature shade trees, chain-link fencing, and large storage building. An attached two car carport provides added convenience and storage. Whether you're a first time homebuyer, looking to downsize, or searching for your next investment opportunity, this property offers plenty of potential and a wonderful opportunity to make it your own.

204 Collins Dr, Terrell

10000 Fireside Ln, Forney
$423,999
3 Beds ⋅ 2 Baths ⋅ 21434960 MLS
**BACK ON THE MARKET AND PRICED TO SELL! MOTIVATED SELLER—BRING YOUR OFFER!** This updated 3-bedroom, 2-bath Forney home delivers exceptional value with a rare combination of an **approx. 1,500 SQ FT DETACHED SHOP, ABOVE-GROUND POOL, and major recent upgrades!** If you've been searching for a property with more space, versatility, and features, this is one you don't want to miss! Step inside to a bright, open-concept layout connecting the living, dining, and kitchen areas. Fresh interior and exterior paint, new flooring in 2026, and thoughtful updates throughout make this home ready for its next owner. **THE SHOWSTOPPER? THE SHOP!** An impressive approximately 1,500-square-foot detached shop with attached carport provides incredible flexibility for projects, hobbies, equipment, storage, or additional vehicle parking. Outside, enjoy the above-ground pool installed in May 2025 and updated backyard fencing. **BIG-TICKET IMPROVEMENTS ALREADY COMPLETED!** HVAC replaced August 2023, roof shingles replaced January 2023, septic sprinkler heads updated in 2025, fencing updated May 2025, and new flooring in 2026. Conveniently located with quick access to I-20 and zoned for Jacobs Elementary in Forney ISD, this property combines location, upgrades, and hard-to-find amenities. **BACK ON THE MARKET. PRICED TO MOVE. READY FOR YOUR OFFER!** Don't miss your opportunity to own a home with this much to offer. Schedule your private showing today!

10000 Fireside Ln, Forney

602 Landry Ln, Forney
$469,900
4 Beds ⋅ 4 Baths ⋅ 21434925 MLS
MOVE IN READY! We’re all about the Aiken plan! This one-story gem offers four bedrooms, including a primary suite with a walk-in closet and a private bath. A sunlit great room is adjacent, leading to a covered patio. The dining area and the open kitchen with a center island and a large walk-in pantry are steps away. Two full baths, a laundry, and a mudroom complete the attractive Aiken! Additional home highlights include a 3-bay garage, primary bath garden tub, fireplace, quartz countertops, powder room, and white cabinetry! Enjoy fantastic community amenities and lifestyle features at a 2.2 tax rate! No MUD or PID, and just walking distance to the brand new OB Johnson Elementary located within the community!

602 Landry Ln, Forney

606 Landry Ln, Forney
$484,900
5 Beds ⋅ 5 Baths ⋅ 21434841 MLS
MOVE IN READY! The sprawling Greycliff plan scores high in style and comfort. Off to one side of the foyer, you’ll find a private study, and a bedroom is across the hall. An expansive, sunlit great room is at the heart of the home, with access to a large covered patio. Steps away, a kitchen with a center island and a walk-in pantry flows seamlessly to a dining area. The primary suite is adjacent, boasting a bedroom-sized walk-in closet and a private bath with a walk-in shower. A mud room, two bathrooms, and laundry also sit on this level. There are three bedrooms and two baths on the upper floor, along with a versatile loft space. Includes ample storage throughout! Additional home highlights include Quartz countertops, white cabinetry, oversized homesite, covered patio, first level bedroom, 3-bay garage, gas range, fireplace, primary garden tub, and dual vanity in secondary bath. Enjoy fantastic community amenities and lifestyle features at a 2.2 tax rate! No MUD or PID, and just walking distance to OB Johnson Elementary located within the community!

606 Landry Ln, Forney

1100 Whirlaway Dr, Terrell
$425,000
3 Beds ⋅ 2 Baths ⋅ 21434448 MLS
Absolutely stunning single-story brick and stone home built in 2021, situated on a corner lot spanning just over an acre in a fantastic, gated community within Forney ISD! Featuring three bedrooms, two bathrooms, a dedicated office, and a formal dining room, this home offers inviting spaces for everyday living, working, and entertaining. Beautiful wood-look tile flows throughout the main living areas, while a wood-burning fireplace creates a warm focal point in the living room. The gorgeous kitchen features an electric cooktop, and built-in cabinets in the laundry room add practical storage. Step outside to the beautiful covered back patio, the perfect spot to enjoy morning coffee or unwind overlooking the spacious property. A three-car garage and irrigation system add everyday convenience. Additional highlights include a roof just under a year old, upgraded attic insulation, upgraded HVAC filtration, and an aerobic septic system. With its striking exterior, versatile layout, and generous lot, this exceptional home brings together space, comfort, and a great location!

1100 Whirlaway Dr, Terrell

1271 Altuda Dr, Forney
$449,900
5 Beds ⋅ 3 Baths ⋅ 21431384 MLS
CORNER LOT IN SOUGHT-AFTER FOX HOLLOW! Discover the perfect blend of space, comfort, and convenience in this impressive 5-bedroom, 3-bath home designed for modern family living. Thoughtfully laid out with a dedicated home office, spacious living areas, and a generously sized primary suite featuring an oversized walk-in closet, this home offers room to live, work, and grow. Enjoy the added appeal of a corner-lot setting and the convenience of being within walking distance of Henderson Elementary School. Fox Hollow residents enjoy fantastic community amenities, including a swimming pool and splash pad, clubhouse and amenity center, playgrounds, parks, and scenic walking and jogging trails. Just minutes from 127-acre Forney Community Park, shopping, and dining, with Walmart, Lowe's, CAVA, and Blues Burgers approximately one mile away. The nearby Village at Gateway features H-E-B, Target, Home Depot, BJ's Wholesale, and more, with a newly built Costco also close by. Quick access to US-80 makes commuting convenient, with downtown Dallas approximately 25 minutes away. Spacious, well-appointed, and ideally located, this is an opportunity you won't want to miss. Schedule your showing today!

1271 Altuda Dr, Forney

9840 Chesney Dr, Mesquite
$459,990
4 Beds ⋅ 3 Baths ⋅ 21432966 MLS
From GFO Home's grand Presidential Series, this stunning 2,610 sf One-Story new construction home is GFO Home’s striking Jefferson Floor Plan offering 4 Bedrooms, 3 Bathrooms, and a spacious 2-car Garage on an Oversized 100’ ft homesite! Highlights include an Open Concept Family Room with soaring Ceilings, and a Gourmet Chef’s Kitchen featuring a large Center Island, Walk-in Pantry, and attached Breakfast Room. Enjoy a spacious Covered Patio leading out to the Private Backyard with an incredible view of Downtown Dallas, as well as a luxurious Primary Suite and Spa-Inspired Primary Bathroom with a Free-Standing Tub, Walk-In Frameless Glass Shower, and Oversized Dual His & Hers Walk-In Closet. Discover additional functionality with a mudroom and laundry room off the garage entrance. You’ll also find an additional guest suite with attached bathroom, and 2 more bedrooms and one more full bath. Experience high-end living at its finest with GFO Home’s Jefferson floor plan in the ultimate Dallas Destination, Polo Ridge. Enjoy living in a beautiful and scenic community with stunning sunsets, gorgeous views, and beautiful surrounding greenery.

9840 Chesney Dr, Mesquite

2208 Colquitt Rd, Terrell
$364,990
3 Beds ⋅ 2 Baths ⋅ 21433692 MLS
Welcome to this beautifully maintained home situated on just over half an acre in Terrell! Offering the perfect blend of comfort, space, and privacy, this home features a spacious open concept layout, beautiful tray ceilings, and a warm, inviting interior. The thoughtfully designed floor plan provides plenty of room for everyday living and entertaining. Step outside to enjoy the expansive backyard with endless possibilities for outdoor activities, entertaining, or simply relaxing. The spacious deck is perfect for grilling, hosting friends and family, or enjoying a peaceful evening outdoors. An electric gate adds an extra touch of privacy and convenience, while the generous lot offers plenty of room to spread out. With its beautiful interior, spacious yard, and desirable features, this property offers the perfect opportunity to enjoy peaceful living while still being conveniently located near shopping, dining, and major highways. Don't miss your chance to call this one home!

2208 Colquitt Rd, Terrell

8364 Abner Rd, Oak Ridge
$559,000
4 Beds ⋅ 2 Baths ⋅ 21431580 MLS
SPACIOUS LIVING. ONE ACRE. INCREDIBLE 40x60 SHOP! Welcome to this beautiful 4-bedroom home situated on a sprawling 1-acre lot, offering the perfect combination of comfort, functionality, and space! The inviting open floor plan features a spacious living room with a wood-burning fireplace, seamlessly flowing into a well-appointed kitchen complete with granite countertops, an oversized island, stainless steel appliances, large wall in pantry, and abundant space for gathering and entertaining. A versatile BONUS ROOM provides endless possibilities as a second living area, home office, game room, or flex space to fit your lifestyle. This home is packed with thoughtful upgrades, including a whole-house water softening and filtration system, whole-house sound system, and an electrical connection for a generator. THE SHOWSTOPPER? An impressive 40x60 SHOP complete with electricity and its own bathroom! Perfect for hobbyists, car enthusiasts, a workshop, or additional storage. Don't miss the board on board wood fence with electric gate. With a full acre to enjoy, exceptional amenities, and room to spread out, this property offers a rare combination of comfortable living and versatility. Don't miss this exceptional opportunity!

8364 Abner Rd, Oak Ridge

1119 Somerset Cir, Forney
$479,900
4 Beds ⋅ 3 Baths ⋅ 21417604 MLS
THIS ONE HAS IT ALL…AND JUST WAIT UNTIL YOU SEE THE BACKYARD! Located in the beautiful Devonshire community of Forney, this ONE-OWNER Highland Home has been exceptionally maintained and it shows! Offering over 3,400 square feet, 4 bedrooms, 3 full baths, a 3-car garage, 2 living areas, and a HUGE media room, there's no shortage of space in this one! Step inside and you'll immediately notice the gorgeous hand-scraped hardwood floors, open living spaces, and stunning floor-to-ceiling stone fireplace that makes quite the statement! The primary suite and an additional bedroom are both downstairs, offering a floor plan that's as functional as it is inviting. Upstairs you'll find plenty of room to spread out, including a second living area and oversized media room perfect for movie nights or watching the big game! NOW LET'S TALK ABOUT THAT BACKYARD! Because this is where you'll want to spend your time! The gorgeous covered and extended outdoor living area is complete with a built-in gas grill, plenty of counter space, and room for your patio TV, entertaining friends, or just kicking back and enjoying those Texas sunsets! The wood fence has recently been stained and features reinforced fence posts for added stability. And here's another BIG PLUS...the roof was replaced in 2025! From the inside out, this home reflects years of pride of ownership and thoughtful care. Beautifully maintained, move-in ready, and located in one of Forney's most desirable communities. THE SPACE, THE BACKYARD, THE LOCATION…WHAT MORE COULD YOU ASK FOR? COME SEE IT FOR YOURSELF!

1119 Somerset Cir, Forney

495 Loren Boyd Rd, Combine
$475,000
3 Beds ⋅ 3 Baths ⋅ 21433999 MLS
Discover peaceful, country living with this stunning one owner, custom built home nestled on 2.609 acres of scenic land. This beautifully maintained home offers three bedrooms, two and one half baths, second floor laundry area and a three car garage, combining comfort and functionality. Inside you will find warm, pine cabinetry throughout, a formal dining room, formal living area for entertaining and a cozy eat in kitchen with newly installed countertops, back splash and sink, plus new paint and light fixtures, ideal for every day living. Previous pop corn ceilings have all been professionally scraped and replaced with a fresh, modern orange peel texture throughout the home, giving each room a clean, updated look. You will also appreciate added covered parking and small outbuildings with electricity. Whether you are seeking a serene retreat or a place to host family and friends, this exceptional property blends natural beauty with timeless charm.

495 Loren Boyd Rd, Combine

3354 Twilight Trl, Talty
$256,490
3 Beds ⋅ 2 Baths ⋅ 21434193 MLS
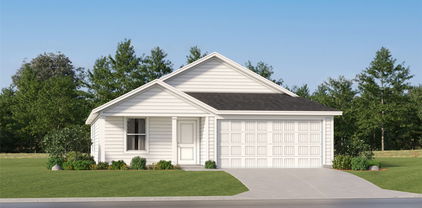
NEW! This home plan offers an exceptional blend of style and functionality, designed to meet the demands of modern lifestyles. The custom, architecturally designed elevation, complemented by divided light windows and a front-facing garage with decorative hardware, creates a striking visual appeal. A covered front porch leads to a raised panel fiberglass insulated front door, inviting you into a world of comfort. Inside, a welcoming foyer seamlessly flows into the open concept living spaces. The kitchen, a focal point of the home, features 30” cabinets with hidden hinges, elegant granite or quartz countertops, and stainless-steel appliances. A built-in sink, dishwasher, and spacious pantry provide ample storage and functionality. The primary bedroom, designed for relaxation, includes an adjoining bathroom that simplifies daily routines. An elongated vanity with a sink and non-framed mirror, along with a walk-in shower and closet, ensures both comfort and convenience. Laminate wood plank flooring in the living areas and plush ½” carpet in the bedrooms create a warm and inviting atmosphere. This plan is further enhanced by a user-friendly smart home system and an innovative tech package, offering modern convenience and seamless connectivity. The thoughtful design and contemporary features of this home make it an ideal choice for discerning homeowners.

3354 Twilight Trl, Talty

3338 Twilight Trl, Talty
$256,490
3 Beds ⋅ 2 Baths ⋅ 21434170 MLS
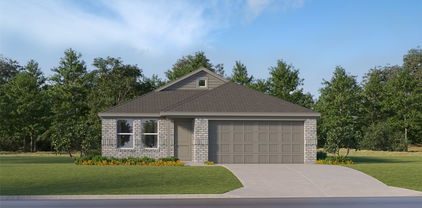
NEW! This home plan offers an exceptional blend of style and functionality, designed to meet the demands of modern lifestyles. The custom, architecturally designed elevation, complemented by divided light windows and a front-facing garage with decorative hardware, creates a striking visual appeal. A covered front porch leads to a raised panel fiberglass insulated front door, inviting you into a world of comfort. Inside, a welcoming foyer seamlessly flows into the open concept living spaces. The kitchen, a focal point of the home, features 30” cabinets with hidden hinges, elegant granite or quartz countertops, and stainless-steel appliances. A built-in sink, dishwasher, and spacious pantry provide ample storage and functionality. The primary bedroom, designed for relaxation, includes an adjoining bathroom that simplifies daily routines. An elongated vanity with a sink and non-framed mirror, along with a walk-in shower and closet, ensures both comfort and convenience. Laminate wood plank flooring in the living areas and plush ½” carpet in the bedrooms create a warm and inviting atmosphere. This plan is further enhanced by a user-friendly smart home system and an innovative tech package, offering modern convenience and seamless connectivity. The thoughtful design and contemporary features of this home make it an ideal choice for discerning homeowners.

3338 Twilight Trl, Talty

3051 Misty Morning Ln, Talty
$248,490
3 Beds ⋅ 2 Baths ⋅ 21434160 MLS
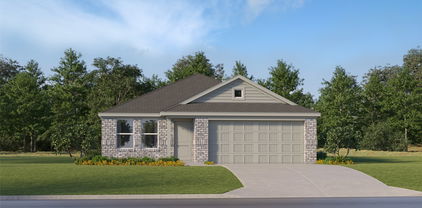
NEW! This beautiful home plan offers a blend of comfort and functionality, designed to accommodate a variety of lifestyles. The exterior of the home includes a custom and architecturally designed elevation. The front exterior of the home boasts divided light windows and a front facing garage with decorative hardware and handles on the garage door. Enter the home through the covered front porch that leads to the raised panel fiberglass insulated front door. Opening the door will lead you to a foyer entry that invites you to the rest of the home. The kitchen features 30” cabinets with hidden hinges, granite or quartz countertops, and stainless-steel appliances. The kitchen layout includes a built-in sink, dishwasher and large pantry for plenty of storage space. The large primary bedroom features an adjoined bathroom that will make getting ready in the mornings feel like a dream. The elongated vanity includes a sink, non-framed mirror and plenty of counter space. The primary bathroom also includes a walk-in shower and walk-in closet. This plan includes laminate wood plank in living areas and ½” carpet in bedrooms. Additional bonus features include a user-friendly smart home system and an innovative tech package.

3051 Misty Morning Ln, Talty

3083 Misty Morning Ln, Talty
$249,490
3 Beds ⋅ 2 Baths ⋅ 21434156 MLS
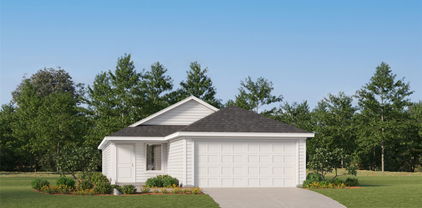
NEW! This beautiful home plan offers a blend of comfort and functionality, designed to accommodate a variety of lifestyles. The exterior of the home includes a custom and architecturally designed elevation. The front exterior of the home boasts divided light windows and a front facing garage with decorative hardware and handles on the garage door. Enter the home through the covered front porch that leads to the raised panel fiberglass insulated front door. Opening the door will lead you to a foyer entry that invites you to the rest of the home. The kitchen features 30” cabinets with hidden hinges, granite or quartz countertops, and stainless-steel appliances. The kitchen layout includes a built-in sink, dishwasher and large pantry for plenty of storage space. The large primary bedroom features an adjoined bathroom that will make getting ready in the mornings feel like a dream. The elongated vanity includes a sink, non-framed mirror and plenty of counter space. The primary bathroom also includes a walk-in shower and walk-in closet. This plan includes laminate wood plank in living areas and ½” carpet in bedrooms. Additional bonus features include a user-friendly smart home system and an innovative tech package.

3083 Misty Morning Ln, Talty

3087 Misty Morning Ln, Talty
$266,490
3 Beds ⋅ 3 Baths ⋅ 21434145 MLS
NEW! Experience the perfect combination of modern amenities and comfortable living with this thoughtfully designed home. The architecturally designed elevation, featuring divided light windows and a front-facing garage with decorative hardware, creates a striking curb appeal. A covered front porch leads to a raised panel fiberglass insulated front door, welcoming you inside. Upon entry, a spacious foyer seamlessly transitions into the open concept living areas. The kitchen, equipped with 30” cabinets with hidden hinges, granite or quartz countertops, and stainless-steel appliances, offers both style and functionality. A built-in sink, dishwasher, and spacious pantry cater to everyday needs. The primary bedroom, a tranquil retreat, features an adjoining bathroom designed for convenience. An elongated vanity with a sink and non-framed mirror, along with a walk-in shower and closet, provides ample space and comfort. Laminate wood plank flooring in the living areas and plush ½” carpet in the bedrooms create a warm and inviting atmosphere. This home is further enhanced by a user-friendly smart home system and an innovative tech package, offering modern convenience and seamless connectivity. The blend of thoughtful design and contemporary features makes it an ideal choice for modern living.

3087 Misty Morning Ln, Talty

3055 Misty Morning Ln, Talty
$265,490
3 Beds ⋅ 3 Baths ⋅ 21434139 MLS
NEW! Experience the perfect combination of modern amenities and comfortable living with this thoughtfully designed home. The architecturally designed elevation, featuring divided light windows and a front-facing garage with decorative hardware, creates a striking curb appeal. A covered front porch leads to a raised panel fiberglass insulated front door, welcoming you inside. Upon entry, a spacious foyer seamlessly transitions into the open concept living areas. The kitchen, equipped with 30” cabinets with hidden hinges, granite or quartz countertops, and stainless-steel appliances, offers both style and functionality. A built-in sink, dishwasher, and spacious pantry cater to everyday needs. The primary bedroom, a tranquil retreat, features an adjoining bathroom designed for convenience. An elongated vanity with a sink and non-framed mirror, along with a walk-in shower and closet, provides ample space and comfort. Laminate wood plank flooring in the living areas and plush ½” carpet in the bedrooms create a warm and inviting atmosphere. This home is further enhanced by a user-friendly smart home system and an innovative tech package, offering modern convenience and seamless connectivity. The blend of thoughtful design and contemporary features makes it an ideal choice for modern living.

3055 Misty Morning Ln, Talty

1335 Panorama Dr, Forney
$285,000
3 Beds ⋅ 3 Baths ⋅ 21433948 MLS
Discover laid-back luxury in this beautifully maintained 3-bedroom, 2.5-bath home nestled in the sought-after Travis Ranch master-planned community. Spanning 2,062 sqft, this two-story gem offers a functional layout and energy-efficient solar panels—a smart blend of comfort and sustainability. Step inside to find a well-appointed kitchen with quartz countertops, stainless steel appliances, and pristine cabinetry, perfect for entertaining or everyday living. The upstairs features a spacious loft, ideal as a second living area, game room, or home office, along with three generously sized bedrooms offering ample closet space and a full shared bath. Enjoy scenic surroundings and resort-style amenities right in your backyard. Travis Ranch offers residents access to a 170-acre community park, walking trails, a splash park, three youth playgrounds (including one toddler-friendly), in-line skating rink, and a community pavilion with grilling stations and seating areas—perfect for gatherings. Spend your weekends fishing or boating just minutes away at Lake Ray Hubbard. Located just 5 minutes from I-80, with quick access to Downtown Dallas and only 15 minutes from Rockwall, this home offers the ideal balance of peaceful living and convenience.

1335 Panorama Dr, Forney

4109 Candleberry Ln, Heartland
$285,000
4 Beds ⋅ 3 Baths ⋅ 21423911 MLS
Welcome to 4109 Candleberry Lane in the popular Heartland community! This brick and stone home has 4 bedrooms, 2.5 baths, and a 2-car garage, plus a bonus gameroom with plenty of room to spread out inside and out. Step through the rich wood front door into a tiled entry where arched doorways, crown molding, and high ceilings set the tone. A flexible front room with a chandelier works well as a formal dining room, home office, or sitting room. At the center of the home is an open family room filled with natural light from a wall of windows overlooking the backyard. It flows into the kitchen, which has granite countertops, rich espresso cabinetry, a tile backsplash, black appliances, a pantry, and a breakfast bar. The vaulted breakfast nook is a bright spot for morning coffee. The primary suite is a quiet retreat with a tray ceiling and backyard views. Its ensuite bath offers dual sinks, a garden tub, and a separate glass-enclosed shower. Upstairs, a spacious game room with a tray ceiling is ready for movie nights, play, or a media setup or man cave. The large fenced backyard is made for entertaining. A stained cedar covered patio with string lights makes it easy to grill and relax on warm evenings. Well-kept landscaping adds to the curb appeal. Heartland residents enjoy resort-style living with scenic ponds, walking trails, a fitness center, a clubhouse, and a resort-style pool. Don’t miss your chance to make this beautiful home yours. Schedule your showing today!

4109 Candleberry Ln, Heartland

404 Acadia Ln, Forney
$288,800
4 Beds ⋅ 2 Baths ⋅ 21433809 MLS
Freshly painted throughout and move-in ready, this beautifully maintained one-story brick home in Park Trails offers 4 bedrooms, 2 baths, and 1,838 square feet of comfortable living space. A welcoming covered entry opens to an open-concept living area anchored by a stone fireplace, flowing seamlessly into the dining space and a well-appointed kitchen featuring granite countertops, stainless steel appliances, a breakfast bar, a walk-in pantry, and a sunny breakfast nook. The private primary suite is a true retreat with a garden tub, separate shower, dual vanities, and a generous walk-in closet. Thoughtful details throughout include rounded corners, 2-inch faux wood blinds, a radiant barrier, and a programmable thermostat for year-round efficiency. Outside, enjoy a covered patio and a fully fenced backyard with a sprinkler system, adjacent to a greenbelt for added privacy. Conveniently located with easy access to US-80, shopping, and dining.

404 Acadia Ln, Forney

Listings provided by North Texas Real Estate Information Systems (NTREIS). Listing data has been deemed reliable but is not guaranteed to be accurate by the MLS.

Last updated:

How much is your home worth?

Get instant property value now!