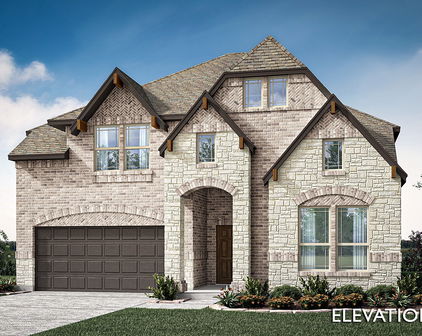
Hood County Homes with Subdivision Lot description

Hood County Homes with Subdivision Lot description

Welcome to Hood County, located in the beautiful state of Texas! Known for its picturesque landscapes and charming communities, Hood County is a fantastic place to call home. Whether you're looking to settle down or invest in real estate, this county has plenty to offer.

One of the key features of Hood County is its abundance of homes with subdivision lot descriptions. If you're seeking a property that provides a sense of community while still maintaining your privacy, these homes are an excellent choice. With well-planned subdivisions, you can enjoy the benefits of a close-knit neighborhood while having your own space to relax and unwind.

Hood County boasts a variety of homes with subdivision lot descriptions, catering to different preferences and budgets. From cozy single-family homes to spacious estates, there is something for everyone. These properties often come with amenities such as parks, playgrounds, and community centers, providing opportunities for socializing and recreational activities.

In addition to the allure of subdivision living, Hood County offers a range of attractions and amenities. Explore the historic downtown area of Granbury, known for its charming shops, restaurants, and entertainment venues. Enjoy outdoor activities on the shores of Lake Granbury or take in the natural beauty of the nearby Brazos River. With excellent schools, a thriving economy, and a friendly community, Hood County truly has it all.

If you're considering real estate in Texas, Hood County should be at the top of your list. With its homes featuring subdivision lot descriptions, you can find the perfect balance between community and privacy. Start your search today and discover the endless possibilities that await you in Hood County.

Newest Hood County Homes with Subdivision Lot description

1409 Lady Amber Ln, Granbury
$1,350,000
4 Beds ⋅ 5 Baths ⋅ 21418726 MLS
This distinguished residence offers 4,577 square feet of thoughtfully designed living space within the scenic Bentwater on Lake Granbury community that is full of sweeping views of Lake Granbury, the Brazos River and Comanche Peak in the distance. With an open concept bathed in abundant natural light, this home comes with numerous recent updates, including new marble and hardwood flooring throughout the main areas, a recently replaced HVAC system and a new roof with a fully owned solar panel system that is backed up by two Tesla batteries for efficient storage. The kitchen stands as the heart of the home, equipped with a high-end gas range, double ovens, built-in Sub-Zero refrigerator, wine chiller and Miele espresso machine. A large living room with a grand fireplace ties the home together. All four bedrooms are located on the main level. The primary suite is positioned apart from the other bedrooms for privacy, and it features an ensuite bath with double vanities, a freestanding claw-foot tub, a walk-in shower and a spacious walk-in closet. The secondary bedrooms include one with direct access to the pool through its private ensuite bath, while the remaining two bedrooms share a Jack-and-Jill bath. One of those bedrooms has a built-in desk unit. The real fun starts in the backyard where a resort-style retreat awaits with its covered outdoor kitchen, built-in grill, refrigerator, and fireplace, plus a separate fire pit, a large swimming pool and generous space for entertaining. Upstairs, a custom designed media room is equipped with a large screen, projector and surround sound system. An adjacent flex space includes a three-piece bath, while another large flex room can be used as a home gym, office or living area. Additional features include a four-car garage, a sound system inside and out, a whole-home vacuum system and a deeded boat slip with lift in the community marina. Finer details throughout invite closer inspection at every turn.

1409 Lady Amber Ln, Granbury

800 Crow Ct, Granbury
$285,000
3 Beds ⋅ 2 Baths ⋅ 21421235 MLS
Welcome to a builder's model done right- a Farmhouse Craftsman-style home on an oversized corner cul-de-sac lot packed with the upgrades buyers usually have to add themselves. Step onto the wraparound covered porch and feel the pace slow down- this is a home made for mornings with coffee outside and evenings that stretch a little longer. No upgrade was spared- Inside, the open living space flows effortlessly from kitchen to dining to family room, anchored by an electric fireplace with a marble surround- the kind of room where everyone ends up, whether it's a quiet night in or a house full of people. The designer kitchen is a chefs dream: custom pine cabinets, white quartz counters, and a farm sink overlooking the front yard, finished with a brushed-gold faucet. Mornings also get a little upgrade here with a dedicated coffee bar made for slow starts and easy hosting. Details like 8-inch baseboards and recessed lighting elevate every room. French reeded-glass doors open to an enclosed sunroom- your home office by day, your reading retreat by night- spilling out into a large fenced backyard made for grilling, gardening, and late sunsets. The primary suite is a true retreat: a spa-like bath with a freestanding soaking tub, a walk-in shower, and a double vanity with LED-backlit mirrors- plus an all-custom walk-in closet with custom cabinetry and its own dressing nook. Outside, the fenced backyard features a rustic railroad-tie retaining wall that blends beautifully into the landscape, and smart details like dawn-to-dusk porch lighting and outlets on all four roof corners make holiday lights easy. Then there's the life that comes with the address: private boat ramps and docks, parks, a clubhouse, picnic areas, a playground, and a fishing dock, all with access to Lake Granbury- launch the boat, cast a line, or just watch the water, all for a low $120-per-year HOA. This is more than just a house- It's a lifestyle. Schedule your private tour today.

800 Crow Ct, Granbury

410 Virgo Ct, Granbury
$769,900
3 Beds ⋅ 3 Baths ⋅ 21420813 MLS
If you've been looking for a newer waterfront home, this one is worth a look! Situated in a natural slue of Lake Granbury, this property offers the appeal of lake living with the benefits of new construction. Located in the Sky Harbour community, this 2025 home offers 3 bedrooms, 3 full bathrooms, a dedicated office, and an upstairs game room with a full bathroom, giving you plenty of space for everyday living, working from home, or hosting family and friends. The open-concept floor plan creates a great flow between the kitchen and living area, making it easy to stay connected whether you're cooking dinner or entertaining guests. The kitchen features a large island with granite countertops, while the electric fireplace adds a cozy touch to the living room. The dedicated office is perfect for working remotely or creating a quiet space of your own, and the upstairs game room gives you even more flexibility for a second living area, movie nights, hobbies, or a second primary suite. Home is energy efficient with foam encapsulated insulation and 3-zoned HVAC system Trane unit. You'll also appreciate the practical extras, including a 2-car garage and a mudroom with a built-in storage bench and hooks to help keep shoes, bags, and everyday essentials organized. With space for a private dock, you can make this lakeside retreat your own. Enjoy the cool fall evenings on the porch or around the firepit overlooking the water. Sky Harbour is an established lakeside community just north of the historic Granbury Square, making it easy to enjoy local shopping, dining, and entertainment. With a relaxed setting complete with amenities that include a community swimming pool, boat ramp, fishing pier, and park with playground and recreational areas, whether you enjoy spending time on the water, fishing, or simply relaxing, there are plenty of ways to enjoy the Lake Granbury lifestyle. Don't miss out on the lake life here!

410 Virgo Ct, Granbury

3406 Sundance Ct, Granbury
$1,859,000
4 Beds ⋅ 5 Baths ⋅ 21423759 MLS
Luxury with a view, room to entertain, and grounds that feel like a private park. This beautifully updated Grand Harbor Estates property brings together a spacious main residence, pool and spa, scenic ponds, and a separate guest house for an exceptional retreat. Inside the main home, over 4,000 square feet showcase hand-scraped hardwood floors, plantation shutters, and expansive windows that make the outdoor setting part of the experience. A striking stone fireplace anchors the living room, while the kitchen makes its own statement with marble countertops, waterfall edge, coordinating backsplashes, hidden butler’s pantry, wine cooler, gas cooktop, double ovens, and microwave drawer. Upstairs, two bedrooms with ensuite baths and an additional living area enjoy elevated views of the grounds. A media room with a private entrance, full bath, and kitchenette offers flexibility for a guest retreat or additional primary suite. Outside, poolside afternoons turn into evenings around the fire, with a waterfall, two ponds, and a bridge leading to an expansive manicured lawn. Multiple gathering areas create an inviting setting for everything from quiet mornings to memorable celebrations. An attached three-car garage is complemented by a 25x40 detached garage with extra height for a motorhome, boat, or workshop. Above it, an approximately 700-square-foot guest house with a sitting balcony provides a separate space for extended stays or a private studio. Updates include the roof, gutters, garage doors, exterior paint, pool equipment and tile, tankless water heater, and two AC units replaced in July 2026. From the updated interiors to the remarkable outdoor setting, this property delivers luxury with room to enjoy it.

3406 Sundance Ct, Granbury

728 Smart Strike Trl, Granbury
$326,125
3 Beds ⋅ 2 Baths ⋅ 21422450 MLS
Beautiful new D.R. Horton home in the Saratoga community located in Granbury and Granbury ISD! The thoughtfully designed single-story Denton floor plan, Elevation G, with an estimated winter completion, offers 3 bedrooms, 2 bathrooms, and a 2-car garage with an open-concept layout that blends comfort and functionality. The spacious living room flows effortlessly into the dining area and modern kitchen, creating an ideal setup for entertaining guests or everyday living. The kitchen features quartz countertops, 36” upper cabinets with crown molding, stainless steel appliances, an electric range, stainless steel drop-in sink, center island, and generous pantry for additional storage and convenience. The private primary suite is tucked away at the rear of the home and includes a spacious bedroom, large closet, and en-suite bath with dual quartz vanities and a 5-foot oversized shower. Two secondary bedrooms are positioned near the front of the home with access to a full bathroom, offering flexibility for guests or a home office. Additional highlights include RevWood flooring throughout the main and wet areas, a dedicated laundry room, covered back patio, full sod, sprinkler system, privacy fencing, and professional landscaping package. Built with energy-efficient construction and America’s Smart Home Technology, this home combines modern features with everyday convenience. Saratoga offers two parks, easy access to Highway 377, and close proximity to Lake Granbury, Granbury City Beach Park, HEB, Harbor Lakes Golf Club, and Motor Sport Ranch.

728 Smart Strike Trl, Granbury

716 Smart Strike Trl, Granbury
$341,605
4 Beds ⋅ 2 Baths ⋅ 21422108 MLS
Beautiful new D.R. Horton home in the Saratoga community located in Granbury and Granbury ISD! Estimated Winter completion. The charming single-story Justin floor plan, Elevation F offers 4 bedrooms, 2 bathrooms, and a 2-car garage with a thoughtfully designed open-concept layout ideal for both entertaining and everyday living. The spacious family room flows seamlessly into the dining area and modern kitchen, creating a warm and inviting heart of the home. The kitchen showcases quartz countertops, 36” upper cabinets with crown molding, stainless steel appliances, an electric range, stainless steel drop-in sink, a center island, and a walk-in pantry for additional storage. The private primary suite is tucked away at the rear of the home and features a spacious bedroom, large walk-in closet, and ensuite bath with dual quartz vanities and a 5-foot oversized shower. Three secondary bedrooms are positioned separately from the primary suite, offering flexibility for guests, family, or a home office setup. Additional highlights include luxury vinyl plank flooring throughout main and wet areas, a dedicated laundry room, covered back patio, full sod, sprinkler system, privacy fencing, and professional landscaping package. Built with energy-efficient construction and America’s Smart Home Technology, this home offers modern comfort and convenience throughout. Residents of Saratoga enjoy two parks, easy access to Highway 377, and close proximity to Lake Granbury, Granbury City Beach Park, HEB, Harbor Lakes Golf Club, and Motor Sport Ranch.

716 Smart Strike Trl, Granbury

292 Coronado Ct, Granbury
$499,990
4 Beds ⋅ 3 Baths ⋅ 21421603 MLS
NEW! NEVER LIVED IN. Estimated completion December 2026. Bloomfield Homes' Hawthorne II offers 4 bedrooms, 3 full baths, and a 2.5-car garage in a two-story design on an oversized interior greenbelt lot in El Dorado. A rotunda foyer gives the entry its own architectural moment, with solid double doors defining a study just off the hall. Brick and stone frame the exterior, complemented by an upgraded 8-foot front door and exterior lighting. The layout opens into a family room with vaulted ceilings and stained beams, where a corner woodburning fireplace carries stone all the way to the ceiling. Laminate wood flooring connects the gathering spaces, and the adjoining breakfast area keeps dining close to the kitchen. Warm wood cabinetry and granite counters shape the cooking space around an island, with electric cooking and a walk-in pantry close at hand. The primary suite is on the first floor with a walk-in closet and a bath featuring dual sinks and an enlarged shower with a built-in seat. Along the rear hall, 2 secondary bedrooms share a full bath with dual sinks and a tub and shower combination. A tech center adds a useful spot for a computer or household organization without taking over the study. The upper level pairs the fourth bedroom and another full bath with a game room, creating a separate setting for games, hobbies, or a second seating area. Out back, the covered patio overlooks the greenbelt with no home directly behind it, giving the yard an open backdrop. The extra half-bay in the garage adds storage space, and window coverings are already included. El Dorado offers a community playground, with Lake Granbury and Historic Downtown Granbury Square among the area's attractions. Visit Bloomfield Homes' El Dorado model to learn more about the Hawthorne II.

292 Coronado Ct, Granbury

277 Coronado Ct, Granbury
$489,990
3 Beds ⋅ 3 Baths ⋅ 21421565 MLS
NEW! NEVER LIVED IN. Estimated completion December 2026. Bloomfield Homes' Violet II offers 3 bedrooms, 2 full baths, 1 half bath, and a 3-car garage in a two-story design on an oversized interior lot in El Dorado. A floor-to-ceiling stone fireplace commands the family room, where a raised ceiling and an iron-railed overlook give the space its dramatic proportions. Laminate wood flooring connects the main shared areas, and the open kitchen keeps the island part of the conversation. This Deluxe Kitchen features granite counters, an electric cooktop and oven, and a generous walk-in pantry. The dining area adds built-in seating at a window, with a door to the covered patio making outdoor meals an easy extension of the layout. Near the foyer, a study behind glass French doors offers a defined space for a desk, library, or creative work, with a powder bath nearby. The primary suite occupies the rear of the first floor and includes its own window seat. Dual sinks, a garden tub, a separate shower, and a walk-in closet complete the bath arrangement. The laundry room is positioned near the garage entry, where a mud bench gives everyday belongings a place to land. Above, the game room creates another gathering space beside a separate media room, keeping screen time and projects beyond the main living area. The 2 secondary bedrooms share a full bath with dual sinks and a tub and shower combination. A brick-and-stone exterior, 8-foot front door, and exterior lighting frame the arrival, while the large backyard provides room beyond the covered patio. Window coverings are already in place. El Dorado offers a community playground, with Lake Granbury and Historic Downtown Granbury Square among the area's attractions. Discover more at Bloomfield Homes' El Dorado model.

277 Coronado Ct, Granbury

272 Coronado Ct, Granbury
$495,000
4 Beds ⋅ 3 Baths ⋅ 21421525 MLS
NEW! NEVER LIVED IN. Estimated completion December 2026. Bloomfield Homes' Bayberry I offers 4 bedrooms, 2 full baths, 1 half bath, and a 2.5-car garage in a two-story design on an interior greenbelt lot in El Dorado. With no home directly behind it, the backyard has an open outlook to pair with the covered patio, accessed from the breakfast area. That connection carries through the main living space, where an angled island links the Deluxe Kitchen to the family room. Electric cooking, a pantry, and a generous stretch of counters support meal preparation without closing the kitchen off from the conversation. Granite and quartz counters bring variation to the home's finishes, while laminate wood flooring connects the shared areas. A corner woodburning fireplace adds a strong focal point to the family room, with tile reaching all the way to the ceiling. Near the foyer, double doors define a study that keeps a desk or project separate from the gathering spaces. The primary suite is also on the first floor, with a walk-in closet and a bath arranged with dual sinks, a garden tub, and a separate shower with a seat. A powder bath serves the common areas, and the laundry room sits near the garage entry. The layout shifts above to a game room and 3 secondary bedrooms, with another full bath offering dual sinks and a tub and shower combination. The extra half-bay in the garage provides room for storage alongside parking. An 8-foot front door and exterior lighting mark the arrival, while window coverings and a mud room add everyday function. Come explore the Bayberry with Bloomfield Homes at the El Dorado model.

272 Coronado Ct, Granbury

Start Your Search

Listings provided by North Texas Real Estate Information Systems (NTREIS). Listing data has been deemed reliable but is not guaranteed to be accurate by the MLS.

Last updated:

How much is your home worth?

Get instant property value now!