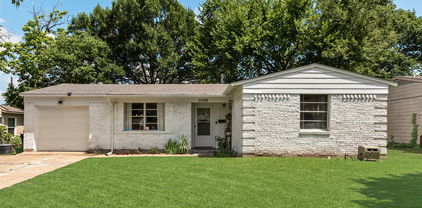
Dallas Homes with Rain Gutters Exterior features

Dallas Homes with Rain Gutters Exterior features

Located in the state of Texas, Dallas County is a vibrant and thriving area that offers a diverse range of opportunities for residents and visitors alike. Known for its rich history, cultural attractions, and booming economy, Dallas County has become a popular destination for those seeking a high quality of life.

One notable feature of homes in Dallas County is the inclusion of rain gutters in their exterior design. These rain gutters serve a crucial purpose in diverting rainwater away from the foundation of the home, preventing potential damage and maintaining the structural integrity of the property. With the unpredictable weather patterns that Texas often experiences, having rain gutters is a practical and essential feature for homeowners in Dallas County.

In addition to rain gutters, homes in Dallas County boast a variety of other exterior features that enhance their curb appeal and functionality. From well-maintained lawns and landscaping to stylish facades and architectural designs, there is no shortage of aesthetically pleasing homes in this county.

Whether you are looking for a cozy single-family home or a luxurious estate, Dallas County offers a wide range of housing options to suit every preference and budget. With a strong real estate market and a growing population, investing in a home in Dallas County can be a wise decision for both homeowners and investors.

Overall, Dallas County is a desirable location to call home, offering a combination of natural beauty, cultural attractions, and a thriving economy. With its homes featuring rain gutters as an exterior feature, residents can enjoy peace of mind knowing that their property is well-protected from the elements.

Newest Dallas Homes with Rain Gutters Exterior features

$399,000
2 Beds 2 Baths 21378627 MLS
Welcome home to the Best Kept Secret in Preston Hollow—5800 Royal Lane Condos. Nestled in a peaceful courtyard within this gated community, this newly renovated residence has been meticulously updated with modern finishes that blend luxury and convenience. The spacious open floorplan features hardwood flooring, abundant natural light, and seamless flow into the dining area. The beautifully updated kitchen offers extensive cabinetry, quartz countertops, a modern subway tile backsplash, stainless-steel appliances (refrigerator included), and an inviting eat-in nook with views of the outdoor space. The serene primary suite includes a newly renovated bath finished in elegant marble tile, plus two closets—one a walk-in and the other equipped with a washer and dryer. The generous second bedroom provides comfortable space for family, friends, or guests. HOA dues cover all utilities, including electricity, heating and air conditioning, water, sewer, trash, and high-speed internet, as well as landscaping, blanket exterior insurance, and access to four swimming pools. An on-site property manager is available for added convenience. This location is unbeatable—steps from Preston Royal Village with upscale dining, shopping, and Central Market, and close to St. Mark’s School of Texas, SMU, and NorthPark Center. Easy access to major highways and public transportation makes commuting a breeze. Assigned parking is located just a short distance from your front door. Come join the welcoming 5800 Royal Lane community and make this your happy place today.

10727 Villager Rd Unit C, Dallas

$745,000
2 Beds 3 Baths 21378434 MLS
Ultra contemporary home in like new condition. Low maintenance living with luxury finishes. High ceilings, natural light provide a spacious feeling to this open floor plan. Stained concrete floors on lower level. White oak floors upstairs in traffic area and updated carpet in bedrooms. Half bath on first level provides added convenience. The gourmet kitchen with all stainless appliances incl refrigerator awaits the chef who wants to create in style. Carrara marble back splash and quartz counters set the stage. XL island provides additional dining spaces. Adjacent to kitchen is a generous walk in storage space with dry bar for the perfect coffee station. Livingroom can accommodate spacious furnishings and allows room for large art installations. Step outside onto the epoxy finished patio in rich hues of charcoal where you can enjoy the outdoor fireplace and your favorite entertainment. A gas stub is ready for your barbecue. Split bedroom layout can be found on second level. Front room with ensuite including frameless glass enclosed shower, dual sinks and lrg vanity. Triple hung walk in closet as well. Primary bedroom with updated carpet, high ceilings, natural light and ensuite bath is so well done. Dual sink vanity, designer lighting, separate wet space with large soaking tub and shower spray. Large walk in closet triple hung for lots of storage. Second level offers a laundry room with washer and dryer, storage cabinets and work space. Ceramic tile floor is in this wet area. The convenient front entry garage has epoxy finish. Located close to UTSW, Uptown, East Village, Lwr Greenville and down town business district. Dining experiences abound and fine retail shopping is at near by Northpark Mall.

4715 Belmont Ave, Dallas

$540,000
5 Beds 3 Baths 21378430 MLS
Seller offering a $10,000 concession with an acceptable offer, providing buyers the flexibility to put it toward window replacement, closing costs, an interest rate buy-down, or other allowable expenses. Welcome to 4405 Ridgecove Drive, a one-owner, 5-bedroom, 3-bath home situated on an oversized corner lot near the lake. Surrounded by mature trees, this spacious home offers abundant natural light, multiple living areas, and plenty of room for everyday living and entertaining. Inside, warm wood flooring, high ceilings, and expansive windows create a bright and inviting atmosphere. The kitchen features extensive cabinetry and counter space, a center island, gas cooktop, and double ovens, with an adjoining breakfast area overlooking the backyard. Multiple living and dining spaces provide plenty of flexibility, while the light-filled sunroom with vaulted ceilings and walls of windows creates an inviting place to relax and enjoy views of the backyard. The spacious primary suite features an ensuite bath with dual vanities, a soaking tub, separate shower, and dedicated vanity area. With five bedrooms and three full bathrooms, the floor plan provides flexibility for guests, a home office, or additional living space. Outside, the backyard is a true highlight. Mature trees and established landscaping surround a swimming pool, koi pond, generous lawn space, and pergola-covered patio, creating multiple areas to relax or entertain. Two storage sheds provide additional storage, while the oversized corner lot offers even more outdoor space. Lovingly maintained by its original owners and conveniently located near the lake, this home brings together space, character, a beautiful outdoor setting, and a versatile floor plan—all with the opportunity for its next owner to make it their own.

4405 Ridgecove Dr, Rowlett

$154,900
1 Beds 1 Baths 21374249 MLS
North Dallas Living at Its Finest!  This beautifully maintained 1-bedroom, 1-bath First-Floor condo in the sought-after gated Prestonwood Green community is the definition of Energy Efficient and Move-in Ready.  Step inside and immediately notice the care that's gone into this home. Fresh interior paint (2026), new air conditioner and air purifier (2025), new windows, appliances, and carpet (2022) mean the big-ticket items are already done for you. The washer, dryer, and kitchen refrigerator all convey — just bring your suitcase. The primary bedroom features a massive walk-in closet while the efficient floor plan maximizes every square foot of living space. There is one bathroom and two separate vanity areas to make getting ready a breeze.   Slide open the doors to your private covered patio and enjoy the tranquility of a lush, peaceful greenbelt. Privacy film on the patio glass ensures your outdoor retreat truly feels like your own escape. Your assigned covered parking space (#21) is located directly outside the back patio — a rare and convenient touch for everyday living. The Prestonwood Green community is an amenity lover's dream: Gated entrance for added security and peace of mind, pool and clubhouse just down the walking path, beautifully landscaped park-like green spaces, designated dog area and tennis court. When you're ready to venture out, you'll love the unbeatable location — minutes from retail shopping, dining and entertainment- this home checks all the boxes.  Schedule your private tour today.

5300 Keller Springs Rd Unit 1077, Dallas

$920,000
3 Beds 2 Baths 21375817 MLS
Welcome to this beautifully renovated home in the heart of Old Lake Highlands, offering three spacious bedrooms, two and a half fully remodeled baths, and multiple living areas designed for comfort and entertaining. A custom mahogany front door opens to a welcoming entry drop zone. Throughout, you'll find engineered hardwood floors, new tile in the entry, kitchen and baths, custom archways, fresh paint, new wood baseboards and trim, and designer lighting including recessed lights and dimmable wall sconces. Black Low-E windows and new sliding doors fill the rooms with natural light. The centerpiece is the fully remodeled kitchen with walk-through pantry with custom shelves and beverage fridge, Taj Mahal quartz countertops, all-new cabinetry with under-cabinet lighting, and a KitchenAid appliance suite with five-burner gas cooktop and double oven. A lime-washed fireplace with gas logs anchors the living room. Upstairs, a flexible second living area offers a wet bar with custom glass shelving and beverage cooler, built-in credenza and desk wall units, and a mini-split for independent temperature control. The primary bath is a serene retreat with a walk-in shower, solid stone soaking tub, and dual custom-built closets. The new powder bath showcases an imported custom marble sink, and all baths feature quartz vanities with Signature Hardware and Delta finishes. Significant updates include a new Lennox HVAC system with 10-year unit and 2-year labor warranties, all-new ductwork, Nest thermostat, PVC main lines with PEX water lines, an electrical panel upgraded to code, and all-new outlets and switches. Outside, enjoy new landscaping, sod and sprinkler heads, Corten steel planter boxes, a new stone retaining wall, newly paved patio and front porch, new garage doors, epoxy garage floor, and Ring doorbell. Walking distance to White Rock Lake, Hexter Elementary, and beloved neighborhood restaurants, this exceptional home captures the very best of Old Lake Highlands living.

846 Creekridge Dr, Dallas

$450,000
3 Beds 2 Baths 21371839 MLS
Tucked away on a quiet circle in North Dallas, this beautifully updated single-story home offers a rare combination of character, privacy, and an exceptional location. With 3 bedrooms, 2 full baths, nearly 2,000 square feet, and a thoughtfully designed floor plan, this home feels inviting from the moment you step inside. Vaulted ceilings, abundant windows, and multiple outdoor views fill the living spaces with natural light, while a gas fireplace creates a warm focal point in the main living area. At the heart of the home is a distinctive open-air atrium, bringing an unexpected indoor-outdoor element to the floor plan and creating a charming space for morning coffee, plants, or a quiet retreat. An additional bonus room with built-in shelving and cabinetry provides flexible space for a game room, second living area, home office, or additional gathering space. The kitchen offers generous cabinetry and workspace with an adjoining breakfast area overlooking the outdoor spaces. The spacious primary suite features private patio access and an ensuite bath, while two additional bedrooms provide flexibility for guests, an office, or additional living needs. Outside, a private, tree-lined patio and backyard provide an inviting setting for dining, entertaining, gardening, or simply enjoying the outdoors without the upkeep of an oversized yard. An attached 2-car garage with alley access adds everyday convenience. Located in sought-after North Dallas within Richardson ISD and convenient to shopping, dining, parks, major thoroughfares, UT Dallas, and the many amenities of the Coit & Campbell location, 16618 Cleary Circle offers the ease of single-story living in an established neighborhood with a location that is hard to beat.

16618 Cleary Cir, Dallas

$241,000
2 Beds 2 Baths 21377007 MLS
Absolutely STUNNING fully renovated condo in the best location at The Arrangement! Ideally positioned near SMU, Central Market, Mockingbird Station, Central Expressway, NorthPark Center, Lower Greenville, several hospitals and some of Dallas’ favorite restaurants and coffee shops, Unit 212C at 5140 Amesbury offers a refreshed, move-in ready lifestyle in one of the city’s most connected locations. Recently updated throughout, this second-floor residence features brand new windows, fresh paint, updated lighting, a new stove, and updated tile in the bathrooms. Natural light fills the interior while thoughtful updates provide peace of mind. The living area is centered around a fireplace and opens to a large covered balcony overlooking the pool — ideal for morning coffee or evenings with cocktails — connected to the outdoors yet private. A kitchen pass-through window opens directly to the balcony overlooking the pool, creating the kind of indoor-outdoor flow that feels made for late-night conversations, playlists in the background, takeout with friends, and the occasional unforgettable gathering. The kitchen’s bar seating and functional layout make it easy to host without missing the fun. Both bedrooms feature walk-in closets and flexible layouts ideal for roommates, guests, a home office, or shared living arrangements. Two full bathrooms provide privacy and convenience, while the laundry room accommodates a full side-by-side washer and dryer. For those attending SMU, professors, medical professionals, and buyers seeking an intelligent Dallas investment, the floorplan also presents rental income potential with a secondary bedroom setup. Additional highlights include assigned parking directly at the door plus ample guest parking and HOA dues that cover water, sewer, trash service, and grounds maintenance. Residents enjoy access to the pool and clubhouse. Low-maintenance living near Dallas’ best dining, culture, and university lifestyle amenities.

5140 Amesbury Dr Unit 212, Dallas

Start Your Search

Listings provided by North Texas Real Estate Information Systems (NTREIS). Listing data has been deemed reliable but is not guaranteed to be accurate by the MLS.

Last updated: