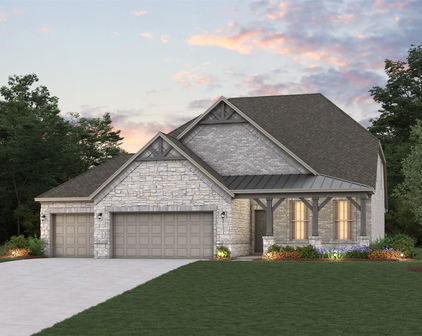
Princeton Homes with Traditional Architectural Style

Princeton Homes with Traditional Architectural Style

Welcome to Princeton, Texas—a charming city nestled in the heart of Collin County, where small-town warmth meets modern convenience. Known for its friendly atmosphere and vibrant community, Princeton offers a unique blend of rural charm and suburban amenities, making it an ideal place for families, retirees, and professionals alike.

As you explore Princeton, you’ll find a diverse array of homes, with a delightful emphasis on traditional architectural styles. These residences often feature classic elements such as brick facades, gabled roofs, and inviting front porches that beckon you to relax and enjoy the scenery. The traditional homes in Princeton not only exude timeless elegance but also provide a sense of community and belonging, reflecting the city's rich history and heritage.

The city is surrounded by lush parks and recreational areas, perfect for outdoor enthusiasts and families looking to enjoy quality time together. With excellent schools, local shops, and a variety of dining options, Princeton caters to all lifestyles. Whether you’re strolling through the picturesque neighborhoods or attending a local event, you’ll quickly discover why so many people are proud to call Princeton home.

In addition, Princeton's strategic location allows for easy access to major highways, making commutes to nearby cities like McKinney and Allen a breeze. Embrace the charm of Princeton, Texas, and consider making one of its beautiful traditional homes your sanctuary. Here, you’ll find not just a house, but a place to create lasting memories.

Newest Princeton Homes with Traditional Architectural Style

$398,000
4 Beds 3 Baths 21371298 MLS
A rare find in the heart of Princeton! This unique farmhouse sits on approximately 2 acres and offers the perfect blend of charm, space, flexibility, and convenience, with city water and sewer. The downstairs is ideal for multigenerational living, guests, or an in-law suite, featuring two primary bedrooms, two full bathrooms, and two separate living areas, each with a gas-log fireplace. The inviting kitchen features knotty pine cabinets, an island, pantry, and gas cooktop, opening to a spacious eating area filled with natural light from large windows. An oversized utility room with a closet is conveniently located just off the kitchen. Upstairs offers two additional bedrooms and a full bathroom. One of the home's most enchanting features is the enclosed wrap-around porch—a wonderful place to enjoy morning coffee, relax with a good book, nurture your favorite plants, or listen to the rain in comfort year-round. An attached two-car carport provides convenient parking, plus a detached two-car carport is located in front of the garage. A dog pen or chicken coop remains with the property, adding to its farmhouse appeal. With acreage, multiple living spaces, abundant storage, and a peaceful country feel while still being in the heart of Princeton, this property offers a rare opportunity to create the lifestyle you've been dreaming of. Come see all the possibilities this special property offers! Buyer to verify directly with the City of Princeton regarding zoning requirements and the possibility and or potential for operating a home-based business at the property.

525 E Hazelwood St, Princeton

$275,000
4 Beds 2 Baths 21373672 MLS
Welcome To Ultimate Comfort And Elevated Living In Princeton’s Highly Desirable Ranger Crossing Community. This Beautiful Single-Story Residence Combines Upscale Design Touches With Easy, Family-Friendly Living On A Great Lot. Nothing Can Be Built In Front Or Behind The House! At The Heart Of The Home, A Sun-Drenched Open-Concept Layout Connects A Spacious Living Room To A Stylish Kitchen Featuring Modern Espresso Cabinetry, Pristine White Countertops, Stainless Appliances, And A Center Island That Makes Casual Dining And Hosting A Delight. The Secluded Primary Suite Delivers A True Retreat, Complete With A Private Ensuite Bath Highlights A Large Walk-In Glass-Enclosed Shower And Ample Vanity Space. Additional Bedrooms Provide Generous Space For A Growing Household, Guests, Or A Dedicated Home Office Setup. Outdoors, Enjoy A Covered Back Patio Overlooking An Expansive, Fully Fenced Lawn Offering Unlimited Room For Play, Pets, And Outdoor Gatherings. Living In Ranger Crossing Means Access To Resort-Style Neighborhood Amenities, Including A Sparkling Community Swimming Pool, Playground, Open Green Spaces, And Scenic Walking Trails. Nestled Just Minutes From Everyday Princeton Shopping, Local Dining Favorites, And The Outdoor Recreation At Lake Lavon Offers Extensive Public Recreation Amenities, Including Multiple Parks, Boat Ramps, Swimming Beaches, And Full-Service Marinas. EV Charger In The Garage, And 12 Miles From The New McKinney Airport Opening In November! Come Check This One Out Today!

402 Branch Canyon Way, Princeton

$309,990
4 Beds 3 Baths 21376680 MLS
MLS# 21376680 - Built by Imagination Homes - Sep 2026 completion! ~ Imagination Homes proudly presents The Epic floorplan. Welcome to this beautifully designed two-story home offering a spacious layout, private main-floor retreat, and flexible upstairs living. A 4 Bedroom, 2.5 Bathroom, 2 Car Garage boasting 2,379 SF of living space. The first floor features an inviting open-concept design where the family room, dining area, and kitchen flow seamlessly together—creating the perfect space for both everyday living and entertaining. The kitchen offers generous counter space, a large food pantry, and convenient access to the utility room, all thoughtfully positioned to keep the heart of the home connected. A powder bath near the entry provides added convenience for guests. Privately located at the rear of the first floor, the expansive primary suite serves as a true retreat. The large bedroom provides plenty of room for relaxation, while the en-suite bath includes dual vanities, a soaking tub, separate shower, and a large walk-in closet designed for optimal organization. Upstairs, a generously sized room creates a versatile second living area—ideal for a Game Room, media space, study area, or Home Office. Three well-appointed secondary bedrooms share a full bath and provide comfortable accommodations for family members or guests. Enjoy outdoor living on the covered patio—perfect for relaxing evenings or weekend gatherings. With its downstairs primary suite, open living spaces, upstairs loft, and smart design throughout, this home offers comfort, flexibility, and functionality for today’s modern lifestyle. Nestled in a quiet community just one mile south of 380 in Princeton - offering both convenience and tranquility. Don’t miss your chance to own the comfort, quality, and style of The Epic floorplan. Schedule your tour today!

1203 Briar St, Princeton

$259,990
3 Beds 2 Baths 21376625 MLS
MLS# 21376625 - Built by Imagination Homes - October 2026 completion ~ Imagination Homes proudly presents The Symbol Floorplan. Welcome to this beautifully designed single - story home that perfectly blends open living spaces with private retreats. A 3 Bedroom, 2 Bath, 2 Car Garage with 1549 SF. From the inviting entry, you’re welcomed into a bright and spacious dining area that flows seamlessly into the kitchen and family room, creating an ideal setting for both everyday living and entertaining. The well - appointed kitchen features a large island, generous counter space, a large walk - in pantry with plenty of space to keep your small appliances out of the way, and easy access to the main living areas—keeping everyone connected. The family room offers comfortable gathering space and opens to a covered patio, extending your living outdoors for relaxing evenings or weekend get - togethers. Privately located at the rear of the home, the primary suite serves as a peaceful retreat. This spacious bedroom includes a large walk - in closet and a well - equipped en - suite bath with dual vanities, a soaking tub, and a separate shower. Two secondary bedrooms are thoughtfully positioned along a private hallway and share a full bath, making them perfect for family members, guests, or a home office setup. A conveniently located utility room and a spacious two - car garage provide additional storage and everyday practicality. With its smart layout, open - concept design, and comfortable bedroom separation, this home offers both style and functionality for modern living. Nestled in a quiet community just one mile south of 380 in Princeton - offering both convenience and tranquility. Don’t miss your chance to own the comfort, quality, and style of The Symbol floorplan. Schedule your tour today!

840 Springwell Dr, Princeton

$304,990
4 Beds 3 Baths 21376598 MLS
MLS# 21376598 - Built by Imagination Homes - Oct 2026 completion! ~ Imagination Homes proudly presents The Imagery floorplan. Welcome to this thoughtfully designed two - story home that combines open living spaces with flexible rooms and private retreats. A 4 Bedroom, 2.5 Bathroom, 2 Car Garage boasting 2,176 SF of living space. The first floor offers a bright, open - concept layout where the family room flows seamlessly into the dining area and kitchen—perfect for everyday living and entertaining. The kitchen features a central island, ample counter space, pantry storage, and convenient access to the main living areas. A powder bath is ideally located for guests. Positioned on the main floor, the primary suite offers a comfortable and relaxing retreat. The generously sized bedroom is complemented by a walk - in closet and an en - suite bath featuring dual vanities, a comfortable soaking tub, and separate shower. A versatile flex room on the first floor provides endless possibilities—ideal for a home office, playroom, workout space, or additional living area. The utility room is conveniently located nearby for added functionality. Upstairs, three well - sized secondary bedrooms share a full bath, offering comfortable accommodations for family or guests. Enjoy outdoor living on the covered patio—perfect for relaxing evenings or weekend gatherings. With its downstairs primary suite, flexible living spaces, and open - concept design, this home delivers comfort, versatility, and modern functionality to fit a variety of lifestyles. Nestled in a quiet community just one mile south of 380 in Princeton - offering both convenience and tranquility. Don’t miss your chance to own the comfort, quality, and style of The Imagery floorplan. Schedule your tour today!

844 Springwell Dr, Princeton

$349,000
4 Beds 3 Baths 21373725 MLS
No MUD taxes. No PID taxes. In Princeton, that's a real difference in your annual cost of ownership - and one that most new construction communities in this area simply can't offer. Built in 2018 and meticulously maintained, this 4-bedroom, 3-bath home in Arcadia Farms delivers every modern feature today's buyers are looking for without the new construction timeline, upgrade surprises, or hidden tax burden. It's vacant and ready for a fast close on your schedule. What sets this one apart: First-floor primary suite - a rare find at this price point, featuring an en-suite bath with dual vanities, garden tub, separate shower, and walk-in closet Dedicated first-floor home office-study -a true private workspace, not just a converted bedroom Oversized 20x28 two-car attached garage - extra-deep bays that leave room for a workshop, home gym, or additional storage; most new builds in this range simply can't match it Upstairs game room (13x18) - a generous second living area ideal for entertaining, a media room, or a playroom Well-appointed kitchen - granite countertops, gas cooktop, stainless steel appliances, breakfast bar, pantry, and water line to refrigerator Heatilator fireplace in the main living room Covered patio and large backyard with wood fence - ideal for outdoor dining and entertaining Community pool, playgrounds, and walking trails - established and open now, not coming soon Financing: Ask your agent about preferred lender options, which may include a rate buydown credit - details available upon request.

910 Blackhawk Dr, Princeton

Start Your Search

Listings provided by North Texas Real Estate Information Systems (NTREIS). Listing data has been deemed reliable but is not guaranteed to be accurate by the MLS.

Last updated: