Refine Search
Sort by
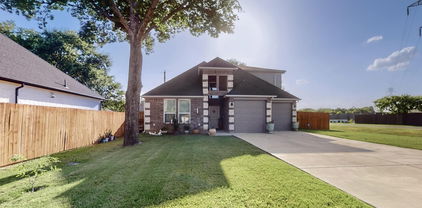
$520,000
5 Beds 4 Baths 21354659 MLS
NEED SPACE? Then this is the one for you! 7256 Rueda in Grand Prairie gives you 3,800 square feet and every bit of it gets used. Five bedrooms, 3.5 baths, formal dining, a dedicated office, PLUS a game room and a private media room. Movie nights, game days, work-from-home this house handles all of it. Heading up the spiraling staircase, once upstairs you've got four bedrooms, all with walk-in closets and ceiling fans, including two connected by a Jack-and-Jill bath perfect for kids or guests. I know you're wondering, YES it does sit in Mansfield ISD with quick access to everything the Metroplex has going on. Homes with this much room at this price point don't sit long. Come see it before someone else does.

7256 Rueda, Grand Prairie

$880,000
5 Beds 7 Baths 21379445 MLS
Appraisal value: $1,100,000. The listing price reflects the STARTING BID. This property will be sold through a competitive BIDDING process Welcome to this impressive custom luxury home offering approximately 6,271 square feet of living space. This beautiful residence features 5 bedrooms, 6 full bathrooms, 1 half bathroom, and a 3-car garage, along with elegant high ceilings and dramatic architectural details throughout. The spacious kitchen features granite countertops, abundant cabinetry, and two stoves, making it ideal for both everyday living and entertaining. The main floor includes the primary bedroom plus an additional bedroom, along with 3 full bathrooms and 1 half bathroom. The home also offers a game room, media room, and cigar lounge, providing plenty of space for relaxation and entertainment. Upstairs, you will find 3 additional bedrooms, 3 full bathrooms, and a utility room. With its generous floor plan, luxury features, and impressive design, this custom home offers exceptional space for comfortable living and entertaining.

1410 Nadine Ln, Grand Prairie

$550,000
5 Beds 4 Baths 21373404 MLS
Welcome home to your stunning two-story home in Grand Peninsula. This spectacular single-family residence perfectly balances grand entertaining spaces with flexible everyday living. With an expansive and open living area, this property features 5 bedrooms, 3.5 bathrooms, and an array of premium, turn-key upgrades. The home interior features fresh, neutral paint paired with brand-new carpeting, creating a clean, modern canvas ready for immediate move-in. The home is outfitted with premium granite countertops and stainless steel appliances. The heart of the home flows seamlessly into the main living areas. The primary suite is conveniently located on the first floor and serves as an optimal retreat finished with a spacious and updated ensuite bath. The main-level living spaces feature six inch baseboards and beautiful hardwood flooring, while all wet areas are finished with durable, stylish tile flooring. There is a beautiful built-in credenza in the living room, a custom bookcase perfect for cookbooks in the kitchen, and a custom fireplace mantle. The dramatic staircase is adorned with beautiful wrought iron spindles, extending to the upstairs landing. A generous upstairs game room is the perfect setup for media, recreation, or a home office. The front of the home has a sitting room currently being utilized as a study. Keep vehicles and tools perfectly organized in the rare, oversized garage with extra built-in storage. The property features a large, extended concrete partially covered patio and a beautiful pergola, offering a shaded retreat for outdoor enjoyment. The expansive, pool-sized backyard offers a completely open canvas with plenty of room to install a pool or custom outdoor kitchen. Or relax on the quaint front porch in the evenings and people watch. The home is located within the highly desirable Grand Peninsula community, where amenities include two sparkling community pools, parks, playgrounds, and a fully equipped community center with a gym.

6943 Navigation Dr, Grand Prairie

$518,990
5 Beds 3 Baths 21372418 MLS
Discover the luxury and functionality of the Holly floor plan, a spacious 2,770 sq. ft., 5-bedroom, 3-bathroom, 2-story home in the sought-after Preserve at the Forum community in Grand Prairie, TX. With its timeless brick and rock exterior, professional landscaping, full irrigation system, and charming front yard tree. The chef’s kitchen is the heart of the home, featuring painted cabinets, quartz countertops, stainless steel appliances, a double oven, and a gas stove with vent hood. The large island offers plenty of seating and workspace, while the built-in bar-hutch area in the dining room adds a touch of elegance. The open-concept kitchen overlooks the living room, boasting soaring 2-story ceilings, expansive windows for natural light, and a cozy gas fireplace. A grand wrought iron staircase leads to the second floor, where the game room provides a versatile space with a luxurious railing overlooking the living room. The primary suite is a serene retreat with a spa-inspired bathroom, including a tiled walk-in shower with a glass enclosure and bench, dual vanities, and modern finishes. Schedule a tour today and experience the unmatched elegance of the Holly floor plan!

3674 Zenith Dr, Grand Prairie

$450,000
5 Beds 4 Baths 21371271 MLS
*Auction Property* Highest and BEST offer deadline is 1pm September the 9th. GOLF COURSE LIVING PRICED TO SELL! Set on an exceptional golf course lot, this amazing home offers the combination of a beautiful home located in a private gated neighborhood, and a price that is dramatically below market value! The open floor plan features soaring ceilings, stunning curved staircase, walls of windows filling the home with an abundance of natural light, creating an impressive first impression. An expansive game room & media upstairs are perfect for fun movie nights and provide flexibility for families of all sizes. The endless upgrades include: hardwood floors, plantation shutters, 3 fireplaces, skip trial texture & faux finish paint, granite countertops, stainless steel appliances, custom stone vent hood surround, built-in Subzero refrigerator, 42 custom ash cabinets, and a built-in wine cooler. The massive backyard is set up for entertaining while enjoying the serene Golf Course views!

663 Links View Ct, Grand Prairie

$381,500
5 Beds 4 Baths 21365792 MLS
Professional photos coming soon. Come see this spacious First Texas Homes floor plan offering the space and flexibility today's buyers are looking for! Add a little paint and carpet and make this your dream home. The first floor features a private primary suite with an updated shower, jetted tub and large walk-in closet. Need an office, guest room or 6th bedroom? The additional first-floor room has French doors and a closet, giving you plenty of options. The heart of the home is the oversized 21x24 family room with soaring 18-foot ceilings, plus a second living area and two dining spaces. The remodeled kitchen features granite countertops, a single-bowl sink, new cooktop and breakfast nook, making it easy to enjoy everyday meals or entertain family and friends. Upstairs offers 4 spacious bedrooms, 2 full baths, a game room and all-new carpet. Additional features include solar screens, 2-inch blinds and exterior HVAC units less than 4 years old. The location makes everyday living and commuting convenient, with nearby restaurants, shopping, schools, parks and recreation. Easy access to I-20, SH 360, Loop 12 and SH 161 President George Bush Turnpike connects you to Dallas, Fort Worth, Arlington and surrounding DFW areas. If you need room to spread out, work from home, entertain or simply enjoy more space, this home gives you the flexibility to make it your own.

4316 Sleepy Glen Dr, Grand Prairie

$389,000
5 Beds 3 Baths 21342685 MLS
Welcome to 2110 Tompkins Dr, Grand Prairie, TX, a beautifully renovated home offering generous space, modern finishes, and a convenient location in the heart of the Dallas-Fort Worth Metroplex. Featuring 5 spacious bedrooms and 3 full bathrooms, this move-in-ready residence provides the flexibility needed for comfortable everyday living, entertaining, working from home, or accommodating guests. The fully renovated interior delivers a fresh, contemporary feel while offering plenty of room for everyone to spread out. Its versatile floor plan and multiple bedrooms make the home well suited for a variety of lifestyles, whether you need private guest quarters, a home office, a fitness room, or additional recreation space. It also comes with a large, detached building that can be used as an in-law suite. Conveniently located near major roadways, the property provides access to shopping, dining, employment centers, and entertainment throughout Grand Prairie and the greater DFW area. Local destinations include EpicCentral, Lone Star Park, Traders Village, Chicken N Pickle, and Grand Prairie's parks and recreational attractions. Fully renovated, spacious, and centrally located, 2110 Tompkins Dr is ready to welcome its next owner. Schedule your private showing and experience everything this impressive 5-bedroom home has to offer. Buyer should independently verify the property address spelling, renovations, room dimensions, school assignments, commute times, and proximity to nearby attractions.

2110 Tompkins Dr, Grand Prairie

$426,000
5 Beds 4 Baths 21359065 MLS
Welcome to 1756 Hidden Brook, Grand Prairie, TX—an exceptional move-in ready home offering the perfect blend of modern comfort, elegant design, and an unbeatable location in one of the most desirable communities in the Dallas-Fort Worth Metroplex. Located within the highly acclaimed Arlington ISD, this beautifully maintained residence provides convenient access to Joe Pool Lake, EpicCentral, major highways, shopping, dining, entertainment, and DFW Airport. Step inside to discover a bright, open-concept floor plan filled with abundant natural light, soaring ceilings, and spacious living areas designed for both everyday living and effortless entertaining. The chef-inspired kitchen features ample cabinetry, generous countertop space, quality appliances, and a large island overlooking the expansive family room—creating the perfect gathering place for family and friends. The private owner's suite offers a luxurious retreat complete with a spa-like ensuite bath, dual vanities, a soaking tub, separate shower, and a spacious walk-in closet. Generously sized secondary bedrooms provide flexibility for guests, a home office, fitness room, or multigenerational living. Enjoy outdoor living with a private backyard that's ideal for relaxing, entertaining, grilling, or creating your own backyard oasis. Whether hosting weekend gatherings or enjoying peaceful evenings at home, this outdoor space is designed for making lasting memories. Residents will appreciate the convenience of nearby parks, walking trails, premier shopping, restaurants, and recreational amenities while enjoying quick access to Highways 360, 161, I-20, and 287 for an easy commute throughout the DFW area. Schedule your private showing today and discover why this stunning home is the perfect place to call home.

1756 Hidden Brook Dr, Grand Prairie

$412,000
5 Beds 4 Baths 21358319 MLS
Welcome to this spacious 5-bedroom, 4-bath home in Lynn Creek Hills, offering over 3,700 square feet of thoughtfully designed living space. Soaring ceilings and abundant natural light create an inviting atmosphere throughout. The open-concept kitchen features granite countertops, custom cabinetry, stainless steel appliances, a large island, breakfast bar, and walk-in pantry. The first-floor primary suite offers a sitting area and a spacious bath with a garden tub, separate shower, and dual vanities. Upstairs, enjoy generously sized secondary bedrooms with walk-in closets, along with a game room, media room, and exercise room. Wood, tile, and carpet flooring complement the versatile layout. Outside, the large landscaped backyard is designed for entertaining with a covered patio and deck, fire pit, and separate spa. Additional highlights include an oversized 2-car garage and convenient access to Mansfield ISD schools. The home is priced based on condition and interior updates needed ie: paint and flooring, etc. Seller will only consider cash, hard money or FHA 203(k) loans at this time.

5919 Ridgeway Dr, Grand Prairie

$1,300,000
5 Beds 6 Baths 21358501 MLS
Under Construction Estimated November 2026 Completion A sophisticated new construction residence is taking shape at 3204 Koscher in Cedar Hill, thoughtfully designed for modern luxury, effortless entertaining, and everyday living. With an expansive two-story layout, this residence offers five bedrooms, generous living spaces, and a highly functional floor plan designed to provide both connection and privacy. The first-floor primary suite creates a private retreat with a spacious bedroom and dedicated primary bath, while a separate guest bedroom with an ensuite bath provides an ideal arrangement for overnight guests or multigenerational living. The heart of the home centers around an impressive open-concept living area connecting the great room, dining area, and kitchen, creating an inviting setting for both intimate gatherings and large-scale entertaining. A dedicated office provides a quiet space for working from home, while the well-appointed kitchen is complemented by a large walk-in pantry and conveniently located laundry room. The main level also opens to a covered patio, extending the living experience outdoors and creating an ideal backdrop for relaxing or entertaining. Upstairs, the thoughtfully designed floor plan offers four additional bedrooms, including well-proportioned secondary suites and private bath accommodations, along with an open loft area that can be customized to suit a variety of lifestyles—perfect for a game room, secondary lounge, media space, or children's retreat. Additional highlights include an oversized two-car garage, generous storage, multiple private bath areas, and carefully planned circulation throughout the home. Currently under construction with an anticipated November 2026 completion, 3204 Koscher presents an exceptional opportunity to secure a brand-new luxury residence and experience the benefits of new construction without compromising on space, functionality, or design.Construction is underway schedule your private preview

3204 Koscher Dr, Grand Prairie

$630,000
5 Beds 4 Baths 21353805 MLS
Welcome to this Exquisite Abode Nestled in the Mira Lagos Community, Mansfield ISD! This Home Offers 5 Bedrooms, 3.5 Baths, a 3-Car Garage + Office, Formal Dining, Game & Media Rooms. Enjoy Fabulous Features Including: Pool, Spa, Extensive Wood Floors, Floor to Ceiling Stone Fireplace, Iron Baluster Staircase & Updated Lighting. An Inviting Eat-in-Kitchen Fully Equipped with SS Appliances, Double Ovens, Island, Granite & a Butler's Pantry, Seamlessly Connects to the Living Room, Perfect for Entertaining. The Primary Suite Boasts Tons of Natural Light & the Spa-Like Bath Displays Granite, Double Sinks, Jetted Tub & Walk-in Shower. Upstairs Delight in the Spacious Game & Media Rooms - Media Recliners, Projector & Screen Negotiable. Outside, the Backyard Sanctuary Features a Covered Patio, Pool with Rock Water Feature & Spa. Neighborhood Amenities: Pools, Parks, Fitness Center & Convenient Access to Joe Pool Lake.

2932 Montalbo, Grand Prairie

$399,999
5 Beds 3 Baths 21352701 MLS
If you’re looking for space, comfort, and an unbeatable location, this is the home for you! Nestled in a peaceful, quiet neighborhood, this beautiful home offers the perfect balance of tranquility and convenience. Enjoy quick access to Highway 360, making your commute to work, DFW International Airport, and surrounding cities effortless. You’ll also be just minutes from AT&T Stadium, Joe Pool Lake, shopping, dining, and entertainment. Located within the highly sought-after Mansfield ISD, this home is ideal for families looking for top-rated schools and an exceptional community. Inside, you’ll find generously sized rooms throughout, offering plenty of space for comfortable living. The home has been meticulously maintained and is truly move-in ready for its next owner. Don’t miss this incredible opportunity. Schedule your private tour today and submit your offer before it’s gone!

3016 Cesareo Dr, Grand Prairie

$650,000
5 Beds 4 Baths 21342605 MLS
Beautiful two-story home located in Mansfield ISD, offering flexible living space, extensive improvements, and an exceptional combination of energy efficiency and modern technology. The versatile floor plan features 5 bedrooms and 4 full baths with the spacious primary suite conveniently located on the first level. Downstairs 5th bedroom has its own full bath and closet and could also make a wonderful home office. Upstairs offers a second living area and additional bedrooms. At the heart of the home is a large island kitchen featuring granite countertops, a 5 burner gas cooktop, double LG stainless steel ovens, LG microwave, Bosch dishwasher, and stainless steel refrigerator that conveys with the home. The kitchen opens to an inviting family room with a gas log fireplace and granite dry bar, creating an ideal space for everyday living and entertaining. A standout feature is the owned solar panel system with two Tesla Powerwalls -no solar lease or loan to assume.  The Powerwalls provide battery backup capability. The home's comprehensive energy efficient upgrades also include spray foam insulation at the roofline, replacement windows, added attic insulation, EV charging, and an HVAC system approximately two years old. Three car tandem garage features handsome wood garage doors. Additional improvements include a six camera security system that conveys with the home, interior and exterior paint and a beautifully finished covered patio. Designed for today's lifestyle, this home is a must see.

2655 Waterfront Dr, Grand Prairie

$593,000
5 Beds 4 Baths 21336063 MLS
WELCOME TO 5231 WOODFIELD DRIVE, GRAND PRAIRIE, TEXAS 75052*SPLASH IN THE RELAXING POOL AND LET THE STRESS OF THE DAY MELT AWAY! DON’T MISS THE FIREPIT BY THE POOL IN THE BACKYARD*THE LOT SIZE IS .238 PER TAX ASSESSOR AND 4534 SQUARE FEET*BUILT 2006*4 BEDROOMS UP AND PRIMARY BEDROOM AND A STUDY DOWN*THE STUDY COULD SERVE AS GUEST QUARTERS ON THE FIRST LEVEL FOR A TOTAL OF 6 BEDROOMS*4 FULL BATHS, 2 UP & 2 DOWN*2 LIVING DOWN & 2 LIVING ON 2ND FLOOR* ENJOY THE MEDIA ROOM AND GAME ROOM ON THE 2ND LEVEL ALONG WITH 4 BEDROOMS & 2 FULL BATHS, INCLUDING A JACK N JILL CONFIGURATION*2 DINING*THE LIVING ROOM FEATURES A COZY FIREPLACE WITH GAS STARTER*THE HOME HAS NATURAL GAS WHICH FUELS THE FURNACE, HOT WATER HEATER AND COOKTOP*THE KITCHEN IS EQUIPPED WITH STAINLESS APPLIANCES, GRANITE COUNTER & ISLAND, 42 INCH CUSTOM STAINED CABINETRY, PANTRY, 4 BURNER GAS COOKTOP, SINGLE OVEN, MICROWAVE & DISHWASHER*PASS THROUGH FROM KITCHEN TO LIVING FOR A CONVENIENT SERVING AREA*THE PRIMARY ENSUITE BOASTS A SEPARATE SHOWER, SOAKING TUB, WHITE CABINETRY, DUAL SINKS, WALK IN CLOSET, VANITY AREA, TILE FLOORING AND A PALLADIUM STYLE WINDOW*THE 2 CAR GARAGE IS FRONT ENTRY WITH AN OPENER AND ONE SINGLE DOOR*6 CAMERAS CONVEY*SECURITY SYSTEM CONVEYS*HVAC SYSTEM REPLACED IN 2023*COMPOSITION ROOF REPLACED 2024*WATER HEATER REPLACED 2023*OTHER FEATURES INCLUDE UNDER THE STAIR STORAGE, TALL CEILINGS, ROOM FOR CHRISTMAS TREE DISPLAY BY THE LOVELY STAIRCASE & AN ART NICHE*ENGINEERED HARWOODS, TILE FLOORING & CARPET*BUILT BY FIRST TEXAS HOMES*HOA IS $425 YEARLY* ARLINGTON ISD* HOA MANAGEMENT IS LAKE PARK WEST HOA*QUICK POSSESSION*DON’T MISS THE AMENITIES & FEATURES ROOM BY ROOM LIST, AERIALS, 360 TOUR & FLOOR PLANS ON THE TRANSACTION DESK*

5231 Woodfield Dr, Grand Prairie

$1,675,000
5 Beds 5 Baths 21348929 MLS
Experience elevated living in this exceptional custom-built home, perfectly positioned on a premium lot overlooking Tangle Ridge Golf Course. Thoughtfully designed with timeless architecture and refined finishes, this 5-bedroom, 4 full and 1 half-bath residence offers 5,460 square feet of sophisticated living space featuring soaring ceilings, expansive windows, and seamless indoor-outdoor living. At the heart of the home is a chef-inspired kitchen with premium appliances, custom cabinetry, an oversized island, and effortless flow into the spacious living and dining areas—perfect for everyday living and entertaining. The first-floor primary suite offers a private retreat complete with a spa-inspired bath, generous walk-in closets, and a built-in coffee bar. Designed for both luxury and functionality, the home also features a dedicated office, wine room, private media room, fitness room with a sauna, custom dog wash, abundant storage, and an oversized 3-car garage. Every detail reflects exceptional craftsmanship and thoughtful design. Step outside to the covered patio and enjoy peaceful golf course views with endless possibilities to create your dream outdoor oasis on the half-acre lot. Conveniently located just minutes from Joe Pool Lake, shopping, dining, and major highways, this one-of-a-kind residence offers the perfect blend of privacy, luxury, and everyday convenience.

1032 E Par View Cir, Grand Prairie

$585,000
5 Beds 6 Baths 21345084 MLS
Welcome to luxury living in the prestigious Lake Ridge community in Cedar Hill! Perfectly positioned on a spacious .29-acre golf course lot, this stunning two-story home offers over 4,000 square feet of beautifully designed living space with 5 bedrooms, 4 full bathrooms, and 1 half bath, blending elegance, comfort, and functionality. Step through the grand foyer into light-filled living spaces designed for both everyday living and effortless entertaining. The gourmet kitchen is a chef's dream, featuring premium appliances, sleek countertops, abundant cabinetry, and generous prep space that flows seamlessly into the main living areas. The private first-floor primary suite provides a peaceful retreat, while an additional downstairs bedroom offers the perfect space for guests, a home office, or multigenerational living. Upstairs, you'll find spacious secondary bedrooms and well-appointed bathrooms, ensuring comfort and privacy for family and visitors alike. Thoughtfully designed with timeless finishes throughout, every space reflects quality craftsmanship and attention to detail. Step outside to enjoy breathtaking golf course views and the tranquility of your backyard oasis—ideal for morning coffee, evening sunsets, or entertaining friends and family. Located in the highly sought-after Lake Ridge community, residents enjoy exceptional amenities including a clubhouse, championship golf course, scenic jogging trails, and access to nearby Joe Pool Lake. Conveniently situated within Cedar Hill ISD, this remarkable home offers the perfect combination of luxury, lifestyle, and location.

804 Bentwater Pkwy, Grand Prairie

$585,000
5 Beds 4 Baths 21343304 MLS
Welcome to this exceptional 5-bedroom, 3.5-bath home offering 3,712 square feet of beautifully designed living space in the highly sought-after Mira Lagos community, just minutes from Joe Pool Lake and zoned to the award-winning Mansfield ISD. Step inside to discover soaring ceilings, abundant natural light, brand-new flooring, fresh interior paint, and stylish updated railings that create a bright, modern, and inviting atmosphere. The thoughtfully designed floor plan offers a private home office, elegant formal dining room, and a spacious living area perfect for both everyday living and entertaining. At the heart of the home is a beautifully appointed kitchen featuring granite countertops, stainless steel appliances, a large center island, breakfast bar, and a butler’s pantry, seamlessly connecting to the main living space. The private primary suite offers a peaceful retreat with dual vanities, a soaking tub, separate shower, and an oversized walk-in closet. Upstairs, you’ll find four generously sized secondary bedrooms, two full bathrooms, a spacious game room, media room, and an additional living area, providing endless flexibility for family, guests, work, or recreation. Step outside to an oversized backyard with a covered patio, ideal for entertaining, weekend barbecues, or simply relaxing. The three car garage provides plenty of room for vehicles, storage, and hobbies. Enjoy all that Mira Lagos has to offer, including resort-style community pools, parks, playgrounds, walking trails, and convenient access to shopping, dining, major highways, and Joe Pool Lake. This beautifully updated home offers the perfect combination of space, style, and location. Don’t miss your opportunity to own one of Mira Lagos’ most desirable homes. Schedule your private showing today! Call listing agent for questions.

2824 Pino, Grand Prairie

$500,000
5 Beds 4 Baths 21335811 MLS
Welcome to 6004 Cedar Glen Court, a custom Sandlin home tucked away on a spacious cul-de-sac lot in the heart of Grand Prairie. Designed with both everyday living and unforgettable entertaining in mind, this thoughtfully designed home offers generous living spaces, abundant natural light, and a seamless flow throughout. The heart of the home is the expansive kitchen featuring an oversized island, abundant cabinetry, and ample prep space that opens effortlessly to the main living and dining areas. The private downstairs primary suite provides a peaceful retreat with a spacious ensuite bath and walk-in closet, while a flexible front room is perfect for a home office, formal sitting area, or guest space. Upstairs you'll find additional bedrooms, full baths, a large game room with a wet bar, and a dedicated media room ready for movie nights and game days. Step outside to the true showstopper, a backyard built for making memories. Situated on an oversized lot, this outdoor oasis features two charming pergolas, plenty of room for entertaining, outdoor dining, play, or simply relaxing under the shade. Whether you're hosting summer cookouts, celebrating with family and friends, or enjoying a quiet evening outdoors, this backyard offers the space and privacy to do it all. Conveniently located near shopping, dining, parks, and major highways, this exceptional home offers the perfect blend of comfort, functionality, and lifestyle. Don't miss your opportunity to make 6004 Cedar Glen Court your next home. All information provided is deemed reliable but not guaranteed and should be independently verified by buyer and buyer’s agent, including measurements, schools, and property details.

6004 Cedar Glen Ct, Grand Prairie

$455,000
5 Beds 3 Baths 21326761 MLS
Highly sought-after five-bedroom home in Westchester, thoughtfully designed for multigenerational living with the perfect blend of comfort, functionality, and flexible work-from-home spaces. Filled with abundant natural light and exceptional storage throughout, this home offers a layout that accommodates a variety of lifestyles. The first floor features a spacious eat-in kitchen, two inviting living areas, a dedicated home office, and a generously sized primary suite complete with a spa-inspired bath, creating a private retreat. Upstairs, you'll find four additional bedrooms and a large sitting area that's ideal for a home theater, game room, or second living space. Enjoy a short walk to Parkhill Park, with Joe Pool Lake, Cedar Hill State Park, and Tangle Ridge Golf Club just minutes away, offering endless opportunities for outdoor recreation and entertainment.

5107 Autumn Hl, Grand Prairie

$509,990
5 Beds 3 Baths 21323490 MLS
Welcome to D.R. Horton’s beautiful Greenway Trails community! This spacious single-story Guadalupe floorplan, Elevation Z, is a former model home that has never been lived in and offers 5 bedrooms, 3 bathrooms, a formal dining room, and a 2-car garage. Designed with both comfort and functionality in mind, this thoughtfully planned layout features an open-concept family room that flows seamlessly into the dining area and chef-inspired kitchen, creating a bright and inviting space for everyday living and entertaining. The kitchen is beautifully appointed with 42-inch upper cabinets with crown molding, quartz countertops, stainless steel appliances, a ceramic tile backsplash, center island, and walk-in pantry for exceptional storage and style. The private primary suite is tucked away at the rear of the home and includes a well-appointed ensuite bath with dual quartz vanities, a 5-foot shower, separate soaking tub, and a spacious walk-in closet. Secondary bedrooms are thoughtfully placed throughout the home to provide flexibility for family members, guests, or a home office. A dedicated laundry room, mud room, and coat closet near the foyer add convenience and everyday organization. Additional highlights include RevWood flooring in high-traffic areas, a covered patio for outdoor enjoyment, and America’s Smart Home Technology package. Exterior features include a landscape package with full sprinkler system and a fully fenced backyard for added privacy and low-maintenance living. As a former model home, this Guadalupe offers standout finishes, thoughtful design, and a move-in ready feel in the desirable Greenway Trails community.

3688 Rolling Meadows Dr, Grand Prairie

$304,900
5 Beds 3 Baths 21324509 MLS
Welcome to 910 NE 31st St in Grand Prairie, TX This beautifully remodeled home offers a great combination of comfort, updates, and flexible living space. Featuring five rooms, this property provides plenty of space for bedrooms, a home office, hobbies, or additional living areas. The home includes a remodeled interior with stylish quartz countertops, adding a modern and elegant touch to the kitchen. The roof was replaced in 2019, providing added peace of mind for the next homeowner. Enjoy the extra versatility of the detached room located behind the property, where you can add your own personal touch. This bonus space can be used as a game room, guest room, office, or creative space. It also includes a window AC unit for added comfort. Offers convenient access to major highways, including I-30, making commuting to near by cities easy. Grand Prairie offers a variety of shopping, dining, entertainment, parks, and attractions, including easy access to the Dallas-Fort Worth area.

910 Ne 31st, Grand Prairie

$459,900
5 Beds 4 Baths 21320804 MLS
Welcome to this beautifully updated 5-bedroom, 3.5-bath family home in Grand Prairie, located within the desirable Irving ISD. Offering approximately 3,200 square feet of spacious living, this home combines comfort, functionality, and impressive indoor-outdoor amenities. The open-concept floor plan features hardwood flooring in the formal areas, fresh interior paint, and new carpet throughout much of the home. The gourmet kitchen is equipped with granite countertops, a large center island, a brand-new stainless-steel stove, built-in microwave, and plenty of cabinet space. It opens seamlessly to the breakfast area and an elegant family room featuring a cozy wood-burning fireplace. The private primary suite has been completely remodeled and includes new carpet, a spacious walk-in closet, dual vanities, a jetted tub, and a separate shower. The half bathroom has also been fully renovated. Upstairs, you will find four generously sized bedrooms with walk-in closets and ceiling fans, along with an expansive game room ideal for entertaining, relaxing, or creating a home theater. Step outside to enjoy the enormous enclosed patio, recently expanded to more than 250 square feet. The backyard has been enhanced with low-maintenance artificial turf and a fully equipped outdoor kitchen, creating the perfect setting for gatherings and year-round entertaining. Additional features include a reverse-osmosis drinking water system for convenient access to purified water. With extensive upgrades, flexible living spaces, and exceptional entertaining areas, this move-in-ready home is an outstanding opportunity for families seeking space, style, and convenience.

3348 Autumn View Dr, Grand Prairie

$314,900
5 Beds 2 Baths 21309557 MLS
305 Hensley Drive in Grand Prairie offers approximately 1,403 sq ft, featuring 5 bedrooms and 2 full bathrooms. Built in 1950, this home has been fully remodeled with modern finishes, including a renovated kitchen and updated bathrooms. Natural light fills the open concept layout. The detached garage accommodates one vehicle, and the gated driveway parks up to four. The spacious backyard features mature trees and ample outdoor space. Located near major highways I-30, 161, 360, and I-20, it is close to Epic Central, Grand Prairie Premium Outlets, IKEA, Trader’s Village, and Arlington attractions. Schools, parks, and shopping are all nearby. A prime opportunity in a convenient location. All details provided are approximate and should be verified independently by the buyer or buyer's agent. The listing agent and brokerage make no guarantees or warranties as to the accuracy of the information.

305 Hensley Dr, Grand Prairie

$799,000
5 Beds 8 Baths 21304611 MLS
MULTIPLE OFFERS RECEIVED- Highest and best offers due by 5pm CST, Tuesday September 8th. Welcome to The Sanctuary at Lake Ridge; a small, gated neighborhood of impressive homes. Bring your contractors or investors, this expansive home is incomplete 2019 construction, needing rehab and finish out. An opportunity to add your own design sensibility throughout the home. One acre lot. Four bedrooms, five full bathrooms, two half bathrooms in the main house, plus another bedroom and full bathroom in the attached in-law suite. Two wood burning fireplaces, plus additional electric style fireplace. Abundant natural light throughout. Open concept living and kitchen. Large Primary bedroom suite downstairs, three ensuite secondary bedrooms upstairs. Porte-cochere plus a 4-car garage. Attached in law suite has its own exterior entrance. Cedar Hill ISD. Just minutes from Joe Pool Lake, Tangle Ridge Golf Club, top-tier shopping, dining, and entertainment. Easy access to Downtown Dallas, DFW Airport, and Six Flags Arlington. Property being sold AS-IS. Seller financing is available for qualified buyers.

3124 Koscher Dr, Grand Prairie

$899,999
5 Beds 5 Baths 21299273 MLS
Nestled on a unique 1.79-acre homesite, this custom single-story estate offers the perfect blend of luxury, recreation, and privacy. Featuring 5 spacious bedrooms, 3 full baths, and 2 half baths, the open-concept floor plan is designed for both everyday living and entertaining. Step outside to your private backyard enclosed patio, complete with a saltwater pool and direct access to a scenic man-made pond, creating a tranquil setting rarely found in the area. Outdoor enthusiasts will appreciate the dedicated gated slab parking for an RV, boat, or additional vehicles in addition to the 5 car garage spaces, while the property's location places you just minutes from Joe Pool Lake and the public Tangle Ridge Golf Course. With its distinctive setting, expansive acreage, and thoughtfully designed layout, this one-of-a-kind property offers a lifestyle that's difficult to replicate.

1040 Lighthouse Ct, Grand Prairie

Listings provided by North Texas Real Estate Information Systems (NTREIS). Listing data has been deemed reliable but is not guaranteed to be accurate by the MLS.

Last updated: