Refine Search
Sort by
$469,999
4 Beds 3 Baths 21178098 MLS
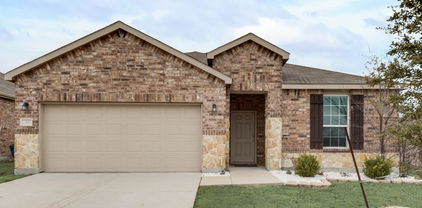
Built less than two years ago and loaded with thoughtful upgrades, this beautifully maintained 4-bedroom, 3-bath home in the sought-after Sonoma Verde community offers one of the best values in Rockwall County. With 2,253 square feet of well-designed living space, the open-concept layout features luxury vinyl plank flooring, a striking stone fireplace, and seamless flow ideal for both entertaining and everyday living. The island kitchen is equipped with granite countertops, a gas cooktop, built-in oven, and generous prep space, making it as functional as it is stylish. The private primary suite serves as a relaxing retreat with dual vanities, a seamless glass walk-in shower, and an oversized walk-in closet, while a separate fourth bedroom with its own en-suite bath and dual closets provides excellent flexibility for guests, multi-generational living, or a home office. Step outside to a covered patio overlooking a fully fenced, oversized backyard that backs to a peaceful greenbelt, offering beautiful sunrise and sunset views and a true sense of privacy. Located just minutes from Lake Ray Hubbard and The Harbor at Rockwall, you’ll enjoy easy access to dining, shopping, and recreation, all while living in a vibrant community known for its amenities, neighborhood events, and welcoming atmosphere.

1927 Frediano Ln, Mclendon Chisholm

$1,699,000
4 Beds 6 Baths 21169046 MLS
NO EXPENSE SPARED when this 6000 SF+ ESTATE was created!! Near perfection & quality from front to back & top to bottom! Beginning with extensive professional landscaping front & back. Make note of this classic traditional substantial custom brick & stone exterior with beautiful Cast Stone accents. This one will stay on your mind! Not to mention the breathtaking RESORT INSPIRED back yard most only dream about which boast an oversized raised SPA that cascades down into the stately oversized rectangular sports pool with a Negative (ZERO)edge that flows down to the private FIRE PIT area. The outdoor living area with fireplace & oversized grilling & bar area offer travertine decking and custom raised stone & capped flowerbeds & landscaping areas (easily a $300K to $400K backyard in todays cost) all overlooking a private greenbelt area & community lake. Enter thru the DOUBLE FRONT 8FT Iron Doors to a stunning winding staircase accompanied by an executive private office (incredible trim & millwork) & oversized formal dining area. Lightly hand scraped hardwood flooring most everywhere down (except wet areas) including the stairs, the landing & the Game Room. The impressive private & separate Primary Suite is on the first level as is a 2nd Guest Rm that offers double doors that open to the outdoor oasis. Up are TWO ensuites, huge Gm Rm & full service Bar area (DW, Mic, & Bev Fridge) plus a true home Theater that seats 7+ (not a typical Media Rm) with access from the back (2nd) Staircase. Notate all the different unique ceiling treatments. I could go ON & ON & ON! Come see this one & park in the double wide circular drive or under the GATED PORT-CHECHE or in the PRIVATE secure MOTOR CT that accesses the Oversized 3 Car Gar & the SEP oversized 4th Car Gar. (6 Car Covered Parking). It's worth the tour!

140 Manor Dr, Heath

$285,000
3 Beds 2 Baths 21169745 MLS
ASSUMABLE NOTE at 3% interest rate! Come and enjoy life in the quiet and welcoming Spring Meadow addition of Woodcreek in Fate, TX! Conveniently located with easy access to I-30, this home is just minutes east of Rockwall’s popular dining, shopping, and entertainment options—offering the perfect balance of small-town charm and city convenience. This beautifully updated 3-bedroom, 2-bathroom home with a dedicated office features a desirable open-concept floor plan and split bedrooms, providing both functionality and privacy. Recent updates throughout the home include new flooring, fresh interior paint, updated baseboards, and modern light fixtures that give the space a bright, refreshed feel. The heart of the home is the stunning kitchen, complete with a large center island, stainless steel appliances, new quartz countertops, and updated faucet and hardware—perfect for everyday living and entertaining alike. Cozy up by the fireplace in the living area, or unwind in the tastefully updated bathrooms that add a touch of luxury. Step outside to a fully fenced backyard, ideal for relaxing, entertaining, or accommodating kids and pets. This move-in-ready home truly has it all—location, updates, and comfort. Call us today to schedule a showing!

313 Citrus Dr, Fate

$289,990
3 Beds 2 Baths 21166692 MLS
Don't miss this Single-Story Home in the Williamsburg community offering active lifestyle options! This charming 3-bedroom home offers the open-concept layout complete with fresh paint and new flooring throughout. *NEW ROOF* installed June 2026! The spacious living and dining areas create the perfect setting for everyday living and entertaining. The large Master Suite features a private ensuite bath with double vanities and a seated shower for added comfort and convenience. Enjoy peaceful mornings on the covered front patio and unwind in the evenings on the covered back patio overlooking the oversized backyard—ideal for entertaining, play, or simply relaxing near a grill with a refreshing ice tea beverage.

609 Bassett Hall Rd, Fate

$2,099,999
21165035 MLS
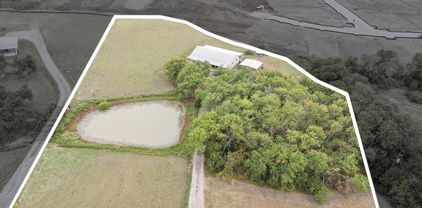
We are pleased to present this 5.56-acre property, 3,618 SF main house, and +- 8,698 SF of other structures now available for purchase in the booming community of Rockwall, TX. The property is located in a unique, un-zoned pocket outside of city limits and features an updated, 3,618 square-foot home with multiple, additional structures ranging from 1,600 to 3,000 square-feet. The site is fully fenced with a gated entrance facing State Highway 205 with over 24,856 vehicles per day. Situated in the developing area of north Rockwall right on Highway 205, the property is only minutes from Interstate 30 and just south of John King Blvd. There is also an operating business which comes with the purchase of the property (financials can be provided after signing an NDA). Please contact listing agent for more information.

4050 N State Highway 205, Rockwall

$1,950,000
21162274 MLS
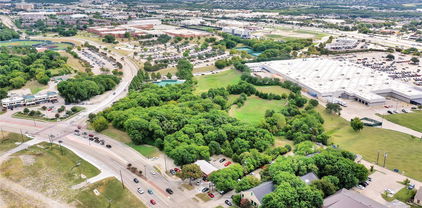
The property consists of two industrial warehouse buildings constructed in 2004 and 2021 with approximately 12,020 sf of gross building area and is situated on 1.49 acres that are fenced in. The buildings consist of class S metal frame siding with a brick fascia on the front building. The building improvements are situated on the north side of State Hwy 276, southeast of Rockwall and south of Royce City. Building A, constructed in 2004, has 3 oversized garage doors large enough for an RV. Building A has an attached reception area, 3 offices and 2 bathrooms with shower and laundry area. Building B, constructed in 2021 has 2 oversized garage doors and is currently used as a storage warehouse. The property is located in an unincorporated area outside the city limits of Rockwall and Royce City in Rockwall County which does not have an official zoning ordinance.

5882 State Highway 276, Royse City

$345,000
4 Beds 3 Baths 21161962 MLS
Drastic PRICE REDUCTION! Below appraisal value! Discover this charming two-story brick home accented with beautiful stonework, perfectly situated in the sought-after Lofland Farms community. With an on-site elementary school and quick access to major highways, shopping, dining, and entertainment, convenience is built right in. The spacious, well-designed layout features a comfortable primary suite plus a guest bedroom and full bath on the main floor—ideal for multi-generational living or hosting visitors. The kitchen and breakfast nook flow seamlessly into the inviting family room, complete with a gas-starter, wood-burning fireplace for cozy evenings at home. A formal dining room connects to a private den that works perfectly as a home office or study. The kitchen has been tastefully updated with stainless steel appliances and modern fixtures. Additional recent improvements include fresh interior paint and new laminate wood flooring in the guest bedroom. Practical upgrades continue with a 2018 roof, full sprinkler system, complete guttering, and solar screens on west-facing windows. Step outside to an expansive cedar-covered patio—an entertainer’s dream—with plenty of space for an outdoor kitchen and living area. The backyard is framed by handsome stained board-on-board fencing for added privacy. As an added bonus, the seller is willing to offer concessions toward cosmetic updates such as paint and flooring, giving you the opportunity to personalize the home to your taste. With a low 1.56% tax rate and no MUD or PID taxes, this home offers exceptional value. Come see why this could be your home sweet home.

2111 Danbury Dr, Rockwall

$334,900
4 Beds 2 Baths 21153725 MLS
Back on the market and better than ever — this one's ready for its second act, and the only reason it's available is a buyer's financing that fell through. Their loss is your opportunity. Welcome to 2042 Clear Water Way, a like-new 2022 home in the sought-after Creekshaw community of Royse City. From the moment you step inside, an open, light-filled floorplan sets the tone — soaring vaulted ceilings, luxury vinyl plank flooring, and a layout designed for the way you actually live. At the heart of the home is a kitchen made for gathering: a generous island, rich granite countertops, a walk-in pantry, and plenty of room to cook, entertain, and connect. It flows effortlessly into the living space, where a cozy gas-log fireplace anchors the room. The private primary suite is a true retreat, featuring dual sinks, a garden tub, a separate shower, and a spacious walk-in closet. What sets this home apart is how smartly it's built. Energy-efficient upgrades — a tankless water heater, enhanced insulation, insulated doors, and smart lighting — keep it comfortable year-round and easy on your utility bills. Integrated smart home features add everyday convenience and peace of mind. Outside, enjoy a fully fenced backyard with room to relax or play, a sprinkler system, and the low-maintenance ease of a newer build. All this in a vibrant, amenity-rich neighborhood served by Royse City ISD. Move-in ready, energy-smart, and priced to sell — schedule your showing today before it's gone again.

2042 Clear Water Way, Royse City

$170,000
3 Beds 3 Baths 21149765 MLS
New Energy efficient HVAC unit for the upstairs zone. Nestled in the desirable gated community of Signal Ridge, this two-story condominium offers the perfect blend of lakeside charm and modern comfort. Just steps away from the shores of Lake Ray Hubbard, this home is ideal for those seeking a low-maintenance lifestyle without sacrificing space. The heart of the home is a spacious, light-filled living area designed for both relaxation and entertaining with high ceilings and large windows creating an airy feel. A cozy fireplace serves as a beautiful focal point for chilly evenings. The galley kitchen features granite countertops, ample cabinetry, and appliances. This condo boasts a rare and highly sought-after floor plan that provides privacy for everyone with the primary suite conveniently located on the first floor, featuring a private en-suite bathroom. One additional generously sized bedroom and ensuite bathroom is located downstairs. Another additional generously sized bedroom, full bathroom, and living area are located upstairs, offering a perfect retreat for guests or family members. With a total of 3 full bathrooms, there is never a wait during busy mornings. Enjoy the Texas breeze from your choice of two private balconies, perfect for morning coffee or viewing sunsets over the horizon. This property is within walking distance of The Harbor at Rockwall, featuring premier dining, shopping, a cinema, and seasonal concerts. Residents enjoy access to community pools, beautifully landscaped grounds, and a gated entrance for added security. Located within the highly-rated Rockwall ISD. Don't miss the opportunity to call 1048 Signal Ridge Place HOME!

1048 Signal Ridge Pl, Rockwall

$340,000
4 Beds 3 Baths 21145660 MLS
Welcome to this beautifully designed, built in 2025, two-story home in the desirable Ambergrove at Whiteside Village community. Thoughtfully laid out for both everyday comfort and effortless entertaining, this 4-bedroom, 2.5-bath residence offers 2,003 square feet of modern living space with a bright, open-concept main level. The kitchen anchors the home with a spacious island, walk-in pantry, solid-surface countertops, gas range, and seamless flow into the dining and living areas. The private first-floor primary suite provides a relaxing retreat, complete with dual sinks and a generous walk-in closet. Upstairs, three secondary bedrooms, a full bath, and a versatile loft offer flexible space for guests, a home office, or game room. Additional features include first-floor laundry, luxury vinyl plank flooring, a covered front and rear porch, fenced backyard, and a two-car garage. Ideally situated near a greenbelt with a view and no backyard neighbors, and access to community amenities including walking trails and a playground. Conveniently located within Royse City ISD. No MUD or PID. Move-in ready and designed to fit today’s lifestyle. Schedule a showing today!

431 Pendant Dr, Royse City

$685,000
4 Beds 4 Baths 21146908 MLS
SSearching for a move in ready home in Heath, TX within highly acclaimed Rockwall ISD? Nestled on a beautifully treed 1-acre cul-de-sac lot, this meticulously maintained property offers privacy, elegance, and spacious living just minutes from shopping, dining, Lake Ray Hubbard, and the vibrant Rockwall County lifestyle. Thoughtfully designed for both comfortable everyday living and entertaining, the expansive primary suite features a private sitting area or home office and a beautifully updated spa-inspired bath complete with a stand-alone soaking tub, walk-in shower, and impressive custom closet system. The open-concept kitchen offers abundant cabinetry, a charming breakfast nook, and a sunlit window, flowing seamlessly into the inviting family room with gas fireplace and connecting effortlessly to the formal dining area. A large utility room just off the kitchen includes additional storage and space for a freezer. Outdoors, enjoy a private patio and fenced backyard ideal for entertaining, relaxing, or taking in peaceful Texas sunsets. The property extends beyond the fence line and includes a raised garden bed with room to create your dream outdoor retreat or pool. Upstairs, a versatile game or media room with wood flooring, built-ins, and covered balcony access provides flexible living space. Three additional bedrooms and two full baths complete the second level, including an oversized room ideal for a guest suite, playroom, or study area. **SELLER IN PROCESS OF REPLACING ROOF AND BOTH HVAC UNITS**

820 Windlake Cir, Heath

$429,000
4 Beds 2 Baths 21142770 MLS
Step into a home that feels instantly welcoming—open, bright, and designed with everyday ease in mind. This home offers the kind of single-story layout that you will love, spaces that connect beautifully, private bedrooms that feel tucked away, and finishes that make the whole home feel elevated. At the center, the kitchen steals the show—crisp white cabinetry, quartz countertops, a statement island for gathering, and a sleek stainless package featuring a built-in oven and microwave with a gas cooktop. Whether you’re hosting friends or enjoying a quiet morning coffee, this space was made to be lived in. The kitchen flows effortlessly into the living room, where natural light fills the space and the fireplace anchors the room with warmth and style. One of the most appealing features is the way this home lives and entertains: enjoy two dining areas—a dedicated dining space right off the kitchen for dinners and celebrations, plus a sunny breakfast area that’s perfect for casual meals, homework, or weekend brunch. The primary suite feels like a true retreat—set apart for privacy, with an ensuite bath that delivers spa vibes: a freestanding soaking tub, an oversized glass shower with dramatic tilework, and dual vanities that keep mornings running smoothly. On the opposite side of the home, three secondary bedrooms share a well-placed hall bath, creating a comfortable setup for family, guests, or a flexible home office arrangement—without disrupting the primary suite. Outside, unwind on the covered patio and enjoy a backyard that’s ready for relaxing evenings, grilling weekends, or creating your own outdoor vibe with minimal upkeep. When you’re ready to get out and enjoy the area-you’re close to parks, everyday conveniences and you’re minutes from Lake Ray Hubbard, plus Rockwall’s favorite destination—The Harbor—for waterfront dining, entertainment, and shopping. This is the kind of home that checks the boxes and feels like a lifestyle upgrade the moment you walk in.

1295 White Water Ln, Rockwall

$655,000
5 Beds 3 Baths 21135358 MLS
Gorgeous single story 5 Bedroom Home in Rockwall's High Point Estates on 1.5 acres with NO MUD, NO PID, NO CITY TAXES!! Located in a peaceful deer grazing Country setting, yet so close to City amenities! No Houses directly behind with additional rear acreage and endless possibilities including adding a Guest House, Work Shop or Pool with a surrounding Oasis! Over 2,990 sq ft of fabulous living space, loaded with custom features!! Large Gourmet Kitchen with an abundance of crown topped Knotty Alder Cabinets, Butler's Pantry-optional Dry Bar with built-in Wine Rack, Granite Countertops, stainless steel Appliances, double convection ovens, 5 burner gas cooktop, wide wrap around Breakfast Bar and center Island. Spacious Dining and Living with corner floor to ceiling gas log stone Fireplace. Mud Room and oversized Laundry with Cabinets and Drip Dry Rod. Extensive crown moulding and wood look tile in entry, main living areas, Laundry and Baths. Front Office-optional 5th Bedroom with double French Doors and two closets. Split Bedroom arrangement with large private Owner's Suite, Bay Window, En-suite Bath with two Granite topped vanities, linen closet, oversized rimless shower, jetted Garden Tub, chandelier, triple racked walk-in closet system, floor to ceiling storage bins plus a secret room for added storage. Media Room with 7.1 surround sound, sub-woofer and ceiling speakers. Ceiling speakers also in Living, Primary Bedroom and back Patio. Front circular drive with side swing 3 Car Garage, full House Water Softener and two tankless water heaters. Large covered back Patio with built-in Grill, gas starter Stone Fireplace, side Granite topped Serving Bar plus extra side gas tap. Sprinkler system, garage granite topped storage cabinets and more! Access to near by pond, walking trails and pavilion.

4095 Bridgecreek Dr, Rockwall

$1,095,000
3 Beds 3 Baths 21119590 MLS
Welcome to The Hidden Sanctuary — a rare offering combining complete privacy, extraordinary natural beauty, and unmatched tranquility, all just 45 minutes from DFW Airport and minutes from every major convenience. Tucked away in upscale Rockwall at the end of a private ¼-mile road with no shared easements, this handcrafted stone home sits on 14.309 pristine acres, including a protected forest and partial creek ownership. Recent foundation repair work has been completed, though the home does present an opportunity for additional repairs and cosmetic updating to make it your own. The views behind the home are yours alone and, thanks to the property’s tax abatement as a Birds of Prey refuge, the land will remain forever undeveloped, preserving both your privacy and scenery while significantly reducing property taxes. The home showcases remarkable craftsmanship with hand-laid Oklahoma quarry stone, a corrugated steel roof, historic doors salvaged from century-old Texas buildings, and a light-filled floor plan full of warmth and character. Behind the home stretches a private natural retreat of oak, cedar, native grasses, and abundant wildlife including eagles, hawks, owls, roadrunners, and cardinals. Enjoy the peaceful sounds of nature instead of neighbors. The acreage offers flexibility for future expansion, guest quarters, trails, gardens, equestrian use, or simply enjoying the serenity and open space. Despite its secluded setting, the property is just minutes from H-E-B, Costco, Kroger, Walmart, Target, restaurants, major medical facilities, and everyday conveniences. This is a rare opportunity to enjoy privacy, security, and nature without sacrificing access to modern amenities. Some homes offer space. This one offers sanctuary!

831 Cullins Rd, Rockwall

$460,000
4 Beds 3 Baths 21124262 MLS
SELLERS ARE READY TO MAKE A DEAL! Take advantage of this INCREDIBLE OPPORTUNITY to own a home in Breezy Hill at an exceptional price point. Bring your best offer and let’s get this one SOLD! Zoned to highly desirable Rockwall ISD, this 4-bedroom, 3-bath home delivers comfort, versatility, and thoughtful upgrades throughout. Built in 2018, the home features a beautiful stone and brick elevation and a well-designed layout with three bedrooms downstairs and a flexible fourth bedroom upstairs. Inside, enjoy LVP flooring in the main living and dining areas, a welcoming formal living room with crown molding, and a dedicated office with built-in cabinetry and French doors. The kitchen opens to the spacious family room featuring a cozy gas fireplace and offers granite countertops, stainless steel appliances, a gas cooktop, microwave, and a single oven. The private primary suite is set apart from the secondary bedrooms and includes an en-suite bath with granite countertops, dual vanities, a separate shower, a garden tub, and a customized closet system. Upstairs is a game room with a built-in refreshment center and a flex space that can serve as a media room, second office, hobby room or guest suite, complete with an adjacent full bathroom. Additional highlights include a tankless water heater, dedicated laundry room with sink and cabinets for storage, a covered patio with extended concrete, perfect for outdoor living, and a 2 car garage. Residents of Breezy Hill enjoy exceptional community amenities including a pool and splash pad, playground, pavilion, and scenic walking trails.

918 Colby Bluff Dr, Rockwall

$376,000
5 Beds 4 Baths 21120011 MLS
Hard to Find! 5-bedroom, 4-bath nearly new home is complete with a sparkling pool and plenty of room to entertain inside and out. Located in Royse City in the highly sought-after Creekshaw neighborhood! Two spacious living areas and two dining spaces. The downstairs living room features a gorgeous gas stone fireplace, open-concept kitchen is a chef’s dream, featuring a large island with bar seating, granite countertops, sleek subway tile backsplash, stainless steel appliances, a gas cooktop with a pot filler, and a charming farmhouse sink. The downstairs primary suite offers a large bathroom, including dual vanities, a garden tub, separate shower, and a walk-in closet. A split bedroom and a full bath downstairs is ideal for guests. Upstairs, a large game room provides the perfect hangout spot, while a second primary bedroom with ensuite bath adds extra comfort and convenience. Two additional bedrooms share a full bath, offering space for everyone. Spacious backyard with an in-ground pool, fenced yard and a small storage building. Located in Royse City ISD and just minutes from shopping and dining, this home truly has it all. Sold AS-IS

5067 Stream Turn Dr, Royse City

$485,000
4 Beds 4 Baths 21102589 MLS
Looking for resort style living near beautiful Lake Ray Hubbard? Look no more! This immaculately maintained, 4 bedroom brick home features much desired open floor plan that includes expansive rooms with attention to detail & craftsmanship in every room. From the moment you arrive, the lush landscaping & stunning elevation welcomes your arrival. Grand entry includes soaring ceilings, wood floors & arched doorways opening onto dining area that is perfect for hosting family dinners & events. Chef's dream kitchen includes center island-breakfast bar, tons of cabinetry, granite countertops & built in stainless steel appliances. Kitchen opens onto breakfast area & family room. Family room includes lovely fireplace & opens onto covered patio. Downstairs owner's suite is complete with spacious master bedroom & spa style master bath. Guest bedroom opens onto private full bath. 2 auxiliary bedrooms, huge 2nd family room-media-game room, auxiliary full bath, built in drop off area & so much more!

1555 Sonnet Dr, Heath

$549,700
4 Beds 3 Baths 21089589 MLS
Welcome to your dream home in the lakeside community of Chandlers Landing on beautiful Lake Ray Hubbard. This stunning property has been completely remodeled from top to bottom, blending modern design with warm & inviting spaces perfect for relaxing, entertaining & enjoying lake community living. Once you step inside, you’ll immediately notice the LVP flooring that runs throughout the main living areas, creating a seamless and stylish flow. The spacious open-concept kitchen is a showstopper & is designed for entertaining and everyday living, featuring granite countertops, an abundance of custom cabinetry for storage, a large center island with seating and stainless steel double ovens, perfect for holiday dinners or casual get-togethers. The primary suite is truly a retreat on the main floor. The spa-like ensuite bathroom features a massive walk-in shower, dual sinks and open shelving on either side of the shower for both function and style. You’ll also love the large walk-in closet with ample space for storage and organization. Step outside to your private covered balcony and enjoy your morning coffee or unwind in the evening while soaking in peaceful views of the neighborhood. Every inch of this home has been thoughtfully updated—offering the perfect blend of luxury, comfort and functionality. From the open-concept layout and beautiful finishes to the multiple outdoor living spaces, this home is ready for you to move right in & start enjoying all that lakeside living has to offer. This guarded community provides peace of mind & an abundance of amenities, including two community pools, two tennis courts, private streets, wooded parks, walking trails, greenbelts, and even an on-site restaurant and marina. Whether you love boating, walking along scenic trails, or simply enjoying a close-knit neighborhood, this community has it all. Don’t miss your chance to experience this completely renovated home in Chandlers Landing on the shores of Lake Ray Hubbard.

205 Yacht Club Dr, Rockwall

$415,000
4 Beds 3 Baths 21088107 MLS
Welcome to this stunning 4-bedroom, 3-bathroom home nestled in a highly sought-after neighborhood known for its excellent school district and tranquil surroundings. Designed with an open floor plan and filled with natural light, this home offers a bright, airy atmosphere with seamless flow between the spacious living, dining, and kitchen areas — perfect for both everyday living and entertaining. The heart of the home is the modern kitchen, featuring sleek stainless steel appliances, ample counter space, and a layout that opens to the main living area for easy connection with family and guests. The thoughtfully designed layout includes a generous primary suite with a private bath, along with three additional bedrooms that provide plenty of space for family, guests, or a home office. With three full bathrooms, convenience and comfort are at the forefront of this home’s appeal. As a bonus, the home comes complete with a refrigerator, washer, and dryer, making your move-in process even easier and more convenient. Step outside and enjoy the natural beauty just moments away — this property is ideally located near a lush greenbelt, offering walking trails, outdoor recreation, and peaceful views. Don’t miss the opportunity to own this beautiful home that combines modern living with access to nature and top-tier schools. Schedule your private tour today!

841 Mildren Ln, Fate

$389,900
4 Beds 3 Baths 21073639 MLS
NEW PRICE!! This spacious home sits on a large lot with towering trees and tranquil views of beautiful Lake Ray Hubbard from the upstairs windows. The circular driveway allows off-street parking for you and your guests, in addition to the alley-accessed rear driveway. Its covered front porch is the ideal spot for a pair of rocking chairs. The elegant foyer showcases a curving iron staircase, soaring ceiling and picture plaque molding. The dining and living rooms are open to each other, enabling separate or combined uses. The warm and inviting living room features a gas log fireplace with brick hearth and doors leading to the backyard. The kitchen has been updated with richly stained cabinetry, subway tile backsplash, granite counters, stainless steel farm sink, 5-burner gas cooktop, convection oven and fridge. In addition to the butler's pantry, there is a huge walk-in storage room with a quirky door. The laundry room boasts a sunny window and upper cabinets for storage. The flex room has a mini-split system and could be used as a home gym, play, media or craft room. The primary suite is divided by a large walk-in closet. The back bedroom portion has a door leading to the patio, the front section would make a perfect nursery or study. Its ensuite bath offers a separate shower and jetted tub. A powder bath completes the lower level. Upstairs includes 3 large bedrooms with walk-in closets and ceiling fans. They share a bath with dual sinks, separate shower, linen closet and bathtub. Bedroom 4 could also be used as a game room and has a small room off of it which was used as a dark room, it's plumbing runs down to the laundry room. The backyard is ready for outdoor entertaining with its huge covered patio, handy storage shed and fenced yard. The workshop-bonus room is located off the patio and has its own mini-split system. Conveniently located near historic downtown Rockwall, the lake-front Harbor District, highways, shopping and dining. Roof replaced May 2026!

211 Rockbrook Dr, Rockwall

$714,900
5 Beds 5 Baths 21040819 MLS
Beautiful Home with separate private entry Apartment Suite and Resort-Style Amenities on Large lot in Rockwall ISD! Spacious 4,117 sq ft home featuring 5 bedrooms, 4 full bathrooms, 1 half bathroom, and a 3-car garage!! Includes a FULL PRIVATE In-law or college student apartment suite with it's own front entrance and patio—ideal for multigenerational living or guest accommodation. (Apartment notes: kitchen is plumbed for gas to add a range cooktop, convention microwave, shelves in pantry can be removed to accommodate a stackable washer & dryer) Interior features include a dedicated home office, game room, media room, granite countertops, stainless steel appliances, stone fireplace, and great-sized bedrooms throughout. The open-concept layout offers plenty of space for both everyday living and entertaining. Step outside to a large oversized backyard with covered patio (plumbed for gas to add an outdoor kitchen or fireplace) extended concrete, a private swimming pool, perfect for relaxing or hosting! Located in a community loaded with amenities: Community swimming pool, kids pool, clubhouse and cabana, baseball and soccer fields, sand volleyball, basketball, tennis courts and playground! This home offers at home comfort feel, space, flexibility, and access to an active lifestyle all in one. A must-see! GREAT Location for commuting via I-30, HWY 80 and I-20.

1448 Via Toscana Ln, Mclendon Chisholm

$1,499,000
5 Beds 6 Baths 21055232 MLS
Seller has recent appraisal 200k above list price. Resort-inspired ranch estate designed for living and entertaining, in the gated community of The Oaks of Buffalo Way. A serene oasis with mature trees on a spacious, fenced 1.497 acre lot. With 5,879 Sq Ft of living space, plus a 430 Sq Ft enclosed cabana and 725 Sq Ft bonus suite above the garage, this property offers a combined 8,217 Sq Ft of thoughtfully designed spaces. Inside this estate, is an open layout with soaring 10-16 ft ceilings throughout, encompassing 5 expansive bedrooms, 4 full baths, a shared bath, and a half bath. The family room boasts custom built-in cabinetry, a large Travertine fireplace, and a beautiful coffered and beam ceiling. The kitchen offers a large island, eat in kitchen with a breakfast bar, and a large walk in pantry with custom built-in cabinetry. This true chef's kitchen has a Viking kitchen suite, including a large Viking professional range. Primary suite offers luxurious Italian marble throughout, a large spa tub, massive dual entry walk-in closets with built-ins, as well as a separate fully lined cedar closet with built-ins. Attached to the primary, is a large workout room and a private sauna. Custom upgrades at every turn, from woodwork and surround sound to an 18 carat gold plated sink. The large game room has a wine bar, wet bar, and refrigerator. There is also a separate wine room and a gun safe. Outdoor space includes a large enclosed poolside cabana complete with roll-up doors for seamless indoor-outdoor living along with a half bath, gourmet kitchen, kegerator and built in Viking grill. The pool is 65' x 35' with a diving board, large winding water slide, and an oversized spa accommodating 15 people. The four car, gated garage entry with bonus suite above it. Home updates: Pool Re-plastered and retiled 2025. Garage doors 2025. Updated windows. Da Vinci slate roof 2025. HVAC 2025 in apartment over the garage. Re-paved driveway completed in February 2025.

1990 Broken Lance Ln, Rockwall

$549,989
3 Beds 1 Baths 20696609 MLS
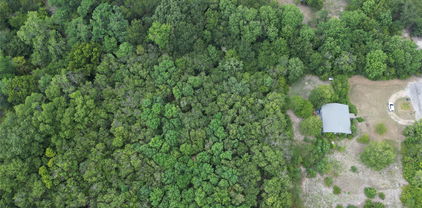
Great location with a heavily treed lot with a total 7.16 acres offering plenty of privacy. The house that is currently on the property has many options for the people with a good vision or like a project. We are putting the value in the land not the home. The land is very versatile which can be used as a primary residence or can be rezoned for commercial use as some of the surrounding properties are currently zoned commercial. The creek running through the lot offers beautiful views allowing you to watch deer, birds and other animals in the area. This property offers co op water which is a rare find in this area. With the right vision, this land offers endless opportunities. You are out in the country but can be back in town within a matter of minutes giving you the flexibility for the country and city life. This is a two parcel property and both combined make 7.16 acres. They are being sold together and will not split.Back of the property is in a flood zone according to the FEMA map.

1214 Old Millwood Rd, Rockwall

Listings provided by North Texas Real Estate Information Systems (NTREIS). Listing data has been deemed reliable but is not guaranteed to be accurate by the MLS.

Last updated: