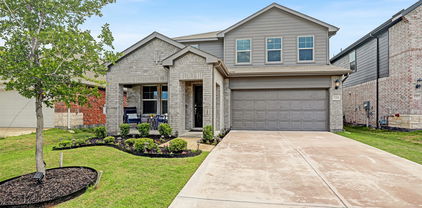
$292,000 Single-story brick home built in 2019 in Eagle Ridge, zoned to Forney ISD. A covered front porch and dormer roofline give it great curb appeal. Inside, an open floor plan connects the family room, with its fireplace, to the kitchen and a bright breakfast area, plus a separate formal dining room. The kitchen features granite countertops, a large island with seating, rich dark cabinetry, a gas range, stainless appliances and a pantry. The primary suite offers a double vanity, garden tub, separate shower and walk-in closet, and three additional bedrooms give room for family, guests or a home office. Vinyl plank and tile flooring in the living areas, carpet in the bedrooms, and a tankless water heater. Sits on an oversized 0.21-acre lot with a large fenced backyard and a two-car attached garage. 4 Beds ⋅ 2 Baths ⋅ 21410785 MLS Single-story brick home built in 2019 in Eagle Ridge, zoned to Forney ISD. A covered front porch and dormer roofline give it great curb appeal. Inside, an open floor plan connects the family room, with its fireplace, to the kitchen and a bright breakfast area, plus a separate formal dining room. The kitchen features granite countertops, a large island with seating, rich dark cabinetry, a gas range, stainless appliances and a pantry. The primary suite offers a double vanity, garden tub, separate shower and walk-in closet, and three additional bedrooms give room for family, guests or a home office. Vinyl plank and tile flooring in the living areas, carpet in the bedrooms, and a tankless water heater. Sits on an oversized 0.21-acre lot with a large fenced backyard and a two-car attached garage. 172 Landsdale Cir, Forney
$290,265 Fabulous Kitchen with quartz countertops. Gutters, tankless gas waterheater. Oversized Covered Patio. Open. Island. nice sized master closet. Lots of wood-lam flooring throughout. 3 Beds ⋅ 2 Baths ⋅ 21411030 MLS Fabulous Kitchen with quartz countertops. Gutters, tankless gas waterheater. Oversized Covered Patio. Open. Island. nice sized master closet. Lots of wood-lam flooring throughout. 5979 Bobbie Jo Ln, Crandall
$524,990 MLS# 21410564 - Built by Drees Custom Homes - February 2027 completion ~ 4BR , 4.5BA Home with Media Room, Game Room and Private Study Discover the perfect blend of flexibility, comfort, and luxury in this beautifully designed 4-bedroom, 4.5-bath home. Thoughtfully crafted for modern living, this spacious floor plan features a private home office, expansive game room, and dedicated media room, providing versatile spaces for work, relaxation, and entertainment. The open-concept layout creates seamless flow between the kitchen, dining, and family rooms, making everyday living and hosting effortless. A private primary suite offers a serene retreat, while generously sized secondary bedrooms provide comfort and privacy for family and guests. Designed with both style and functionality in mind, this exceptional home delivers the space you need and the upscale finishes you desire. 4 Beds ⋅ 5 Baths ⋅ 21410564 MLS MLS# 21410564 - Built by Drees Custom Homes - February 2027 completion ~ 4BR , 4.5BA Home with Media Room, Game Room and Private Study Discover the perfect blend of flexibility, comfort, and luxury in this beautifully designed 4-bedroom, 4.5-bath home. Thoughtfully crafted for modern living, this spacious floor plan features a private home office, expansive game room, and dedicated media room, providing versatile spaces for work, relaxation, and entertainment. The open-concept layout creates seamless flow between the kitchen, dining, and family rooms, making everyday living and hosting effortless. A private primary suite offers a serene retreat, while generously sized secondary bedrooms provide comfort and privacy for family and guests. Designed with both style and functionality in mind, this exceptional home delivers the space you need and the upscale finishes you desire. 9540 Talia Blvd, Mesquite
$379,000 Welcome home to a place where thoughtful design meets the ease of everyday living. From the moment you step inside, soaring 12-foot ceilings, elegant transom windows, and natural light create a bright, open atmosphere that instantly feels like home. With 4 bedrooms, 2.5 baths, and a flexible bonus room, this thoughtfully designed single-story home offers space for every season of life, whether you're working from home, hosting game nights, or simply enjoying a quiet evening in. The stunning kitchen invites you to gather, connect, and create memories. Oversized two-tone island, stone countertops, a gas cooktop, built-in oven and microwave, and stainless steel appliances make this space as beautiful as it is functional. The open-concept living areas flow effortlessly together, creating the perfect backdrop for everything from casual mornings to celebrations with family and friends. The spacious owner's suite offers a peaceful place to unwind, complete with oversized windows, two walk-in closets, and convenient access to the utility room. The spa-inspired bathroom features dual vanities and a frameless glass shower, bringing a touch of everyday luxury to your routine. Luxury vinyl plank flooring adds warmth and durability to the main living areas, while modern smart home features including a Ring video doorbell, Brilliant lighting and music controls, a Honeywell Smart T6 thermostat, Wi-Fi-enabled garage door opener, and Rain Bird Wi-Fi sprinkler system. BUILDER WARRANTY IS STILL IN PLACE. With onsite schools, a clubhouse, resort-style pool, fitness center, fishing ponds, dock, scenic greenbelts, and walking trails, there are plenty of ways to spend your days close to home. And when you're ready for a night out or a trip into the city, Dallas is approximately 30 minutes away. Beautifully designed to make memories and feel right at home. 4 Beds ⋅ 3 Baths ⋅ 21404750 MLS Welcome home to a place where thoughtful design meets the ease of everyday living. From the moment you step inside, soaring 12-foot ceilings, elegant transom windows, and natural light create a bright, open atmosphere that instantly feels like home. With 4 bedrooms, 2.5 baths, and a flexible bonus room, this thoughtfully designed single-story home offers space for every season of life, whether you're working from home, hosting game nights, or simply enjoying a quiet evening in. The stunning kitchen invites you to gather, connect, and create memories. Oversized two-tone island, stone countertops, a gas cooktop, built-in oven and microwave, and stainless steel appliances make this space as beautiful as it is functional. The open-concept living areas flow effortlessly together, creating the perfect backdrop for everything from casual mornings to celebrations with family and friends. The spacious owner's suite offers a peaceful place to unwind, complete with oversized windows, two walk-in closets, and convenient access to the utility room. The spa-inspired bathroom features dual vanities and a frameless glass shower, bringing a touch of everyday luxury to your routine. Luxury vinyl plank flooring adds warmth and durability to the main living areas, while modern smart home features including a Ring video doorbell, Brilliant lighting and music controls, a Honeywell Smart T6 thermostat, Wi-Fi-enabled garage door opener, and Rain Bird Wi-Fi sprinkler system. BUILDER WARRANTY IS STILL IN PLACE. With onsite schools, a clubhouse, resort-style pool, fitness center, fishing ponds, dock, scenic greenbelts, and walking trails, there are plenty of ways to spend your days close to home. And when you're ready for a night out or a trip into the city, Dallas is approximately 30 minutes away. Beautifully designed to make memories and feel right at home. 4047 Bedford Dr, Crandall
$351,130 New construction by Westfield Homes in Meraki, a Tellus Group master-planned community in McLendon-Chisholm, with estimated completion October 2026. The Bluebell offers 1,815 sq. ft. of well-designed single-story living with 3 bedrooms, 2 baths, and a 2-car garage. A modern brick, stone, and James Hardie exterior creates strong curb appeal, while the open interior features a 14-ft vaulted great room flowing into a stylish kitchen with quartz countertops, designer backsplash, 42-inch soft-close cabinetry, stainless gas appliances, central island, and custom pantry. Durable wood-look flooring runs through the main living areas, with tile in wet spaces and carpet in bedrooms. The private primary suite includes a walk-in shower, quartz vanity, and large walk-in closet. Smart-home features include smart front door deadbolt, Wi-Fi garage door opener, Wi-Fi thermostat, CAT6 wiring, and 50-amp EV charging outlet. Built for comfort and efficiency with a tankless water heater, Low-E windows, R-49 ceiling insulation, radiant barrier decking, and more. Exterior features include full sod, zoned sprinkler system, gutters, covered porch, covered patio, and stained cedar privacy fence. Meraki is planned for scenic trails, pocket parks, play spaces, fishing pond, resort-style pool, and future on-site Forney ISD elementary. 3 Beds ⋅ 2 Baths ⋅ 21399101 MLS New construction by Westfield Homes in Meraki, a Tellus Group master-planned community in McLendon-Chisholm, with estimated completion October 2026. The Bluebell offers 1,815 sq. ft. of well-designed single-story living with 3 bedrooms, 2 baths, and a 2-car garage. A modern brick, stone, and James Hardie exterior creates strong curb appeal, while the open interior features a 14-ft vaulted great room flowing into a stylish kitchen with quartz countertops, designer backsplash, 42-inch soft-close cabinetry, stainless gas appliances, central island, and custom pantry. Durable wood-look flooring runs through the main living areas, with tile in wet spaces and carpet in bedrooms. The private primary suite includes a walk-in shower, quartz vanity, and large walk-in closet. Smart-home features include smart front door deadbolt, Wi-Fi garage door opener, Wi-Fi thermostat, CAT6 wiring, and 50-amp EV charging outlet. Built for comfort and efficiency with a tankless water heater, Low-E windows, R-49 ceiling insulation, radiant barrier decking, and more. Exterior features include full sod, zoned sprinkler system, gutters, covered porch, covered patio, and stained cedar privacy fence. Meraki is planned for scenic trails, pocket parks, play spaces, fishing pond, resort-style pool, and future on-site Forney ISD elementary. 1852 Mann Rd, Forney
$279,900 Claro, te lo dejo ya integrado y listo para pegar en MLS: Welcome home to 2333 Bellewood Court! Located in the sought-after Wildcat Ranch community, this inviting single-story home offers approximately 1,894 square feet of comfortable living space with an open floor plan perfect for everyday living and entertaining. Step inside to a bright living area that flows seamlessly into the kitchen, featuring granite countertops, a large island, breakfast bar, pantry, and plenty of cabinet space. The spacious primary suite includes a walk-in closet, while additional bedrooms offer room for family, guests, or a home office. Relax outside on the covered patio or enjoy the community pool just minutes from home. With luxury vinyl plank flooring, smart-home features, a security system, refrigerator included, and a 2-car garage, this home offers comfort, convenience, and value in one great package. Conveniently located in Crandall ISD with easy access to shopping, dining, and major highways. Motivated seller — bring your offer! Schedule your private showing today. 4 Beds ⋅ 2 Baths ⋅ 21409678 MLS Claro, te lo dejo ya integrado y listo para pegar en MLS: Welcome home to 2333 Bellewood Court! Located in the sought-after Wildcat Ranch community, this inviting single-story home offers approximately 1,894 square feet of comfortable living space with an open floor plan perfect for everyday living and entertaining. Step inside to a bright living area that flows seamlessly into the kitchen, featuring granite countertops, a large island, breakfast bar, pantry, and plenty of cabinet space. The spacious primary suite includes a walk-in closet, while additional bedrooms offer room for family, guests, or a home office. Relax outside on the covered patio or enjoy the community pool just minutes from home. With luxury vinyl plank flooring, smart-home features, a security system, refrigerator included, and a 2-car garage, this home offers comfort, convenience, and value in one great package. Conveniently located in Crandall ISD with easy access to shopping, dining, and major highways. Motivated seller — bring your offer! Schedule your private showing today. 2333 Bellewood Ct, Crandall
$610,000 Modern luxury meets thoughtful design in this stunning custom home located in the sought-after Devonshire community in Forney. Located just a short walk from the walking trails that lead to the fountain and duck pond. Situated on an oversized lot with expansive green space, this beautifully crafted residence offers striking curb appeal with clean architectural lines, and a welcoming covered front porch. Inside, soaring vaulted ceilings and an open-concept layout create a bright, airy atmosphere perfect for both everyday living and entertaining. The spacious living room is anchored by a dramatic floor-to-ceiling fireplace with custom built-ins and designer finishes. The gourmet kitchen features an oversized island, quartz countertops, custom cabinetry and hidden walk-in pantry, premium appliances, elegant lighting, and abundant prep space. Retreat to the luxurious primary suite showcasing a tray ceiling, spa-inspired ensuite bath, and a calming designer aesthetic. Additional bedrooms offer flexibility for guests, office space, or multi-generational living. Stylish finishes continue throughout with modern fixtures, clean lines, and elevated details in every room. Step outside to enjoy the oversized covered patio overlooking a large backyard with endless possibilities for entertaining, play, or future pool plans. Located in a desirable neighborhood with convenient access to shopping, dining, schools, and major highways, this exceptional property offers both luxury and lifestyle in one beautiful package. 4 Beds ⋅ 5 Baths ⋅ 21407903 MLS Modern luxury meets thoughtful design in this stunning custom home located in the sought-after Devonshire community in Forney. Located just a short walk from the walking trails that lead to the fountain and duck pond. Situated on an oversized lot with expansive green space, this beautifully crafted residence offers striking curb appeal with clean architectural lines, and a welcoming covered front porch. Inside, soaring vaulted ceilings and an open-concept layout create a bright, airy atmosphere perfect for both everyday living and entertaining. The spacious living room is anchored by a dramatic floor-to-ceiling fireplace with custom built-ins and designer finishes. The gourmet kitchen features an oversized island, quartz countertops, custom cabinetry and hidden walk-in pantry, premium appliances, elegant lighting, and abundant prep space. Retreat to the luxurious primary suite showcasing a tray ceiling, spa-inspired ensuite bath, and a calming designer aesthetic. Additional bedrooms offer flexibility for guests, office space, or multi-generational living. Stylish finishes continue throughout with modern fixtures, clean lines, and elevated details in every room. Step outside to enjoy the oversized covered patio overlooking a large backyard with endless possibilities for entertaining, play, or future pool plans. Located in a desirable neighborhood with convenient access to shopping, dining, schools, and major highways, this exceptional property offers both luxury and lifestyle in one beautiful package. 1002 Devonshire Dr N, Forney
$234,499 New Construction Lennar Home - The Newlin Floor Plan - This single-level home showcases a spacious open floorplan shared between the kitchen, dining area and family room for easy entertaining. An owner’s suite enjoys a private location in a rear corner of the home, complemented by an en-suite bathroom and walk-in closet. There are two secondary bedrooms at the front of the home, which are comfortable spaces for household members and overnight guests. The completion date, prices and features may vary and are subject to change. Please verify with Lennar directly. Photos are for illustrative purposes only. 3 Beds ⋅ 2 Baths ⋅ 21410380 MLS New Construction Lennar Home - The Newlin Floor Plan - This single-level home showcases a spacious open floorplan shared between the kitchen, dining area and family room for easy entertaining. An owner’s suite enjoys a private location in a rear corner of the home, complemented by an en-suite bathroom and walk-in closet. There are two secondary bedrooms at the front of the home, which are comfortable spaces for household members and overnight guests. The completion date, prices and features may vary and are subject to change. Please verify with Lennar directly. Photos are for illustrative purposes only. 2730 Trail Ride Way, Crandall
$574,346 NEW! NEVER LIVED IN. Estimated completion November 2026. Bloomfield Homes’ Rose II offers 5 bedrooms, 4 full baths, and a 2-car garage in a two-story layout at 1632 Granton Way. A greenbelt-adjacent interior lot gives this home a setting worth noticing, with a covered patio and landscaped yard enclosed by a wood privacy fence. Brick and stone pair with a brick-covered porch, wood garage doors, an 8' entry door, and four uplights. Inside, wood-look tile connects the shared spaces, leading to a vaulted family room with a direct-vent stone fireplace reaching the ceiling. Open railing defines the stairs and overlook. The Deluxe Kitchen brings quartz counters, an upgraded backsplash, cabinet pulls, and under-cabinet lighting to the workspace. A gas cooktop, electric oven, microwave, pot-and-pan drawers, and walk-in pantry support the cooking, while the island’s breakfast bar and adjoining dining area keep the gathering close. The downstairs primary suite trades the tub for an enlarged shower with upgraded tile, alongside dual sinks, linen storage, and a walk-in closet. An added door connects the closet to the laundry room for a useful shortcut. A secondary bedroom near the entry sits beside another full bath, and a downstairs flex room provides space for projects or a quiet retreat. Upstairs, the game room overlooks the family room, with an enclosed media room ready for immersive movie nights. Three bedrooms and two full baths complete that level, including a shared bath between two bedrooms. Visit Bloomfield Homes’ Devonshire model to explore this Rose II today! 5 Beds ⋅ 4 Baths ⋅ 21410383 MLS NEW! NEVER LIVED IN. Estimated completion November 2026. Bloomfield Homes’ Rose II offers 5 bedrooms, 4 full baths, and a 2-car garage in a two-story layout at 1632 Granton Way. A greenbelt-adjacent interior lot gives this home a setting worth noticing, with a covered patio and landscaped yard enclosed by a wood privacy fence. Brick and stone pair with a brick-covered porch, wood garage doors, an 8' entry door, and four uplights. Inside, wood-look tile connects the shared spaces, leading to a vaulted family room with a direct-vent stone fireplace reaching the ceiling. Open railing defines the stairs and overlook. The Deluxe Kitchen brings quartz counters, an upgraded backsplash, cabinet pulls, and under-cabinet lighting to the workspace. A gas cooktop, electric oven, microwave, pot-and-pan drawers, and walk-in pantry support the cooking, while the island’s breakfast bar and adjoining dining area keep the gathering close. The downstairs primary suite trades the tub for an enlarged shower with upgraded tile, alongside dual sinks, linen storage, and a walk-in closet. An added door connects the closet to the laundry room for a useful shortcut. A secondary bedroom near the entry sits beside another full bath, and a downstairs flex room provides space for projects or a quiet retreat. Upstairs, the game room overlooks the family room, with an enclosed media room ready for immersive movie nights. Three bedrooms and two full baths complete that level, including a shared bath between two bedrooms. Visit Bloomfield Homes’ Devonshire model to explore this Rose II today! 1632 Granton Way, Forney
$262,999 New Construction Lennar Home - The Oxford Floor Plan - This single-level home showcases a spacious open floorplan shared between the kitchen, dining area and family room for easy entertaining. An owner’s suite enjoys a private location in a rear corner of the home, complemented by an en-suite bathroom and walk-in closet. There are three secondary bedrooms at the front of the home, which are comfortable spaces for household members and overnight guests. The completion date, prices and features may vary and are subject to change. Please verify with Lennar directly. Photos are for illustrative purposes only. 4 Beds ⋅ 2 Baths ⋅ 21410351 MLS New Construction Lennar Home - The Oxford Floor Plan - This single-level home showcases a spacious open floorplan shared between the kitchen, dining area and family room for easy entertaining. An owner’s suite enjoys a private location in a rear corner of the home, complemented by an en-suite bathroom and walk-in closet. There are three secondary bedrooms at the front of the home, which are comfortable spaces for household members and overnight guests. The completion date, prices and features may vary and are subject to change. Please verify with Lennar directly. Photos are for illustrative purposes only. 3439 Longfellow Trl, Crandall
$335,499 New Construction Lennar Home - The Townshend Floor Plan - This two-story home shares an open layout between the kitchen, nook and family room for easy entertaining, along with access to the covered patio for year-round outdoor lounging. A luxe owner's suite is in a rear of the home and comes complete with an en-suite bathroom and walk-in closet. There are three secondary bedrooms at the front of the home, ideal for household members and overnight guests, as well as a flex space that can transform to meet the homeowner’s needs. A versatile game room is located on the second floor. The completion date, prices and features may vary and are subject to change. Please verify with Lennar directly. Photos are for illustrative purposes only. 4 Beds ⋅ 2 Baths ⋅ 21410348 MLS New Construction Lennar Home - The Townshend Floor Plan - This two-story home shares an open layout between the kitchen, nook and family room for easy entertaining, along with access to the covered patio for year-round outdoor lounging. A luxe owner's suite is in a rear of the home and comes complete with an en-suite bathroom and walk-in closet. There are three secondary bedrooms at the front of the home, ideal for household members and overnight guests, as well as a flex space that can transform to meet the homeowner’s needs. A versatile game room is located on the second floor. The completion date, prices and features may vary and are subject to change. Please verify with Lennar directly. Photos are for illustrative purposes only. 1514 Treetop Trl, Crandall
$329,900 Built in 2005 and nestled within the sought-after, master-planned Travis Ranch community, this spacious 5-bedroom home offers the perfect combination of comfort, functionality, and convenience. With fresh paint throughout and brand-new carpet, this home is move-in ready and waiting for its next owner! The versatile floor plan features two dining areas, a dedicated office space ideal for working from home, and a spacious game room perfect for entertaining, relaxing, or creating lasting memories. Enjoy the convenience of being just steps away from the community pool and neighborhood amenities, making it easy to enjoy the lifestyle this vibrant community has to offer. Property is being SOLD AS-IS, seller will not make repairs. No Survey or SDN. 7 Day Hold period on all offers, please submit after 7 DOM. See Private remarks for offer instructions. 5 Beds ⋅ 4 Baths ⋅ 21409291 MLS Built in 2005 and nestled within the sought-after, master-planned Travis Ranch community, this spacious 5-bedroom home offers the perfect combination of comfort, functionality, and convenience. With fresh paint throughout and brand-new carpet, this home is move-in ready and waiting for its next owner! The versatile floor plan features two dining areas, a dedicated office space ideal for working from home, and a spacious game room perfect for entertaining, relaxing, or creating lasting memories. Enjoy the convenience of being just steps away from the community pool and neighborhood amenities, making it easy to enjoy the lifestyle this vibrant community has to offer. Property is being SOLD AS-IS, seller will not make repairs. No Survey or SDN. 7 Day Hold period on all offers, please submit after 7 DOM. See Private remarks for offer instructions. 1021 San Antonio Dr, Forney
$569,961 ?1000 Fenwick Lane in Forney, TX is a Beautiful, two-story home featuring 5 bedrooms, a spacious office on the first floor with french doors, and 4 bathrooms with a 3-car garage. The property includes paid solar panels, which can provide significant energy savings. The first floor boasts hand-scraped hardwood flooring throughout, double ovens in the kitchen, an eat-in kitchen with bar space at the island, and a custom owner closet system in the primary bedroom. The home is situated on a spacious corner lot. Upstairs, there's a secondary living area along with 3 additional bedrooms and 2 full bathrooms. Backyard large enough for a pool with mature trees for shade and big enough for pets and kids to cavort. The jewel of this home, among the aforementioned amenities, ia the PAID solar panels on this home. They are a valuable feature, that represent a significant investment that will provide immediate and long-term financial benefits. A Must See! 5 Beds ⋅ 4 Baths ⋅ 21390439 MLS ?1000 Fenwick Lane in Forney, TX is a Beautiful, two-story home featuring 5 bedrooms, a spacious office on the first floor with french doors, and 4 bathrooms with a 3-car garage. The property includes paid solar panels, which can provide significant energy savings. The first floor boasts hand-scraped hardwood flooring throughout, double ovens in the kitchen, an eat-in kitchen with bar space at the island, and a custom owner closet system in the primary bedroom. The home is situated on a spacious corner lot. Upstairs, there's a secondary living area along with 3 additional bedrooms and 2 full bathrooms. Backyard large enough for a pool with mature trees for shade and big enough for pets and kids to cavort. The jewel of this home, among the aforementioned amenities, ia the PAID solar panels on this home. They are a valuable feature, that represent a significant investment that will provide immediate and long-term financial benefits. A Must See! 1000 Fenwick Ln, Forney
$179,900 WELCOME HOME! COMFORTABLE LIVING & ROOM FOR POSSIBILITIES! This traditional brick home offers a welcoming atmosphere, practical living spaces, and opportunities to make it your own. Step inside to a comfortable living room filled with natural light, creating an inviting place to relax or gather with friends. The floor plan includes three bedrooms, a dedicated dining area, and a conveniently located kitchen. An attached garage provides everyday convenience, while the covered front porch offers a pleasant spot to enjoy your morning coffee or unwind at the end of the day. Out back, a fenced yard with mature trees and a storage building offers space for gardening, outdoor activities, hobbies, or simply enjoying the outdoors. With its comfortable layout and possibilities for personalization, this home is ready for its next chapter. Come see the potential and imagine making it yours! 3 Beds ⋅ 2 Baths ⋅ 21405263 MLS WELCOME HOME! COMFORTABLE LIVING & ROOM FOR POSSIBILITIES! This traditional brick home offers a welcoming atmosphere, practical living spaces, and opportunities to make it your own. Step inside to a comfortable living room filled with natural light, creating an inviting place to relax or gather with friends. The floor plan includes three bedrooms, a dedicated dining area, and a conveniently located kitchen. An attached garage provides everyday convenience, while the covered front porch offers a pleasant spot to enjoy your morning coffee or unwind at the end of the day. Out back, a fenced yard with mature trees and a storage building offers space for gardening, outdoor activities, hobbies, or simply enjoying the outdoors. With its comfortable layout and possibilities for personalization, this home is ready for its next chapter. Come see the potential and imagine making it yours! 807 E 10th St, Kemp
$338,000 INCREDIBLE BUYER INCENTIVES: $5,000 MORTGAGE CONCESSION. Opendoor Home Loans will contribute up to $5,000 towards a permanent interest rate buy-down if you finance with Opendoor Home Loans LLC. 2030 Uvalde Dr is a two-story Forney home with a double-height living room and a covered patio. At the center of the kitchen, a curved island adds preparation and seating space beside a windowed breakfast area. Tall windows and a corner fireplace define the adjoining living room, while a separate dining area and an upstairs loft create distinct spaces beyond the main gathering area. The primary bedroom connects to a bathroom with double sinks and a jetted tub. A covered patio opens onto the fully fenced backyard, providing a sheltered place to sit outdoors. An attached three-car garage completes the home’s mix of connected living areas and separate upstairs spaces. Home comes with a 100-Day Home Warranty 5 Beds ⋅ 3 Baths ⋅ 21410155 MLS INCREDIBLE BUYER INCENTIVES: $5,000 MORTGAGE CONCESSION. Opendoor Home Loans will contribute up to $5,000 towards a permanent interest rate buy-down if you finance with Opendoor Home Loans LLC. 2030 Uvalde Dr is a two-story Forney home with a double-height living room and a covered patio. At the center of the kitchen, a curved island adds preparation and seating space beside a windowed breakfast area. Tall windows and a corner fireplace define the adjoining living room, while a separate dining area and an upstairs loft create distinct spaces beyond the main gathering area. The primary bedroom connects to a bathroom with double sinks and a jetted tub. A covered patio opens onto the fully fenced backyard, providing a sheltered place to sit outdoors. An attached three-car garage completes the home’s mix of connected living areas and separate upstairs spaces. Home comes with a 100-Day Home Warranty 2030 Uvalde Dr, Forney
$228,000 GREAT VALUE IN WINDMILL FARMS FORNEY ISD! Welcome home to this move-in-ready 4-bedroom, 2-bathroom home nestled in the desirable master-planned community of Windmill Farms! Situated toward the back of the neighborhood, this home offers a functional split-bedroom floor plan with luxury vinyl plank flooring in the main living areas and carpet in the bedrooms. The open-concept kitchen flows seamlessly into the inviting living area, featuring a cozy gas fireplace and views of the backyard. The spacious primary suite offers dual sinks, a garden tub, separate shower, and walk-in closet. Secondary bedrooms are thoughtfully positioned away from the primary suite and feature walk-in closets for additional storage. Residents enjoy access to two community pools, scenic ponds, walking trails, playgrounds, and schools conveniently located within the community. Easy access to Highway 80 and FM 548 provides convenience to nearby shopping, dining, and entertainment. Roof replaced in March 2024! 4 Beds ⋅ 2 Baths ⋅ 21410137 MLS GREAT VALUE IN WINDMILL FARMS FORNEY ISD! Welcome home to this move-in-ready 4-bedroom, 2-bathroom home nestled in the desirable master-planned community of Windmill Farms! Situated toward the back of the neighborhood, this home offers a functional split-bedroom floor plan with luxury vinyl plank flooring in the main living areas and carpet in the bedrooms. The open-concept kitchen flows seamlessly into the inviting living area, featuring a cozy gas fireplace and views of the backyard. The spacious primary suite offers dual sinks, a garden tub, separate shower, and walk-in closet. Secondary bedrooms are thoughtfully positioned away from the primary suite and feature walk-in closets for additional storage. Residents enjoy access to two community pools, scenic ponds, walking trails, playgrounds, and schools conveniently located within the community. Easy access to Highway 80 and FM 548 provides convenience to nearby shopping, dining, and entertainment. Roof replaced in March 2024! 2005 Jasmine Ct, Forney
$264,250 Updated huge manufactured home on a beautiful one acre land in beautiful country setting. Looking for a home not tied to an HOA? Well here it is! Great floor plan with 4 bed, 2 bath, 2 livings and an office. Home is updated with newer roof and HVAC system 2022, premium laminate floors, carpet, vanities, light-fixtures, fresh paint, backsplash, tiles, tub and more... Home has stone skirting. Master with attached office and custom closet design, 2 large living and good size bedrooms. Back sliding door with open view and carport. 4 Beds ⋅ 2 Baths ⋅ 21409853 MLS Updated huge manufactured home on a beautiful one acre land in beautiful country setting. Looking for a home not tied to an HOA? Well here it is! Great floor plan with 4 bed, 2 bath, 2 livings and an office. Home is updated with newer roof and HVAC system 2022, premium laminate floors, carpet, vanities, light-fixtures, fresh paint, backsplash, tiles, tub and more... Home has stone skirting. Master with attached office and custom closet design, 2 large living and good size bedrooms. Back sliding door with open view and carport. 9066 Diamond Ave, Kaufman
$279,000 LOCATION + MAJOR UPDATES! Situated on a large corner lot directly across from the community lake and park, this beautifully maintained 4-bedroom, 2-bath home offers 2,108 square feet, an open floor plan, two living areas and plenty of room inside and out. Big-ticket improvements have already been taken care of, including a recently replaced HVAC system and water heater replaced in 2024. Foundation issues were repaired in 2025 with transferrable lifetime warranty with reputable company. Newer laminate flooring flows through the main living areas with newer carpet in the bedrooms. Inside, the remodeled open-concept layout creates a spacious, welcoming feel with two separate living areas offering flexibility for entertaining, a game room, home office or additional family space. The kitchen opens to the main living area, making it easy to stay connected while cooking and entertaining. Outside, enjoy a large backyard with a pergola covered patio surrounded by a wood privacy fence with plenty of space for pets, play, entertaining or creating your own outdoor retreat. And the location is a standout! Step outside and enjoy the community lake and park right across the street—giving you an open view and easy access to neighborhood amenities without even getting in the car. With 4 bedrooms, 2 baths, 2 living areas, 2,108 square feet, a large lot and major updates already completed, this home delivers the space, location and improvements buyers are looking for. MOVE-IN READY and looking for its next owner! 4 Beds ⋅ 2 Baths ⋅ 21404277 MLS LOCATION + MAJOR UPDATES! Situated on a large corner lot directly across from the community lake and park, this beautifully maintained 4-bedroom, 2-bath home offers 2,108 square feet, an open floor plan, two living areas and plenty of room inside and out. Big-ticket improvements have already been taken care of, including a recently replaced HVAC system and water heater replaced in 2024. Foundation issues were repaired in 2025 with transferrable lifetime warranty with reputable company. Newer laminate flooring flows through the main living areas with newer carpet in the bedrooms. Inside, the remodeled open-concept layout creates a spacious, welcoming feel with two separate living areas offering flexibility for entertaining, a game room, home office or additional family space. The kitchen opens to the main living area, making it easy to stay connected while cooking and entertaining. Outside, enjoy a large backyard with a pergola covered patio surrounded by a wood privacy fence with plenty of space for pets, play, entertaining or creating your own outdoor retreat. And the location is a standout! Step outside and enjoy the community lake and park right across the street—giving you an open view and easy access to neighborhood amenities without even getting in the car. With 4 bedrooms, 2 baths, 2 living areas, 2,108 square feet, a large lot and major updates already completed, this home delivers the space, location and improvements buyers are looking for. MOVE-IN READY and looking for its next owner! 4001 Bridge Water Rd, Heartland
$319,000 Welcome home to this well-maintained, 4-bedroom, 3-bath in the highly sought-after Gateway Parks community in Forney. This home offers a thoughtful open-concept layout designed for both everyday living and effortless entertaining. Inside, you’ll find bright, airy living spaces filled with natural light and a warm stone fireplace that serves as the centerpiece of the main living area. The spacious kitchen is designed with both style and functionality in mind, featuring granite countertops, stainless steel appliances, an oversized island with seating, abundant cabinet space, and a modern designer backsplash. The open flow between the kitchen, dining, and living spaces creates the perfect environment for hosting family and friends. The primary suite offers a relaxing retreat with dual vanities and generous walk-in closet. Three additional bedrooms and three full baths provide flexibility for guests or growing families, while the bonus flex space is ideal for a home office, playroom, workout area, or second living space. Step outside to enjoy the oversized backyard with plenty of room for pets, play, or future outdoor additions. Located just minutes from Hwy 80, I-20, shopping, dining, schools, and the new Forney H-E-B. Residents of Gateway Parks enjoy incredible community amenities including pools, parks, trails, playgrounds, and more. 4 Beds ⋅ 3 Baths ⋅ 21409472 MLS Welcome home to this well-maintained, 4-bedroom, 3-bath in the highly sought-after Gateway Parks community in Forney. This home offers a thoughtful open-concept layout designed for both everyday living and effortless entertaining. Inside, you’ll find bright, airy living spaces filled with natural light and a warm stone fireplace that serves as the centerpiece of the main living area. The spacious kitchen is designed with both style and functionality in mind, featuring granite countertops, stainless steel appliances, an oversized island with seating, abundant cabinet space, and a modern designer backsplash. The open flow between the kitchen, dining, and living spaces creates the perfect environment for hosting family and friends. The primary suite offers a relaxing retreat with dual vanities and generous walk-in closet. Three additional bedrooms and three full baths provide flexibility for guests or growing families, while the bonus flex space is ideal for a home office, playroom, workout area, or second living space. Step outside to enjoy the oversized backyard with plenty of room for pets, play, or future outdoor additions. Located just minutes from Hwy 80, I-20, shopping, dining, schools, and the new Forney H-E-B. Residents of Gateway Parks enjoy incredible community amenities including pools, parks, trails, playgrounds, and more. 1548 Seminole Dr, Forney
$299,000 This spacious 4 bedroom, 2.5 bath home in Cartwright Ranch has a bright, open layout with plenty of room to spread out. The kitchen features white cabinetry, quartz countertops, stainless steel appliances, a large island with additional seating and opens right into the dining and living areas, making it a great space for everyday living and entertaining. The primary suite offers a private bath with a walk in shower, while three additional bedrooms and an upstairs game room give you plenty of flexibility. Wood look flooring throughout the main living areas, LED lighting and a full sprinkler system add to the easy maintenance of the home. Out back, the fenced yard overlooks a peaceful greenbelt with no immediate neighbors directly behind you, giving you extra privacy and a great view. Conveniently located with easy access to Dallas, Lake Ray Hubbard and Cedar Creek Reservoir. SHORT SALE, please see Private Remarks for additional information. 4 Beds ⋅ 3 Baths ⋅ 21406636 MLS This spacious 4 bedroom, 2.5 bath home in Cartwright Ranch has a bright, open layout with plenty of room to spread out. The kitchen features white cabinetry, quartz countertops, stainless steel appliances, a large island with additional seating and opens right into the dining and living areas, making it a great space for everyday living and entertaining. The primary suite offers a private bath with a walk in shower, while three additional bedrooms and an upstairs game room give you plenty of flexibility. Wood look flooring throughout the main living areas, LED lighting and a full sprinkler system add to the easy maintenance of the home. Out back, the fenced yard overlooks a peaceful greenbelt with no immediate neighbors directly behind you, giving you extra privacy and a great view. Conveniently located with easy access to Dallas, Lake Ray Hubbard and Cedar Creek Reservoir. SHORT SALE, please see Private Remarks for additional information. 1603 Novella Ave, Crandall
$346,756 BRAND NEW energy - efficient home Dec 2026! Turn the kids loose in the Royal’s second-story media and game rooms while you entertain in the open concept great room. White cabinets with black pearl granite countertops, tan tone EVP flooring with taupe carpet. Escape the bustle of the city without being too far from the action. Beat the summer heat at the neighborhood amenity center complete with a pool, kid's splash pad, and playground. Zoned for Crandall ISD, River Ridge offers six floor plans to fit your family’s lifestyle. We also build each home with energy-efficient features that cut down on utility bills so you can afford to do more living.* Each of our homes is built with innovative, energy-efficient features designed to help you enjoy more savings, better health, real comfort and peace of mind. 5 Beds ⋅ 3 Baths ⋅ 21409303 MLS BRAND NEW energy - efficient home Dec 2026! Turn the kids loose in the Royal’s second-story media and game rooms while you entertain in the open concept great room. White cabinets with black pearl granite countertops, tan tone EVP flooring with taupe carpet. Escape the bustle of the city without being too far from the action. Beat the summer heat at the neighborhood amenity center complete with a pool, kid's splash pad, and playground. Zoned for Crandall ISD, River Ridge offers six floor plans to fit your family’s lifestyle. We also build each home with energy-efficient features that cut down on utility bills so you can afford to do more living.* Each of our homes is built with innovative, energy-efficient features designed to help you enjoy more savings, better health, real comfort and peace of mind. 1755 Onion Creek Pl, Crandall
$330,000 Large, new, and beautiful modern home. This open concept home is perfect for family and entertaining. This home includes designer touches that includes, dusk cabinetry, off-white quartz countertops, warm grey EVP flooring, and grey-beige tweed carpet. Located in the sought after Briarwood Hills community, residents enjoy access to a resort style pool, cabanas, and a splash park. With quick access to major freeways, downtown Dallas is just a 30 minute drive away. Situated in Forney ISD, this home blends comfort, convenience, and access to quality education. Home includes refrigerator. You will love this home! 4 Beds ⋅ 3 Baths ⋅ 21409445 MLS Large, new, and beautiful modern home. This open concept home is perfect for family and entertaining. This home includes designer touches that includes, dusk cabinetry, off-white quartz countertops, warm grey EVP flooring, and grey-beige tweed carpet. Located in the sought after Briarwood Hills community, residents enjoy access to a resort style pool, cabanas, and a splash park. With quick access to major freeways, downtown Dallas is just a 30 minute drive away. Situated in Forney ISD, this home blends comfort, convenience, and access to quality education. Home includes refrigerator. You will love this home! 1254 Green Timber Dr, Forney
$392,209 NEW! NEVER LIVED IN. Estimated completion November 2026. Bloomfield Homes’ Hawthorne offers 4 bedrooms, 2 full baths, a study, and a 2-car garage in a one-story layout at 3716 Brookgreen Lane. The kitchen deserves the first look. Stained Shaker cabinets bring warmth to the Deluxe Kitchen, where upgraded granite counters, a white tile backsplash, and under-cabinet lighting give the workspace a polished finish. An island anchors the room, with a pantry nearby and an electric cooktop and oven handling the cooking. The breakfast nook keeps dining connected to the action, and the open family room draws the conversation farther in. A woodburning fireplace finished in stone to the mantel adds texture and a welcoming focal point. Wood-look laminate flooring runs through the entry, kitchen, breakfast area, family room, and bedroom hall, creating a cohesive backdrop for the shared spaces. The study sits just off the foyer behind glass doors, with carpet underfoot and space to focus. The primary suite has a walk-in closet and a bath with dual sinks, upgraded quartz counters, a garden tub, and a separate shower with clear glass. Large-format tile finishes the bathroom floors, with coordinating tile at the tub and shower. Three secondary bedrooms share a full bath featuring dual sinks and quartz counters. Matte black fixtures add a crisp accent to the interior selections, while the laundry room sits near the kitchen and garage entry. Outside, brick and stone frame an 8' front door, and a covered rear patio opens to the interior lot. Visit Bloomfield Homes’ Georgetown at Kings Fort model to learn more about this Hawthorne today! 4 Beds ⋅ 2 Baths ⋅ 21409399 MLS NEW! NEVER LIVED IN. Estimated completion November 2026. Bloomfield Homes’ Hawthorne offers 4 bedrooms, 2 full baths, a study, and a 2-car garage in a one-story layout at 3716 Brookgreen Lane. The kitchen deserves the first look. Stained Shaker cabinets bring warmth to the Deluxe Kitchen, where upgraded granite counters, a white tile backsplash, and under-cabinet lighting give the workspace a polished finish. An island anchors the room, with a pantry nearby and an electric cooktop and oven handling the cooking. The breakfast nook keeps dining connected to the action, and the open family room draws the conversation farther in. A woodburning fireplace finished in stone to the mantel adds texture and a welcoming focal point. Wood-look laminate flooring runs through the entry, kitchen, breakfast area, family room, and bedroom hall, creating a cohesive backdrop for the shared spaces. The study sits just off the foyer behind glass doors, with carpet underfoot and space to focus. The primary suite has a walk-in closet and a bath with dual sinks, upgraded quartz counters, a garden tub, and a separate shower with clear glass. Large-format tile finishes the bathroom floors, with coordinating tile at the tub and shower. Three secondary bedrooms share a full bath featuring dual sinks and quartz counters. Matte black fixtures add a crisp accent to the interior selections, while the laundry room sits near the kitchen and garage entry. Outside, brick and stone frame an 8' front door, and a covered rear patio opens to the interior lot. Visit Bloomfield Homes’ Georgetown at Kings Fort model to learn more about this Hawthorne today! 3716 Brookgreen Ln, Kaufman
$299,000 Welcome to this beautifully remodeled home in Travis Ranch, featuring an inviting open-concept layout perfect for entertaining family and friends, especially with the holidays just around the corner! The primary suite is conveniently located on the first floor, offering comfort and privacy. Upstairs, you'll find a cozy flex space perfect for a game room or additional seating area, along with three spacious bedrooms and a full bathroom. Step outside to enjoy the backyard, complete with a covered patio that's ideal for relaxing, outdoor gatherings, and making lasting memories. With its fresh updates, functional layout, and inviting spaces, this home is ready for you to make it your own! 4 Beds ⋅ 3 Baths ⋅ 21409276 MLS Welcome to this beautifully remodeled home in Travis Ranch, featuring an inviting open-concept layout perfect for entertaining family and friends, especially with the holidays just around the corner! The primary suite is conveniently located on the first floor, offering comfort and privacy. Upstairs, you'll find a cozy flex space perfect for a game room or additional seating area, along with three spacious bedrooms and a full bathroom. Step outside to enjoy the backyard, complete with a covered patio that's ideal for relaxing, outdoor gatherings, and making lasting memories. With its fresh updates, functional layout, and inviting spaces, this home is ready for you to make it your own! 1008 Camp Verde Dr, Forney
$505,000 Easy 25 mile commute to downtown Dallas from I-30 or Highway 80 located in the Heath - Rockwall school district! This open-concept home blends elegant design with high-end finishes, perfect for both everyday living and entertaining on an oversized lot. The chef’s kitchen showcases an oversized island, granite countertops, stainless steel appliances, and abundant storage. Connected spaces—including a formal dining room, spacious family room, and inviting covered porch—make hosting effortless. A fifth bedroom offers flexibility as a home office or media room, while the primary suite features a spa-inspired bath and expansive walk-in closet. Additional highlights include a three-car garage and a private hot tub for relaxing evenings. The wooden fence was moved 24 ft closer to the street, with a double gate added for extra wide entry. The lot size itself is one of the largest in the neighborhood, perfect for a pool, sports and pets! The amenities at Lakeside at Heath includes a state-of-the-art pool center as well as fishing ponds. 5 Beds ⋅ 3 Baths ⋅ 21408421 MLS Easy 25 mile commute to downtown Dallas from I-30 or Highway 80 located in the Heath - Rockwall school district! This open-concept home blends elegant design with high-end finishes, perfect for both everyday living and entertaining on an oversized lot. The chef’s kitchen showcases an oversized island, granite countertops, stainless steel appliances, and abundant storage. Connected spaces—including a formal dining room, spacious family room, and inviting covered porch—make hosting effortless. A fifth bedroom offers flexibility as a home office or media room, while the primary suite features a spa-inspired bath and expansive walk-in closet. Additional highlights include a three-car garage and a private hot tub for relaxing evenings. The wooden fence was moved 24 ft closer to the street, with a double gate added for extra wide entry. The lot size itself is one of the largest in the neighborhood, perfect for a pool, sports and pets! The amenities at Lakeside at Heath includes a state-of-the-art pool center as well as fishing ponds. 3003 Lily Ln, Heath
$325,000 Welcome to this charming 4-bedroom, 2-bath home nestled in the heart of Forney! Located in a well-established neighborhood surrounded by mature trees, this property offers the perfect combination of comfort, character, and convenience. Step inside to discover beautiful real wood flooring, an abundance of natural light pouring through large windows, and a spacious, inviting atmosphere. The updated kitchen features granite countertops, stainless steel appliances, and plenty of space for everyday living and entertaining. Outside, you’ll find additional parking, a generously sized backyard, and an expansive back patio perfect for outdoor gatherings, grilling, or simply relaxing and taking in the peaceful country views. With no neighbors directly behind the property, you’ll enjoy added privacy and a beautiful open backdrop. Best of all, NO HOA, giving you the freedom and flexibility to truly make this property your own! Enjoy the charm of an established neighborhood while being conveniently located near Forney’s shopping, dining, schools, and everyday amenities. Don’t miss this opportunity to enjoy space, privacy, and convenience in the heart of Forney! 4 Beds ⋅ 2 Baths ⋅ 21405924 MLS Welcome to this charming 4-bedroom, 2-bath home nestled in the heart of Forney! Located in a well-established neighborhood surrounded by mature trees, this property offers the perfect combination of comfort, character, and convenience. Step inside to discover beautiful real wood flooring, an abundance of natural light pouring through large windows, and a spacious, inviting atmosphere. The updated kitchen features granite countertops, stainless steel appliances, and plenty of space for everyday living and entertaining. Outside, you’ll find additional parking, a generously sized backyard, and an expansive back patio perfect for outdoor gatherings, grilling, or simply relaxing and taking in the peaceful country views. With no neighbors directly behind the property, you’ll enjoy added privacy and a beautiful open backdrop. Best of all, NO HOA, giving you the freedom and flexibility to truly make this property your own! Enjoy the charm of an established neighborhood while being conveniently located near Forney’s shopping, dining, schools, and everyday amenities. Don’t miss this opportunity to enjoy space, privacy, and convenience in the heart of Forney! 814 S Bois D Arc St, Forney
$230,000 Spacious one-story brick home in Forney with 3 bedrooms, 2 full baths and approximately 2,258 square feet. Vaulted ceilings and an open floor plan give the main living area a roomy feel. The living room features a fireplace and built-in shelving, with easy access to the kitchen and breakfast area. The kitchen offers plenty of cabinet and counter space, and a separate dining room provides additional space for meals or entertaining. The primary bedroom has a walk-in closet and a bathroom with a separate tub and shower. Outside, the large fenced backyard has mature trees and plenty of room to enjoy. An attached two-car garage completes the home. 3 Beds ⋅ 2 Baths ⋅ 21407340 MLS Spacious one-story brick home in Forney with 3 bedrooms, 2 full baths and approximately 2,258 square feet. Vaulted ceilings and an open floor plan give the main living area a roomy feel. The living room features a fireplace and built-in shelving, with easy access to the kitchen and breakfast area. The kitchen offers plenty of cabinet and counter space, and a separate dining room provides additional space for meals or entertaining. The primary bedroom has a walk-in closet and a bathroom with a separate tub and shower. Outside, the large fenced backyard has mature trees and plenty of room to enjoy. An attached two-car garage completes the home. 105 Freedom Trl, Forney
$290,000 Discover comfort and style in this thoughtfully designed 4-bedroom, 2.5-bath home featuring soaring ceilings, abundant natural light, and an inviting open-concept living and kitchen area. Enjoy generous kitchen cabinetry, ample counter space, and spacious bedrooms offering flexibility for work, relaxation, or guests. Perfect for everyday living and entertaining, this home is ready for you to make it your own! 4 Beds ⋅ 3 Baths ⋅ 21389826 MLS Discover comfort and style in this thoughtfully designed 4-bedroom, 2.5-bath home featuring soaring ceilings, abundant natural light, and an inviting open-concept living and kitchen area. Enjoy generous kitchen cabinetry, ample counter space, and spacious bedrooms offering flexibility for work, relaxation, or guests. Perfect for everyday living and entertaining, this home is ready for you to make it your own! 2430 Monty St, Forney