Refine Search
Sort by
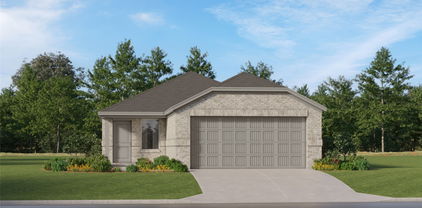
2046 Wilson St, Howe
$554,545
4 Beds ⋅ 3 Baths ⋅ 21377756 MLS
MLS# 21377756 - Built by Altura Homes - Oct 2026 completion! ~ The Margaret floor plan is a lovely single story 4 bedroom, 2.5 bath home with a 3 - car garage offering 2,335 square feet of living space. This is a charming and well - designed open floor plan where families can comfortably entertain a crowd or spend cozy evenings alone at home. The gourmet kitchen has 42inch cabinets with crown molding, a waterfall kitchen island and built in appliances. You will also enjoy the private oversized primary bathroom with spa - like features which include dual vanities with quartz countertops, a mud pan walk - in shower and a luxurious free standing soaking tub. An oversized study, mud room with built in cabinets, separate utility room with counterspace and a large covered outdoor patio are all included in this beautiful, energy efficient home set on a half acre home site. Thoughtful upgrades such as vaulted ceilings, 8 foot interior doors, a tankless water heater, garage door openers, full gutters, sod and a sprinkler system are all included. This home combines elegance, functionality, and comfort, making it the ideal retreat for you. Call today to schedule an exclusive tour and make this your dream home!

2046 Wilson St, Howe

2050 Wilson St, Howe
$584,692
4 Beds ⋅ 3 Baths ⋅ 21377752 MLS
MLS# 21377752 - Built by Altura Homes - Oct 2026 completion! ~ This beautiful 4 bedroom, 2.5 and half bathroom, 3 car garage home offers a spacious open concept layout with a large family room including a cathedral ceiling and both the study and game room located in the back of the house. Our Eleanor floor plan is a 2,565 square feet thoughtfully designed layout with plenty of space for both everyday living and entertainment. The gourmet kitchen has 42” cabinets with crown molding, a waterfall kitchen island and built in appliances. The private primary suite includes a luxurious bathroom with a free standing bathtub, a mud pan walk in shower, dual vanities and quartz countertops. There is plenty of room to gather with family and friends inside or out with a covered patio and room to roam on this half acre lot! This home comes standard with vaulted ceilings, 8 foot interior doors, tankless water heater, full gutters, sod with a sprinkler system and garage door openers all in a desirable location with easy access to Central 75. Turn your dream home into a reality and call to make an appointment for an exclusive tour of this home today!

2050 Wilson St, Howe

2042 Wilson St, Howe
$499,253
3 Beds ⋅ 2 Baths ⋅ 21377770 MLS
MLS# 21377770 - Built by Altura Homes - Oct 2026 completion! ~ You’ll feel at home when you step into this single story 3 bedroom, 2 bathroom, 2 car garage that offers 2,069 square feet of beautiful living space. Our Anne floor plan is inviting and functional, it features an open concept living room and kitchen area with a spacious study in the entryway. The gourmet kitchen has 42” cabinets with crown molding, a waterfall kitchen island and built in appliances. The private primary suite includes a luxurious bathroom with a free standing bathtub, a mud pan walk in shower, dual vanities and quartz countertops. There is plenty of room to gather with family and friends inside or out with a covered patio and room to roam on this half acre lot! This home comes standard with vaulted ceilings, 8 foot interior doors, tankless water heater, full gutters, sod with a sprinkler system and garage door openers all in a desirable location with easy access to Central 75. Welcome to peaceful country living!

2042 Wilson St, Howe

2038 Wilson St, Howe
$599,619
4 Beds ⋅ 4 Baths ⋅ 21377777 MLS
MLS# 21377777 - Built by Altura Homes - Nov 2026 completion! ~ The Isabella floor plan is a stunning single - story home offering 2,761 square feet of refined living space on a half acre lot. Featuring 4 bedrooms, 3.5 well - appointed bathrooms and 4 car garage. This floor plan is designed for modern comfort and convenience. The heart of the home is the expansive kitchen, boasting a large waterfall kitchen island, 42” cabinets with crown molding and a spacious nook that opens seamlessly to the living room—perfect for entertaining and family gatherings. Enjoy the luxury of a private primary bedroom and bathroom suite with a separate mud pan shower, free standing bath tub, dual vanities with quartz countertops and a custom closet tailored to your needs. Additional highlights include a versatile game room, a private study, and a 3 - car garage, a mud room and separate utility room with counterspace. Thoughtful upgrades such as vaulted ceilings, 8’ interior doors, tankless water heater, garage door openers, full gutters, and a sprinkler system are all included. This home combines elegance, functionality and comfort, making it the ideal retreat for your family. Welcome to your new sanctuary!

2038 Wilson St, Howe

2034 Wilson St, Howe
$699,259
5 Beds ⋅ 5 Baths ⋅ 21377791 MLS
MLS# 21377791 - Built by Altura Homes - Nov 2026 completion! ~ The Elizabeth floor plan is a sprawling 1 - story oasis nestled on a lush half acre lot in the coveted Talbott Estates. Boasting an impressive 3,533 square feet, this majestic home features 5 spacious bedrooms, 4 and half luxurious bathrooms, a study, a formal dining room, an expansive game room and a convenient mud room. With a 3 car garage, you’ll have plenty of space to store your vehicles and toys. The gourmet kitchen has 42” cabinets with crown molding, a waterfall kitchen island and built in appliances. You will enjoy the private oversized primary bedroom and bathroom with spa - like features which include dual vanities with quartz countertops, a mud pan walk - in shower and a luxurious free standing soaking tub. Thoughtful upgrades such as vaulted ceilings, 8 foot interior doors, a tankless water heater, garage door openers, full gutters, sod and a sprinkler system are also all included. Enjoy the tranquility of country living without sacrificing the comforts of modern living. Come experience the Elizabeth floor plan and make it your forever home!

2034 Wilson St, Howe

1989 Thompson, Howe
$669,207
4 Beds ⋅ 4 Baths ⋅ 21377795 MLS
MLS# 21377795 - Built by Altura Homes - Nov 2026 completion! ~ The Victoria is a beautiful and thoughtfully designed floor plan offering 3,038 square feet of spaciousness and comfort. This stunning one - story home features 4 bedrooms, 3 and a half baths, a study, a game room, a children’s retreat and a three car garage, providing ample room for both relaxation and entertainment. The gourmet kitchen has 42” cabinets with crown molding, a waterfall kitchen island and built in appliances. You will enjoy the private oversized primary bedroom and bathroom with spa - like features which include dual vanities with quartz countertops, a mud pan walk - in shower and a luxurious free standing soaking tub. This home offers walk in closets in all 4 bedrooms, an oversized mud room and a separate utility room with counterspace plus a storage closet. Thoughtful upgrades such as vaulted ceilings, 8 foot interior doors, a tankless water heater, garage door openers, full gutters, sod and a sprinkler system are also all included. Located in a quiet country living community only a few miles from Central 75 and on a half acre lot. This home combines modern style, everyday convenience with plenty of space for making lasting memories. Call today to get an exclusive tour!

1989 Thompson, Howe

1981 Thompson St, Howe
$549,680
4 Beds ⋅ 3 Baths ⋅ 21377816 MLS
MLS# 21377816 - Built by Altura Homes - Dec 2026 completion! ~ The Margaret floor plan is a lovely single story 4 bedroom, 2.5 bath home with a 3 - car garage offering 2,335 square feet of living space. This is a charming and well - designed open floor plan where families can comfortably entertain a crowd or spend cozy evenings alone at home. The gourmet kitchen has 42” cabinets with crown molding, a waterfall kitchen island and built in appliances. You will also enjoy the private oversized primary bathroom with spa - like features which include dual vanities with quartz countertops, a mud pan walk - in shower and a luxurious free standing soaking tub. An oversized study, mud room with built in cabinets, separate utility room with counterspace and a large covered outdoor patio are all included in this beautiful, energy efficient home set on a half acre home site. Thoughtful upgrades such as vaulted ceilings, 8 foot interior doors, a tankless water heater, garage door openers, full gutters, sod and a sprinkler system are all included. This home combines elegance, functionality, and comfort, making it the ideal retreat for you. Call today to schedule an exclusive tour and make this your dream home!

1981 Thompson St, Howe

1993 Thompson St, Howe
$639,058
4 Beds ⋅ 4 Baths ⋅ 21377810 MLS
MLS# 21377810 - Built by Altura Homes - Oct 2026 completion! ~ The Isabella floor plan is a stunning single - story home offering 2,761 square feet of refined living space on a half acre lot. Featuring 4 bedrooms, 3.5 well - appointed bathrooms and 4 car garage. This floor plan is designed for modern comfort and convenience. The heart of the home is the expansive kitchen, boasting a large waterfall kitchen island, 42” cabinets with crown molding and a spacious nook that opens seamlessly to the living room—perfect for entertaining and family gatherings. Enjoy the luxury of a private primary bedroom and bathroom suite with a separate mud pan shower, free standing bath tub, dual vanities with quartz countertops and a custom closet tailored to your needs. Additional highlights include a versatile game room, a private study, and a 3 - car garage, a mud room and separate utility room with counterspace. Thoughtful upgrades such as vaulted ceilings, 8’ interior doors, tankless water heater, garage door openers, full gutters, and a sprinkler system are all included. This home combines elegance, functionality and comfort, making it the ideal retreat for you. Welcome to your new sanctuary!

1993 Thompson St, Howe

1985 Thompson St, Howe
$689,781
5 Beds ⋅ 5 Baths ⋅ 21377828 MLS
MLS# 21377828 - Built by Altura Homes - Dec 2026 completion! ~ This stunning two story home offers 3,392 square feet of thoughtfully designed living space with 5 bedrooms, 4 and half bathrooms, a study located in the entryway, a game room and a children’s retreat giving you an abundance of space with plenty of room for comfortable everyday living, entertaining and growing into for years to come. The main level features a spacious family room that opens to the gourmet kitchen which comes with 42” cabinets with crown molding, a waterfall kitchen island and built in appliances. The primary bathroom comes with spa - like features which include dual vanities with quartz countertops, a mud pan walk - in shower and a luxurious free standing soaking tub. Conveniently designed for flexibility, this home features a private primary suite on the main level along with a secondary bedroom complete with its own en - suite bathroom. Upstairs, you’ll find 3 additional bedrooms, a children’s retreat and an open to below area that creates an impressive sense of space and natural flow between the two floors. Thoughtful upgrades such as vaulted ceilings, 8 foot interior doors, a tankless water heater, garage door openers, full gutters, sod and a sprinkler system are also all included. Located in a quiet country living community only a few miles from central 75 on a half acre lot. This home combines modern style, everyday convenience with plenty of space for making lasting memories. Call today to get an exclusive tour!

1985 Thompson St, Howe

304 Oak St, Howe
$399,990
4 Beds ⋅ 3 Baths ⋅ 21388820 MLS
Welcome home to the Cascade—a beautifully designed Beazer Home where style meets comfort. From the moment you step inside, soaring ceilings and a breathtaking curved staircase set the tone for a home that’s both stunning and inviting. This 4 bedroom, 2.5 bathroom home features a fireplace, loft, and a covered patio. Designed with the latest trends in mind, this home showcases quartz countertops, rich hardwood flooring, and striking 42-inch cabinetry. Every Beazer home is certified by the Department of Energy as a Zero Energy Ready Home, designed for superior energy efficiency and healthier indoor air quality with Indoor airPLUS. This solar-ready home is built with durable 2x6 exterior walls and spray foam insulation, achieving an impressive average HERS score of 41. Estimated completion: November 2026 Days on market representative of start of new home construction.

304 Oak St, Howe

212 Oak St, Howe
$399,990
4 Beds ⋅ 3 Baths ⋅ 21388810 MLS
Welcome home to the Cascade—a beautifully designed Beazer Home where style meets comfort. From the moment you step inside, soaring ceilings and a breathtaking curved staircase set the tone for a home that’s both stunning and inviting. This 4 bedroom, 2.5 bathroom home features a fireplace, loft, and a covered patio. Designed with the latest trends in mind, this home showcases quartz countertops, rich hardwood flooring, and striking 42-inch cabinetry. Every Beazer home is certified by the Department of Energy as a Zero Energy Ready Home, designed for superior energy efficiency and healthier indoor air quality with Indoor airPLUS. This solar-ready home is built with durable 2x6 exterior walls and spray foam insulation, achieving an impressive average HERS score of 41. Estimated completion: November 2026 Days on market representative of start of new home construction.

212 Oak St, Howe

511 N Branch St, Howe
$314,999
3 Beds ⋅ 2 Baths ⋅ 21337864 MLS
Welcome home to this beautiful new construction home in the rapidly growing community of Howe, Texas! NO HOA, NO MUD or PID!! Move-In Ready, this thoughtfully designed 3-bedroom, 2-bath home offers 1,808 square feet of modern living space with a spacious 2-car garage. The open-concept floor plan is perfect for both everyday living and entertaining, featuring granite countertops, wood-look tile flooring throughout the main living areas and bathrooms, and generous walk-in closets. Outside, you'll enjoy a fully sodded yard with an automatic sprinkler system, making maintenance a breeze. Ideally located less than 10 minutes from the expanding Texas Instruments and GlobalWafers campuses and under 30 minutes from McKinney, this home offers the perfect balance of small-town charm and convenient access to major employers, shopping, and dining. Don't miss your opportunity to own a quality new home in one of North Texas' fastest-growing communities.

511 N Branch St, Howe

Listings provided by North Texas Real Estate Information Systems (NTREIS). Listing data has been deemed reliable but is not guaranteed to be accurate by the MLS.

Last updated:

How much is your home worth?

Get instant property value now!