Share this with your friends


(682) 429-9942
Real Estate Company
2220 Prickly Cactus St, Forney, TX 75126
- $578,900
- 4
- BD
- 3
- BA
- 2,619
- SqFt
- List Price
- $578,900
- MLS#
- 21440319
- Status
- ACTIVE
- Type
- Single Family Residential
- Subtype
- Residential
- Style
- Traditional, Detached
- Year Built
- 2026
- Bedrooms
- 4
- Full Baths
- 3
- Acres
- 0.17
- Living Area
- 2,619
- County
- Kaufman
- City
- Forney
- Subdivision
- Meraki-Phase 1a & 1b
- Number of Stories
- 1
- Architecture Style
- Traditional, Detached
Property Description
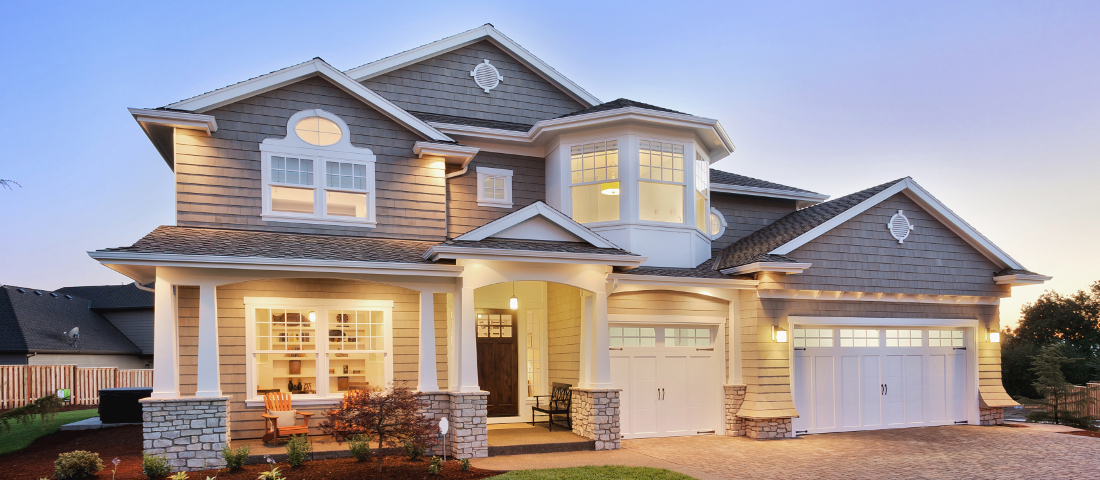
Welcoming front porch opens into an extended entryway with 12-foot ceilings. French doors open into the private home office, located just off the entrance. Down the hallway are secondary bedrooms, each featuring walk-in closets and a shared full bathroom. Adjacent to the hallway, French doors open to the inviting game room, complete with three large windows. The open family room with a wood mantel fireplace and a wall of windows seamlessly leads into the designated dining area. The corner kitchen offers a 5-burner gas cooktop, an inviting island with built-in seating space, and a walk-in pantry. The primary suite highlights a wall of windows in the bedroom. Double doors lead to the primary bath with dual vanities, a garden tub, a glass-enclosed shower, and two walk-in closets. A guest suite with a walk-in closet and a private full bath is located off the main hallway. A utility room and linen closet are conveniently located adjacent to the game room. Outside includes a covered backyard patio. Completing the home is a two-car garage.

Additional Information
- Unexempt Taxes
- $992
- HOA Fees
- $780
- HOA Freq
- Annually
- Amenities
- Fireplace
- Lot Dimensions
- 50x145
- Lot Size
- 7,274
- Acres
- 0.17
- Lot Description
- Irregular Lot, Subdivision
- Interior Features
- Decorative Designer Lighting Fixtures, High Speed Internet, Smart Home, Cable TV
- Flooring
- Carpet, Tile
- Foundation
- Slab
- Roof
- Composition
- Stories
- 1
- Pool Features
- None
- Fireplaces
- 1
- Fireplace Type
- Decorative
- Garage Spaces
- 2
- Parking Garage
- Garage Faces Front, Garage, Garage Door Opener
- School District
- Forney Isd
- Elementary School
- Dewberry
- Middle School
- Brown, Smith
- High School
- North Forney
- Possession
- CloseOfEscrow
- Community Features
- Club House, Other, Playground, Park, Near Trails/Greenway, Community Mailbox, Curbs, Sidewalks
How much is your home worth?
...get instant property value now!
Mortgage Calculator
Listing courtesy of Lee Jones from Perry Homes Realty LLC. Contact: 713-948-6666

Listing provided by North Texas Real Estate Information Systems (NTREIS). Listing data has been deemed reliable but is not guaranteed to be accurate by the MLS.
Last updated: