2702 Stonecrest Dr, Sherman, TX 75092
- $889,000
- 3
- BD
- 4
- BA
- 3,152
- SqFt






- List Price
- $889,000
- MLS#
- 21378019
- Status
- ACTIVE
- Type
- Single Family Residential
- Subtype
- Residential
- Style
- Detached
- Year Built
- 2024
- Construction Status
- Preowned
- Bedrooms
- 3
- Full Baths
- 3
- Half Baths
- 1
- Acres
- 0.32
- Living Area
- 3,152
- County
- Grayson
- City
- Sherman
- Subdivision
- Heritage Crossing Phase 1
- Number of Stories
- 1
- Architecture Style
- Detached
Property Description
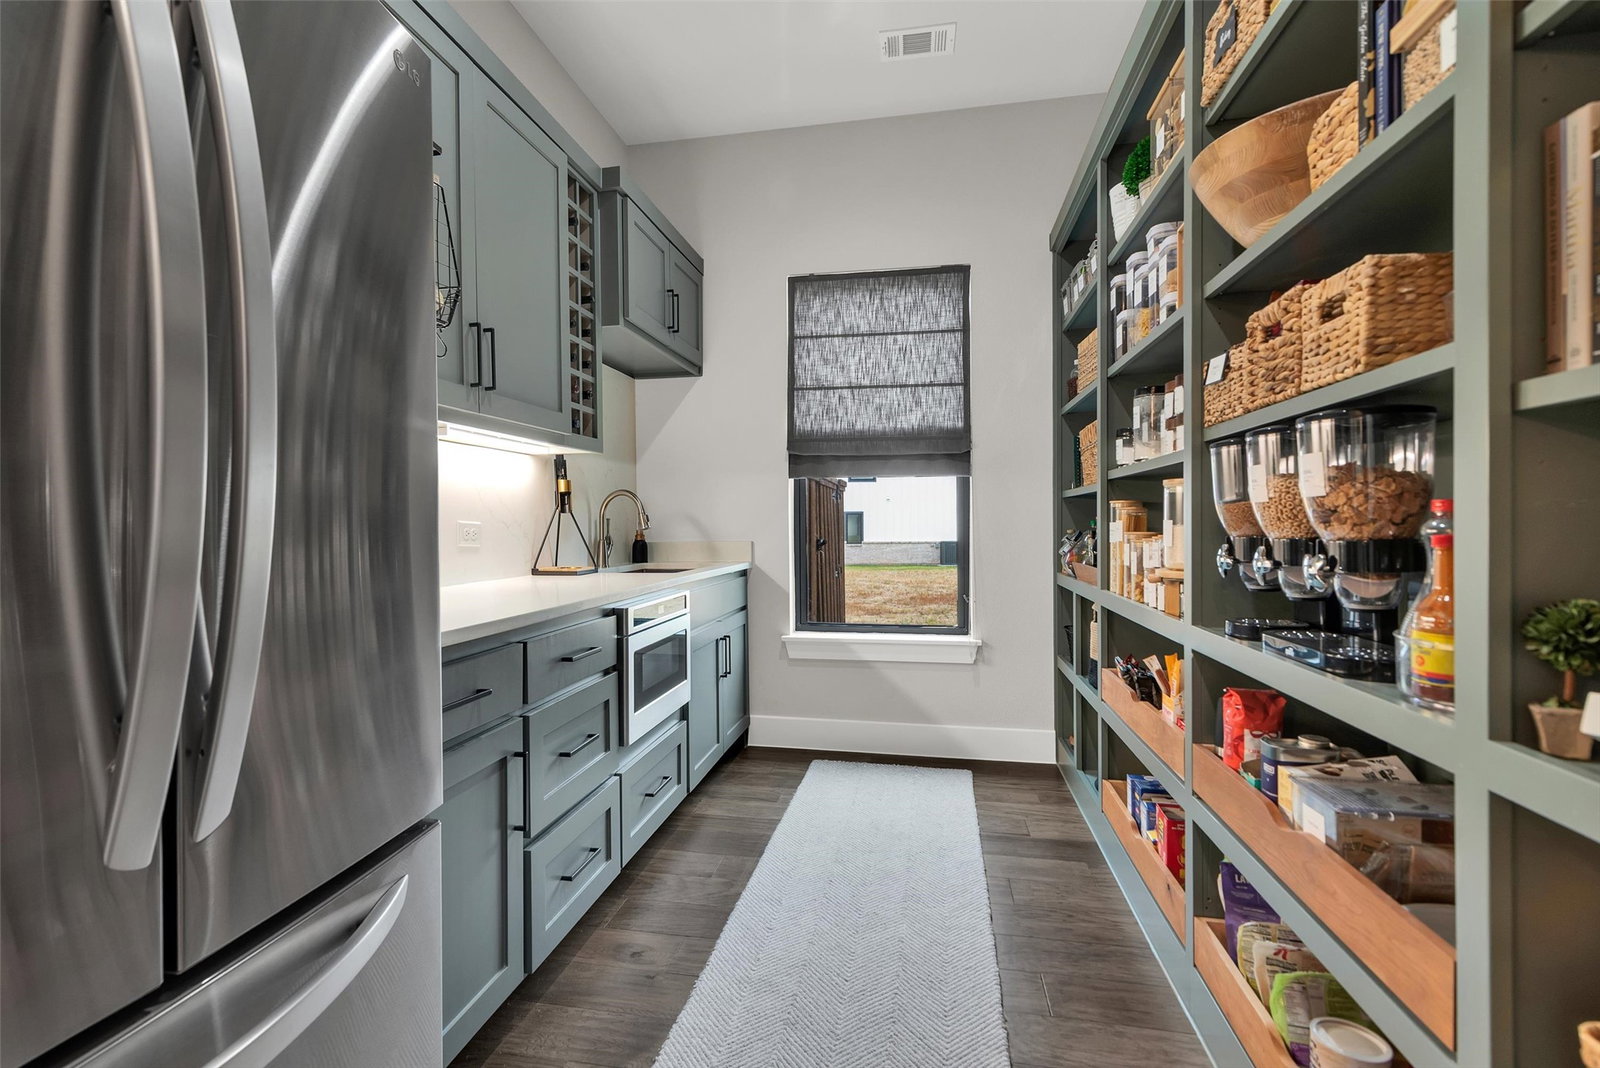
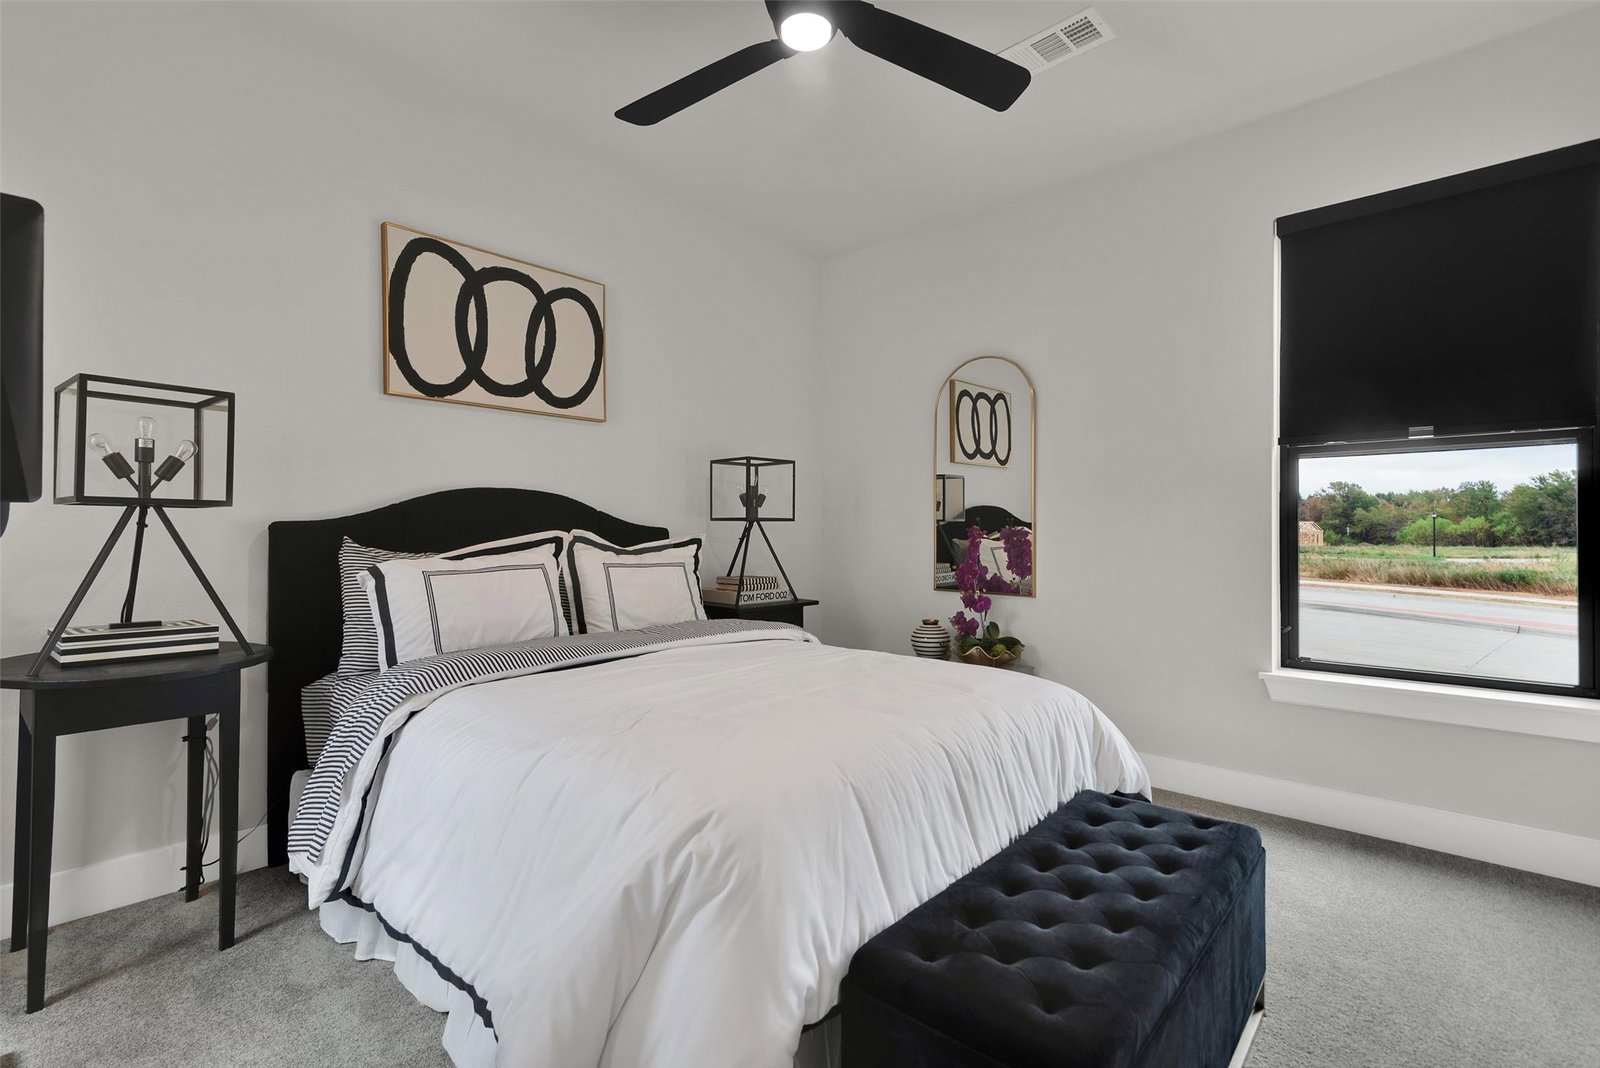
Located on a corner lot in a newer, quiet neighborhood, this 3 bedroom, 3 and a half bath home was designed with both everyday living and entertaining in mind. Each bedroom has its own private ensuite and walk in closet, with a split bedroom layout that gives everyone their own space. The spacious primary suite features a large walk in closet and a beautiful bath with separate vanities, including a seated vanity, a freestanding soaking tub and separate shower. The laundry room connects directly to the primary closet, making the layout even more functional. Engineered wood floors run throughout the home, and the main living area has high ceilings, a gas fireplace and an open floor plan that flows right into the kitchen. Double ovens and a gas cooktop make the kitchen great for entertaining, while the oversized pantry-scullery adds even more prep and storage space with its own refrigerator, sink, cabinets, and microwave. A dedicated office and separate game room give you plenty of additional space, and storage is something this home has no shortage of, with generous closets and thoughtfully planned storage throughout. Outside is where this home really shines. A large covered patio overlooks the pool and hot tub, with plenty of additional space to enjoy the backyard. A pergola, gas fire pit and built in outdoor kitchen with a gas grill, storage and mini fridge make it an easy place to spend an evening or entertain friends and family. With a thoughtful layout, plenty of storage and indoor and outdoor spaces that were made to be enjoyed, this home has so much to offer.
/u.realgeeks.media/texcelrealty/header.png)
Additional Information
- Unexempt Taxes
- $14,111
- HOA Fees
- $500
- HOA Freq
- Annually
- Other Equipment
- Irrigation Equipment
- Amenities
- Fireplace, Pool
- Lot Size
- 13,895
- Acres
- 0.32
- Lot Description
- Back Yard, Corner Lot, Lawn, Landscaped, Subdivision, Sprinkler System-Yard, Few Trees
- Interior Features
- Chandelier, Vaulted/Cathedral Ceilings, Decorative Designer Lighting Fixtures, Double Vanity, Eat-In Kitchen, High Speed Internet, Kitchen Island, Open Floor Plan, Pantry, Cable TV, Walk-In Closet(s)
- Flooring
- Carpet, Tile, Hardwood
- Foundation
- Slab
- Roof
- Composition
- Stories
- 1
- Pool
- Yes
- Pool Features
- Gunite, Pool, Pool/Spa Combo, Water Feature
- Fireplaces
- 2
- Fireplace Type
- Gas, Gas Log, Gas Starter, Living Room
- Exterior
- Gas Grill, Lighting, Outdoor Grill, Rain Gutters, Fire Pit
- Garage Spaces
- 3
- Parking Garage
- Additional Parking, Paved, Covered, Driveway, Garage, Garage Door Opener, Inside Entrance, Garage Faces Side, On Street
- School District
- S And S Cons Isd
- Elementary School
- S And S
- Middle School
- S And S
- High School
- S And S
- Possession
- Negotiable
- Community Features
- Community Mailbox, Curbs, Sidewalks
Mortgage Calculator
Listing courtesy of Shannon Gladen from Easy Life Realty. Contact: 903-224-5171

Listing provided by North Texas Real Estate Information Systems (NTREIS). Listing data has been deemed reliable but is not guaranteed to be accurate by the MLS.
Last updated: