7628 Brindle Bnd, Joshua, TX 76058
- $532,690
- 4
- BD
- 4
- BA
- 3,430
- SqFt


- List Price
- $532,690
- MLS#
- 21375946
- Status
- ACTIVE
- Type
- Single Family Residential
- Subtype
- Residential
- Style
- Traditional, Detached
- Year Built
- 2026
- Construction Status
- New Construction - Incomplete
- Bedrooms
- 4
- Full Baths
- 4
- Acres
- 0.17
- Living Area
- 3,430
- County
- Johnson
- City
- Joshua
- Subdivision
- Silo Mills Classic 60
- Number of Stories
- 2
- Architecture Style
- Traditional, Detached
Property Description
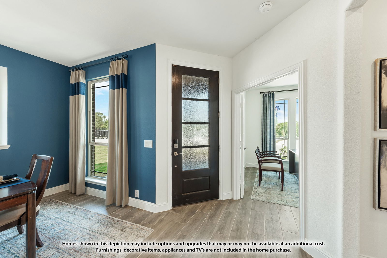
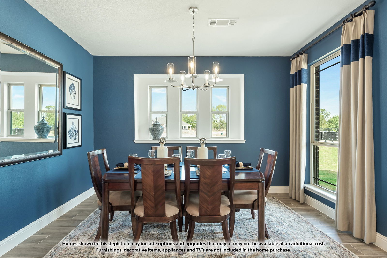
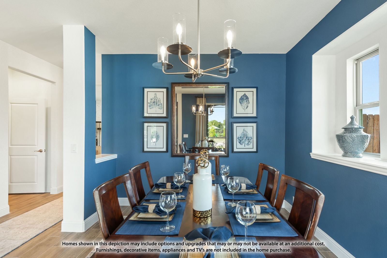
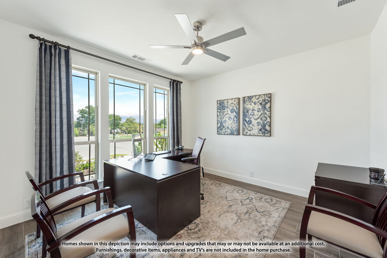
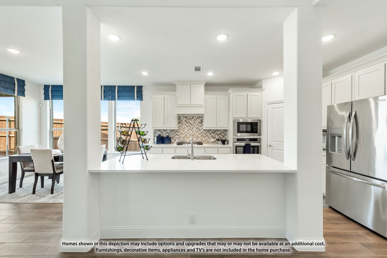
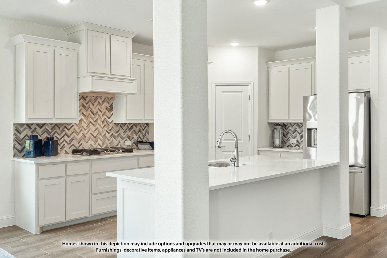
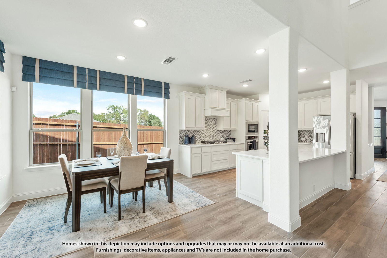
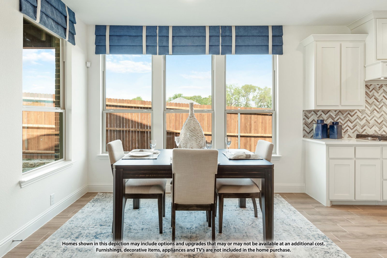
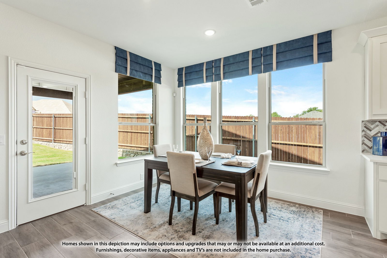
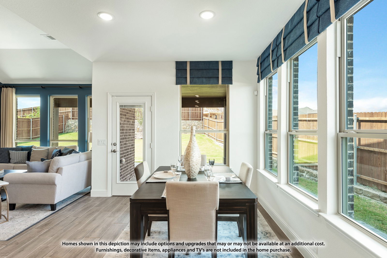
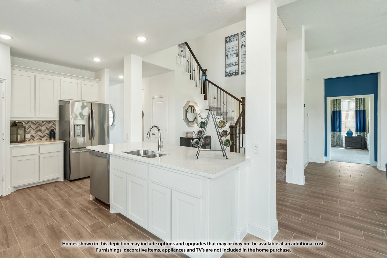
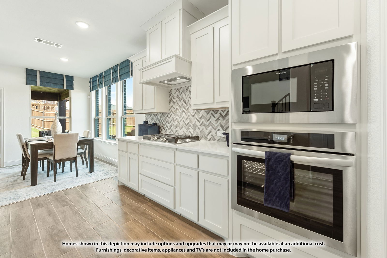
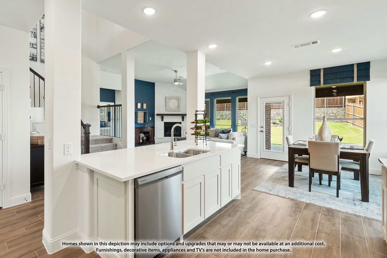
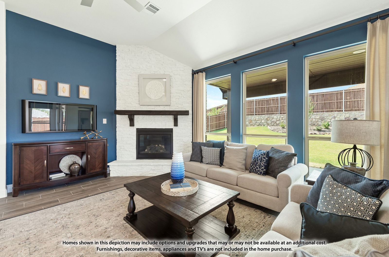
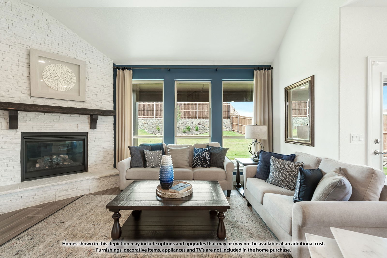
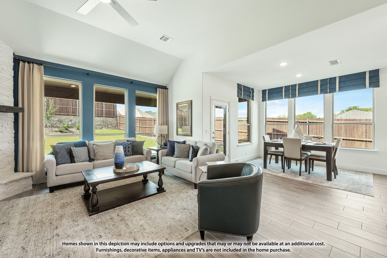
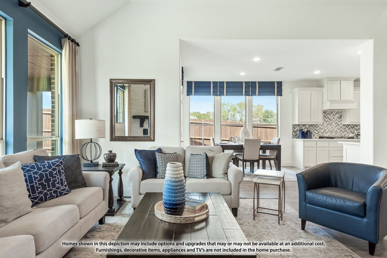

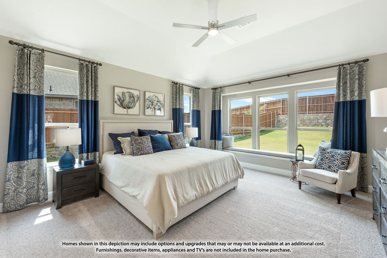
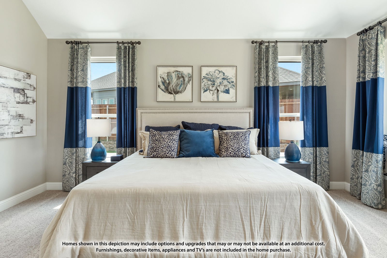
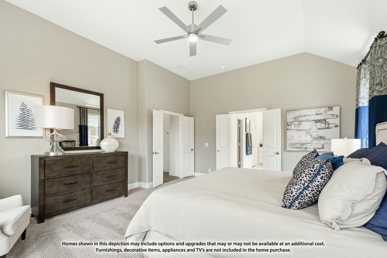
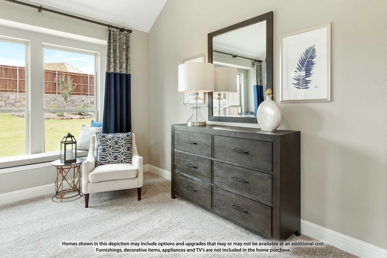
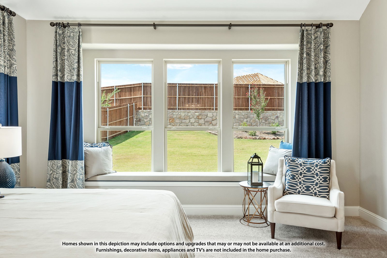
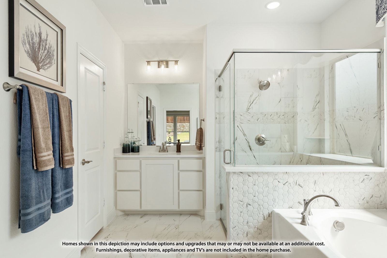
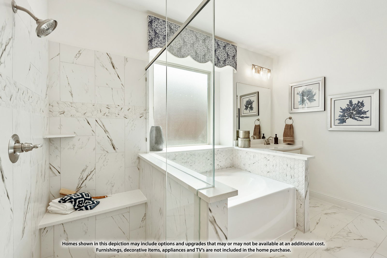
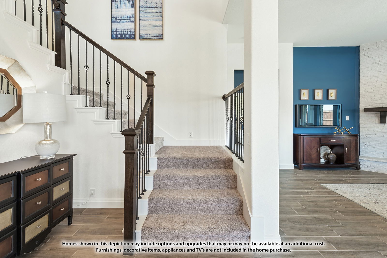
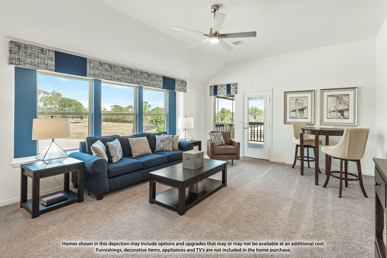

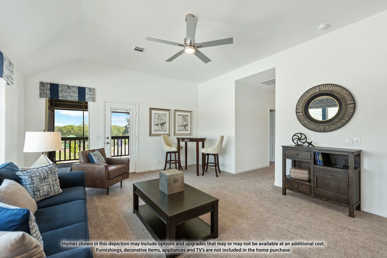
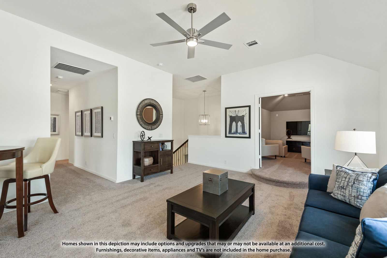
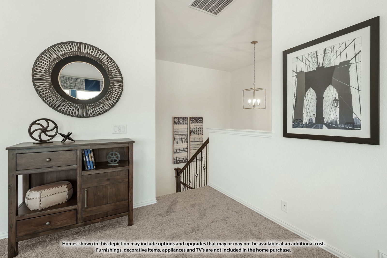

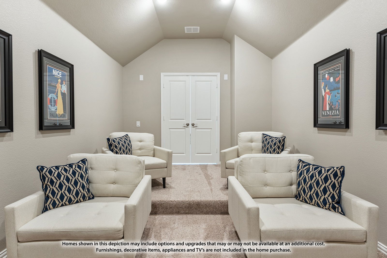
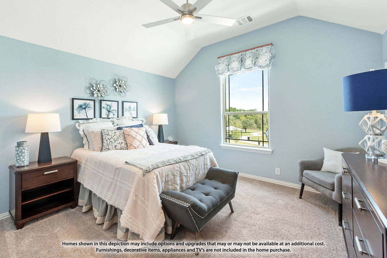
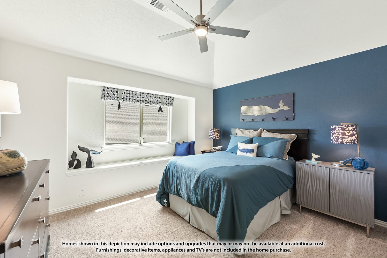

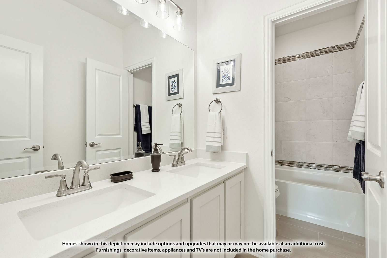
Brand New! Never Lived In! Estimated completion in October 2026. This Magnolia II by Bloomfield Homes features 4 bedrooms, 4 bathrooms, a study, formal dining room, game room, and media room in the sought-after Silo Mills community. Designed with both comfort and style in mind, the open-concept layout showcases a spacious kitchen with a large island, upgraded quartz countertops, and a designer backsplash overlooking the family room, where a dramatic gas fireplace with floor-to-ceiling stone and a cedar mantel creates a stunning focal point. The private study is enclosed by French glass doors, while laminate flooring flows throughout the main living areas of the first floor. An included washer and dryer offer added convenience from day one. The versatile layout includes a secondary bedroom and full bath downstairs, a spacious primary suite with a large walk-in closet, and plenty of room to spread out upstairs with additional bedrooms, a game room, and theatre-style media room. Enjoy outdoor living from the covered front porch or extended covered patio, while the exterior impresses with a beautiful brick and stone elevation, cedar garage doors, an 8' front door, and a 2-car garage. Visit Bloomfield Homes at Silo Mills today to tour this beautiful Magnolia II.
/u.realgeeks.media/texcelrealty/header.png)
Additional Information
- HOA Fees
- $1,020
- HOA Freq
- Annually
- Amenities
- Fireplace
- Lot Size
- 7,442
- Acres
- 0.17
- Lot Description
- Back Yard, Lawn, Landscaped, Subdivision, Sprinkler System-Yard, Few Trees
- Interior Features
- Decorative Designer Lighting Fixtures, Eat-In Kitchen, Granite Counters, High Speed Internet, Kitchen Island, Open Floor Plan, Pantry, Cable TV, Walk-In Closet(s)
- Flooring
- Carpet, Laminate, Tile
- Foundation
- Slab
- Roof
- Composition
- Stories
- 2
- Pool Features
- None
- Fireplaces
- 1
- Fireplace Type
- Family Room, Gas, Gas Log, Gas Starter, Stone
- Exterior
- Balcony, Private Yard, Rain Gutters
- Garage Spaces
- 2
- Parking Garage
- Covered, Direct Access, Driveway, Enclosed, Garage Faces Front, Garage, Garage Door Opener
- School District
- Godley Isd
- Elementary School
- Pleasant View
- Middle School
- Godley
- High School
- Godley
- Possession
- CloseOfEscrow
- Community Features
- Curbs
Mortgage Calculator
Listing courtesy of Marsha Ashlock from Visions Realty & Investments. Contact: 817-288-5510

Listing provided by North Texas Real Estate Information Systems (NTREIS). Listing data has been deemed reliable but is not guaranteed to be accurate by the MLS.
Last updated: