11417 Northpointe Ct, Fort Worth, TX 76008
- $495,000
- 3
- BD
- 2
- BA
- 2,670
- SqFt



- List Price
- $495,000
- MLS#
- 21375922
- Status
- ACTIVE
- Type
- Single Family Residential
- Subtype
- Residential
- Style
- Traditional, Detached
- Year Built
- 1996
- Construction Status
- Preowned
- Bedrooms
- 3
- Full Baths
- 2
- Acres
- 0.29
- Living Area
- 2,670
- County
- Tarrant
- City
- Fort Worth
- Subdivision
- Lost Creek Estates Add
- Number of Stories
- 1
- Architecture Style
- Traditional, Detached
Property Description
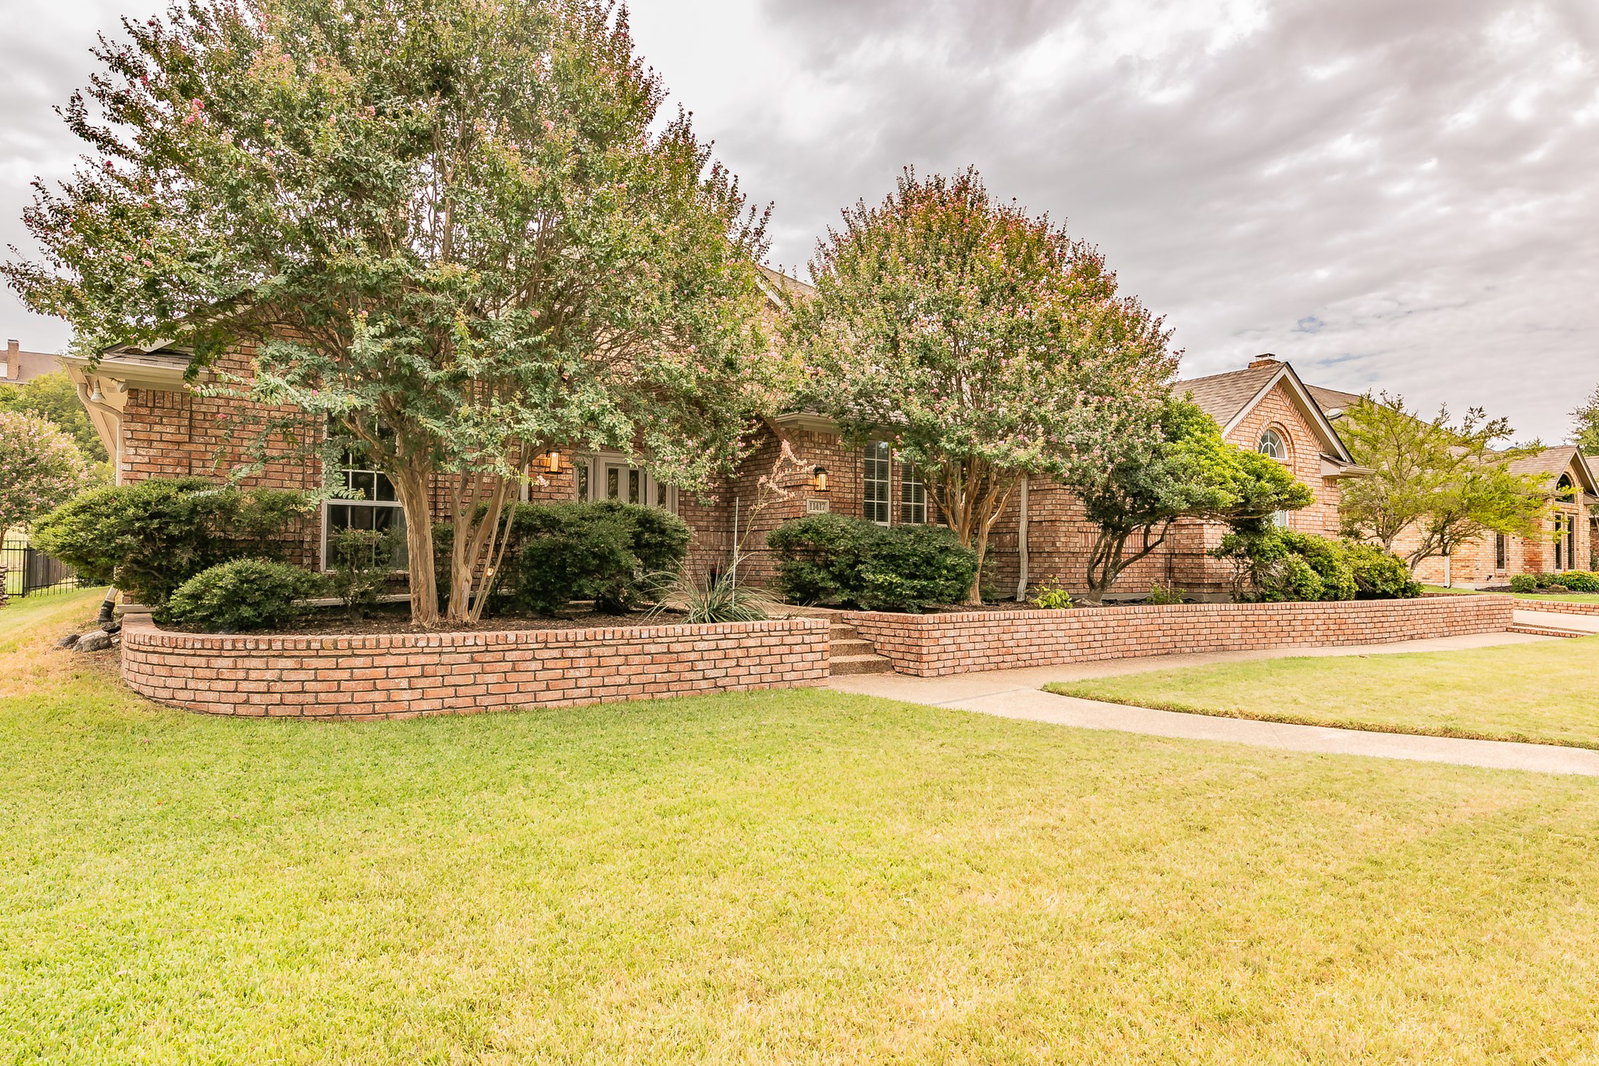
Surrounded by a Greenbelt in Lost Creek Estates - Located in the much sought-after Lost Creek Estates, this charming 3-bedroom, 2-bath home offers a wonderful setting overlooking a beautiful greenbelt—formerly the 6th fairway of the golf course. With an expansive backyard and tranquil views beyond, this property provides a wonderful blend of space, privacy, and natural beauty. Inside, the home features timeless builder-grade details that add character throughout, including a wall of built-in cabinetry, triple crown molding, chair railing, and a wood-burning fireplace that creates a warm and inviting focal point. Beautiful wood floors flow through the main living areas, while abundant windows fill the home with natural light and showcase the backyard and greenbelt views. The spacious open-concept living and dining areas provide an ideal setting for everyday living and entertaining. The primary suite offers a peaceful retreat with a large ensuite bath featuring dual vanities and a convenient walk-through closet. Whether enjoying your morning coffee, entertaining guests, or simply taking in the peaceful greenbelt views, this home offers a special opportunity to enjoy one of Lost Creek Estates' desirable locations.
/u.realgeeks.media/texcelrealty/header.png)
Additional Information
- Unexempt Taxes
- $10,762
- HOA Fees
- $100
- HOA Freq
- Annually
- Amenities
- Fireplace
- Lot Size
- 12,719
- Acres
- 0.29
- Lot Description
- Back Yard, Cul-De-Sac, Backs To Greenbelt Park, Lawn, Landscaped
- Interior Features
- Chandelier, Vaulted/Cathedral Ceilings, Double Vanity, Granite Counters, Open Floor Plan, Pantry, Cable TV, Walk-In Closet(s)
- Flooring
- Carpet, Tile, Hardwood
- Foundation
- Slab
- Roof
- Composition
- Stories
- 1
- Pool Features
- None
- Fireplaces
- 1
- Fireplace Type
- Living Room, Wood Burning
- Garage Spaces
- 2
- Parking Garage
- Driveway, Garage, Garage Door Opener, Garage Faces Side
- School District
- Fort Worth Isd
- Elementary School
- Waverlypar
- Middle School
- Leonard
- High School
- Westn Hill
- Possession
- CloseOfEscrow
- Community Features
- Curbs, Near Trails/Greenway
Mortgage Calculator
Listing courtesy of Tracy Hollis from Helen Painter Group, REALTORS. Contact: 817-923-7321

Listing provided by North Texas Real Estate Information Systems (NTREIS). Listing data has been deemed reliable but is not guaranteed to be accurate by the MLS.
Last updated: