2133 Oak Valley Ln, Dallas, TX 75232
- $449,500
- 3
- BD
- 3
- BA
- 2,203
- SqFt




- List Price
- $449,500
- MLS#
- 21375611
- Status
- ACTIVE
- Type
- Single Family Residential
- Subtype
- Residential
- Style
- Traditional, Detached
- Year Built
- 1967
- Bedrooms
- 3
- Full Baths
- 2
- Half Baths
- 1
- Acres
- 0.24
- Living Area
- 2,203
- County
- Dallas
- City
- Dallas
- Subdivision
- Glen Hills Add 3 Instl 7
- Number of Stories
- 1
- Architecture Style
- Traditional, Detached
Property Description
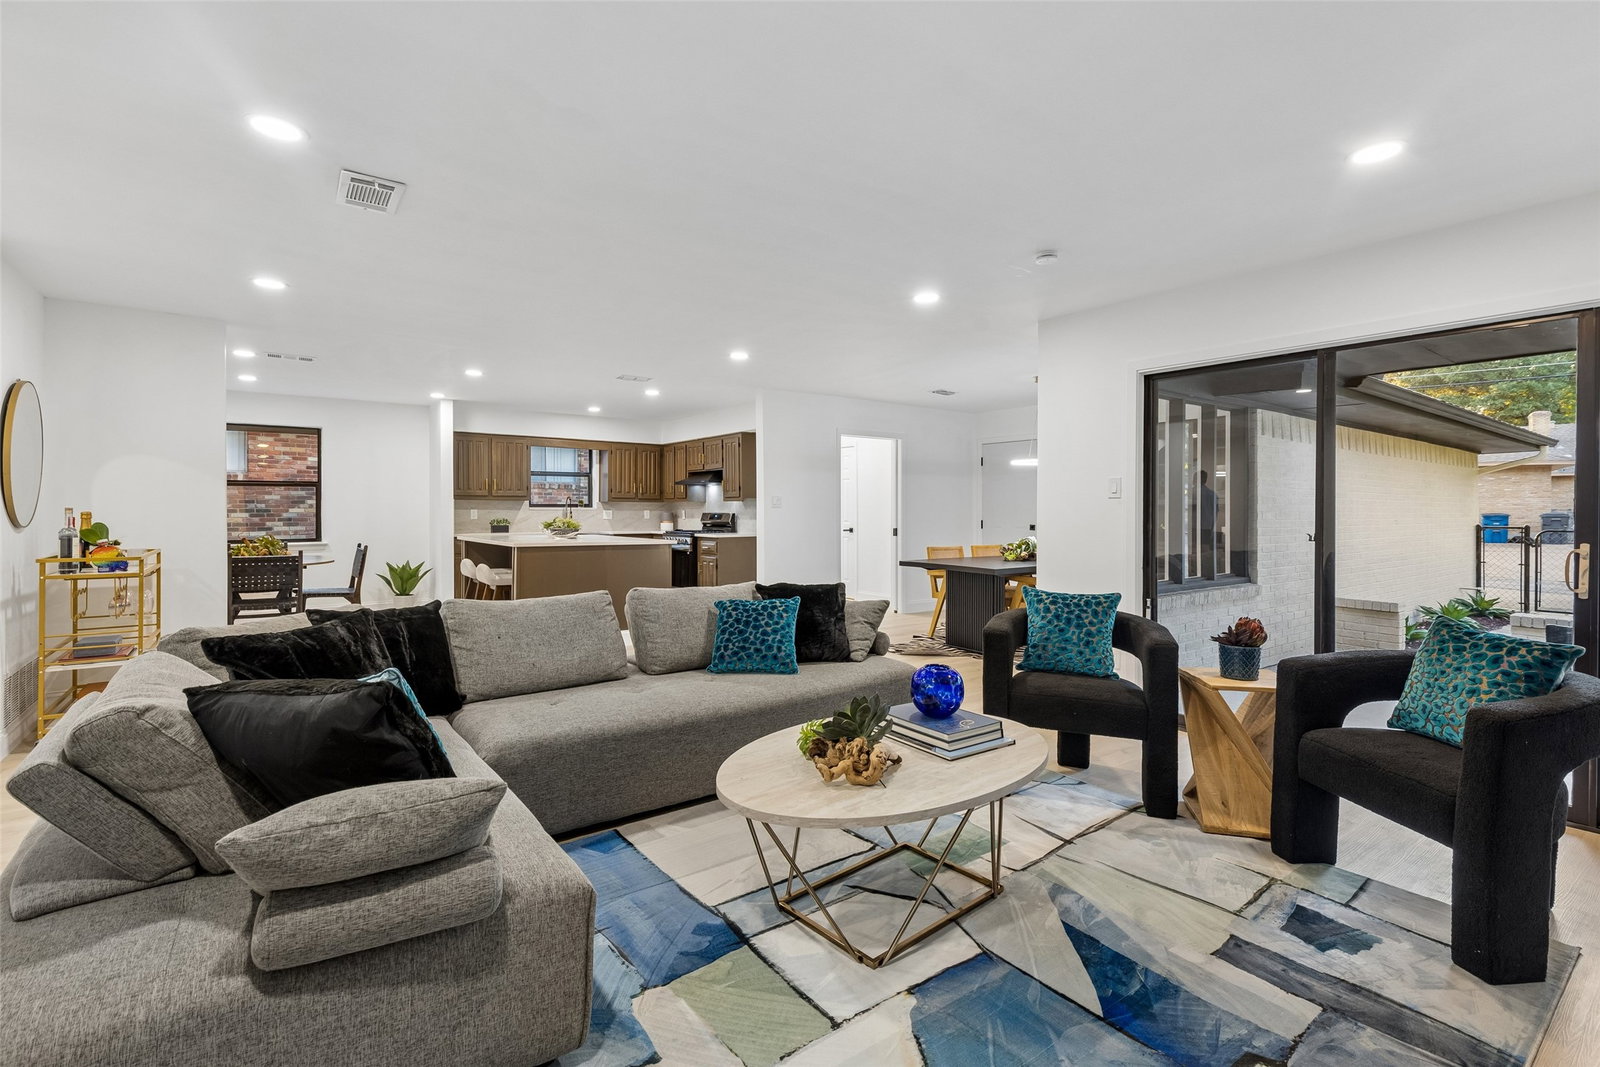
Completely reimagined, this beautifully renovated Glen Hills residence combines the space and character of an established home with the style and functionality of a new interior. Offering approximately 2,203 square feet on a generous .24-acre lot, the home has been thoughtfully transformed with meticulous attention to detail. An added half bath enhances the layout, while all-new electrical wiring throughout, new interior and exterior plumbing, new windows, new doors, and fresh interior and exterior paint provide substantial improvements inside and out. Taking center stage, the beautifully updated kitchen showcases custom birch cabinetry, Taj Mahal quartz countertops and sophisticated finishes, creating an inviting setting for everyday living and entertaining. The spacious primary suite features a beautifully redesigned bath with an oversized double shower and an impressive walk-in closet offering exceptional storage. Outside, the expansive backyard provides abundant space for entertaining, play or future outdoor living and includes a convenient storage shed. Ideally located approximately 10 minutes from the vibrant Bishop Arts District, with convenient access to major highways and Downtown Dallas. Extensively renovated and move-in ready, this exceptional Dallas home delivers an impressive combination of space, style and location.
/u.realgeeks.media/texcelrealty/header.png)
Additional Information
- Amenities
- Fireplace
- Lot Size
- 10,410
- Acres
- 0.24
- Interior Features
- Decorative Designer Lighting Fixtures, Double Vanity, Eat-In Kitchen, Granite Counters, High Speed Internet, Kitchen Island, Open Floor Plan, Natural Woodwork, Walk-In Closet(s)
- Flooring
- Tile, Vinyl
- Foundation
- Slab
- Roof
- Composition
- Stories
- 1
- Pool Features
- None
- Fireplaces
- 1
- Fireplace Type
- Family Room, Gas, Masonry
- Exterior
- Rain Gutters, Storage
- Garage Spaces
- 2
- Parking Garage
- Additional Parking, Alley Access, Paved, Garage, Kitchen Level, Paved, Garage Faces Rear, Side By Side
- School District
- Dallas Isd
- Elementary School
- Turneradel
- Middle School
- Atwell
- High School
- Carter
- Possession
- CloseOfEscrow
Mortgage Calculator
Listing courtesy of Gustavo Vargas from Allie Beth Allman & Assoc.. Contact: 214-282-0270

Listing provided by North Texas Real Estate Information Systems (NTREIS). Listing data has been deemed reliable but is not guaranteed to be accurate by the MLS.
Last updated: