1217 Sage Dr, Princeton, TX 75407
- $259,900
- 3
- BD
- 2
- BA
- 1,476
- SqFt




- List Price
- $259,900
- MLS#
- 21375379
- Status
- ACTIVE
- Type
- Single Family Residential
- Subtype
- Residential
- Style
- Detached
- Year Built
- 2013
- Construction Status
- Preowned
- Bedrooms
- 3
- Full Baths
- 2
- Acres
- 0.13
- Living Area
- 1,476
- County
- Collin
- City
- Princeton
- Subdivision
- Villas Of Monte Carlo Ph One
- Number of Stories
- 1
- Architecture Style
- Detached
Property Description
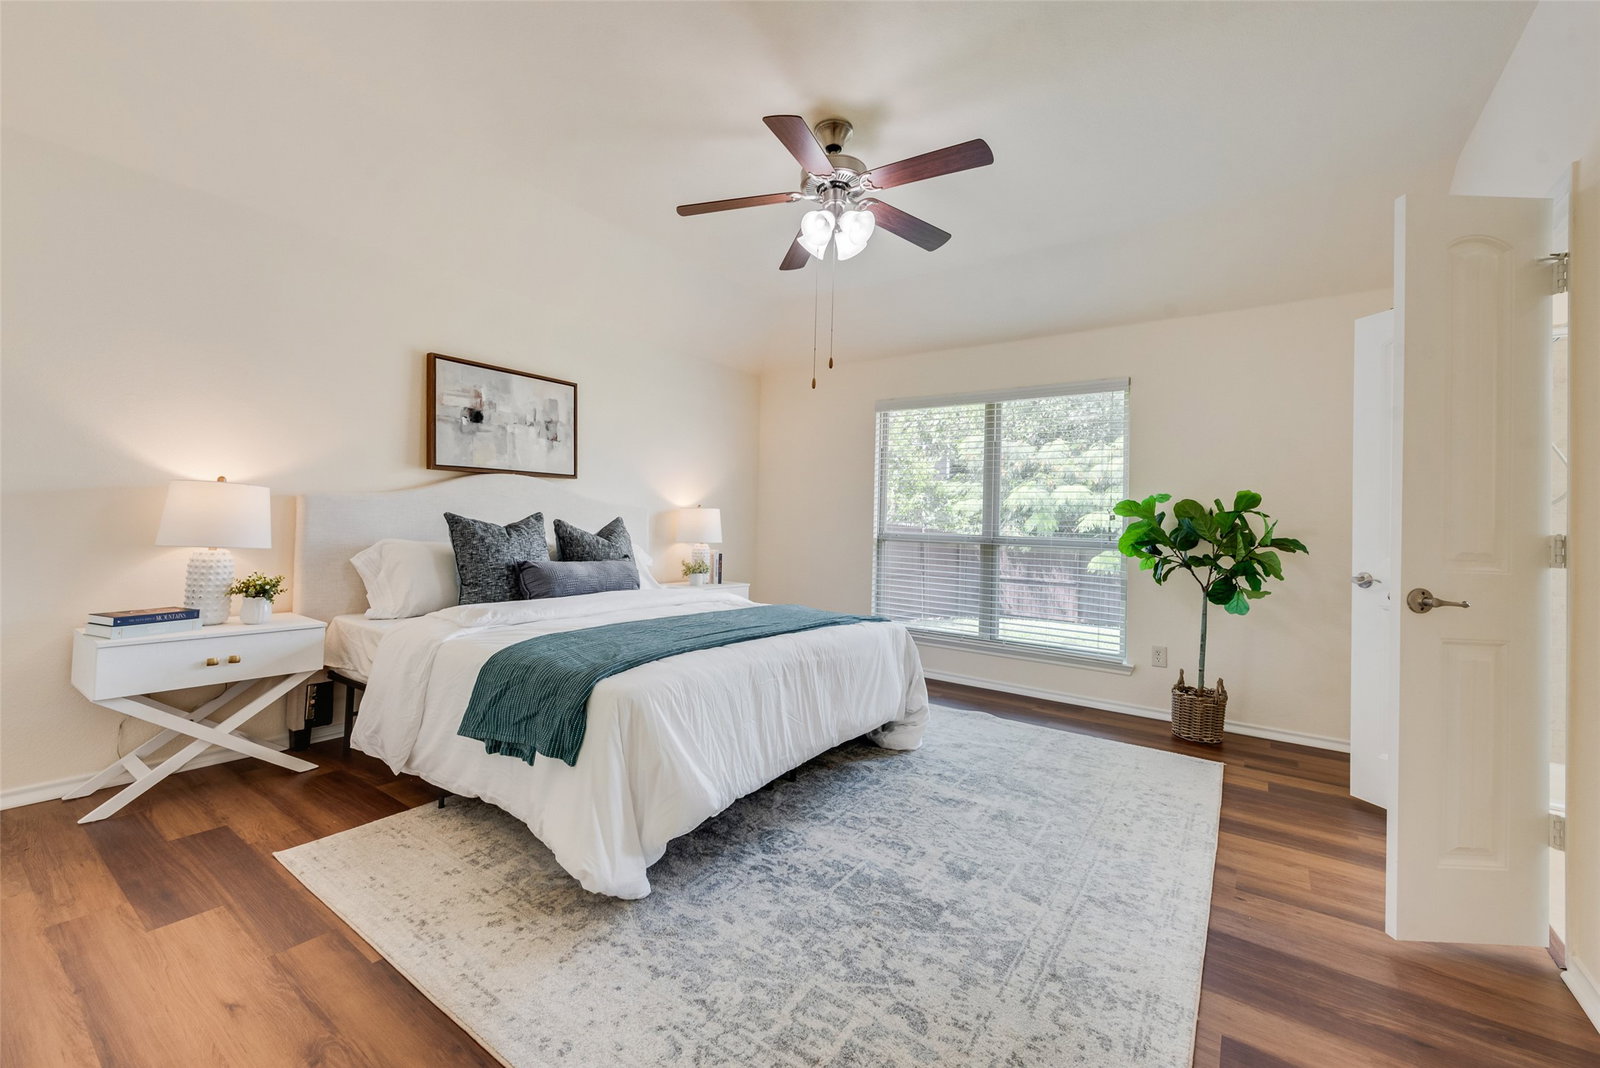
Charming, refreshed and move-in ready 3 bedroom, 2 bath home just off 380 in lovely Princeton, Texas. With mature landscaping and a shady front porch, this home boasts tons of curb appeal. Recent updates include fresh paint throughout, new switch & outlet covers, and easy to maintain luxury vinyl plank flooring in the living room and all three bedrooms. Vaulted ceilings and 9ft ceiling height throughout makes each room feel more spacious. The kitchen features gorgeous dark stained cabinets with contrasting and durable granite counters and built in stainless steel. With ample counter space and an eat-at island, you have plenty of work space for your culinary creations. A large window showers the attached dining area and kitchen with natural light. The spacious family room features a built in ceiling fan, exterior door to the patio and a wood burning, corner fireplace with recently refinished fireplace surround. The roomy primary suite includes a en suite bath with dual sinks, standing shower, garden tub and walk in closet. Both secondary bedrooms have energy saving ceiling fans, window covering and walk in closets. Private backyard space with lush green grass and a recently re-stained wood fence. Walking distance to the neighborhood park with playground and greenbelt. Exterior upgrades include repainting trim, fresh sod, updated landscaping and a new roof installed August 8, 2026.
/u.realgeeks.media/texcelrealty/header.png)
Additional Information
- Unexempt Taxes
- $5,348
- HOA Fees
- $150
- HOA Freq
- SemiAnnually
- Amenities
- Fireplace
- Lot Size
- 5,662
- Acres
- 0.13
- Lot Description
- Cleared, Landscaped, Few Trees
- Interior Features
- Decorative Designer Lighting Fixtures, Double Vanity, Eat-In Kitchen, Granite Counters, High Speed Internet, Kitchen Island, Open Floor Plan, Vaulted/Cathedral Ceilings
- Flooring
- Vinyl, Tile
- Foundation
- Slab
- Roof
- Composition
- Stories
- 1
- Pool Features
- None
- Fireplaces
- 1
- Fireplace Type
- Family Room, Wood Burning
- Exterior
- Private Yard
- Garage Spaces
- 2
- Parking Garage
- Driveway, Garage, Kitchen Level, Off Street, On Street
- School District
- Princeton Isd
- Elementary School
- Lacy
- Middle School
- Southard, Huddleston
- High School
- Lovelady
- Possession
- CloseOfEscrow
- Community Features
- Playground, Park, Near Trails/Greenway, Curbs, Sidewalks
Mortgage Calculator
Listing courtesy of Kenneth Huggins from Huggins Realty. Contact: 972-313-5518

Listing provided by North Texas Real Estate Information Systems (NTREIS). Listing data has been deemed reliable but is not guaranteed to be accurate by the MLS.
Last updated: