6145 Pleasant Dream St, North Richland Hills, TX 76180
- $599,900
- 3
- BD
- 3
- BA
- 2,178
- SqFt


- List Price
- $599,900
- MLS#
- 21374377
- Status
- ACTIVE
- Type
- Single Family Residential
- Subtype
- Residential
- Style
- Detached
- Year Built
- 2015
- Bedrooms
- 3
- Full Baths
- 2
- Half Baths
- 1
- Acres
- 0.10
- Living Area
- 2,178
- County
- Tarrant
- City
- North Richland Hills
- Subdivision
- Pleasant Dream Add
- Number of Stories
- 2
- Architecture Style
- Detached
Property Description
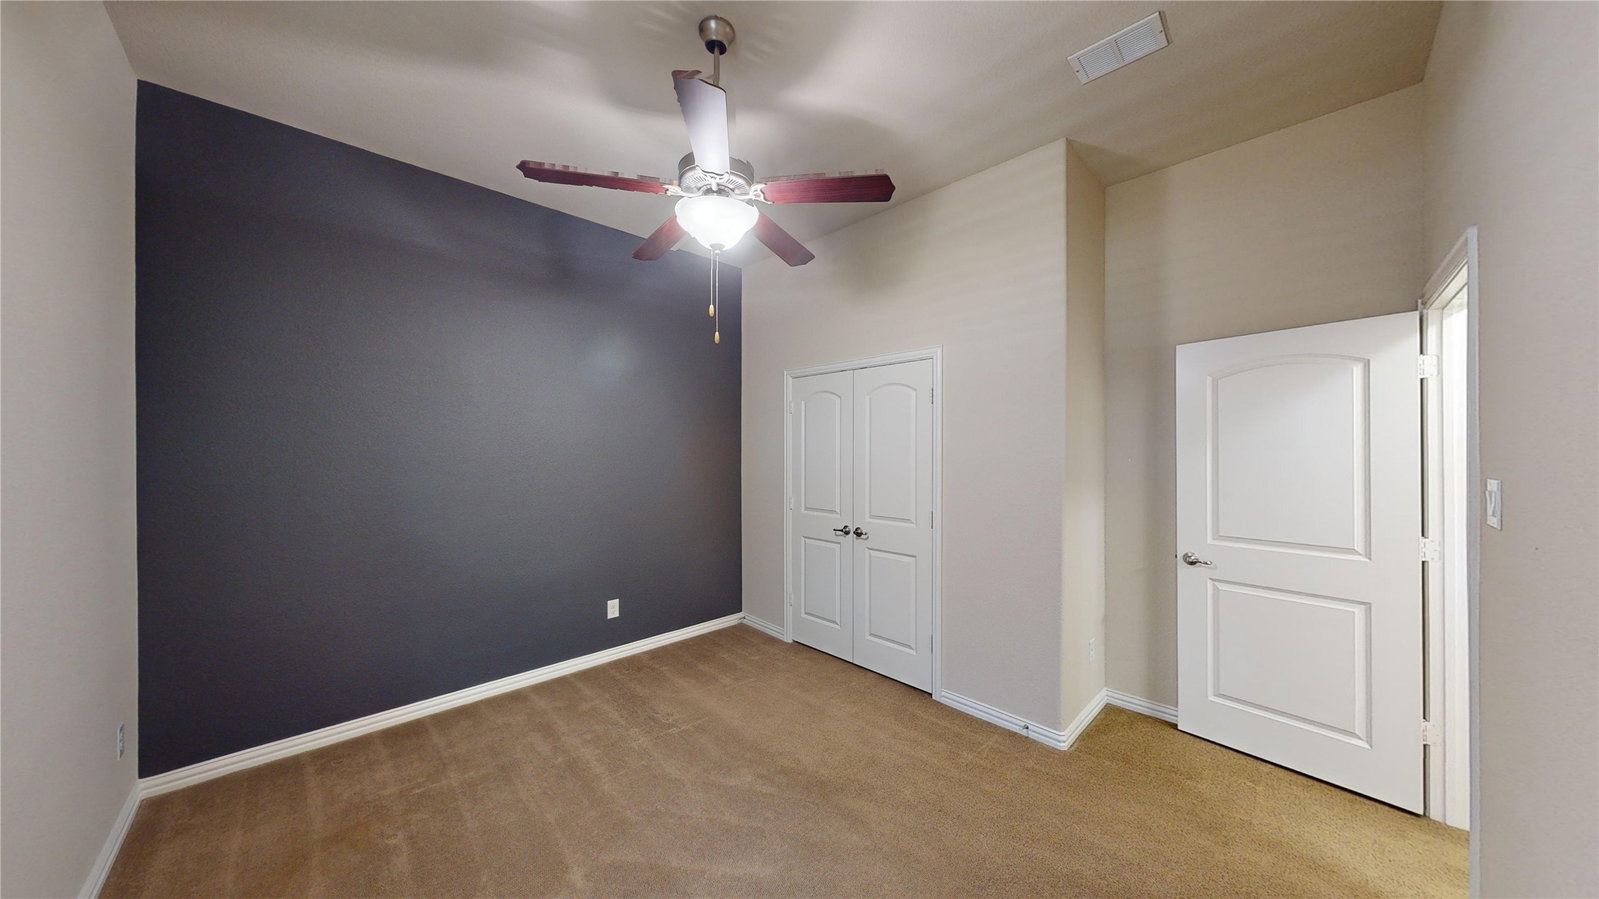
ONE-OF-A-KIND is not an exaggeration. This true custom home sits on a rare island-style lot with no adjoining neighbors on any of its four sides, creating exceptional privacy, openness, and separation unlike anything else in the neighborhood. Even more impressive, the home has been so meticulously maintained that it still looks and feels remarkably close to brand new. Step inside and the difference is immediate. The finishes feel fresh, refined, and timeless rather than dated or trend-driven. Genuine hand-scraped hardwood floors, crown molding, plantation shutters, custom cabinetry, granite countertops, under-cabinet lighting, stainless steel appliances, Moen fixtures, and travertine stone in all three bathrooms and the laundry room showcase the quality of a true custom build. The spacious primary suite features a luxurious, spa-inspired bath designed for comfort and relaxation. Quality continues behind the scenes with spray-foam insulation, natural gas, energy-efficient LED lighting, a Honeywell four-camera security system with DVR, and a newer three-layer, two-inch-thick insulated garage door with premium myQ opener and built-in camera. The garage also includes a 220V, 50-amp Level 2 EV outlet. Storage is exceptional, with seven interior closets plus approximately 112 square feet of ceiling-mounted SafeRacks garage storage. The living room and game room are prewired for up to 7.2 surround sound, with four high-end ceiling speakers already installed downstairs. Outside, the island-lot configuration provides abundant rear parking for guests and additional vehicles. This street is also not managed by the Hometown HOA; its HOA is managed by the residents. Distinctive, private, meticulously maintained, and filled with timeless custom finishes, this home combines the craftsmanship of a true custom build with the clean, crisp look and feel of a nearly brand-new home.
/u.realgeeks.media/texcelrealty/header.png)
Additional Information
- Unexempt Taxes
- $10,740
- HOA Fees
- $50
- HOA Freq
- Monthly
- Lot Size
- 4,268
- Acres
- 0.10
- Interior Features
- Granite Counters, High Speed Internet, Kitchen Island, Open Floor Plan, Pantry, Wired for Data, Walk-In Closet(s), Wired Audio
- Stories
- 2
- Pool Features
- None
- Garage Spaces
- 2
- Parking Garage
- Electric Vehicle Charging Station(s), Garage Faces Rear
- School District
- Birdville Isd
- Elementary School
- Walkercrk
- Middle School
- Smithfield
- High School
- Birdville
- Possession
- CloseOfEscrow
Mortgage Calculator
Listing courtesy of Jason Kramer from Kramer Real Estate. Contact:

Listing provided by North Texas Real Estate Information Systems (NTREIS). Listing data has been deemed reliable but is not guaranteed to be accurate by the MLS.
Last updated: