6016 Dunnlevy Dr, Fort Worth, TX 76179
- $434,900
- 3
- BD
- 3
- BA
- 2,611
- SqFt




- List Price
- $434,900
- Price Change
- ▼ $5,000 1788580417
- MLS#
- 21360457
- Status
- ACTIVE
- Type
- Single Family Residential
- Subtype
- Residential
- Style
- Detached
- Year Built
- 2018
- Bedrooms
- 3
- Full Baths
- 2
- Half Baths
- 1
- Acres
- 0.17
- Living Area
- 2,611
- County
- Tarrant
- City
- Fort Worth
- Subdivision
- Innisbrook Place
- Number of Stories
- 2
- Architecture Style
- Detached
Property Description
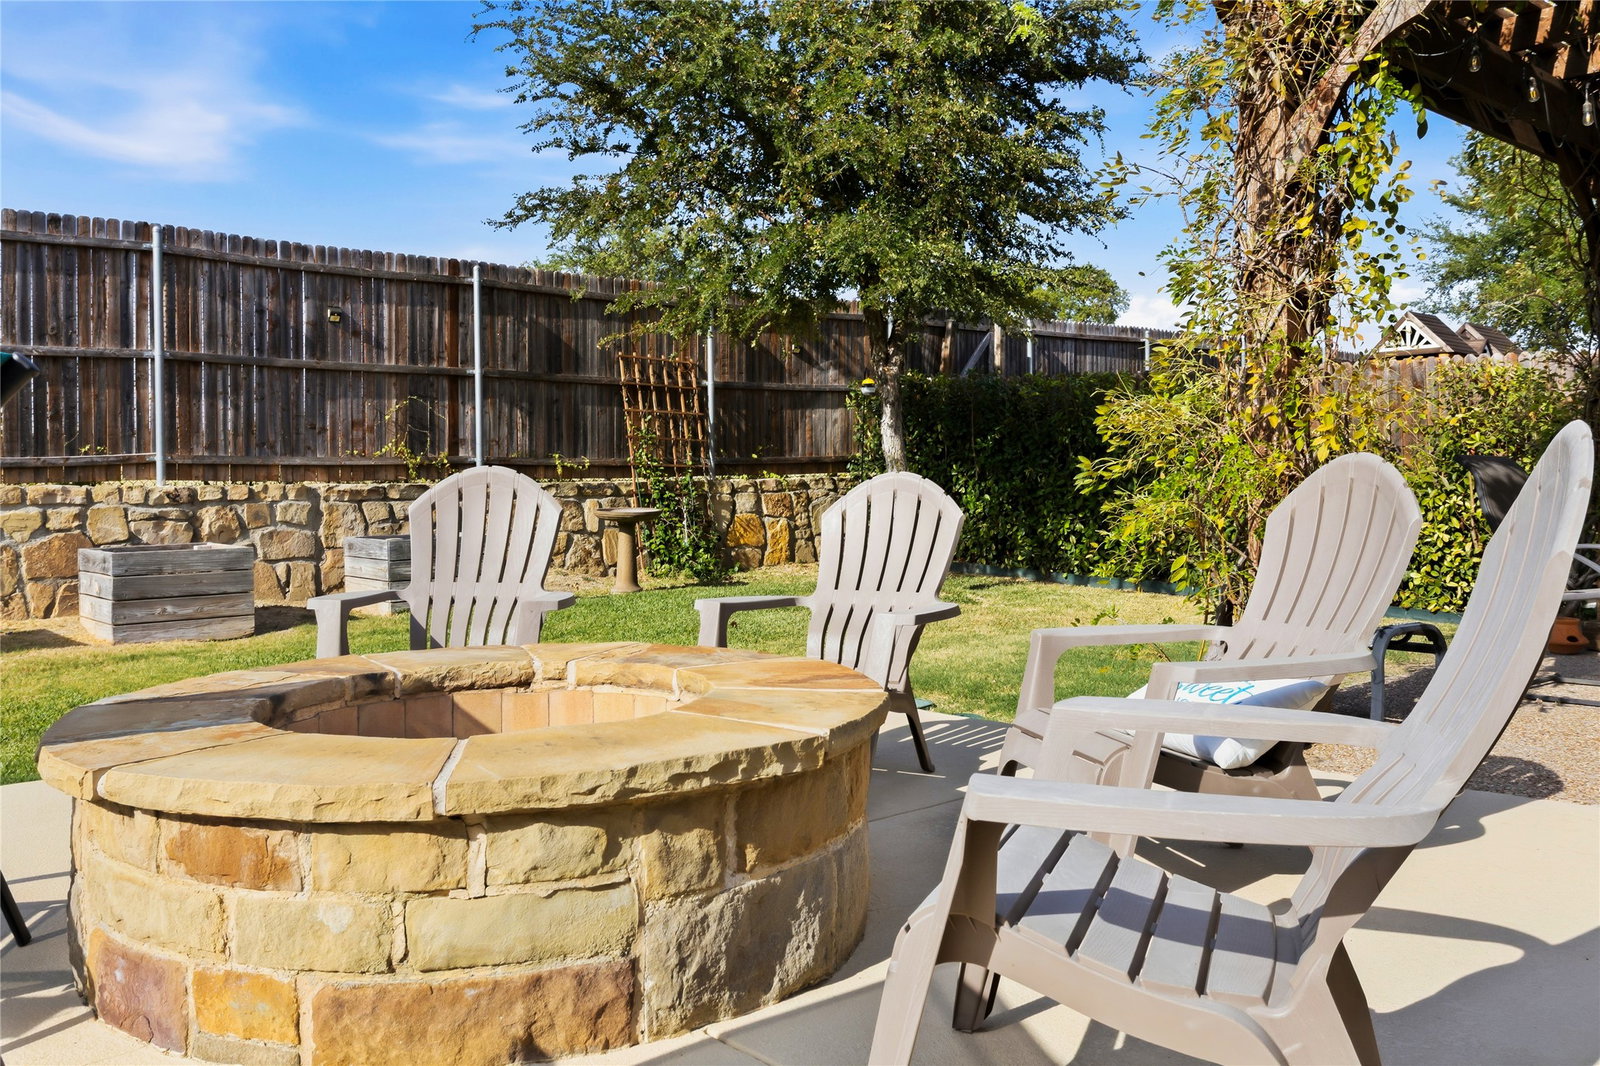
Welcome to this beautifully maintained Antares Homes residence in Innisbrook Place, offering 2,611 square feet of flexible living space and a backyard designed for year-round enjoyment. This 3-bedroom, 2.5-bath home features a dedicated downstairs study, a spacious upstairs game room that can also serve as a second living area, and an impressive two-story entry. The backyard is the standout, featuring a private pool with both heating and chilling capabilities, a CoolCrete pool deck, covered patio, and vine-covered pergola. The property backs to the backside of Boswell High School's sports complex, with open space and a few trees behind the home and no neighboring homes directly behind the property—providing a welcome sense of privacy and separation. Inside, wood flooring flows from the foyer into the open family room, where a corner fireplace creates a warm focal point. The kitchen features granite countertops, a large island with seating, abundant cabinetry, a gas range, and a generous walk-in pantry. The downstairs primary suite offers dual sinks, a garden tub, a separate shower, and a spacious walk-in closet. The flexible floor plan offers dedicated spaces for working from home, entertaining, relaxing, and hosting guests, while the upstairs game room provides valuable additional living space. With the heated and chilled pool, CoolCrete decking, covered patio, pergola, and no backyard neighbors, this home offers a rare combination of indoor flexibility and outdoor privacy.
/u.realgeeks.media/texcelrealty/header.png)
Additional Information
- Unexempt Taxes
- $10,235
- HOA Fees
- $430
- HOA Freq
- Annually
- Amenities
- Fireplace, Pool
- Lot Size
- 7,187
- Acres
- 0.17
- Interior Features
- Decorative Designer Lighting Fixtures, Eat-In Kitchen, Granite Counters, High Speed Internet, Kitchen Island, Open Floor Plan, Cable TV, Walk-In Closet(s)
- Stories
- 2
- Pool
- Yes
- Pool Features
- In Ground, Pool, Pool/Spa Combo, Water Feature
- Fireplaces
- 2
- Fireplace Type
- Living Room
- Exterior
- Fire Pit
- Garage Spaces
- 2
- Parking Garage
- Garage Faces Front, Garage, Garage Door Opener
- School District
- Eagle Mt-Saginaw Isd
- Elementary School
- Lake Country
- Middle School
- Creekview
- High School
- Saginaw
- Possession
- CloseOfEscrow
Mortgage Calculator
Listing courtesy of Dayna Tooley from Better Homes & Gardens, Winans. Contact: 972-774-9888

Listing provided by North Texas Real Estate Information Systems (NTREIS). Listing data has been deemed reliable but is not guaranteed to be accurate by the MLS.
Last updated: