12620 Lockhart Dr, Denton, TX 76207
- $840,000
- 2
- BD
- 3
- BA
- 2,567
- SqFt




- List Price
- $840,000
- Price Change
- ▼ $10,000 1788211581
- MLS#
- 21289015
- Status
- ACTIVE UNDER CONTRACT
- Type
- Single Family Residential
- Subtype
- Residential
- Style
- Detached
- Year Built
- 2022
- Bedrooms
- 2
- Full Baths
- 2
- Half Baths
- 1
- Acres
- 0.20
- Living Area
- 2,567
- County
- Denton
- City
- Denton
- Subdivision
- Robson Ranch Unit 18
- Number of Stories
- 1
- Architecture Style
- Detached
Property Description
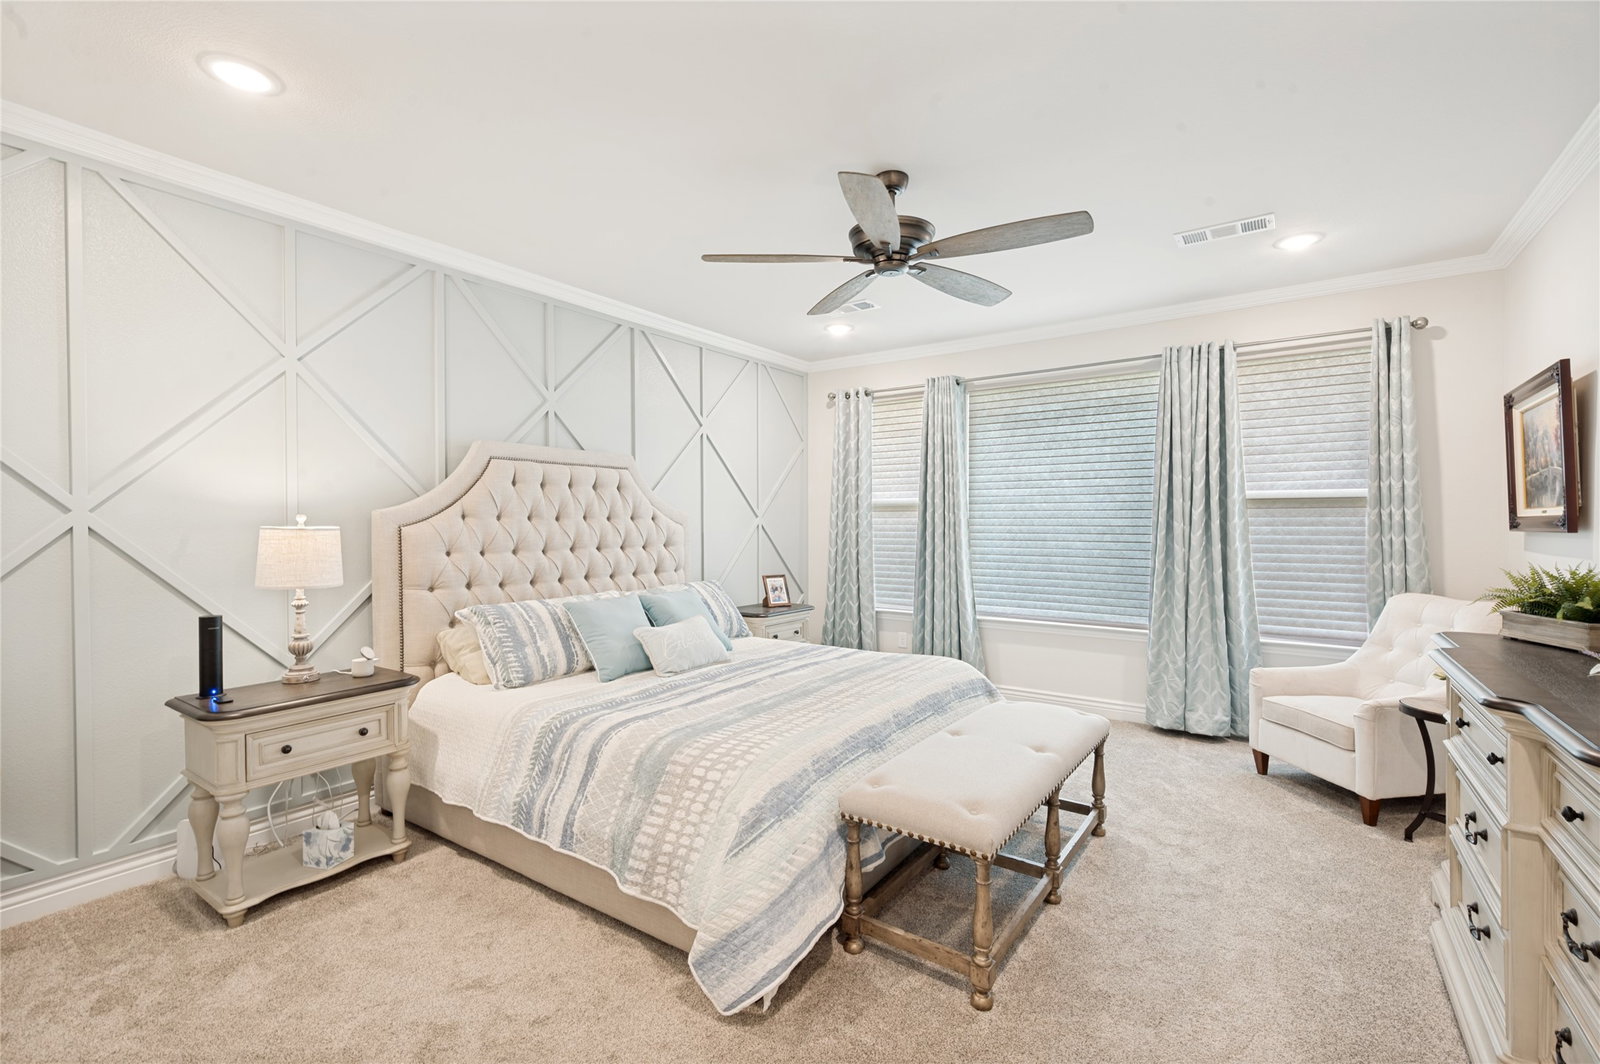
Solar System installed and paid for so you can enjoy the savings every month! Value is packed into this Amazing Aubrey floor plan! Let's start with the garage at a whopping 725 sf: full epoxy coating, attic lift, 2 feet extension on the width and 4 feet extension on the depth. The driveway was also extended 5 feet and curb cut to make coming and going smooth. Out back, 6 feet was added to the standard space and waterproof recessed lights were added plus a cozy fireplace with mantel. When you come in from the garage, drop your things in the stylish mud room area. Cooking in this kitchen will be a joy with the upgraded Built-in gas Package, GE Profile, convection oven and microwave, custom hood and cabinetry-all with pull outs and soft close. The backsplash compliments the navy and white cabinets perfectly. Primary bath has a frameless shower enclosure, upgraded flooring, quartz countertop and lots of storage. The primary bedroom walk in closets have a custom organization system. Wood look tile is throughout most of the home with upgraded carpet and pad in the bedrooms. Living Room feature wall has gas fireplace and custom built-ins. Big safety plus in the Safe Room customized to keep you and your special things secure, as well as a generator and a fence. The laundry room has a custom made utility cabinet perfect to tuck away home tools...and lastly all landscaping and hardscaping are almost maintenance free; all windows have custom blinds and the patio has a cool shade and a screen door. All that is missing is YOU!
/u.realgeeks.media/texcelrealty/header.png)
Additional Information
- Unexempt Taxes
- $24,388
- HOA Fees
- $1,981
- HOA Freq
- SemiAnnually
- Amenities
- Fireplace
- Lot Size
- 8,624
- Acres
- 0.20
- Interior Features
- Decorative Designer Lighting Fixtures, Double Vanity, Eat-In Kitchen, Granite Counters, High Speed Internet, Kitchen Island, Open Floor Plan, Pantry, Walk-In Closet(s), Wired Audio
- Stories
- 1
- Pool Features
- None
- Fireplaces
- 2
- Fireplace Type
- Gas Log
- Garage Spaces
- 3
- Parking Garage
- Epoxy Flooring, Electric Vehicle Charging Station(s), Garage Faces Front, Golf Cart Garage, Kitchen Level, Lighted, Oversized
- School District
- Denton Isd
- Elementary School
- Borman
- Middle School
- Mcmath
- High School
- Denton
- Possession
- CloseOfEscrow
Mortgage Calculator
Listing courtesy of Kerri Kay from All City Real Estate, Ltd Co. Contact: 866-277-6005

Listing provided by North Texas Real Estate Information Systems (NTREIS). Listing data has been deemed reliable but is not guaranteed to be accurate by the MLS.
Last updated: