13616 Walsh Ave, Fort Worth, TX 76008
- $665,000
- 3
- BD
- 3
- BA
- 3,261
- SqFt




- List Price
- $665,000
- Price Change
- ▼ $14,000 1787900908
- MLS#
- 21248426
- Status
- ACTIVE
- Type
- Single Family Residential
- Subtype
- Residential
- Style
- Farmhouse, Modernist, Detached
- Year Built
- 2018
- Construction Status
- Preowned
- Bedrooms
- 3
- Full Baths
- 2
- Half Baths
- 1
- Acres
- 0.24
- Living Area
- 3,261
- County
- Parker
- City
- Fort Worth
- Subdivision
- Walsh Ranch Quail Vly
- Number of Stories
- 2
- Architecture Style
- Farmhouse, Modernist, Detached
Property Description
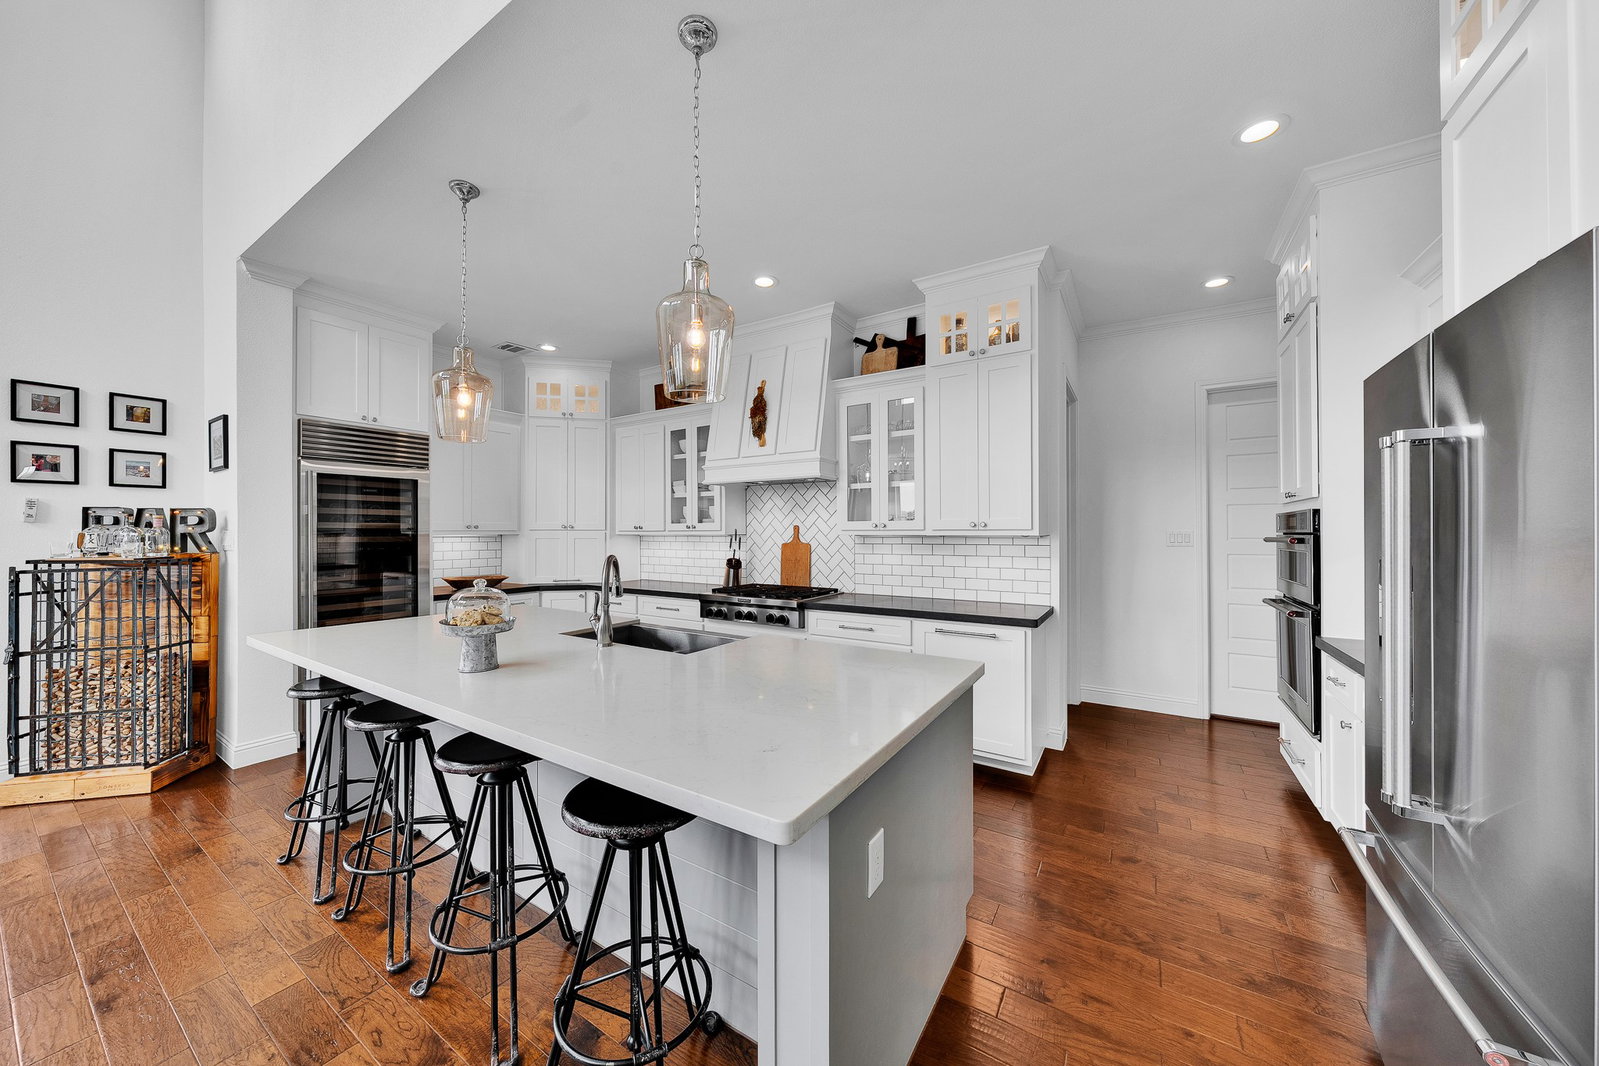
Situated on a premium corner lot with adjacent greenspace and rolling hill views, this barely lived-in 3-bedroom, 2.5-bath Walsh home offers privacy, open sightlines, and exceptional attention to detail. Soaring two-story cathedral ceilings and stacked windows fill the main living area with natural light, while French doors open to a covered patio and fire pit area. The flexible floor plan includes a dedicated study and generously sized bedrooms. At the heart of the home, the beautifully designed kitchen opens to the main living space, creating an inviting setting for everyday living and entertaining. The oversized quartz island offers abundant seating for casual dining, making it a natural gathering place for family and guests. Shaker-style cabinetry with hardware, a subway tile backsplash, wood vent hood, stainless steel farmhouse sink, six-burner gas cooktop, double ovens, and full-size Sub-Zero beverage refrigerator complete the space. Illuminated upper display cabinetry adds a custom touch, while cleverly concealed outlets keep the backsplash clean and uninterrupted. Upstairs game room overlooks the main living area and captures spectacular views of the neighborhood. Two generously sized bedrooms and a full bath complete the second floor, offering plenty of space for family or guest. A converted third garage bay currently serves as a dedicated dog suite with utility sink, dog door, and private side yard, but easily adapts as a gym, workshop, hobby room, or studio. Thoughtful details continue throughout the home with wood floors, updated fans and light fixtures, decorative tile accents, abundant storage closets, and a striking floor-to-ceiling shiplap fireplace that anchors the main living space. Located in highly acclaimed Aledo ISD, Walsh offers resort-style pools, trails, fitness center, tennis, pickleball and basketball courts, makerspace, dog parks, playgrounds, community events, and more. Front yard maintenance and high-speed internet are included.
/u.realgeeks.media/texcelrealty/header.png)
Additional Information
- HOA Fees
- $233
- HOA Freq
- Monthly
- Amenities
- Fireplace
- Lot Size
- 10,454
- Acres
- 0.24
- Interior Features
- Chandelier, Vaulted/Cathedral Ceilings, Decorative Designer Lighting Fixtures, Eat-In Kitchen, High Speed Internet, Kitchen Island, Open Floor Plan, Pantry, Cable TV, Vaulted/Cathedral Ceilings, Walk-In Closet(s), Wired Audio
- Flooring
- Carpet, Tile, Wood
- Foundation
- Slab
- Roof
- Composition
- Stories
- 2
- Pool Features
- None, Community
- Fireplaces
- 1
- Fireplace Type
- Gas, Gas Log, Gas Starter, Living Room
- Garage Spaces
- 2
- Parking Garage
- Garage, Garage Door Opener, Garage Faces Rear
- School District
- Aledo Isd
- Elementary School
- Walsh
- Middle School
- Aledo
- High School
- Aledo
- Possession
- CloseOfEscrow
- Community Features
- Fitness Center, Lake, Playground, Park, Pickleball, Pool, Sidewalks, Near Trails/Greenway
Mortgage Calculator
Listing courtesy of Elise Sessions from Harrison Wade Real Estate. Contact:

Listing provided by North Texas Real Estate Information Systems (NTREIS). Listing data has been deemed reliable but is not guaranteed to be accurate by the MLS.
Last updated: