Forney Homes with Craftsman Architectural Style

Forney Homes with Craftsman Architectural Style

Located in Kaufman County, Texas, Forney is a charming city that offers a perfect blend of small-town charm and modern amenities. With a population of around 25,000, Forney is known for its friendly community, excellent schools, and a thriving real estate market.

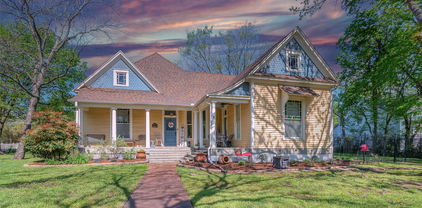
Forney is a city that truly embraces its history and architectural heritage. One popular architectural style found in Forney is the Craftsman style. Homes with Craftsman architectural style are true gems in this city. Characterized by their unique craftsmanship, attention to detail, and timeless design, Craftsman homes in Forney offer a blend of functionality and beauty.

Craftsman homes typically feature low-pitched roofs, wide front porches, and exposed rafters. These homes often boast intricate woodwork, including decorative brackets, columns, and beams. Inside, Craftsman homes are known for their open floor plans, cozy fireplaces, and built-in cabinetry. With their emphasis on natural materials and craftsmanship, Craftsman homes exude a warm and inviting atmosphere.

Forney's real estate market offers a range of options for those interested in Craftsman homes. From newly constructed properties to historic houses that have been lovingly restored, there is something for everyone. Whether you're a first-time homebuyer or looking to upgrade, Forney's Craftsman homes provide a unique opportunity to own a piece of architectural history.

If you appreciate craftsmanship, attention to detail, and a sense of history, consider exploring the homes with Craftsman architectural style in Forney. These homes offer a timeless charm that is sure to make you feel right at home in this vibrant Texas city.

Newest Forney Homes with Craftsman Architectural Style

$417,780
5 Beds 4 Baths 21374793 MLS
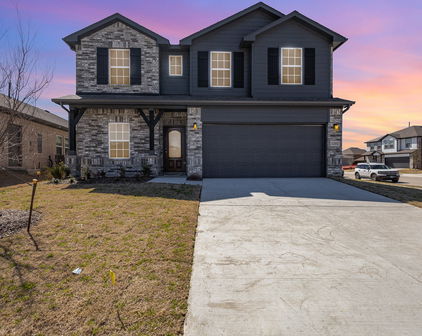
Every square foot is maximized with our Concho plan – the ideal home for the growing family. This 4-bedroom home offers space, flexibility and comfort. Entering your new home from your spacious porch, you are met with a foyer leading to your secluded study room. If you are looking for a little more living space, opt to transform the study room into your fifth bedroom! Travel further down the hall and you will discover the entry to your walk-in utility room and the convenient downstairs powder room. Need a little more room for your tools or holiday decorations? Luckily, the Concho plan bears an optional 2.5-car garage! Past the utility room, and you are led to the heart of the home - the open-concept, two-story family room adjoined by the oversized kitchen and breakfast area. The kitchen accommodates sleek granite countertops, flat-panel birch cabinets (with the option to add more), as well as a kitchen island! One of the most exclusive options this floor plan offers is the ability to add in an extended covered patio off the kitchen area. Talk about the perfect outdoor sanctuary! Finally, the first floor holds your private master suite with an elegant master bathroom. The master bathroom holds cultured marble countertops with the option of dual vanities, a shower,bathtub enclosure, and an expansive walk-in closet! If you are interested in taking the bathroom space to the next level you have the option to turn your bathtub into a super shower, or opt for a luxury tub with shower - both with standard dual vanities! Roam up the stairs to the second floor which is filled with three additional bedrooms, two full bathrooms and an oversized game room perfect for game nights with the family. In the Concho home, you will never have to sacrifice your space or comfort. There is something for the entire family to enjoy! With the copious amounts of included features and favorable options, you can bring your visions to life and will truly cherish your new CastleRock Concho home!

2129 Callahan Dr, Forney
$403,062
5 Beds 4 Baths 21374036 MLS
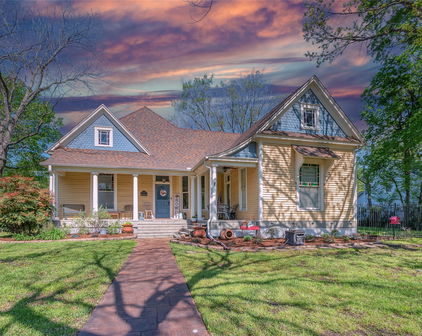
Every square foot is maximized with our Concho plan – the ideal home for the growing family. This 5-bedroom home offers space, flexibility and comfort. Entering your new home from your spacious porch, you are met with a foyer leading to your secluded study room. Travel further down the hall and you will discover the entry to your walk-in utility room and the convenient downstairs powder room. Past the utility room, and you are led to the heart of the home - the open-concept, two-story family room adjoined by the oversized kitchen and breakfast area. The kitchen accommodates sleek granite countertops, flat-panel birch cabinets (with the option to add more), as well as a kitchen island! One of the most exclusive options this floor plan offers is the ability to add in an extended covered patio off the kitchen area. Talk about the perfect outdoor sanctuary! Finally, the first floor holds your private master suite with an elegant master bathroom. The master bathroom holds cultured marble countertops, a shower bathtub enclosure, and an expansive walk-in closet! Head up the stairs to the second floor which is filled with three additional bedrooms, two full bathrooms and an oversized game room perfect for game nights with the family. In the Concho home, you will never have to sacrifice your space or comfort. With the copious amounts of included features and favorable options, you can bring your visions to life and will truly cherish your new CastleRock Concho home!

2002 Placerville St, Forney

$418,000
5 Beds 4 Baths 21353605 MLS
MLS# 21353605 - Built by RockWell Homes - Sep 2026 completion! ~ New 2-story Freedom home plan, a perfect combination of elegance and functionality with soaring ceilings. Spacious home offers 5 bedrooms & 3.5 bathrooms, home office, 1st floor guest room, game room & 2-car garage. Exterior w- full brick, covered front porch, covered back yard patio, 8-foot front door & dual-pane energy-efficient windows. The open-concept design places the living, kitchen, and dining areas at the heart of the home w- soaring ceilings. Kitchen is a chef’s dream, featuring a central island w- bar stool seating, solid surface countertops, stainless steel upgraded appliances, gas range, microwave, dishwasher, ceramic tile backsplash, solid surface countertops, 42-inch cabinets, undermount stainless steel sink, Delta faucet, upgraded flooring & walk-in pantry. Living area, illuminated by dual-pane windows and soaring ceilings is bathed in natural light. Primary suite, privately located at the back of the home on the 1st floor w- garden tub, ceramic tile shower w-glass enclosure, dual sink vanity w- solid surface countertops & undermount sinks, walk-in closet, hardware package, lighting package & upgraded Delta faucets. Guest suite on the 1st floor provides added convenience, with powder bathroom. Upstairs, the secondary bedrooms are all equipped with walk-in closets and are ideally located near the game room. Secondary bathrooms include ceramic tile flooring & ceramic tile tub-shower surround, Delta faucets, towel bars, lighting package and upgraded cabinets. Additional features of this home include fully automated sprinkler system, fully fenced in private back yard w- gate, full landscaping package w-trees, full gutters, smart home, upgraded flooring, gas tankless hot water heater, 10-year structural new home warranty & garage door opener. Homeowners enjoy quick access to I30, I635, Dallas TX, I20, I80, PGBT 161, HEB grocery store, shopping, dining & schools.

2519 Sturgis St, Forney

Start Your Search

Listings provided by North Texas Real Estate Information Systems (NTREIS). Listing data has been deemed reliable but is not guaranteed to be accurate by the MLS.

Last updated: